232 Wattle Road, Leduc, AB T9E0T7
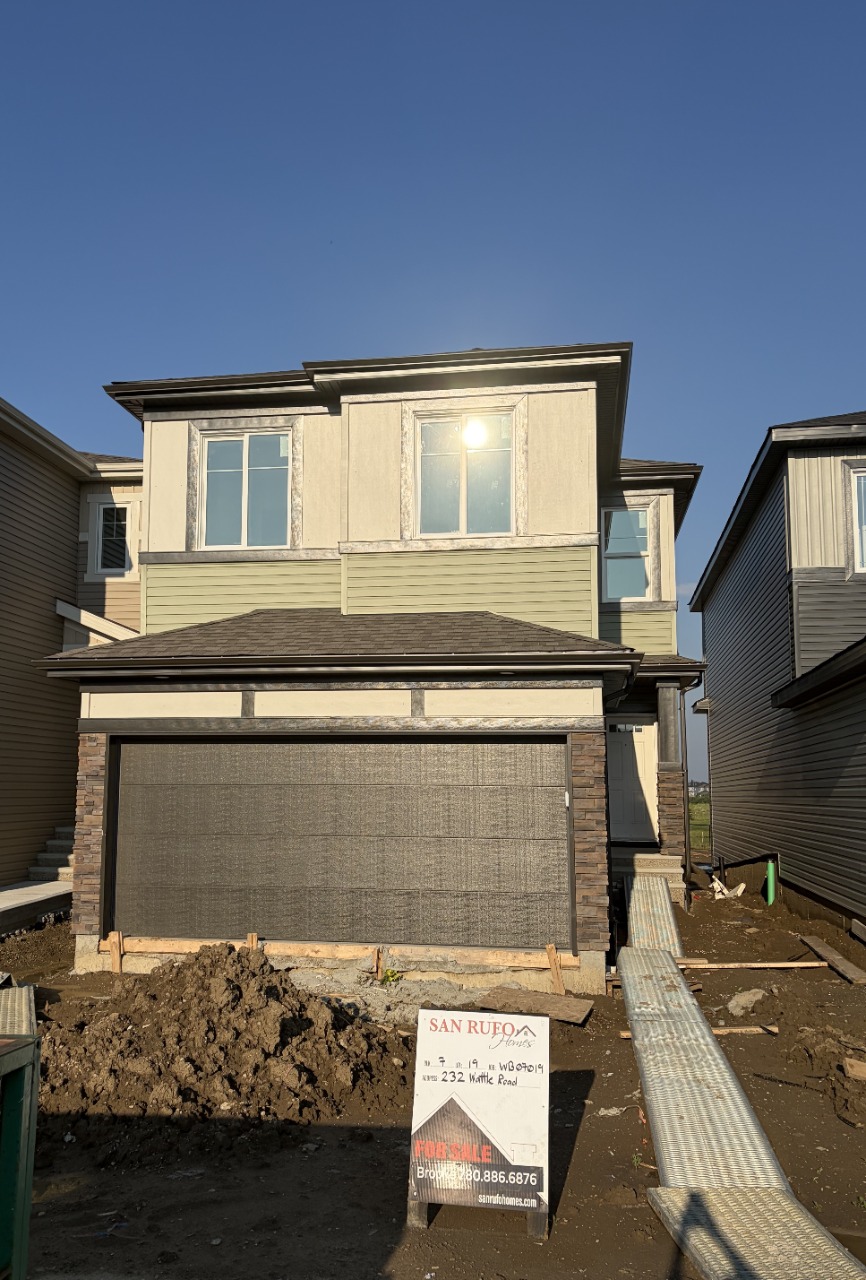

$554,9004Beds 2.5Baths 1,998Sqft Woodbend

Property Overview

  • Detached Home Type
  • 396 sqft Garage Size
  • House Building Type
  • WoodbendCommunity
  • 4 Beds
  • Natural Gas Heating
  • 2 Full Baths
  • None Cooling
  • 1 Half Baths
  • 4 Parking Space(s)
  • 2026 Year Built
  • 65 days Time on Bōde
  • E4501360 MLS® #
  • 21188640 Bōde ID
  • $278 Price / Sqft
  • Two Storey Style
Ask Bōdie

Get instant answers about this home

Sale Analysis

Auto-generated

This 4-bedroom, 2.5-bathroom house in Woodbend is listed at $554,900.

What kind of home is this?

This house in Woodbend was built in 2026.

What features stand out inside the home?

The home includes carpet, bathroom rough-in, double vanity, a kitchen island, no animal home and no smoking home.

What are the key layout details of this home?

The home offers 4 bedrooms, 2.5 bathrooms, approximately 1,998 sqft, and 4 parking spaces.

What should I know about the basement and mechanical systems?

The home has a full unfinished basement, one furnace and one electric fireplace.

What amenities are nearby?

Parks, playgrounds, schools, shopping and street lights are nearby.

What are the outdoor and lot features?

The property has a backyard, creek/river/stream/pond, near public transit, near shopping centre, street lighting, lighting, porch, private entrance and rain gutters.

This analysis is automatically generated using available sales and market data. It may contain errors and should not be relied on as financial or legal advice.

Owner Highlights

Backing onto a pond! 1,927 sq. ft. with 4 bedrooms, bonus room, side entry, huge island & fireplace.

Description

Welcome to Woodbend in Leduc! This stunning 1,927 sq. ft. two-storey home is currently under construction and backs directly onto a beautiful pond, offering peaceful views and an exceptional location. Designed with families in mind, this home features 4 spacious bedrooms upstairs, 2.5 bathrooms, a versatile bonus room, and a convenient upstairs laundry room with a floor drain and linen closet. The open-concept main floor showcases a huge kitchen island, corner pantry, and a bright great room with an electric fireplace and a painted feature wall complete with a conduit and outlet for your TV. Additional highlights include triple-pane windows for year-round comfort, elegant spindle railings, and a side entrance for future basement development potential. Don't miss the opportunity to own this thoughtfully designed home in one of Leduc's most desirable communities!

Interior Details

Bathroom Rough-in, Double Vanity, Kitchen Island, No Animal Home, No Smoking Home, Open Floor Plan, Pantry, Quartz countertops, Separate Entrance, Sump Pump(s), Walk-In Closet(s)
Carpet, Vinyl Plank, Non-ceramic Tile
One Furnace
None
1
Insert, Decorative
Electric
Unfinished
Full
None

Exterior Details

Stone, Hardie Cement Fiber Board, Vinyl Siding
2
Lighting, Porch, Private Entrance, Rain Gutters
Modular
Asphalt Shingles
Concrete

More Information

Property

Park, Playground, Schools Nearby, Shopping Nearby, Street Lights
None
Back Yard, Creek/River/Stream/Pond, Near Public Transit, Near Shopping Centre, Street Lighting
West
No

Parking

Yes
4
Double Garage Attached, Parking Pad

Utilities

Municipal / City

Disclaimer: MLS® System Data made available from the REALTORS® Association of Edmonton. Data is deemed reliable but is not guaranteed accurate by the REALTORS® Association of Edmonton.
Copyright 2026 by the REALTORS® Association of Edmonton. All Rights Reserved. Data was last updated Saturday, October 3, 2026, 7:17:18 PM UTC.