162 Drystone Way Northwest, Calgary, AB T3R1E7
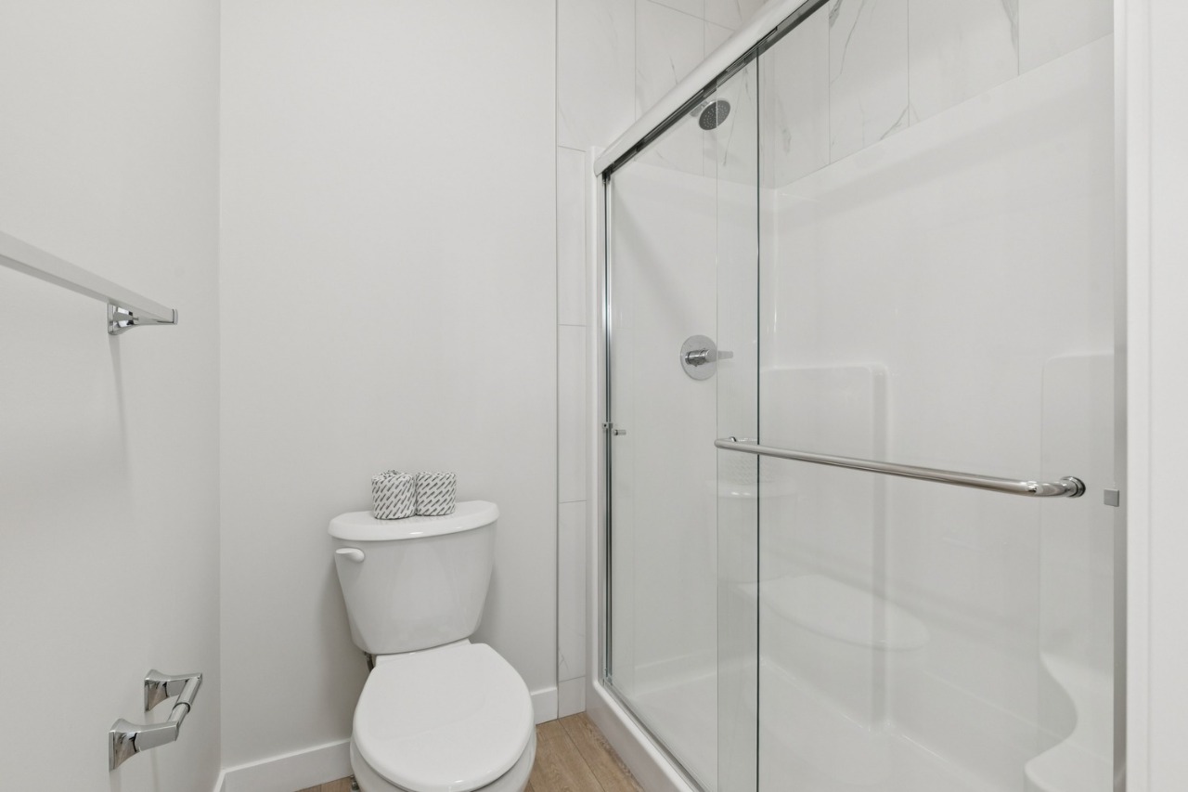
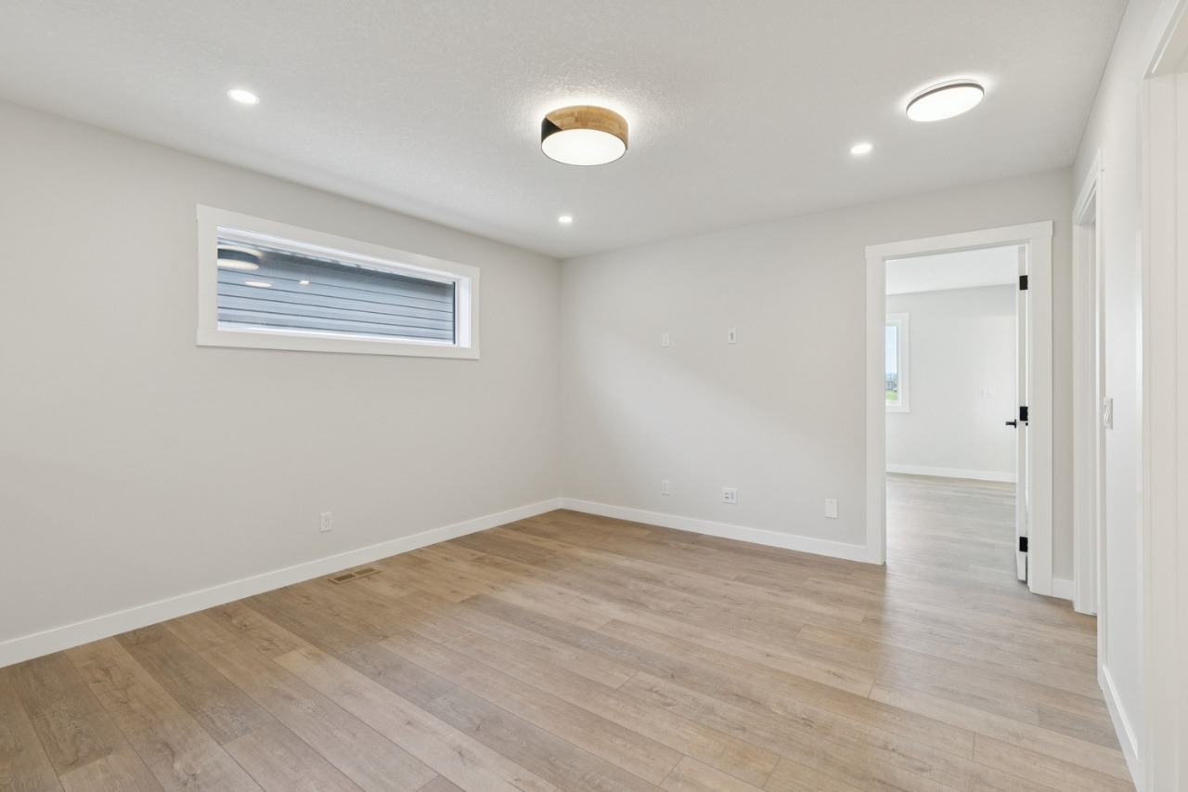
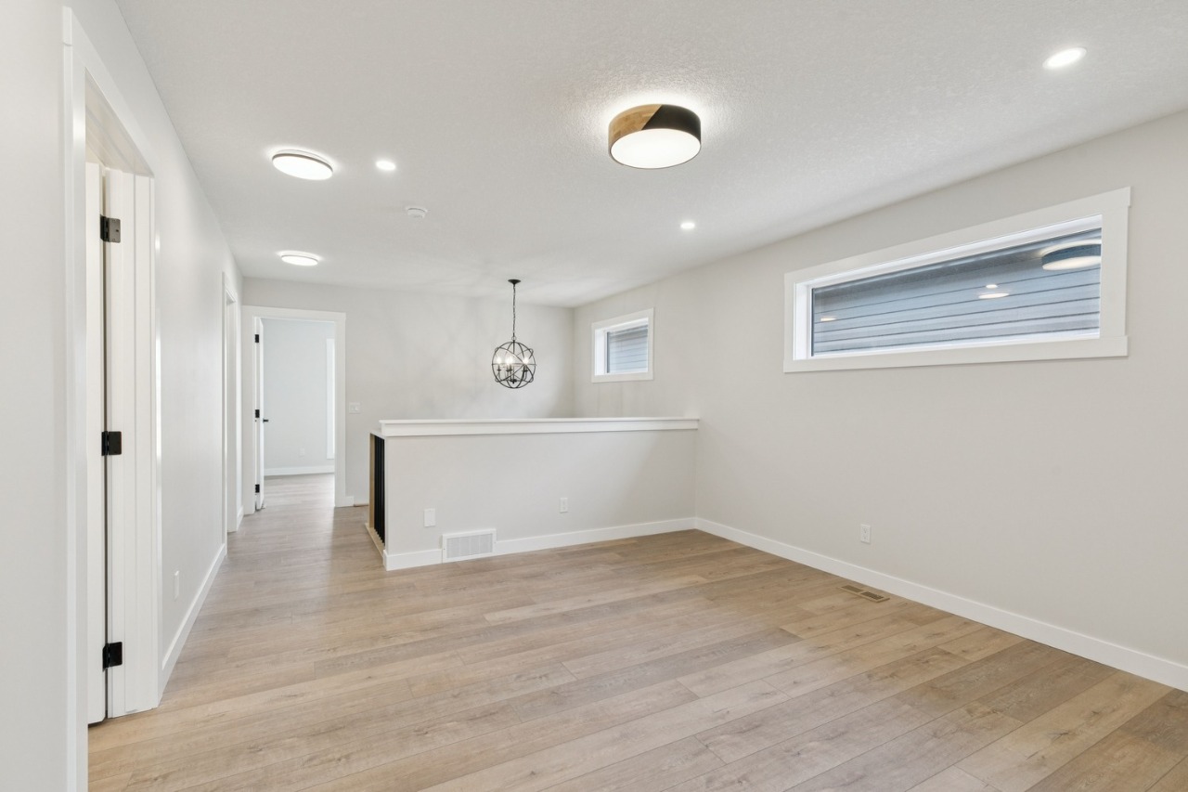
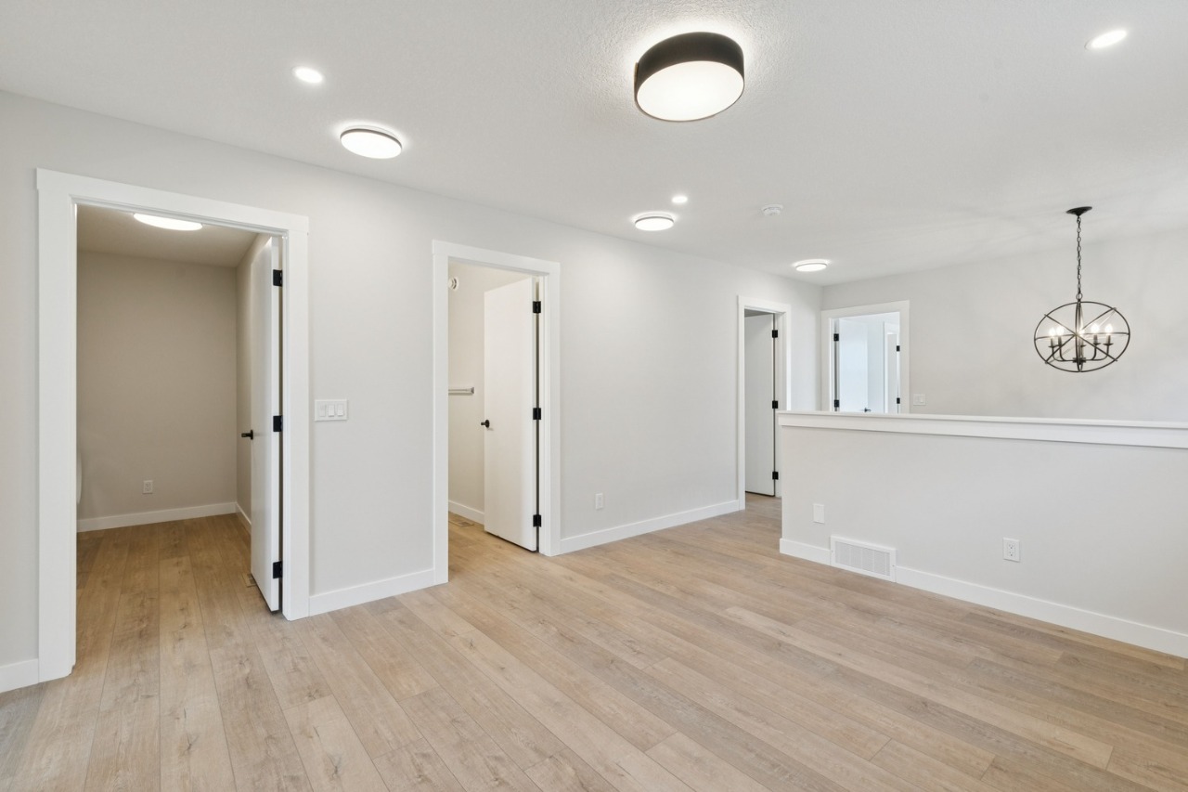
Property Overview
- Detached Home Type
- 474 sqft Garage Size
- House Building Type
- NoneCommunity
- 4 Beds
- Wood Heating
- 3 Full Baths
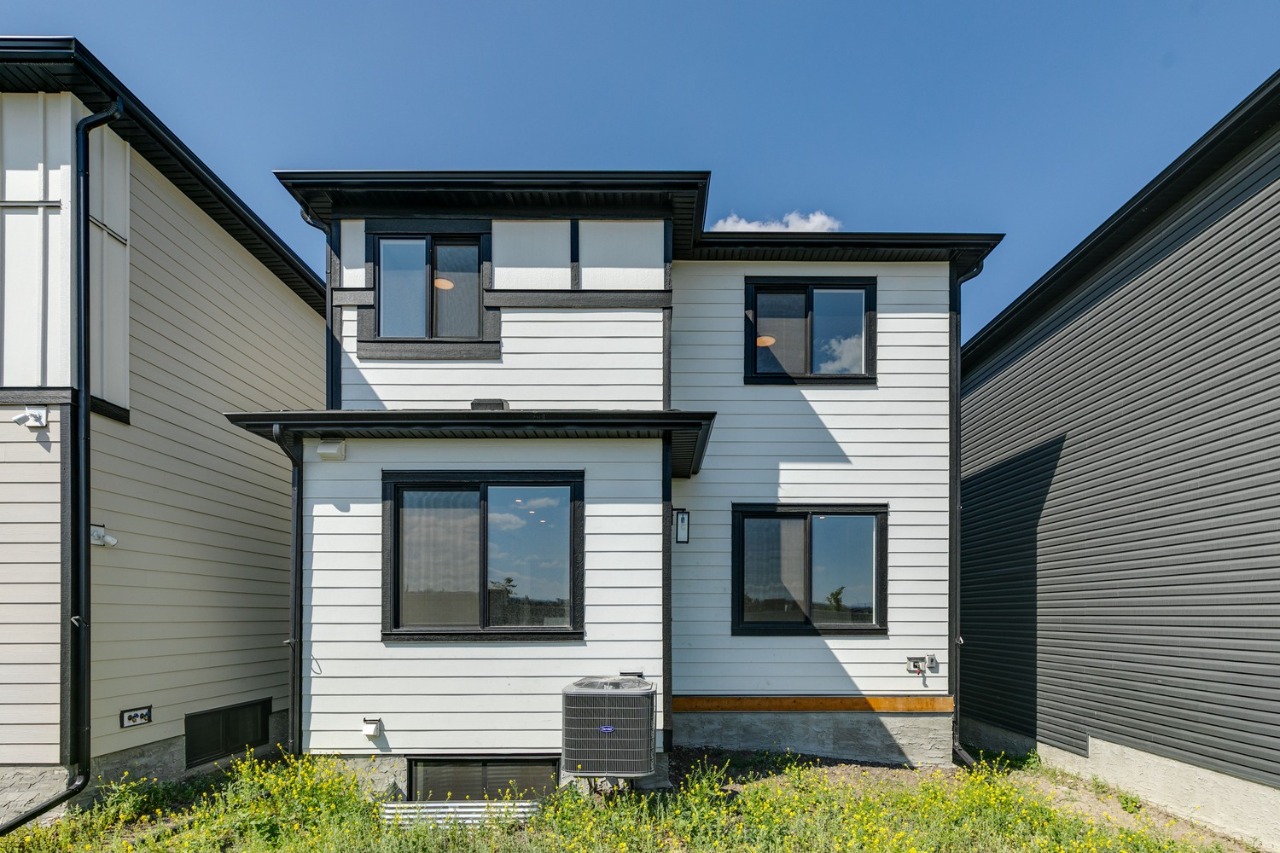
- Air Conditioning (Central) Cooling
- 4 Parking Space(s)
- 2026 Year Built
- 44 days Time on Bōde
- A2335399 MLS® #
- 21188638 Bōde ID
- $413 Price / Sqft
- Two Storey Style
Get instant answers about this home
Sale Analysis
Auto-generatedThis 4-bedroom, 3-bathroom house in None is listed at $888,000.
What kind of home is this?
This house in None was built in 2026.
What features stand out inside the home?
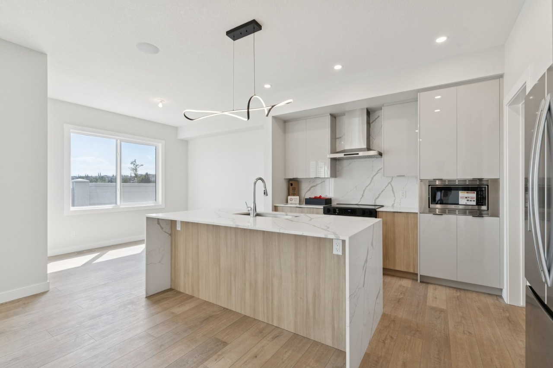
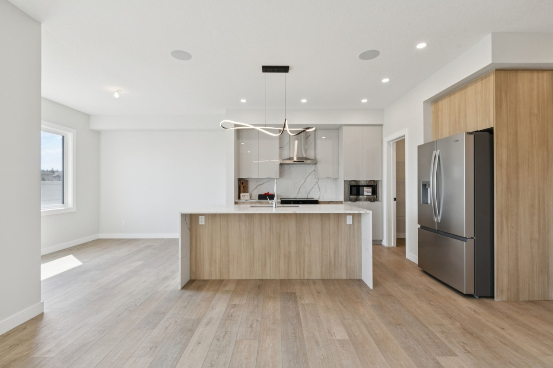
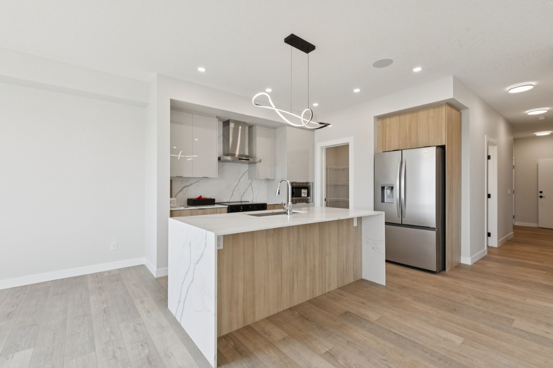
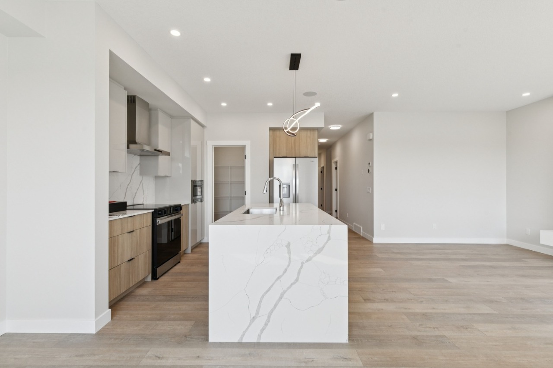

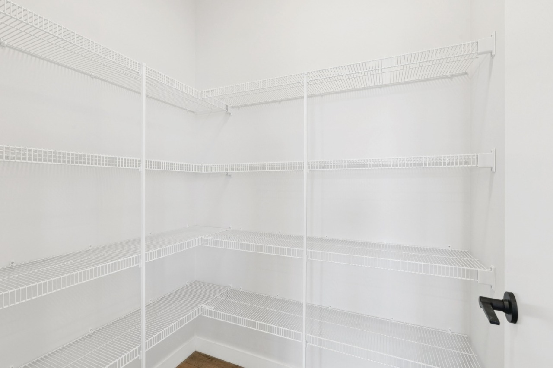
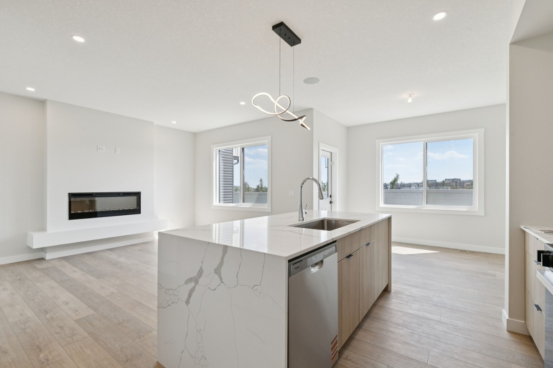
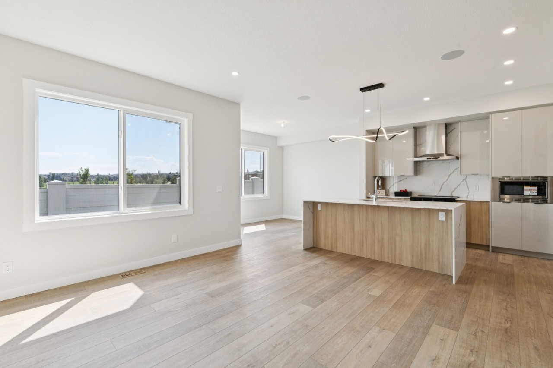
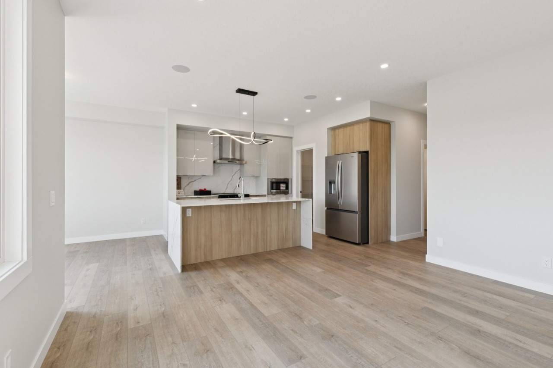
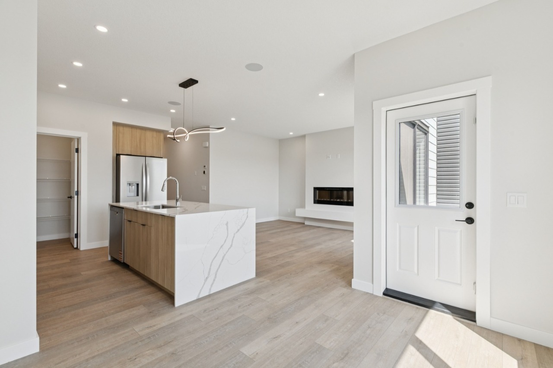
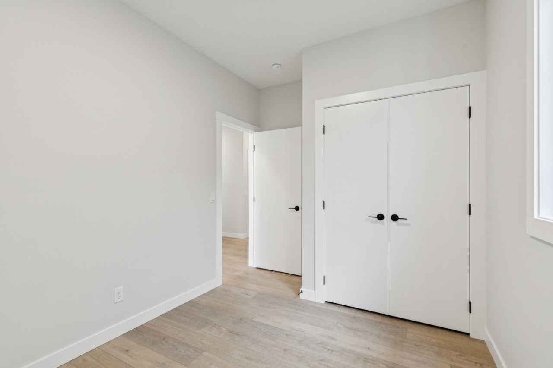
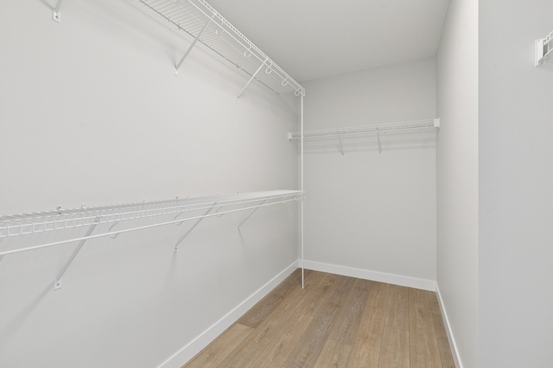
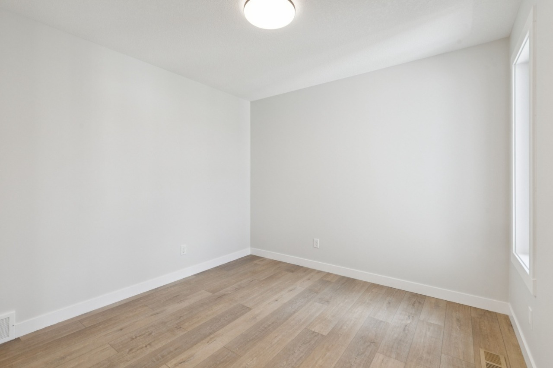
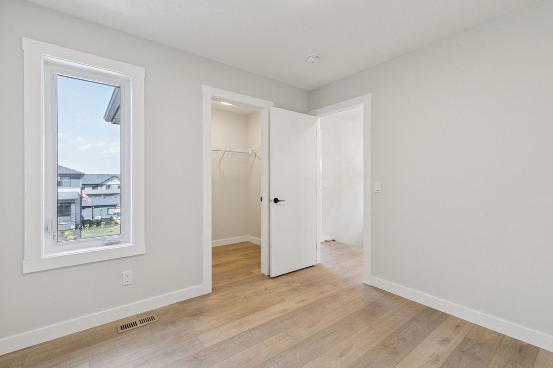
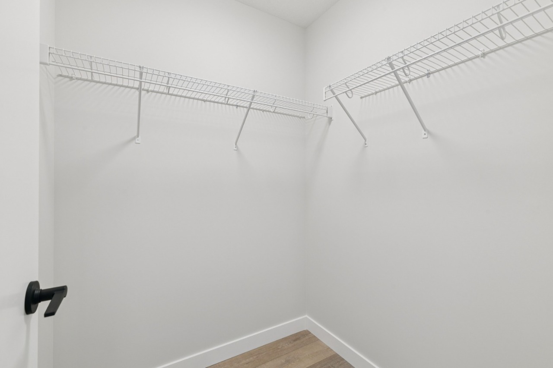
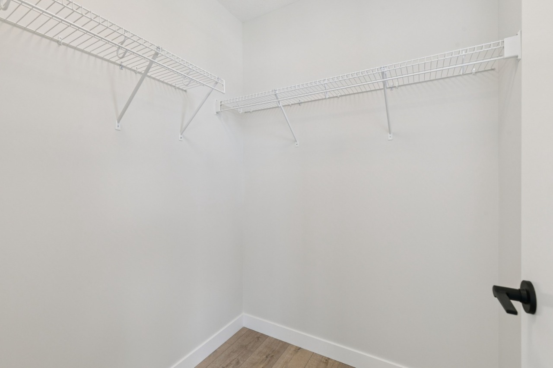
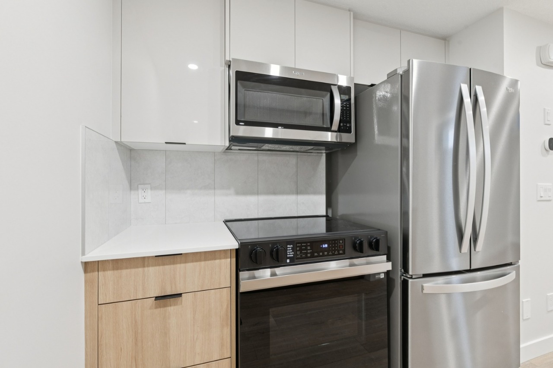
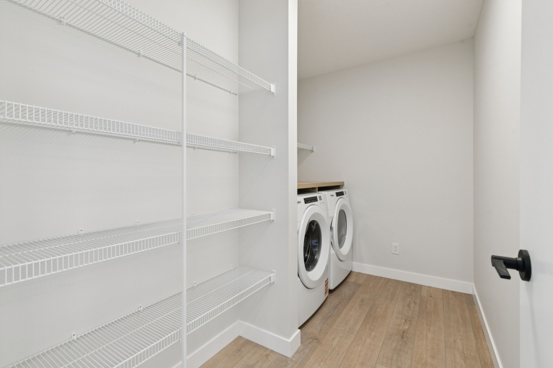
The home includes tile flooring, closet organizers, high ceilings, a kitchen island, no animal home and no smoking home.
What are the key layout details of this home?
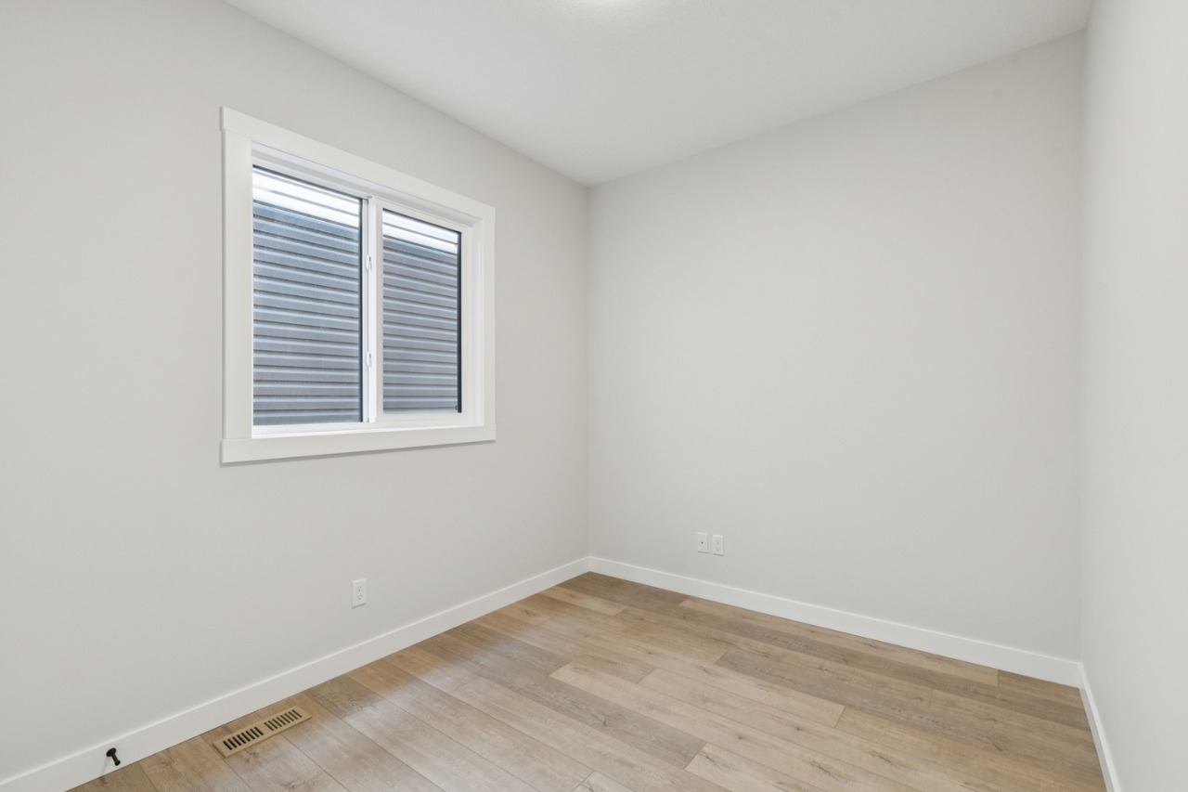
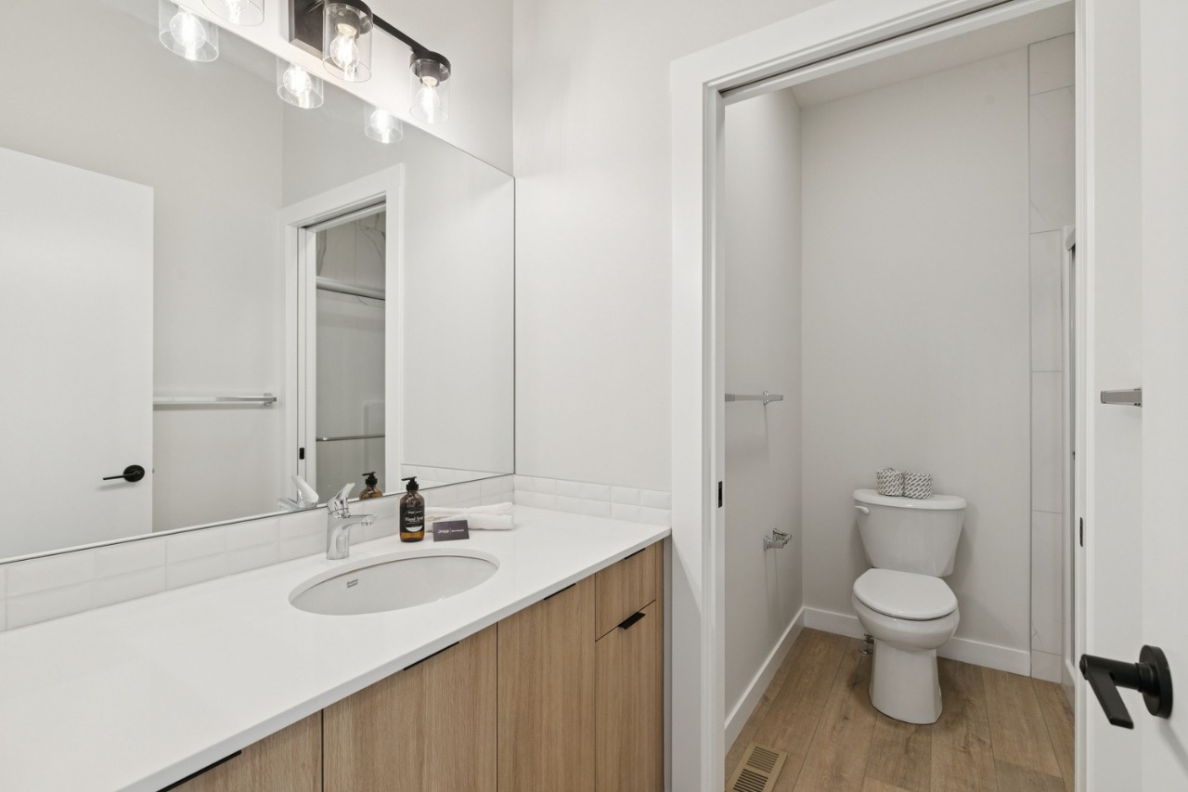
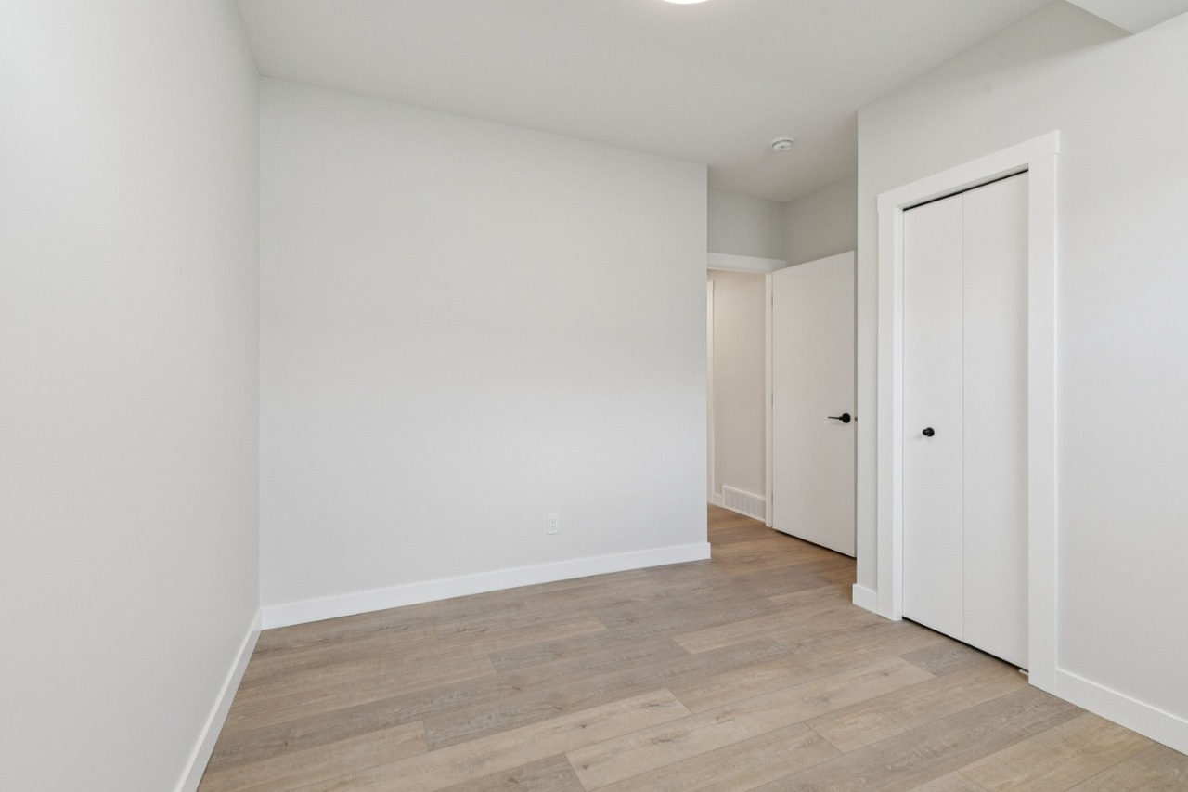
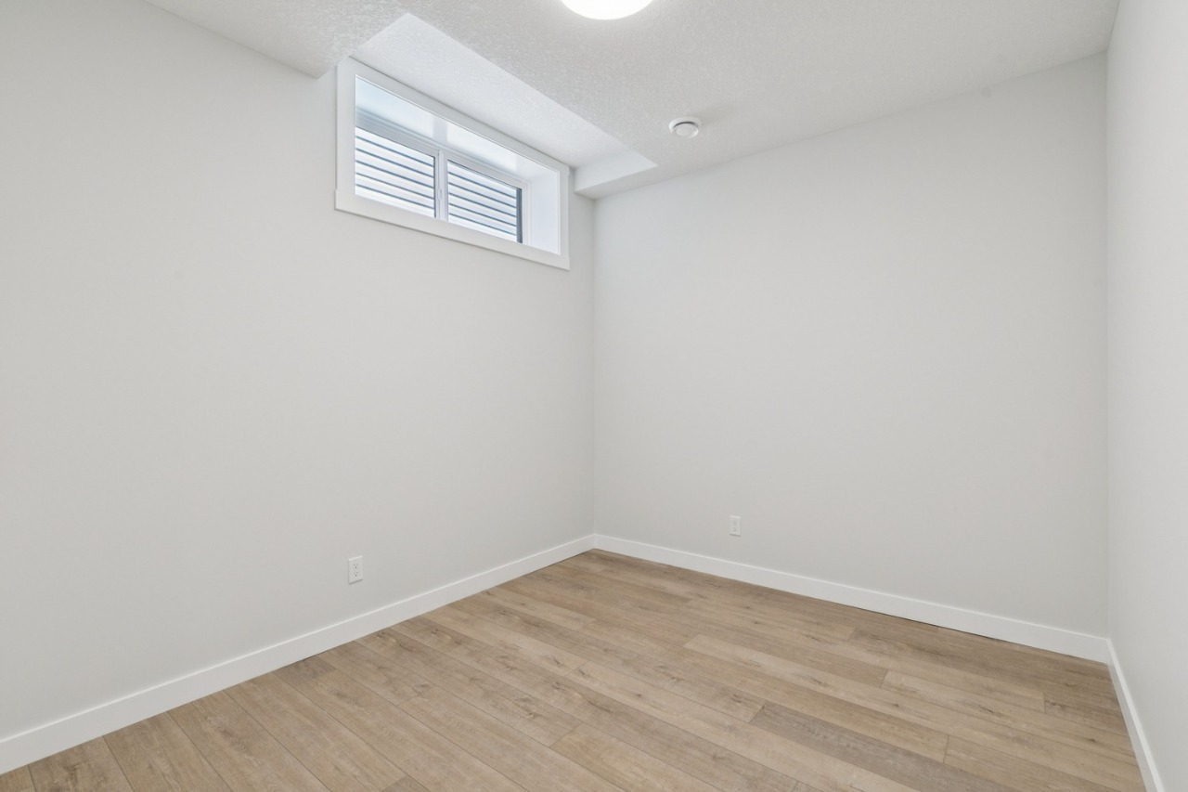
The home offers 4 bedrooms, 3 bathrooms, approximately 2,069 sqft, and 4 parking spaces.
What should I know about the basement and mechanical systems?
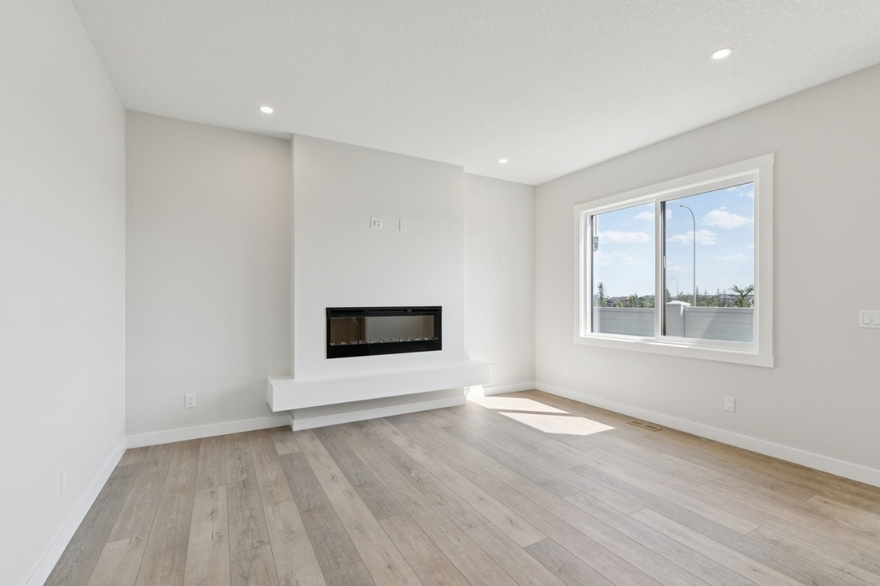
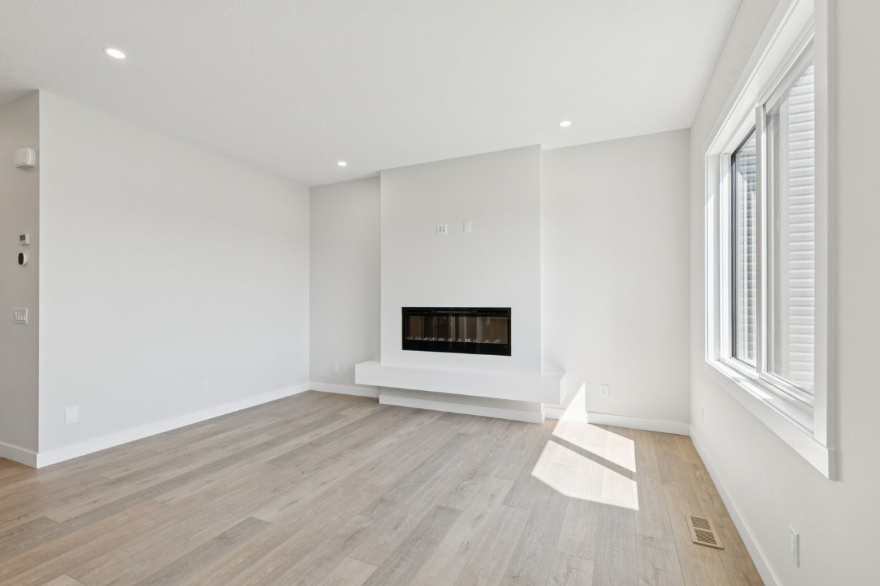
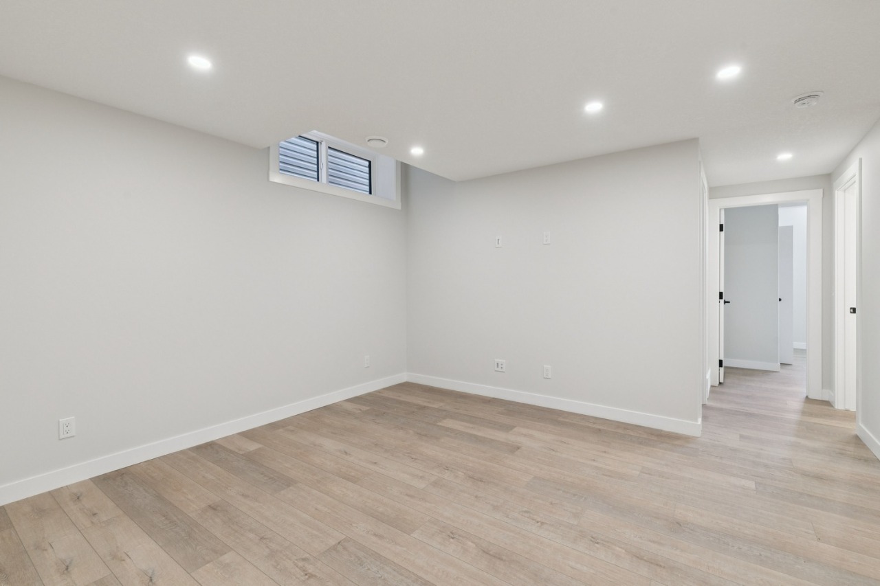
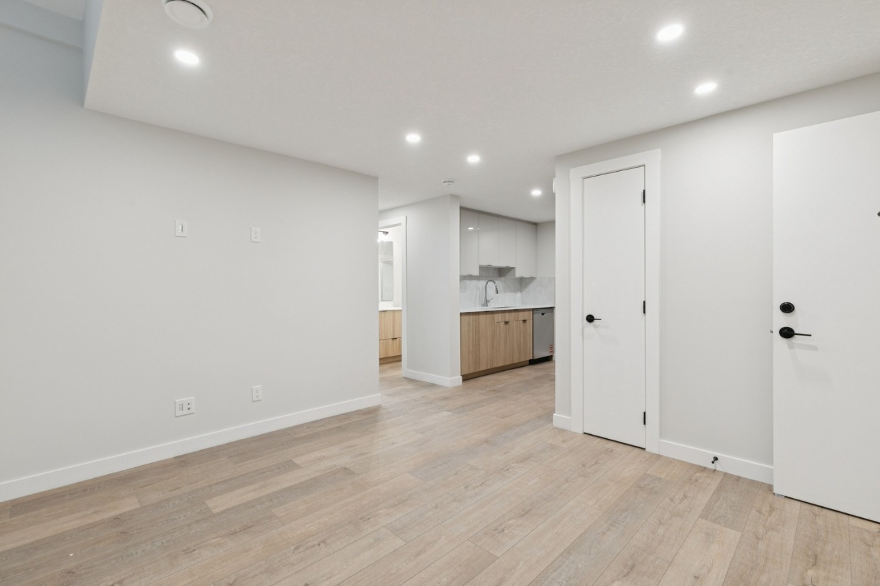
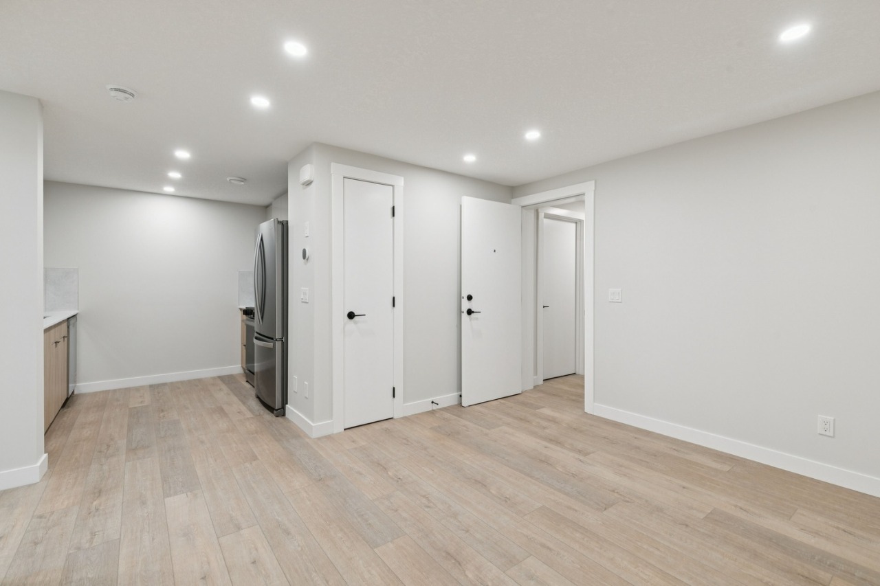
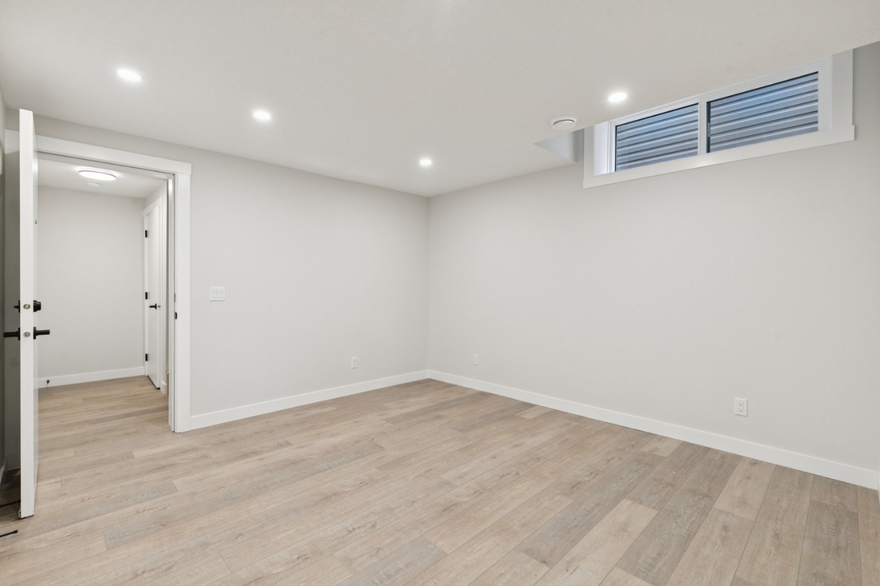
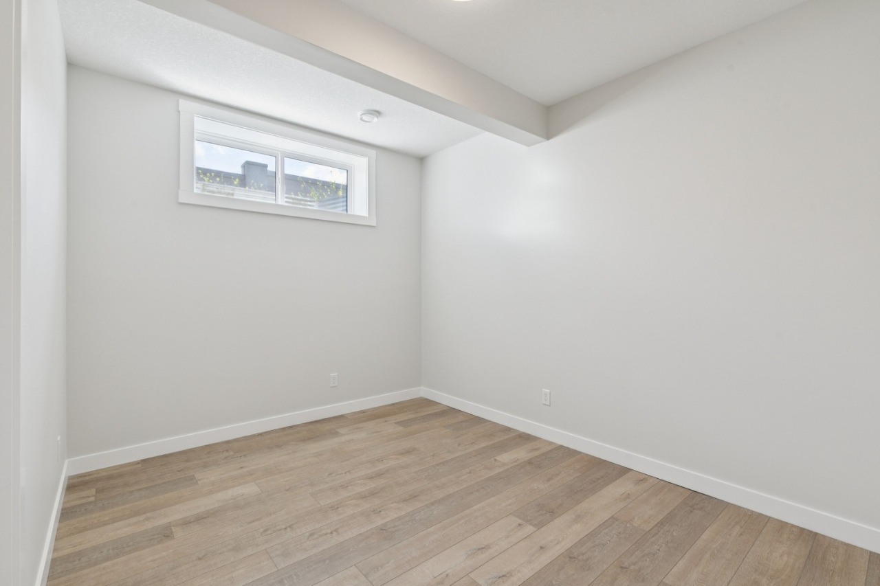
The home has a full finished basement, central air conditioning, one furnace and one electric fireplace.
What amenities are nearby?
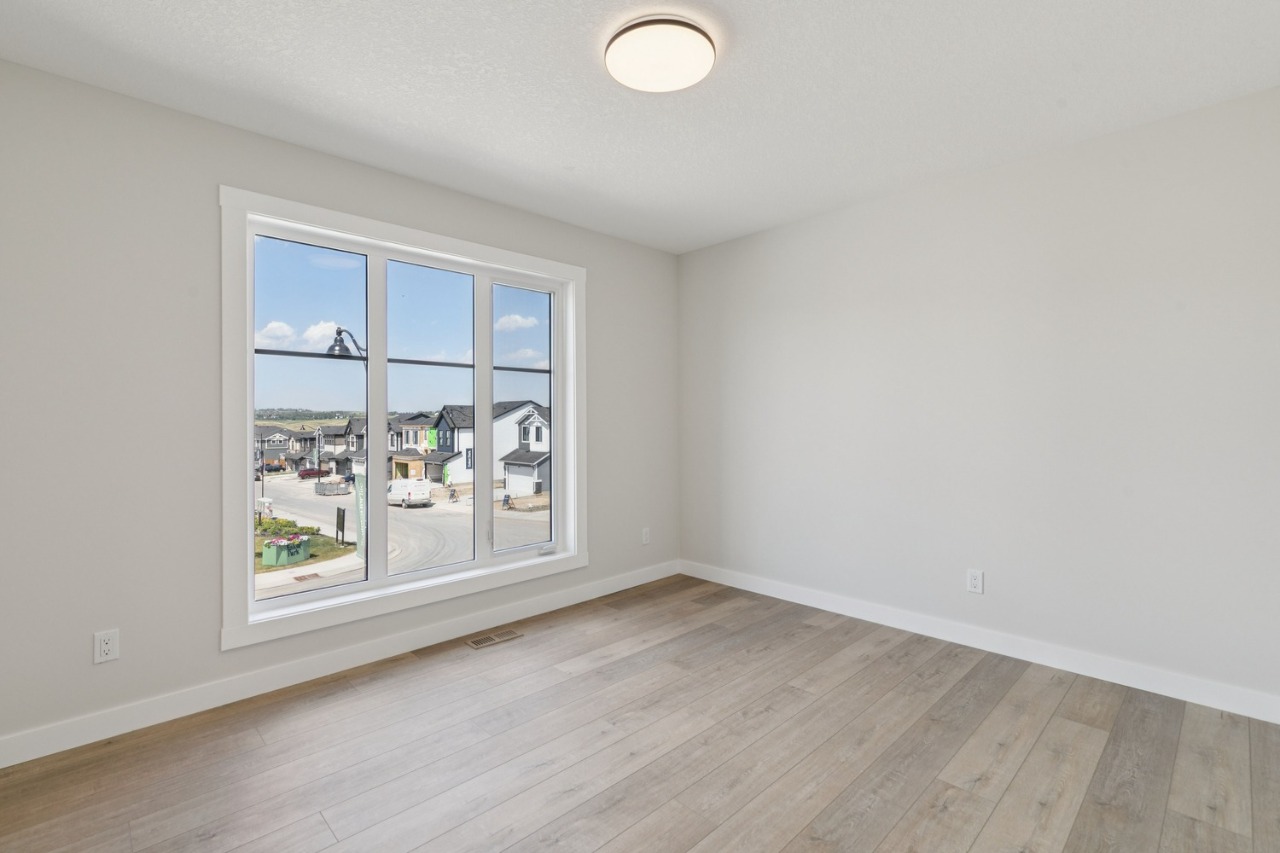
Parks, playgrounds, shopping, schools, sidewalks and street lights are nearby.
What are the outdoor and lot features?
The property has a backyard, private entrance and rain gutters.
This analysis is automatically generated using available sales and market data. It may contain errors and should not be relied on as financial or legal advice.
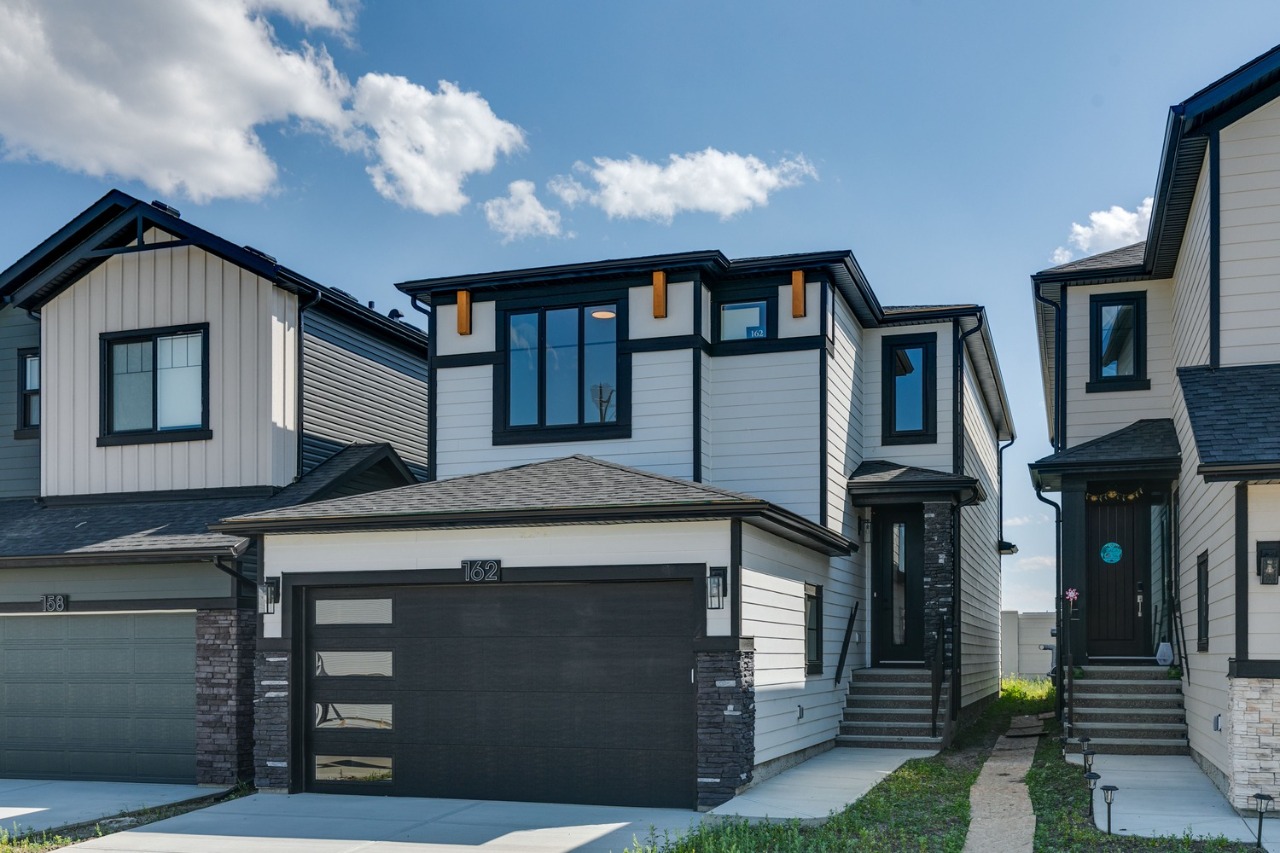
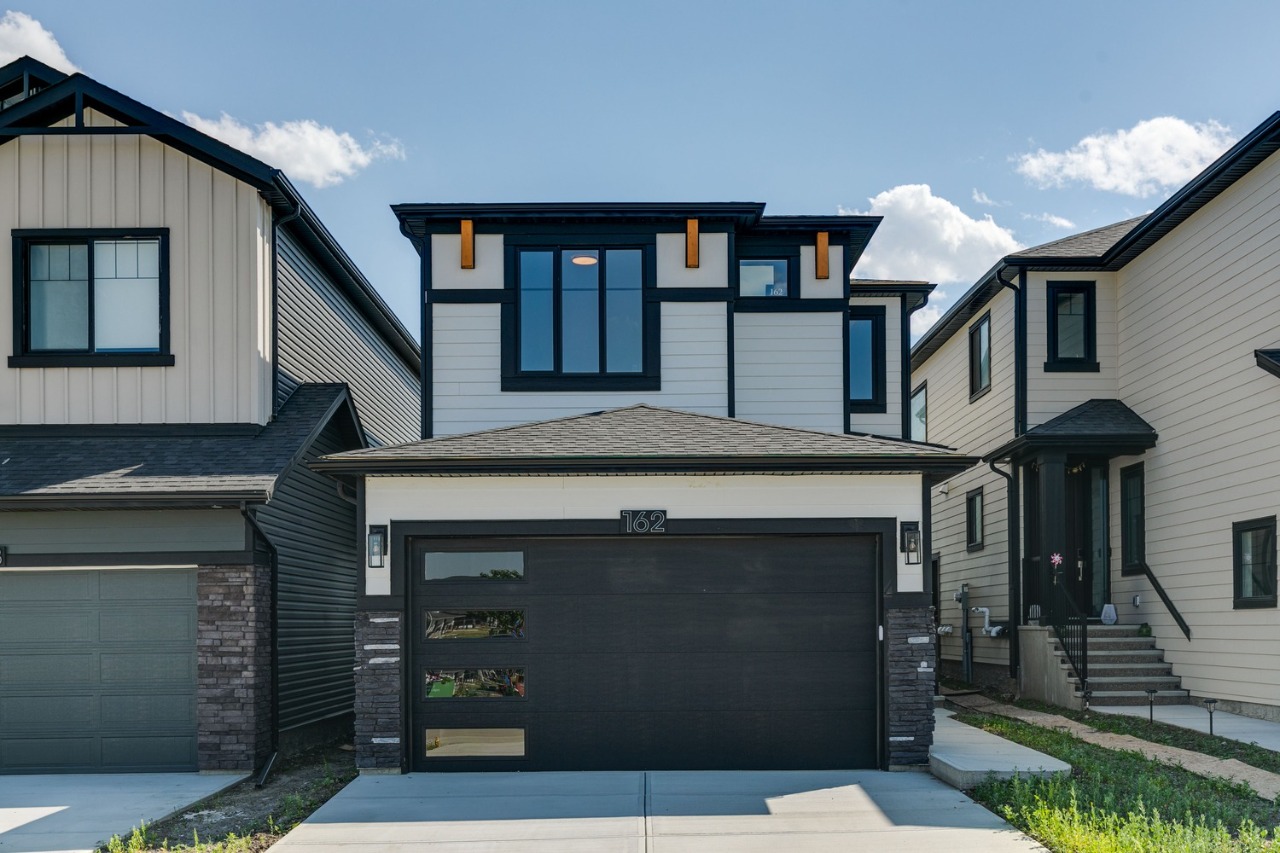
Built in 2026; move-in ready 4 Bedroom home with a spacious, well-proportioned modern floor plan
Description
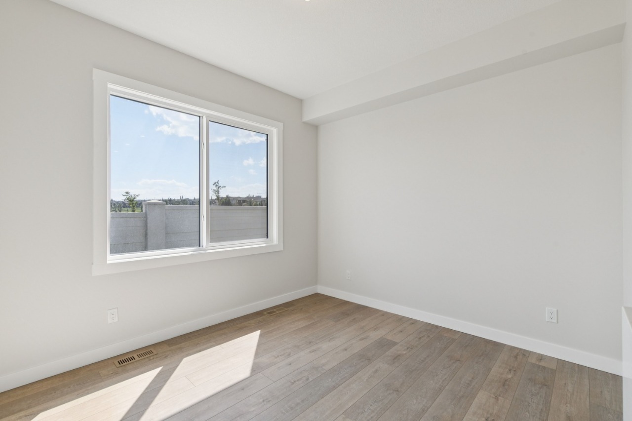
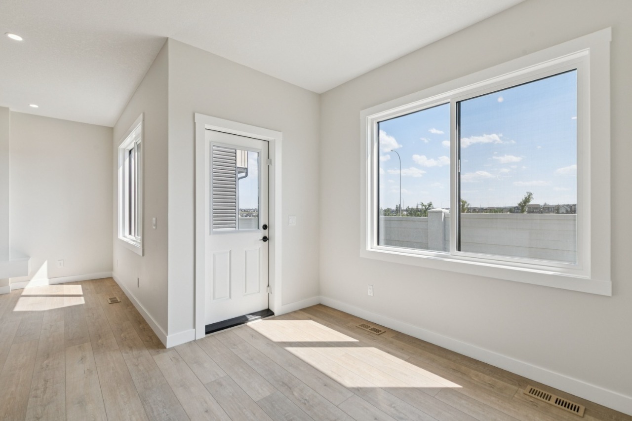
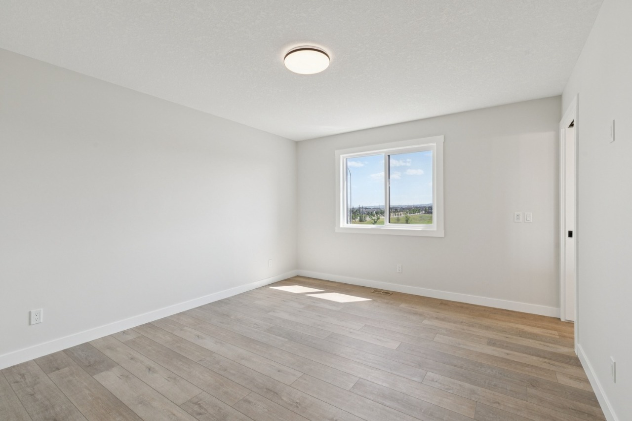
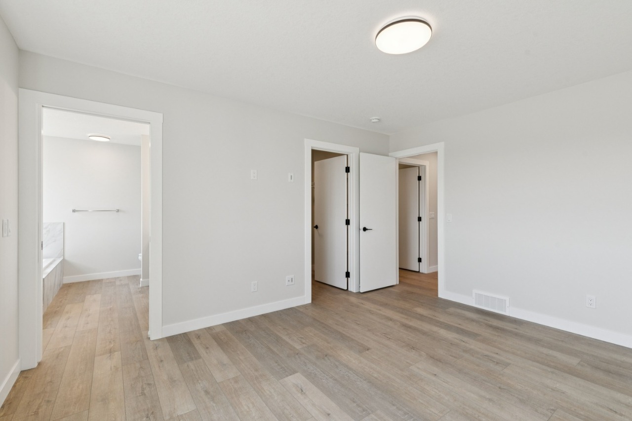
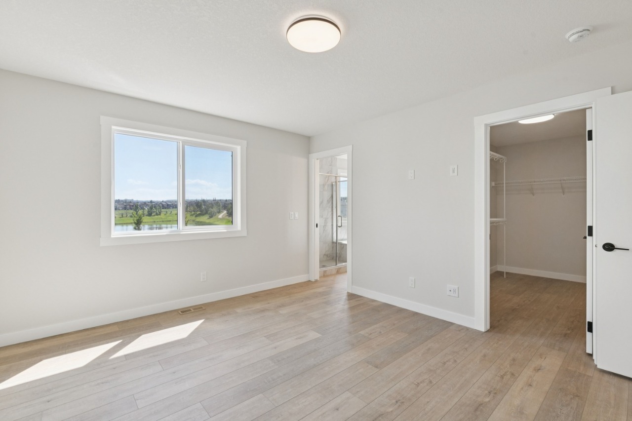
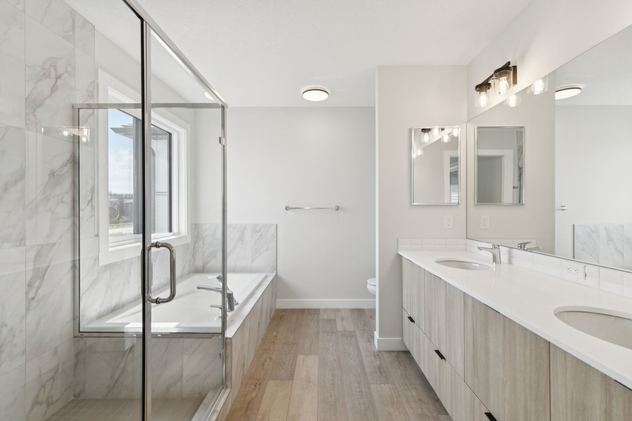
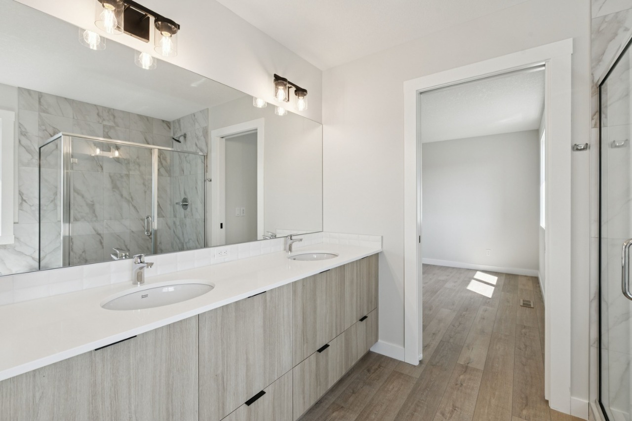
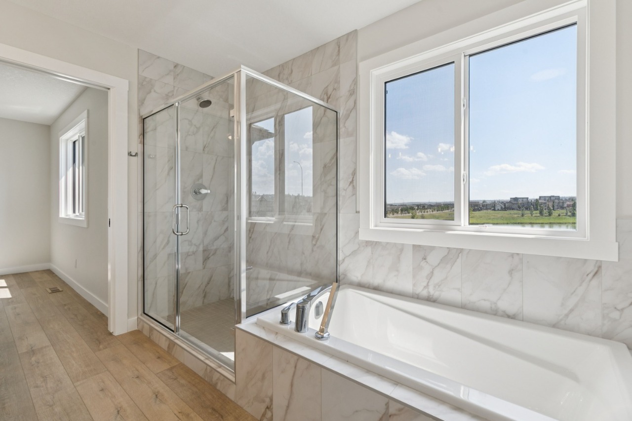
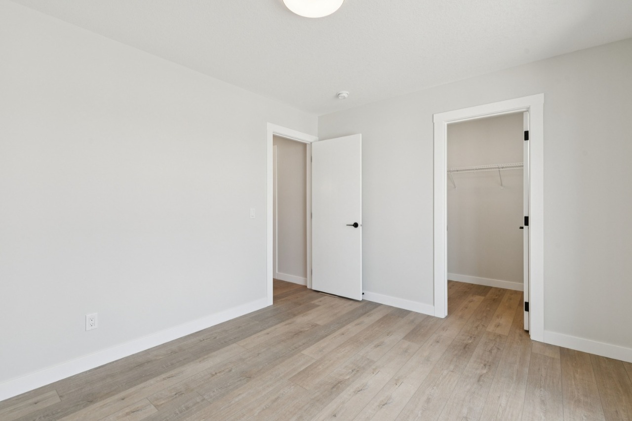
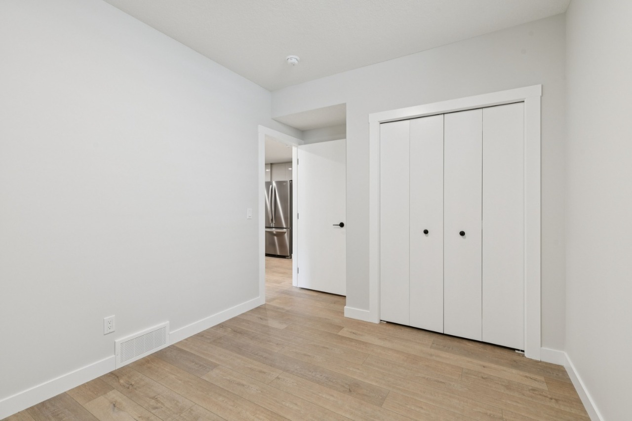
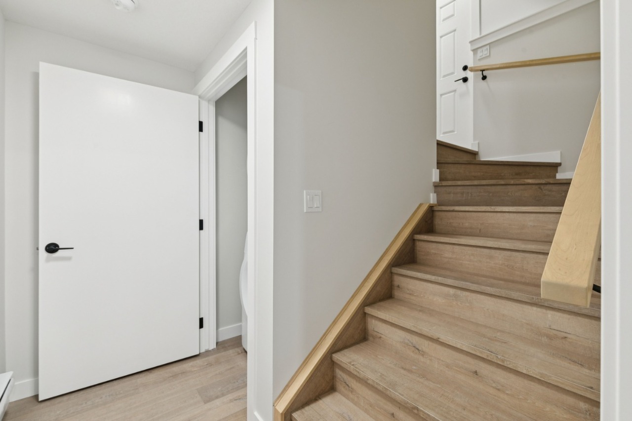
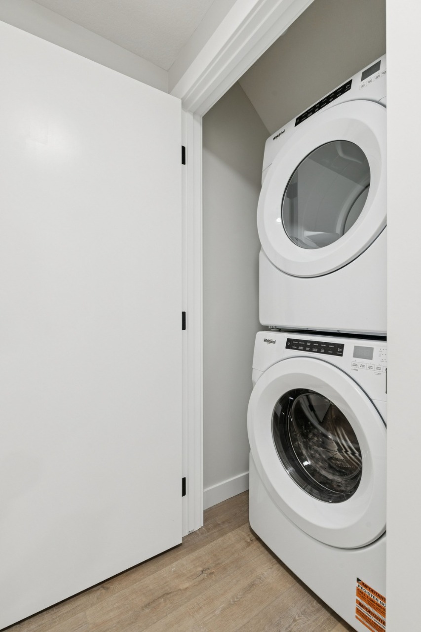
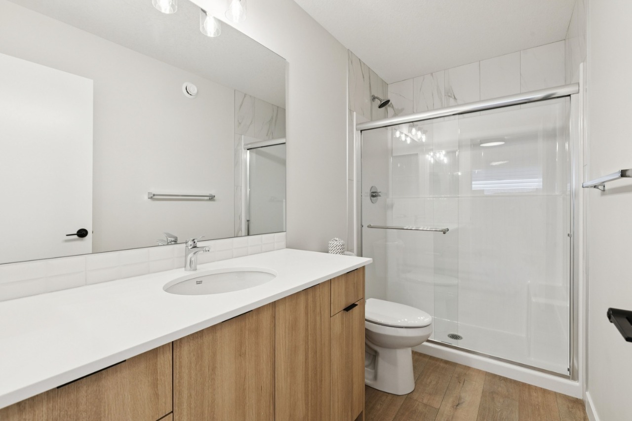
Welcome to 162 Drystone Way — a brand-new 2026-built detached home offering the perfect blend of modern design and functional living. Spanning 2,061 sq ft across a thoughtfully designed floor plan, this 4-bedroom, 3-bathroom home is ideal for growing families or those who simply want more space without compromise.
Every detail has been crafted with quality in mind, from the fresh construction to the contemporary finishes throughout. Whether you're hosting guests, working from home, or enjoying a quiet evening in, this home delivers the versatility and comfort today's buyers are looking for — all at $888,000.
Interior Details
Exterior Details
More Information
Property
Parking
Utilities
This REALTOR.ca listing content is owned and licensed by REALTOR® members of The Canadian Real Estate Association.