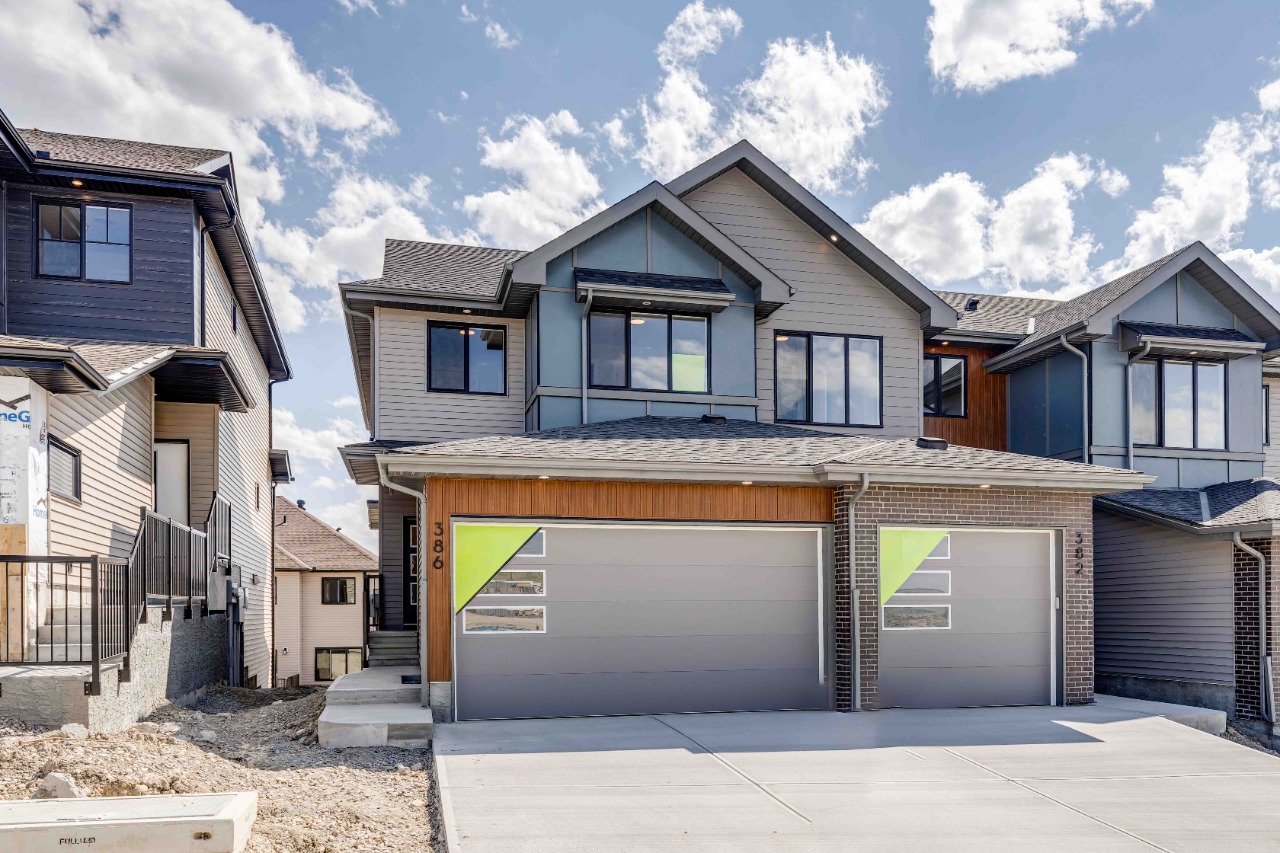
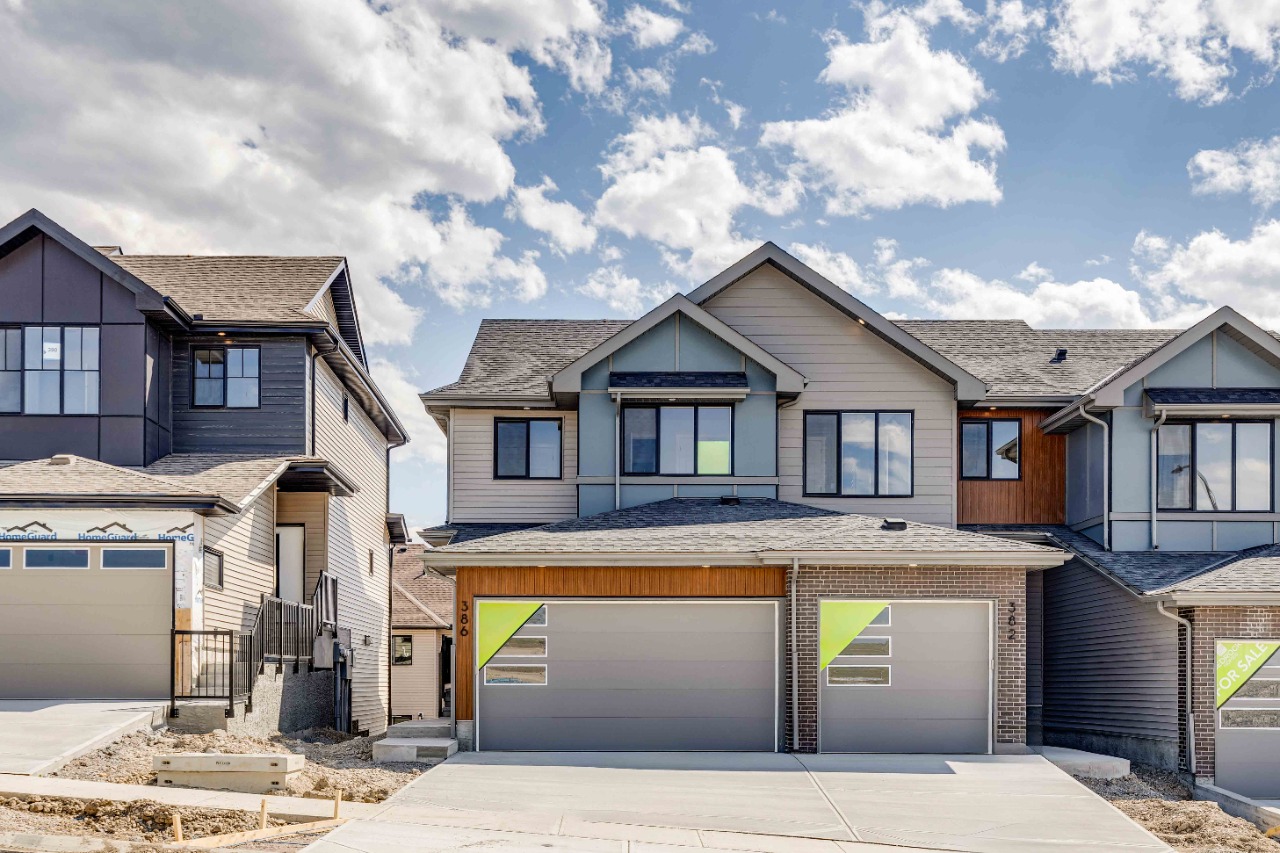
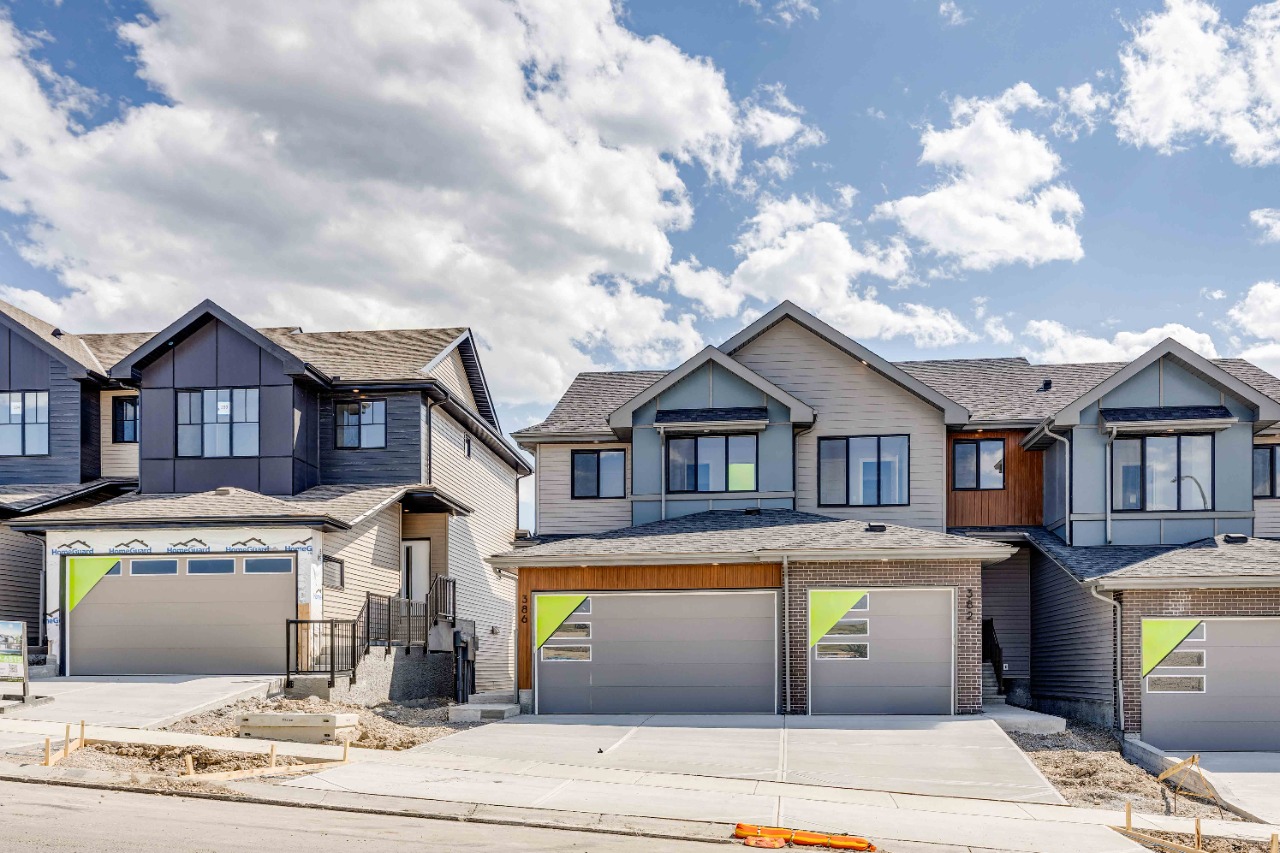
386 Heritage Boulevard, Cochrane, AB T4C0L3
Property Overview
- Row / Townhouse Home Type
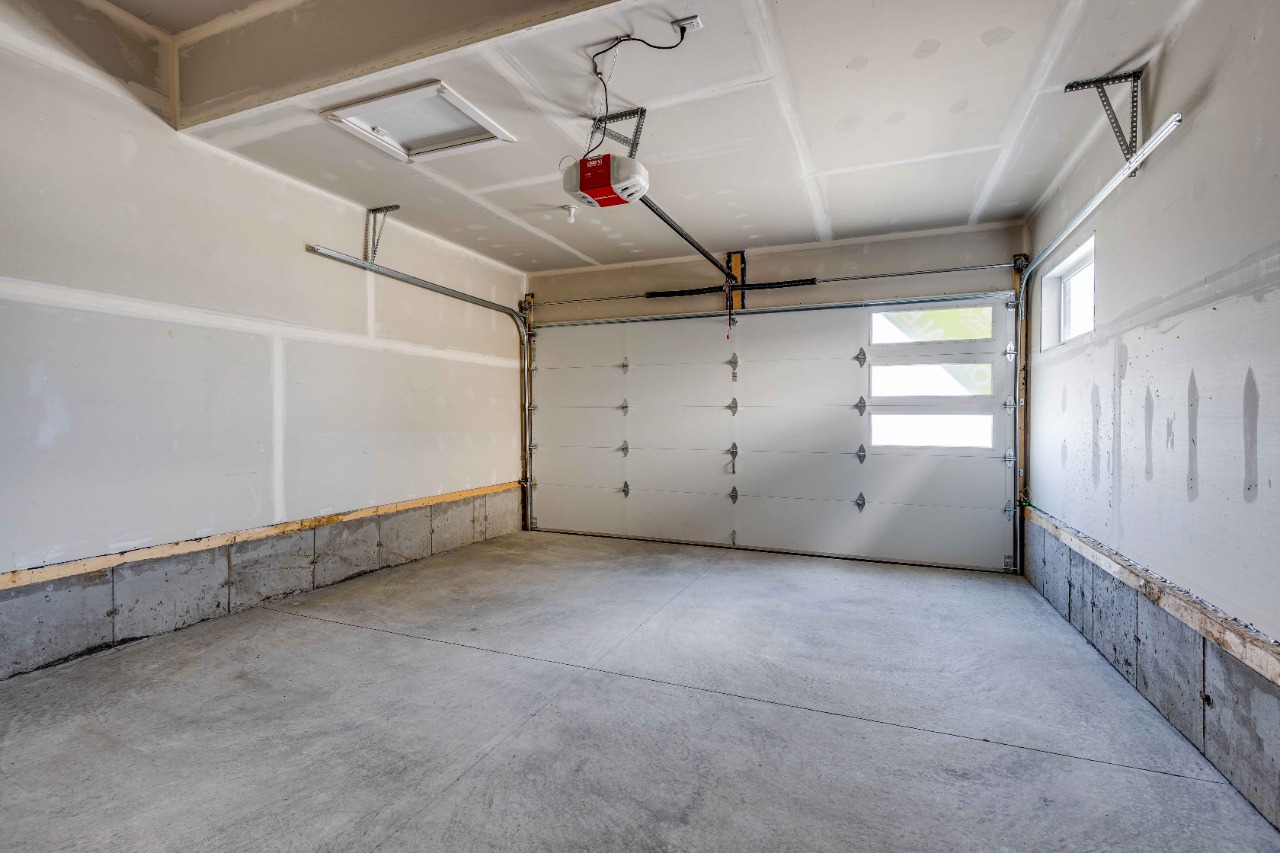
- 352 sqft Garage Size
- Heritage HillsCommunity
- 3 Beds
- Natural Gas Heating
- 2 Full Baths
- None Cooling
- 1 Half Baths
- 4 Parking Space(s)
- 2026 Year Built
- 54 days Time on Bōde
- A2333117 MLS® #
- 21188163 Bōde ID
- $345 Price / Sqft
Get instant answers about this home
Sale Analysis
Auto-generatedThis 3-bedroom, 2.5-bathroom row / townhouse in Heritage Hills is listed at $482,895.
What kind of home is this?
This row / townhouse in Heritage Hills was built in 2026.
What features stand out inside the home?
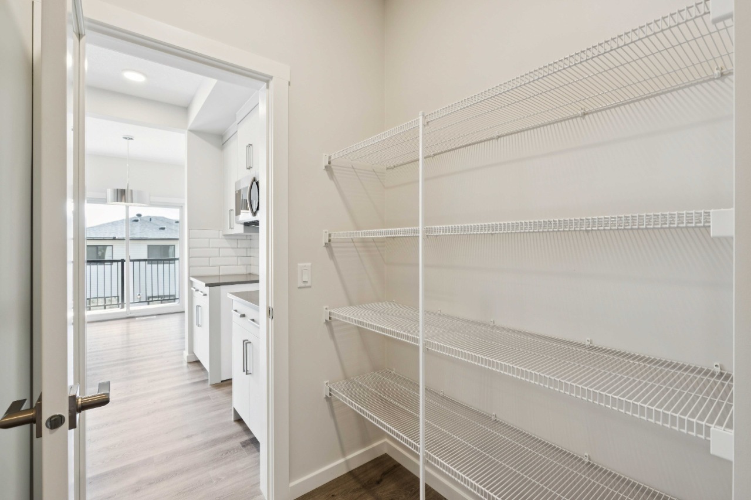
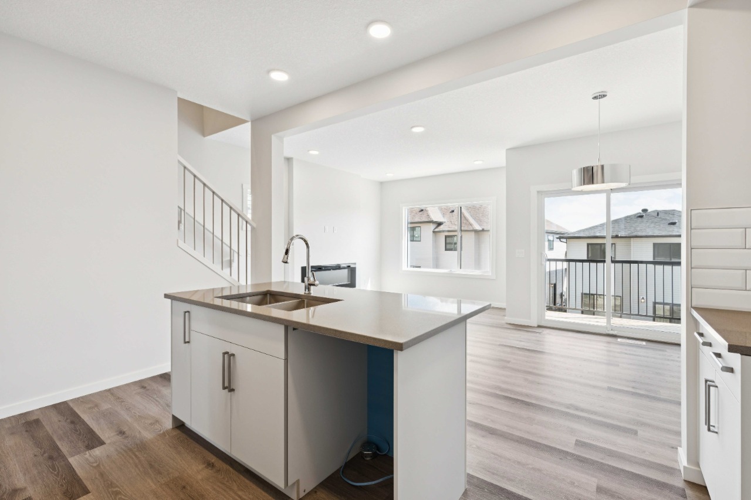
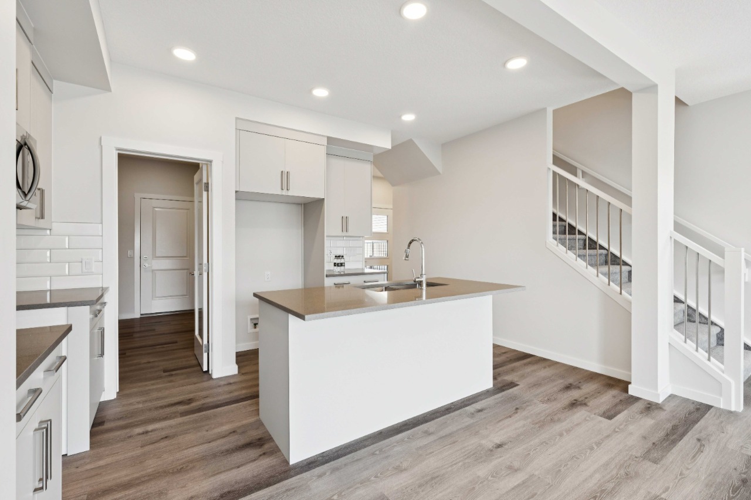
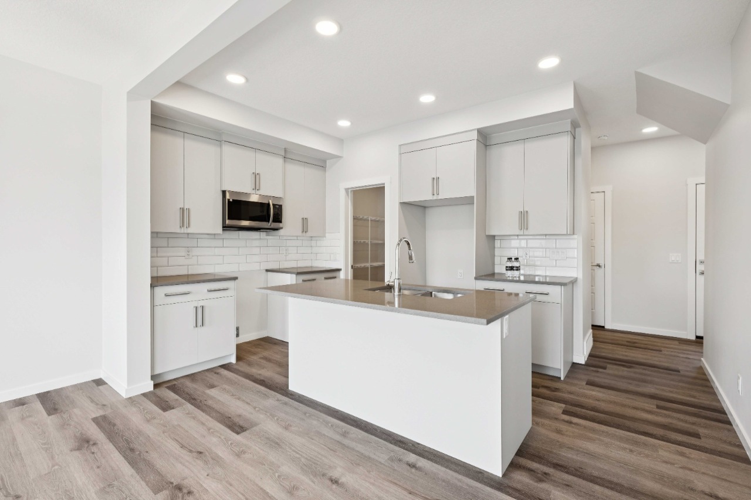
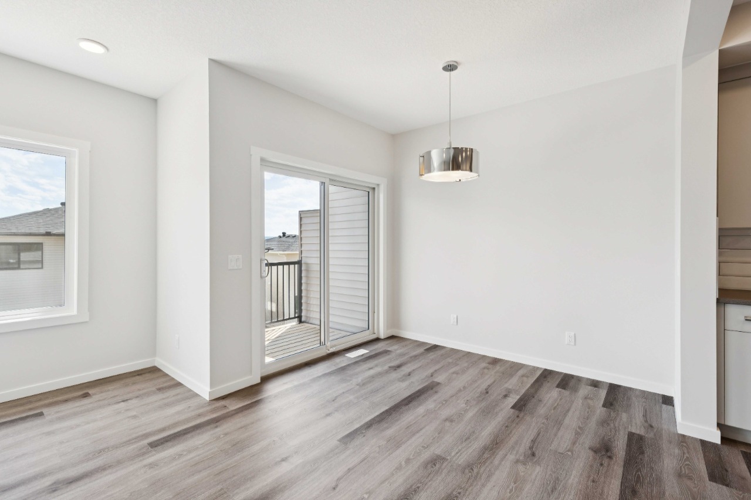
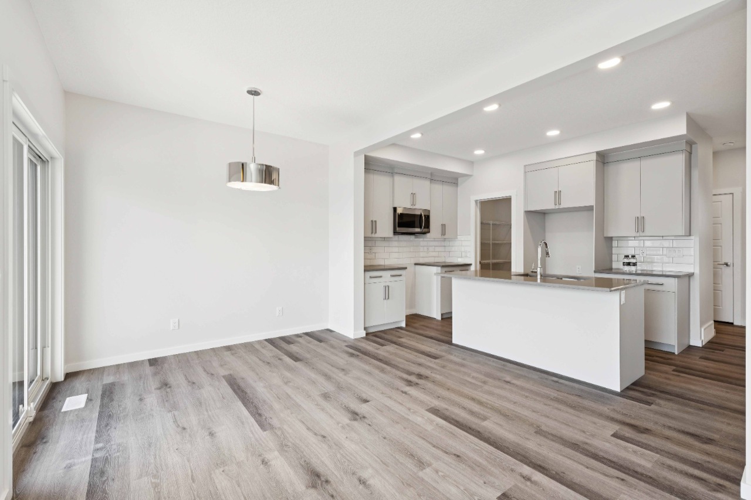
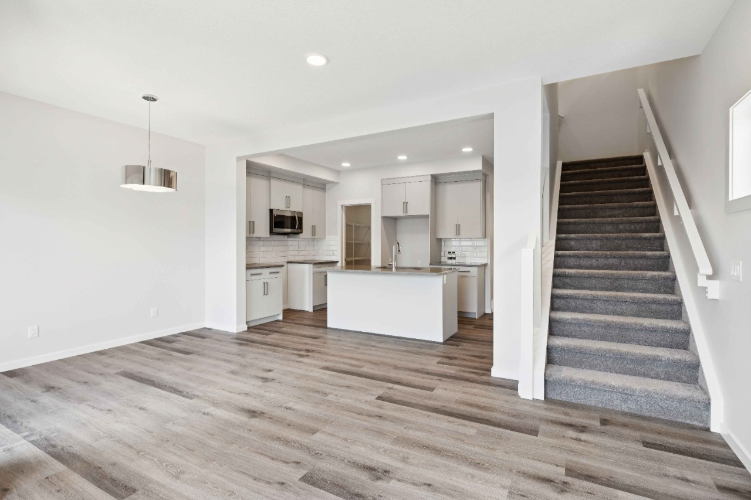
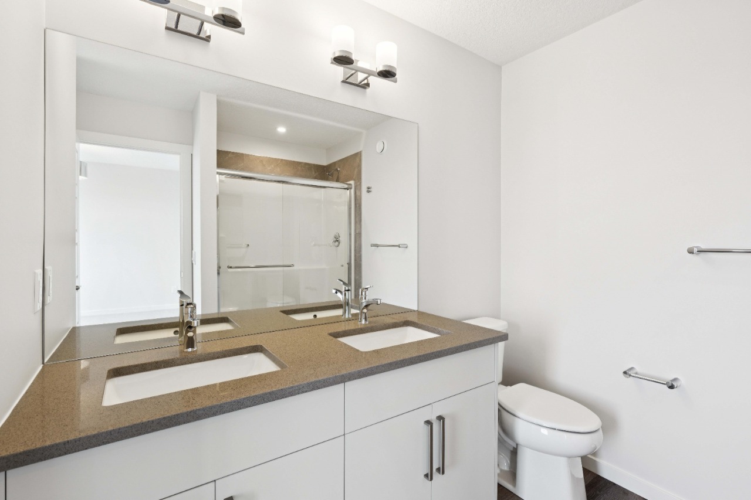
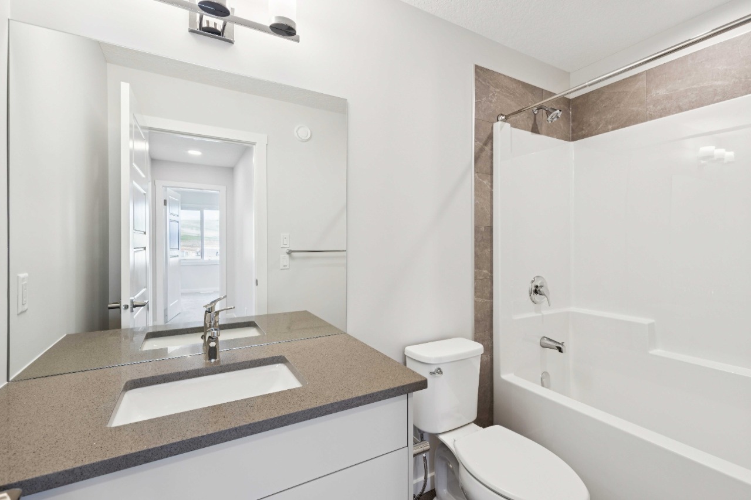
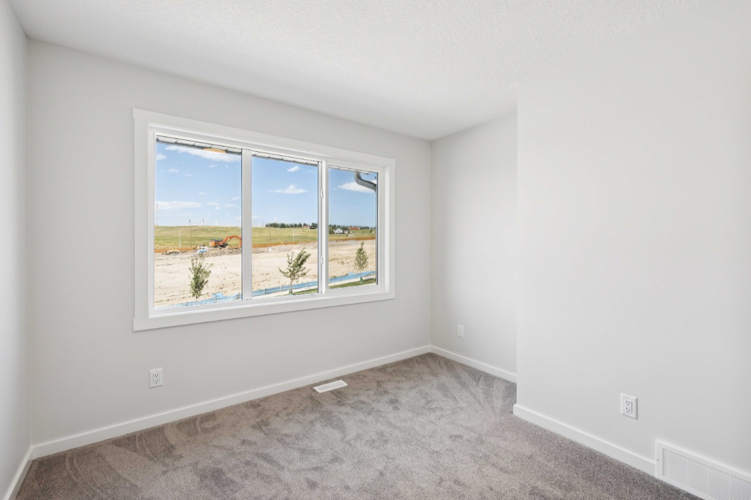
The home includes vinyl plank, double vanity, french door, a kitchen island, an open floor plan and pantry.
What are the key layout details of this home?
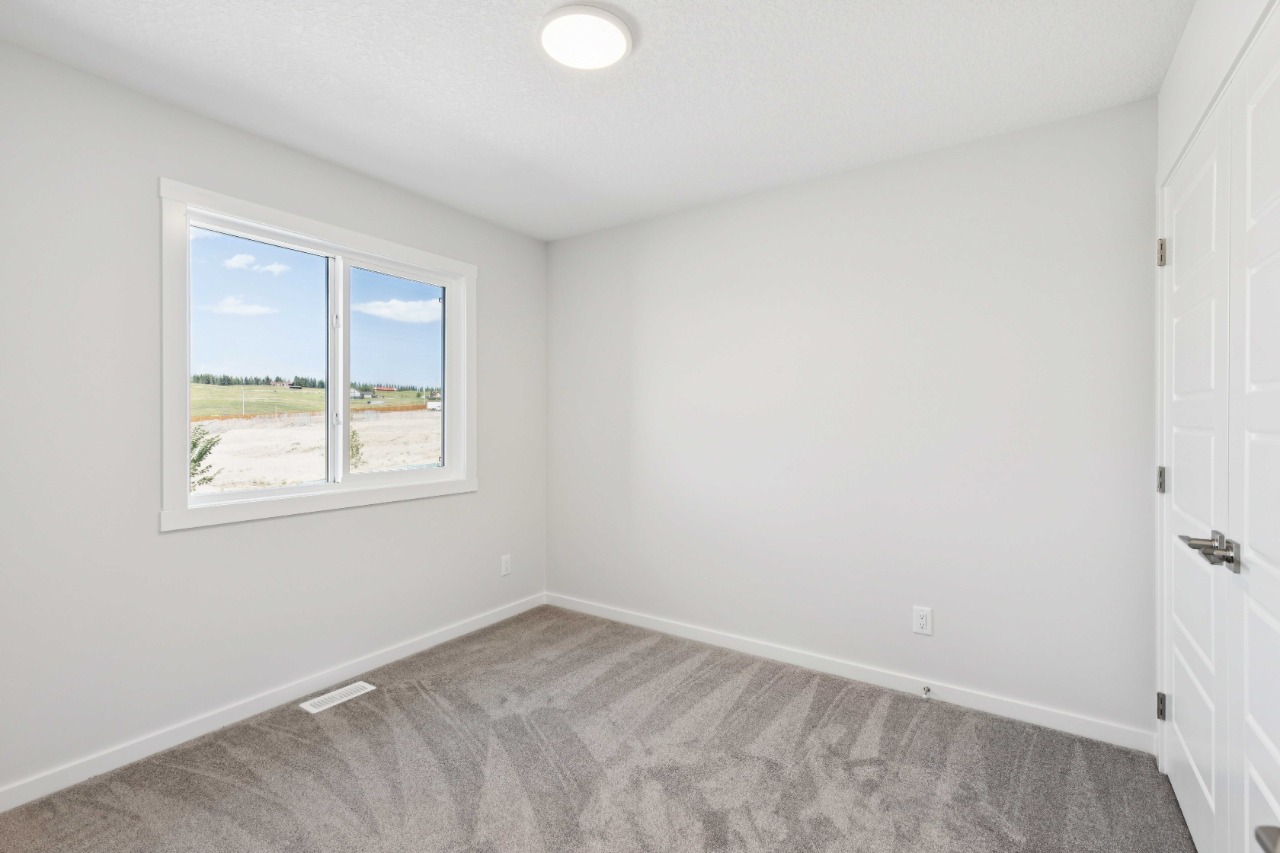
The home offers 3 bedrooms, 2.5 bathrooms, approximately 1,400 sqft, and 4 parking spaces.
What should I know about the basement and mechanical systems?
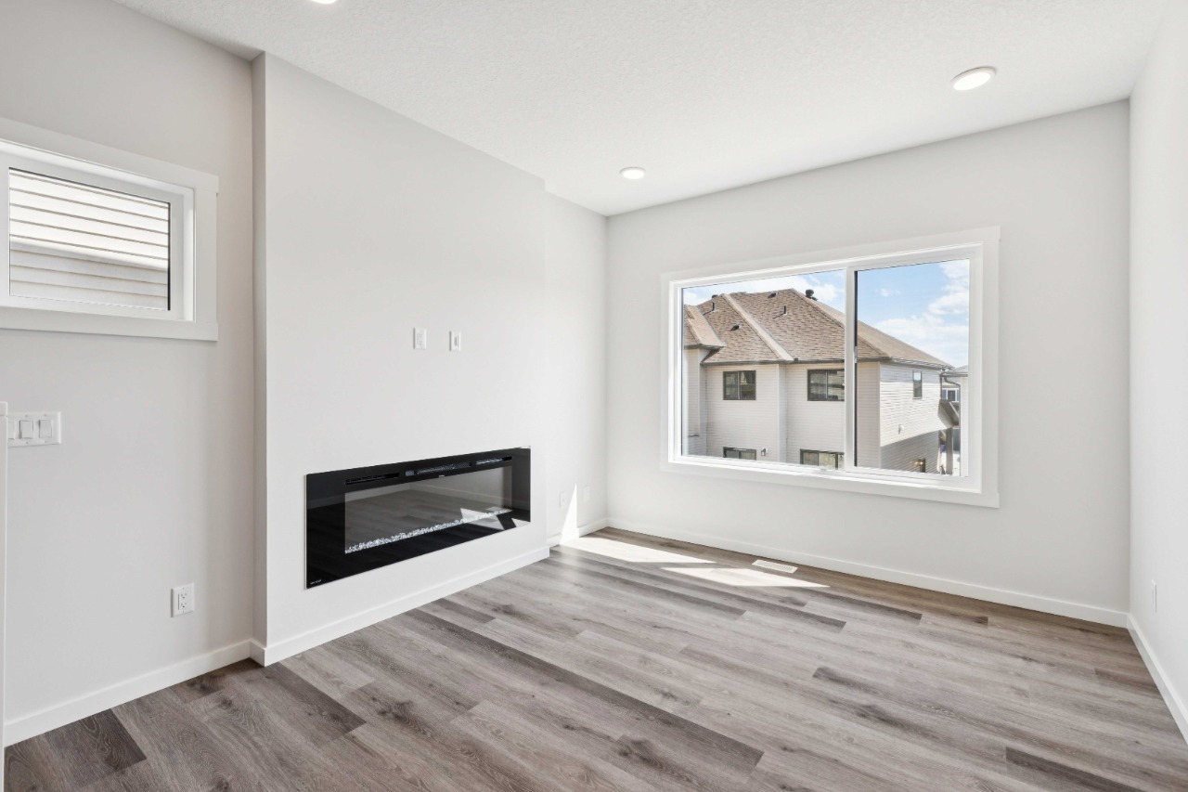
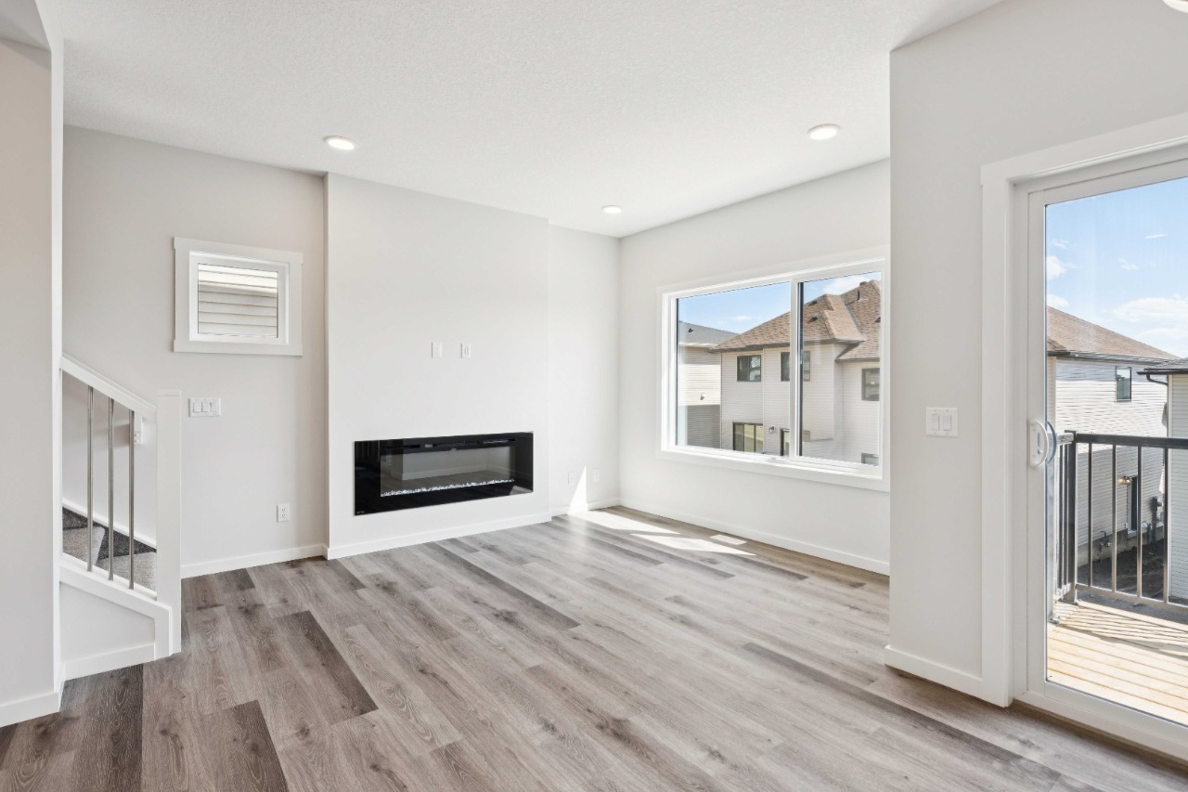
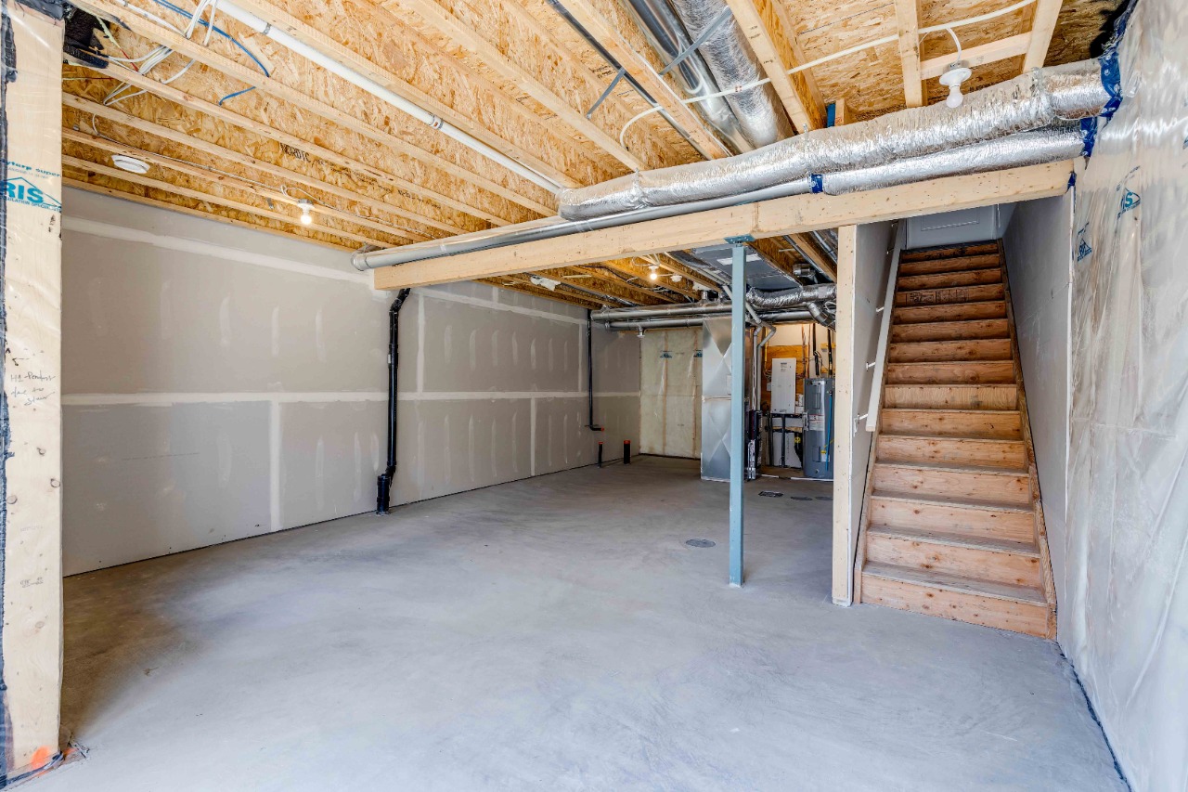
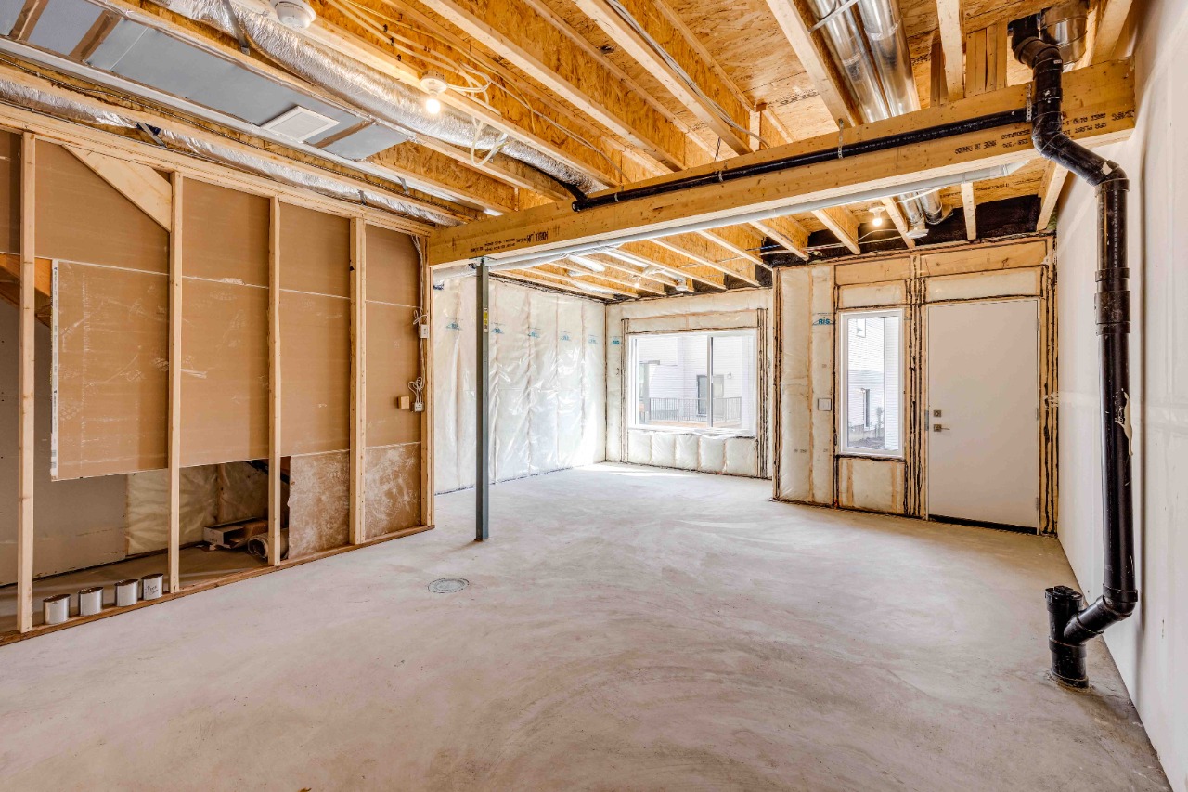
The home has a full unfinished basement, one furnace and one electric fireplace.
What amenities are nearby?
Parks, playgrounds, shopping, schools, sidewalks and street lights are nearby.
What are the outdoor and lot features?
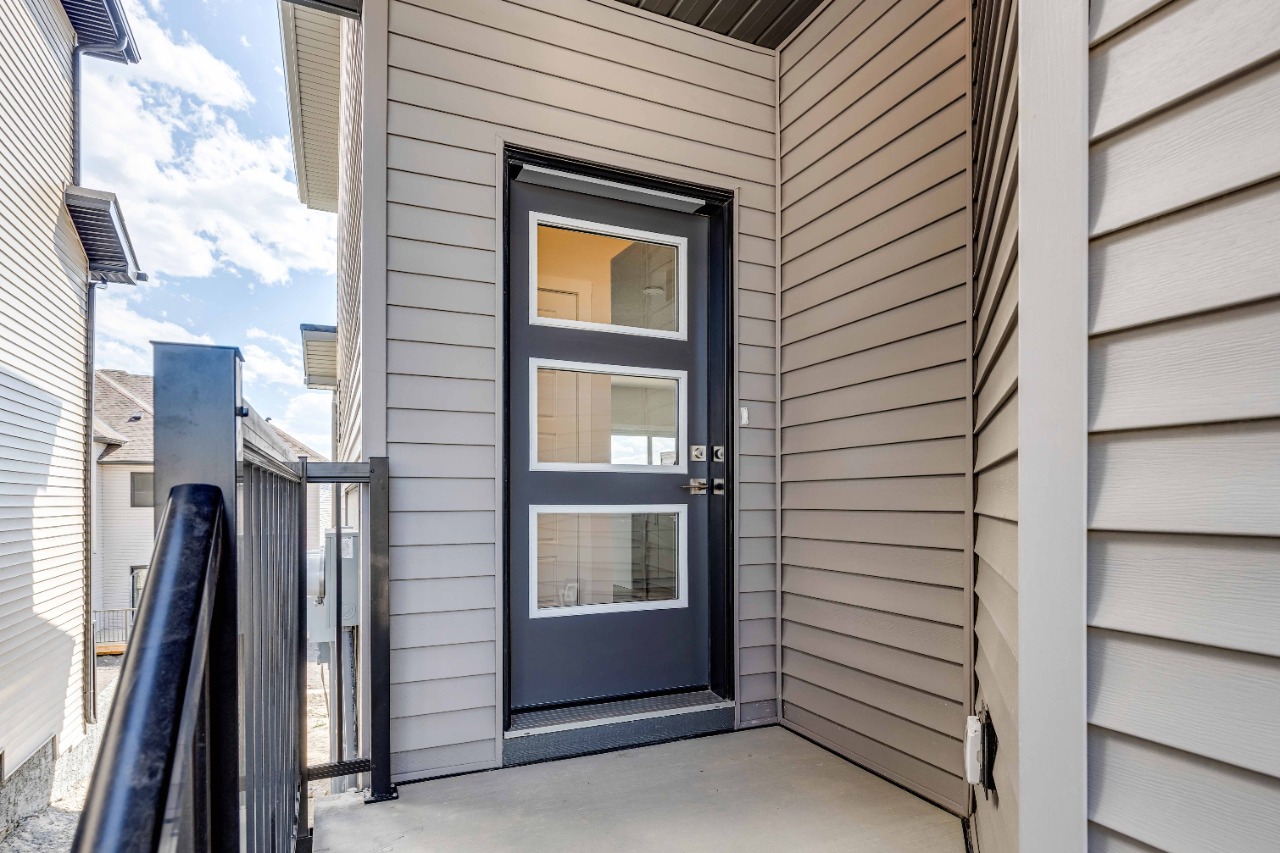
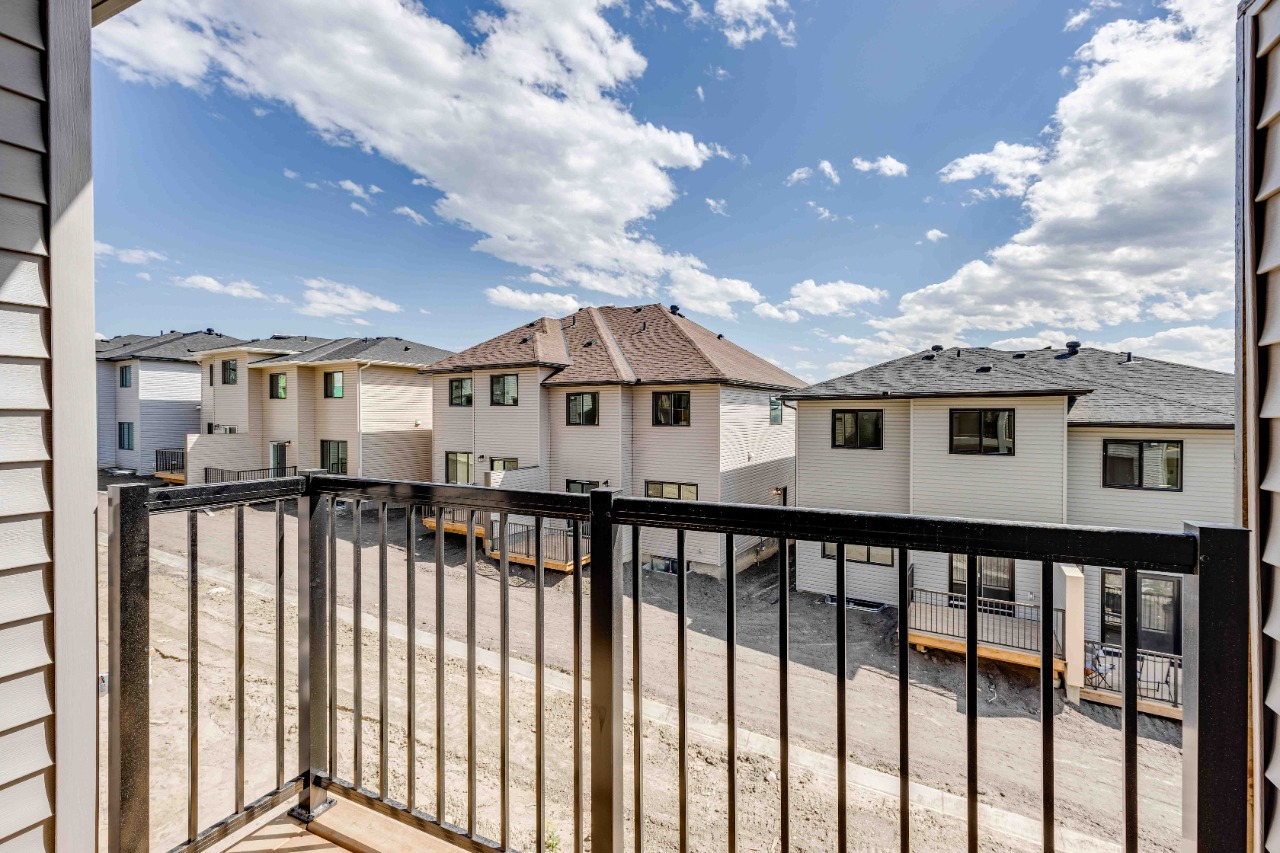
The property has street lighting, near public transit, near shopping centre, private entrance, lighting and balcony.
This analysis is automatically generated using available sales and market data. It may contain errors and should not be relied on as financial or legal advice.
Walkout Basement | Mountain Views | No-Condo Fee Town!
Description
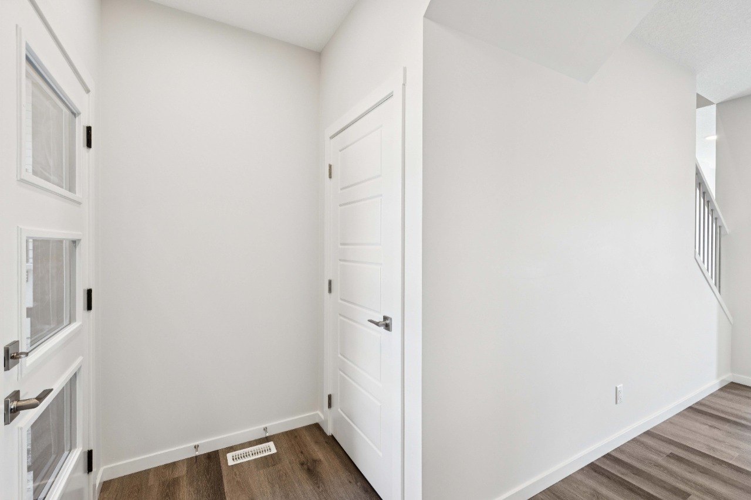
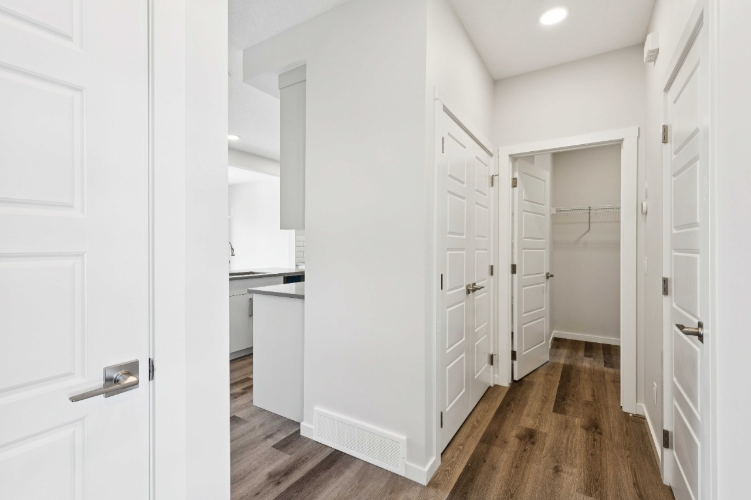
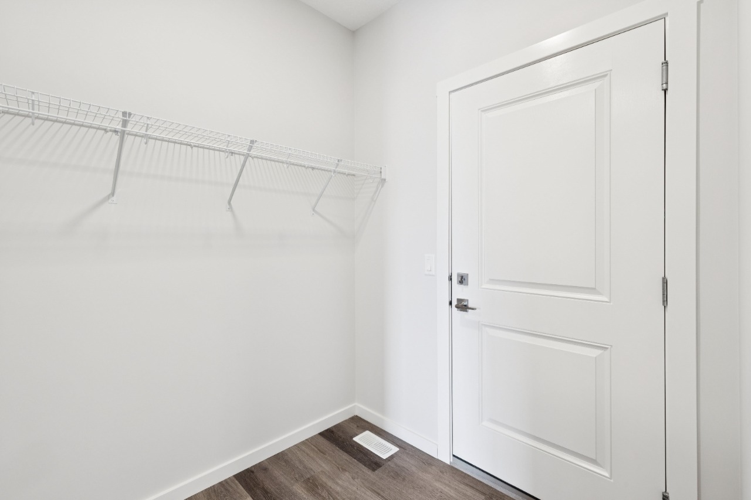
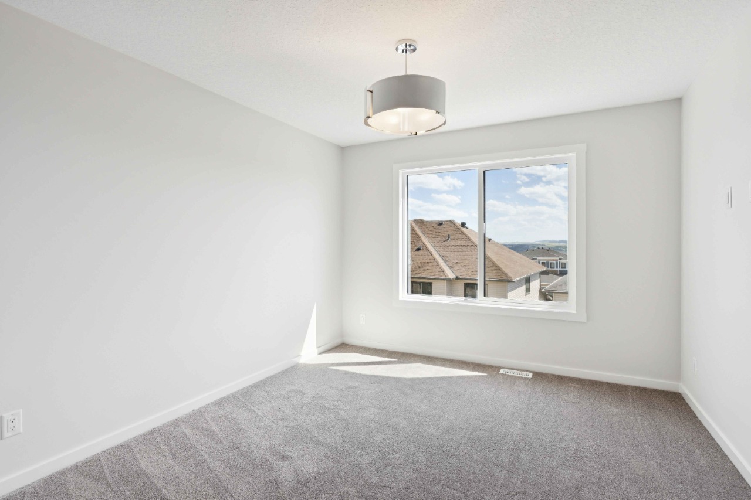
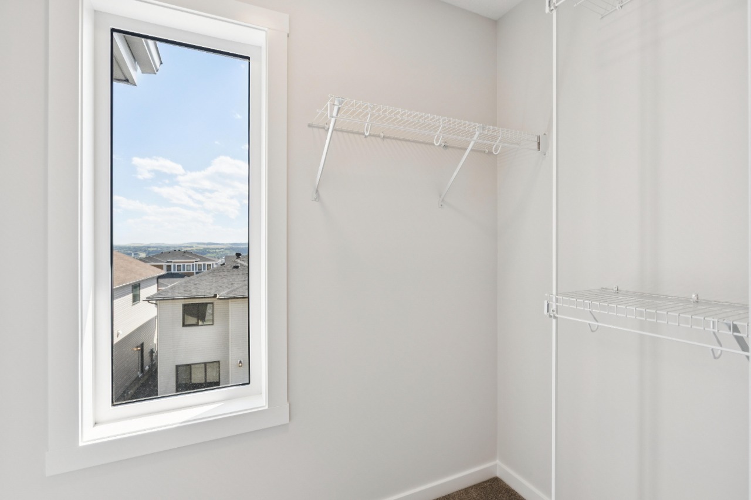
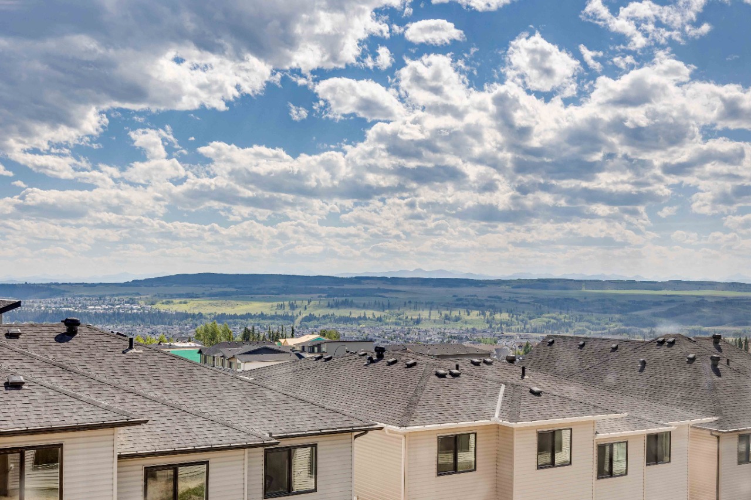
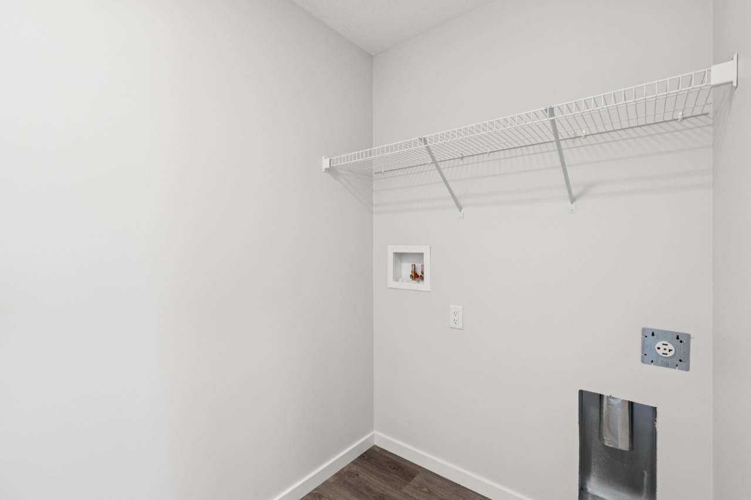
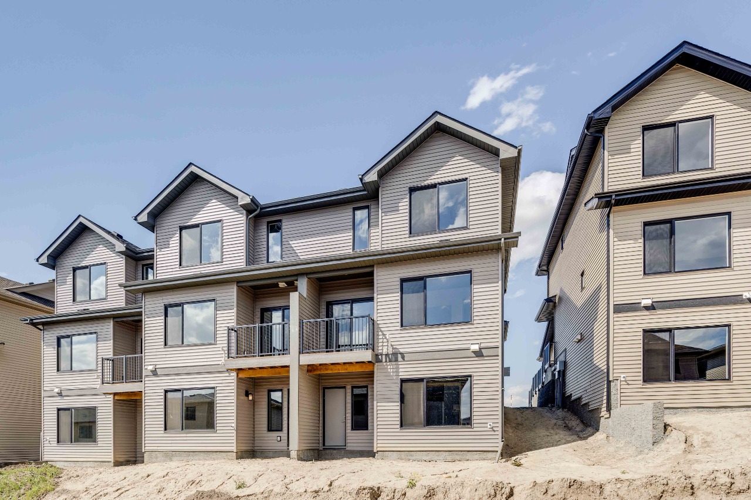
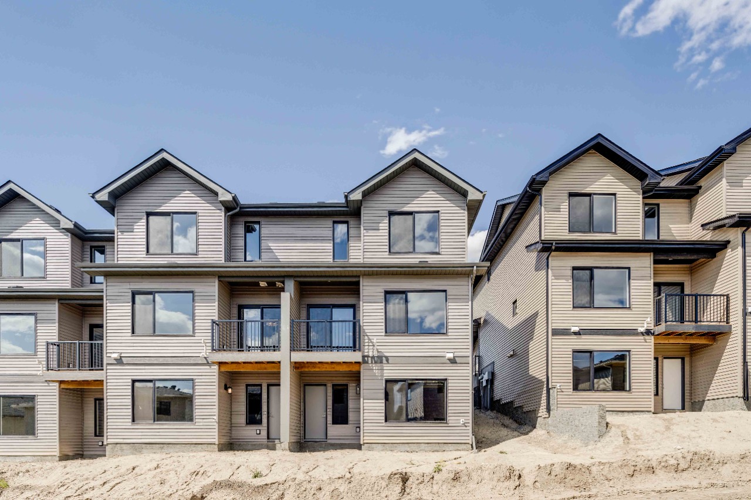
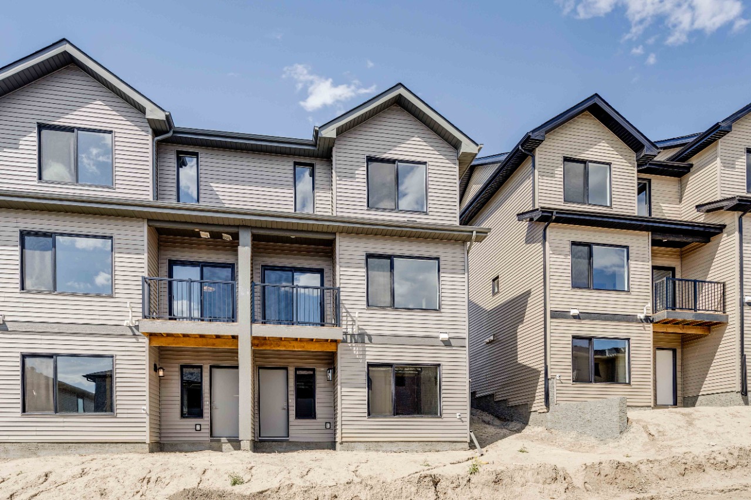

Welcome to the Eden A - a stunning 1,400 sq ft, 3-bed, 2.5-bath WALKOUT townhome in West Hawk, Cochrane's newest community. Enjoy breathtaking MOUNTAIN VIEWS from both the COVERED MAIN FLOOR DECK and primary bedroom, while the south-facing backyard fills every level with abundant natural light. The open-concept main floor impresses with 9' ceilings, expansive windows, and luxury vinyl plank flooring throughout for a modern, low-maintenance lifestyle. A WALK-THROUGH PANTRY and mudroom keep daily life organized, while second-floor laundry with side-by-side washer and dryer adds everyday convenience. The DOUBLE ATTACHED GARAGE (18'x22') offers ample secure parking - with NO CONDO FEES. Completed with a high-efficiency furnace, hot water tank, and HRV system for year-round comfort and energy savings. A perfect blend of style, function, and unbeatable mountain living.
Interior Details
Exterior Details
More Information
Property
Parking
Utilities
This REALTOR.ca listing content is owned and licensed by REALTOR® members of The Canadian Real Estate Association.