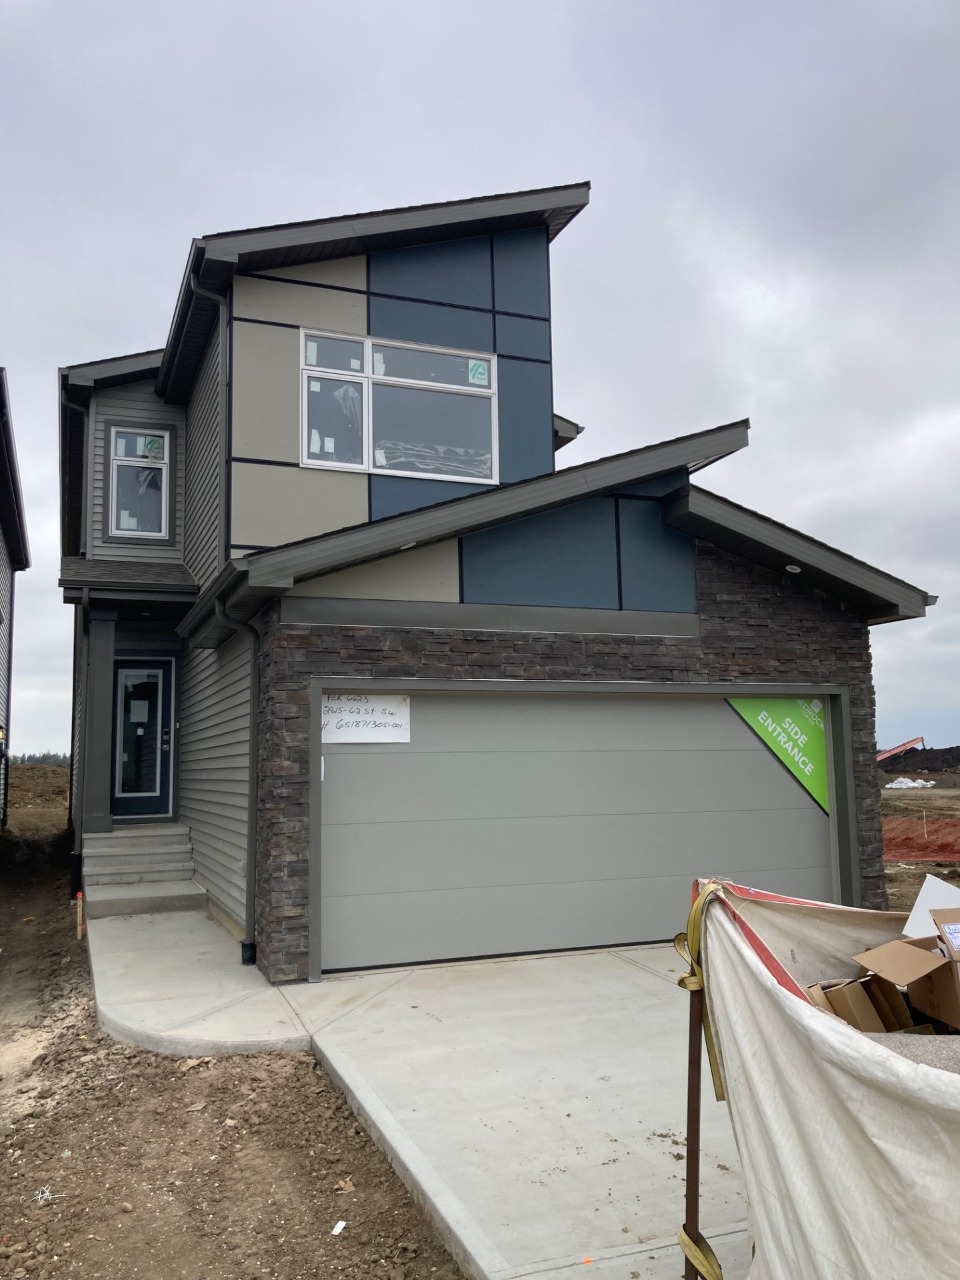
2815 62 Street Southwest, Edmonton, AB T6X3G4
Property Overview
- Detached Home Type
- 396 sqft Garage Size
- House Building Type
- MattsonCommunity
- 3 Beds
- Natural Gas Heating
- 2 Full Baths
- None Cooling
- 1 Half Baths
- 4 Parking Space(s)
- 2026 Year Built
- 55 days Time on Bōde
- E4501069 MLS® #
- 21187925 Bōde ID
- $278 Price / Sqft
- Two Storey Style
Get instant answers about this home
Sale Analysis
Auto-generatedThis 3-bedroom, 2.5-bathroom house in Mattson is listed at $556,395.
What kind of home is this?
This house in Mattson was built in 2026.
What features stand out inside the home?
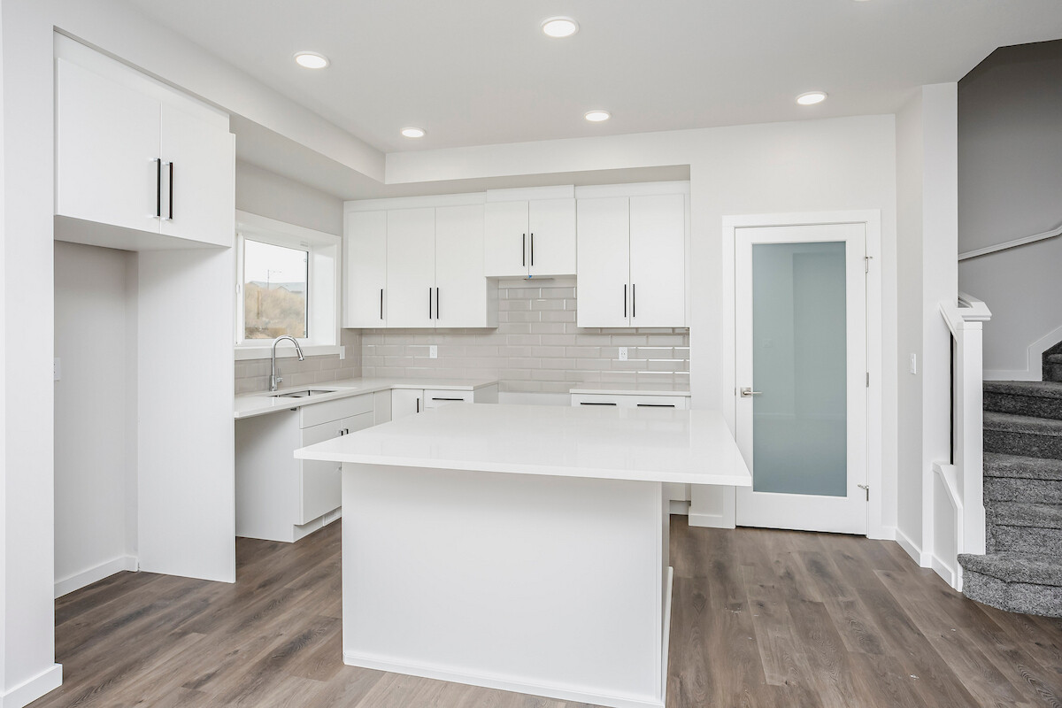
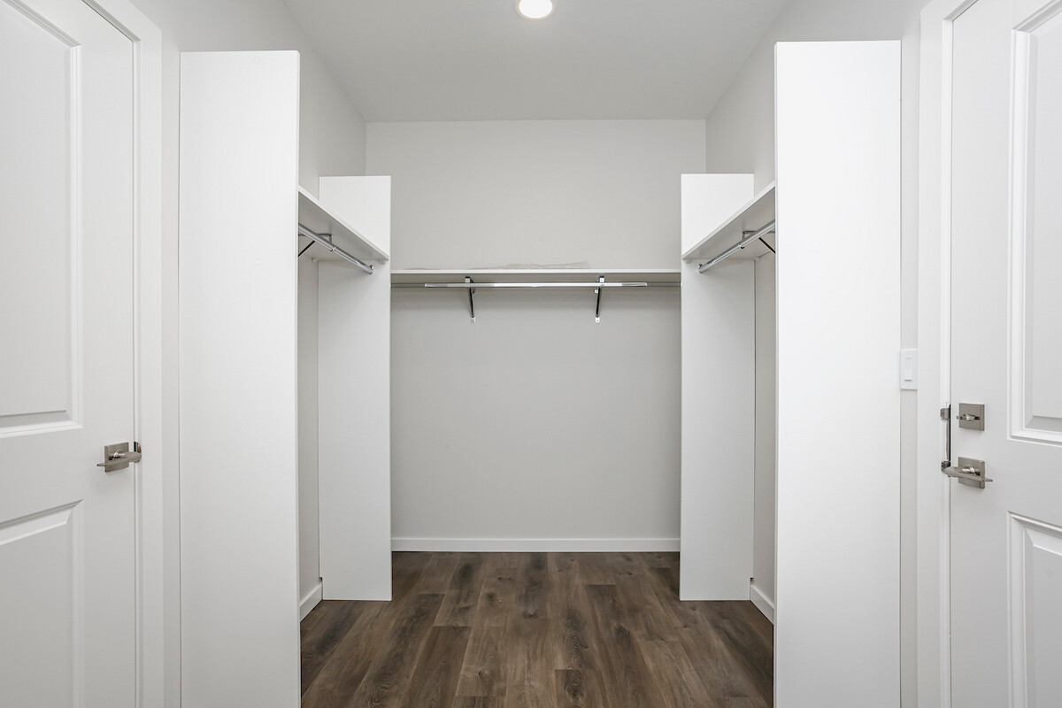
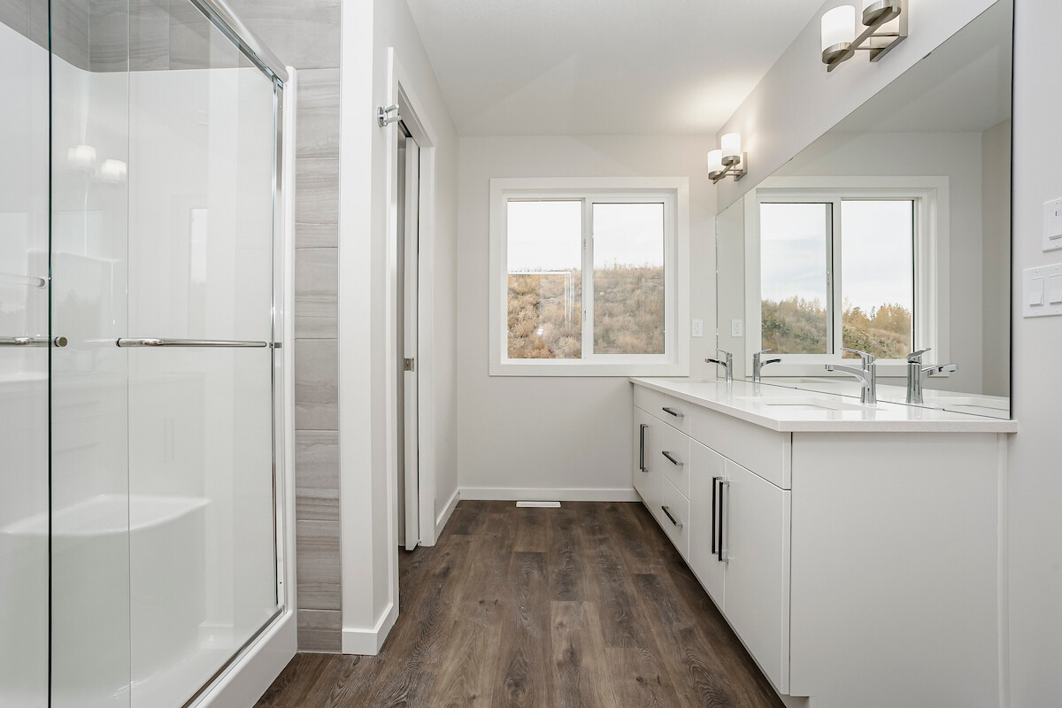
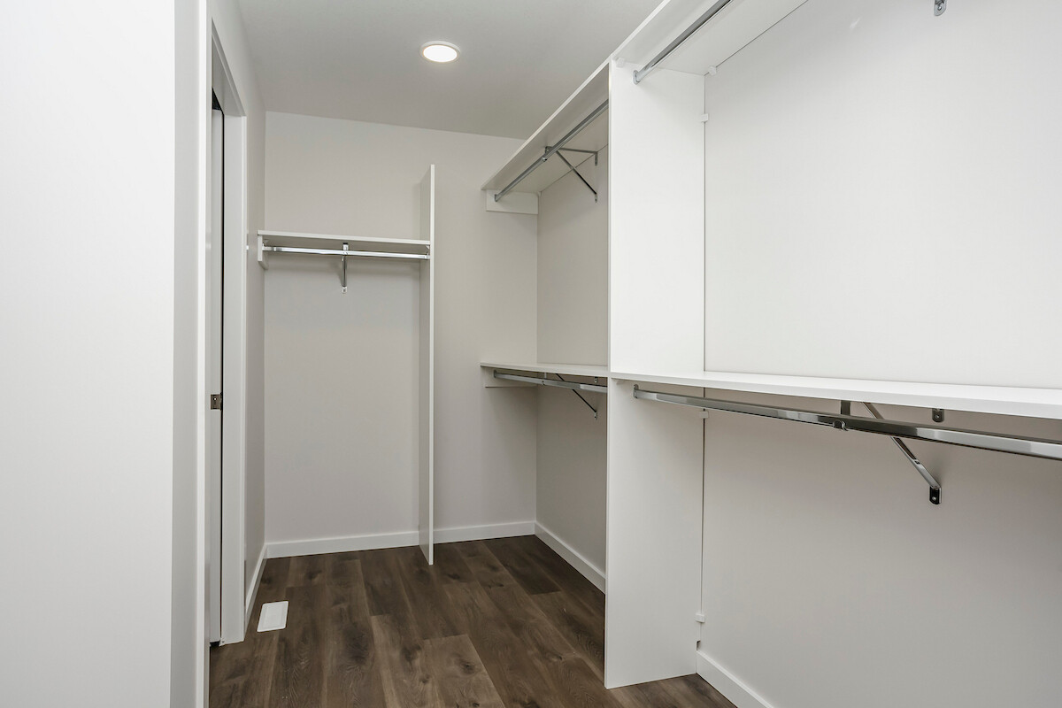
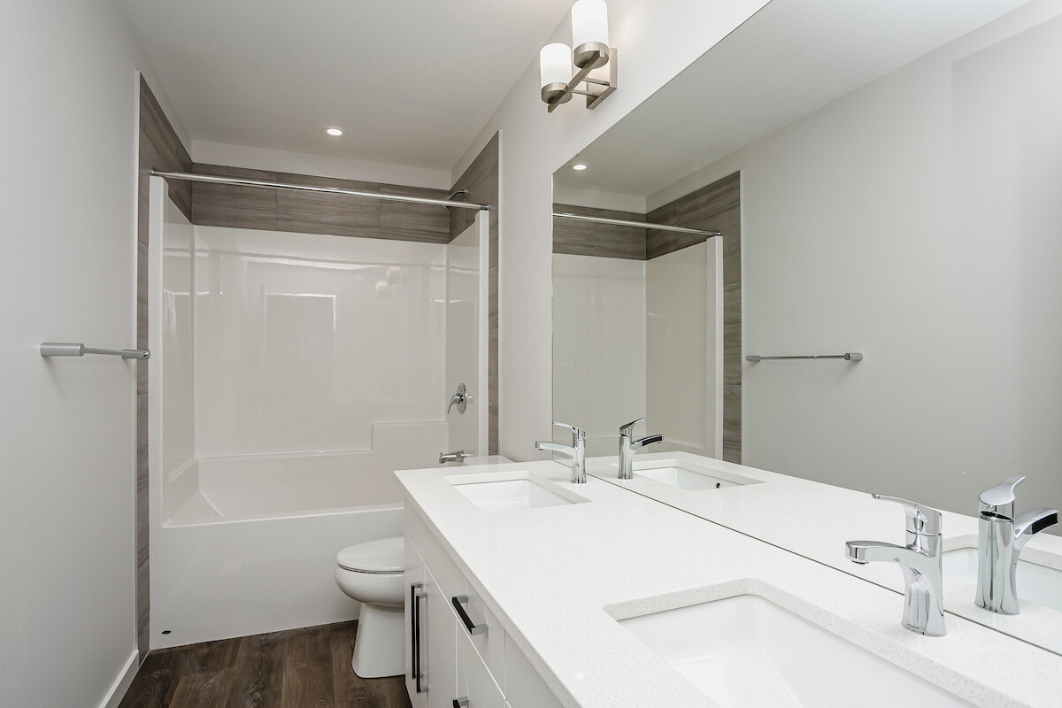
The home includes vinyl plank, double vanity, high ceilings, a kitchen island, low flow plumbing fixtures and no animal home.
What are the key layout details of this home?
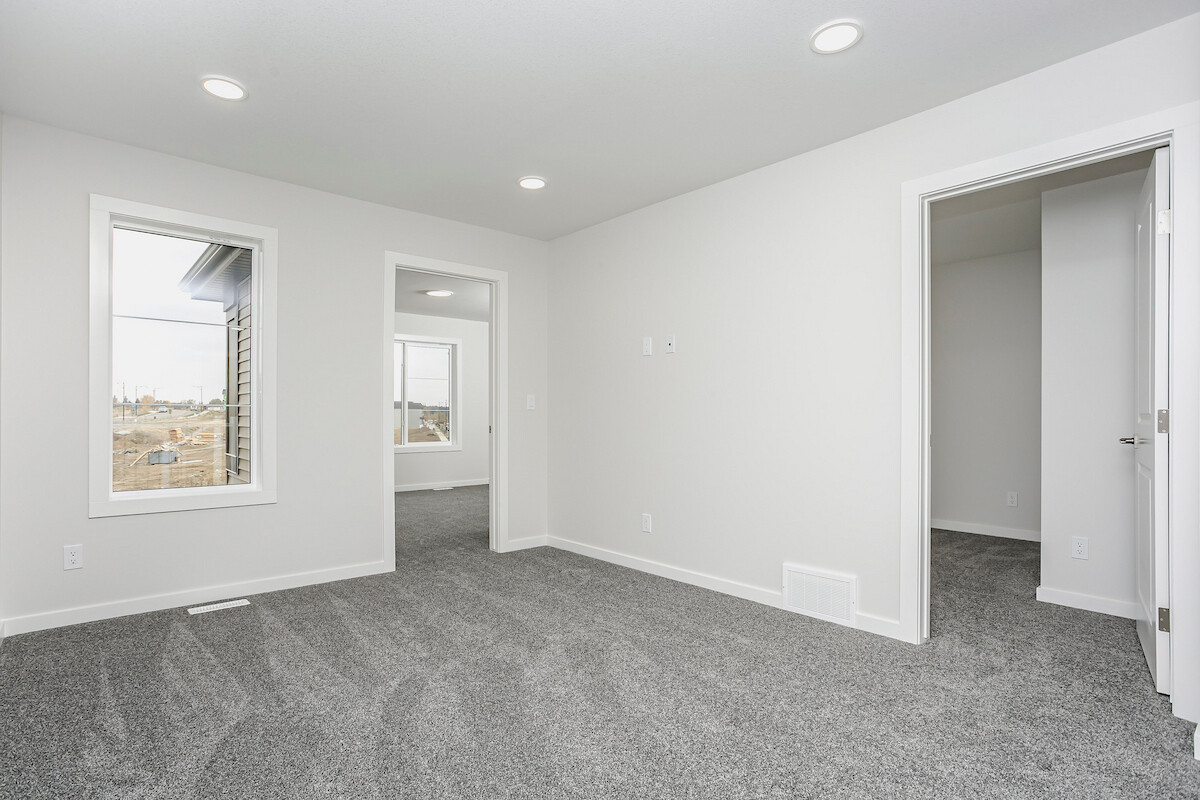
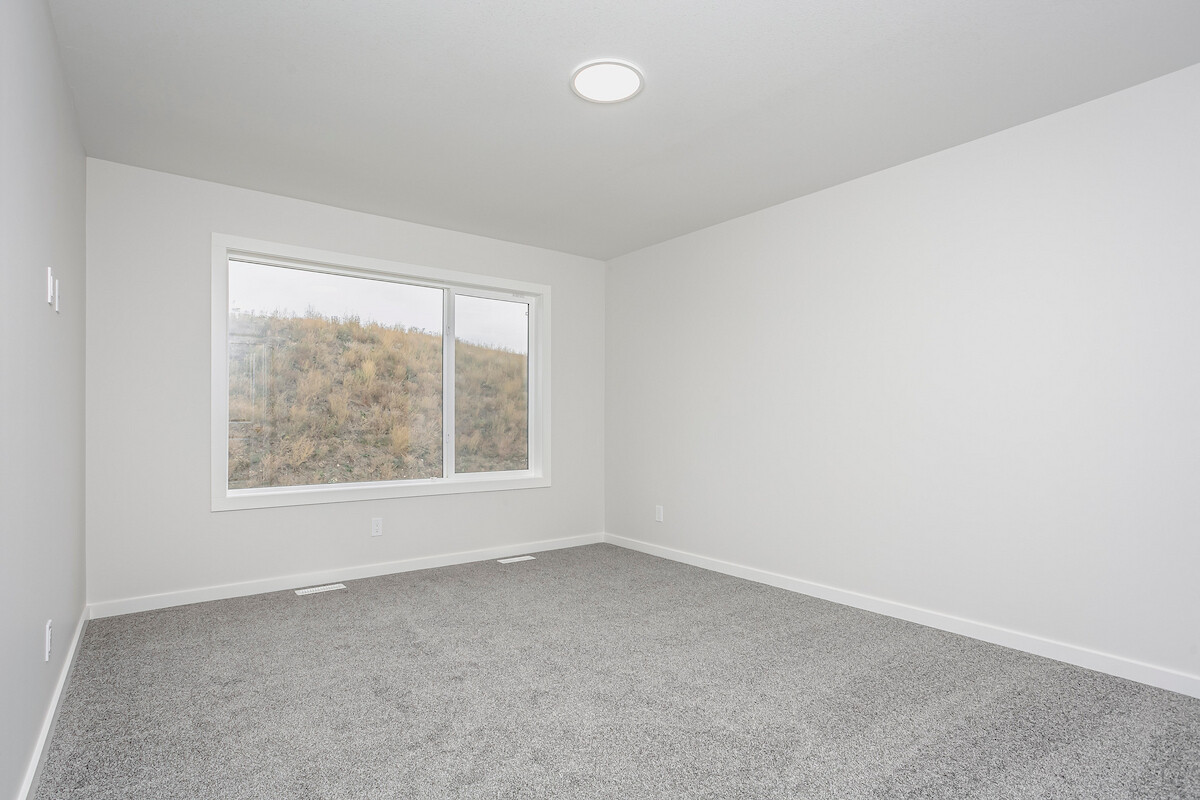
The home offers 3 bedrooms, 2.5 bathrooms, approximately 2,000 sqft, and 4 parking spaces.
What should I know about the basement and mechanical systems?
The home has a full unfinished basement, one furnace and one electric fireplace.
What amenities are nearby?
Parks, schools, shopping, sidewalks and street lights are nearby.
What are the outdoor and lot features?
The property has a backyard, level lot, near public transit, near shopping centre, street lighting, porch and private entrance.
This analysis is automatically generated using available sales and market data. It may contain errors and should not be relied on as financial or legal advice.
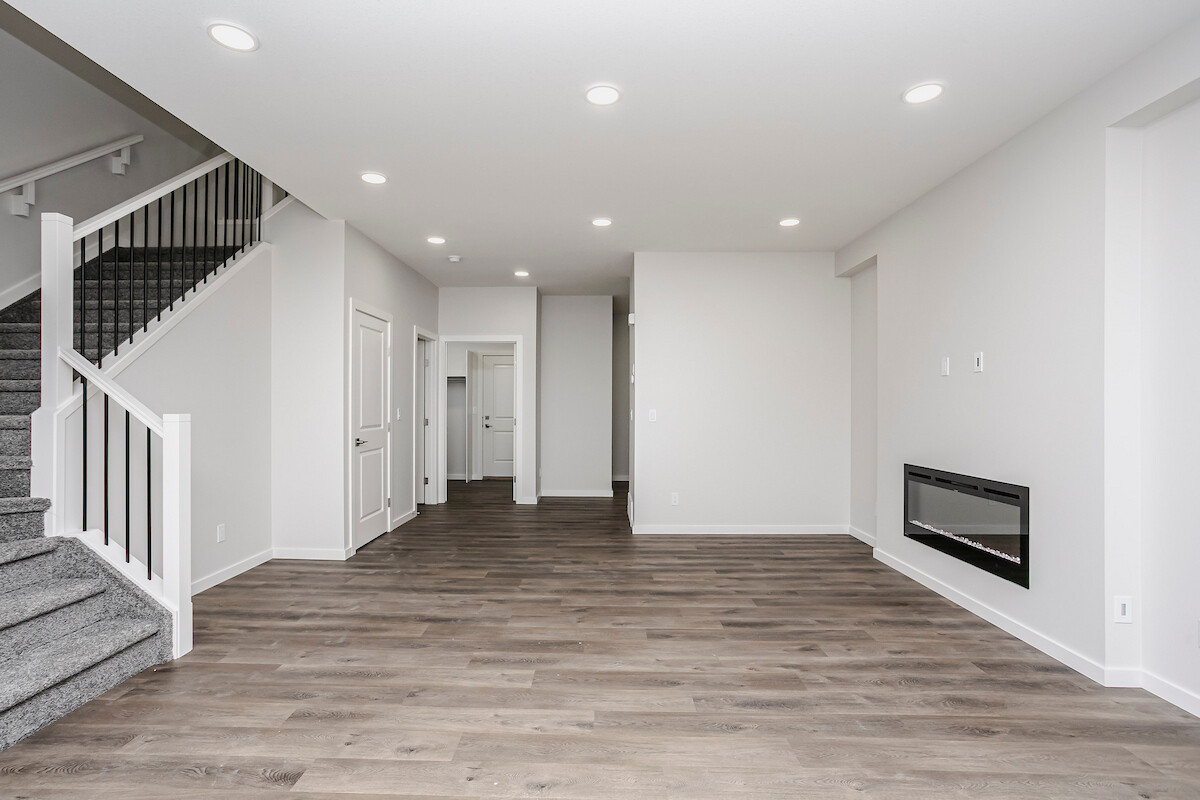
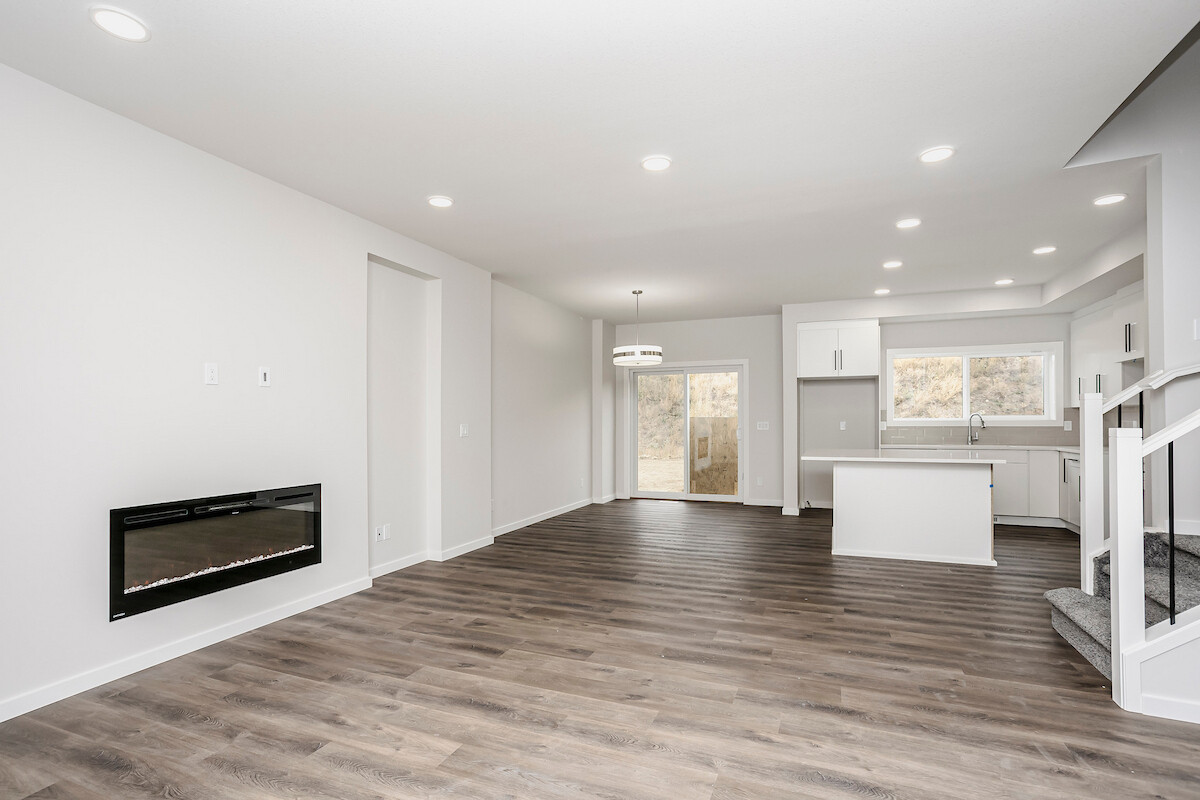
2000 sq ft newly build home with Wide open main floor and includes a side Entrance to a 9 foot basement
Description
Open concept of the main floor allows for a spacious L-shape kitchen at the back of the house that comes with 41" soft Close cabinets. complete with a modern smart home technology system. Side entry is added for a future legal suite, the basement ceilings are upgraded to 9'. Upgraded Spindle railing on the stairs and upper hall creates an open feel from main floor to upper level. Built with a 4-piece ensuite with upgraded walk-in shower and dual sinks. Double compartment stainless steel under mount kitchen sink, complete with a chrome finish faucet with pull down sprayer 50" Linear LED electric fireplace. All LED disc lights were upgraded to 5000k white light. Energy efficient features include dual pane, Low-E, argon gas filled, Energy Star rated windows, heat recovery ventilator, 96.5% efficient and direct vented furnace, 80gal hot water tank and Bedrock’s “Hotbox” system. Upgraded Quartz counters in the Kitchen and all Bathrooms. Luxury Vinyl Plank flooring throughout the main
Interior Details
Exterior Details
More Information
Property
Parking
Utilities
Disclaimer: MLS® System Data made available from the REALTORS® Association of Edmonton. Data is deemed reliable but is not guaranteed accurate by the REALTORS® Association of Edmonton.
Copyright 2026 by the REALTORS® Association of Edmonton. All Rights Reserved. Data was last updated Tuesday, September 22, 2026, 7:34:51 PM UTC.