#201 61 Jack Crescent, Arnprior, ON K7S3T7






Property Overview
- Apartment Home Type
- Low Rise Apartment Building Type
- NoneCommunity
- 2 Beds
- 1 Full Baths
- Air Conditioning (Central) Cooling
- 0 Half Baths
- 1 Parking Space(s)
- — Property Taxes
- 36 days Days on Market
- X13601068 MLS® #
- $344 Price / Sqft
Get instant answers about this home
Description
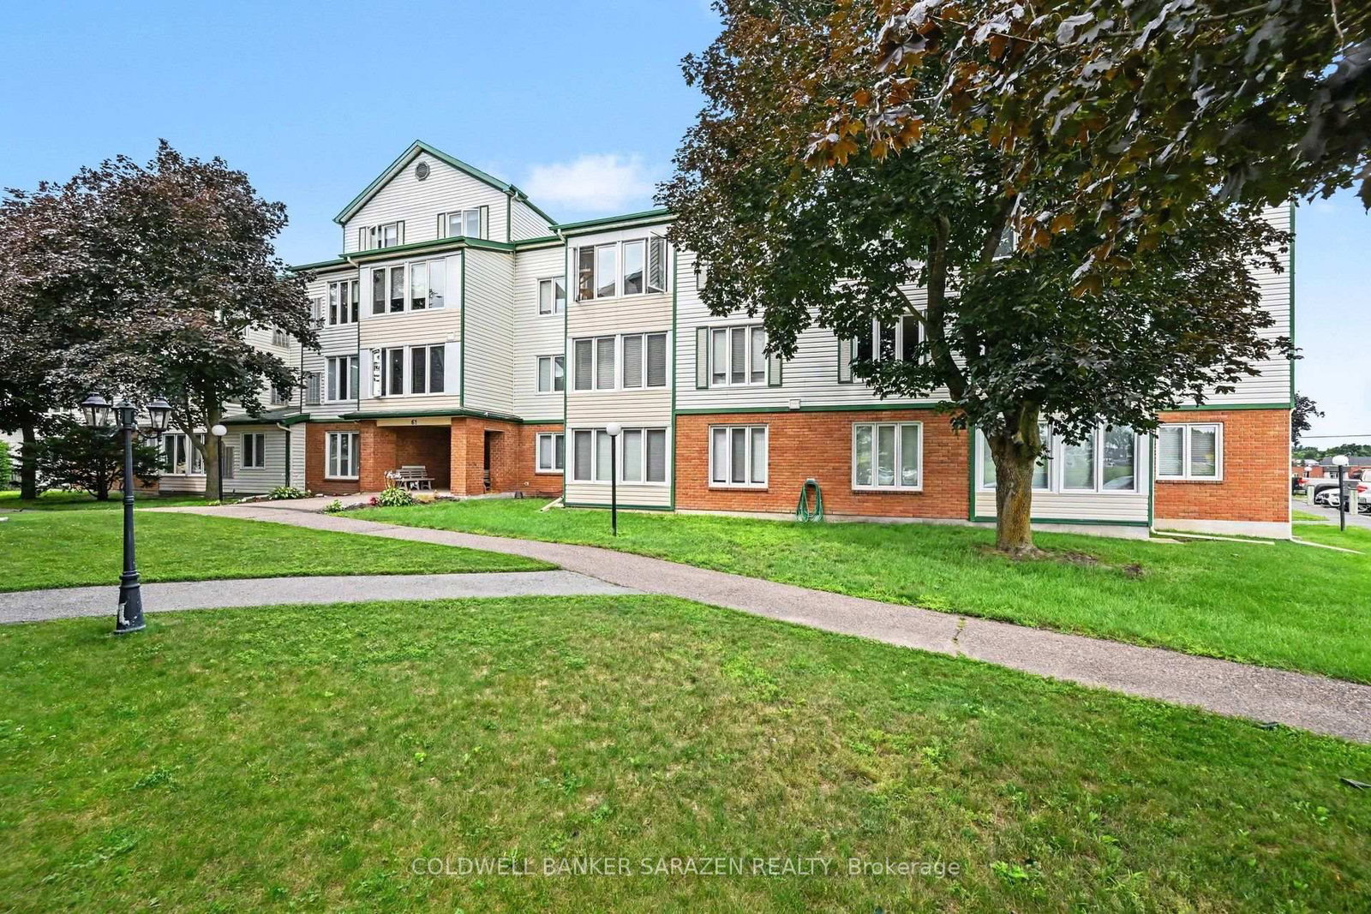
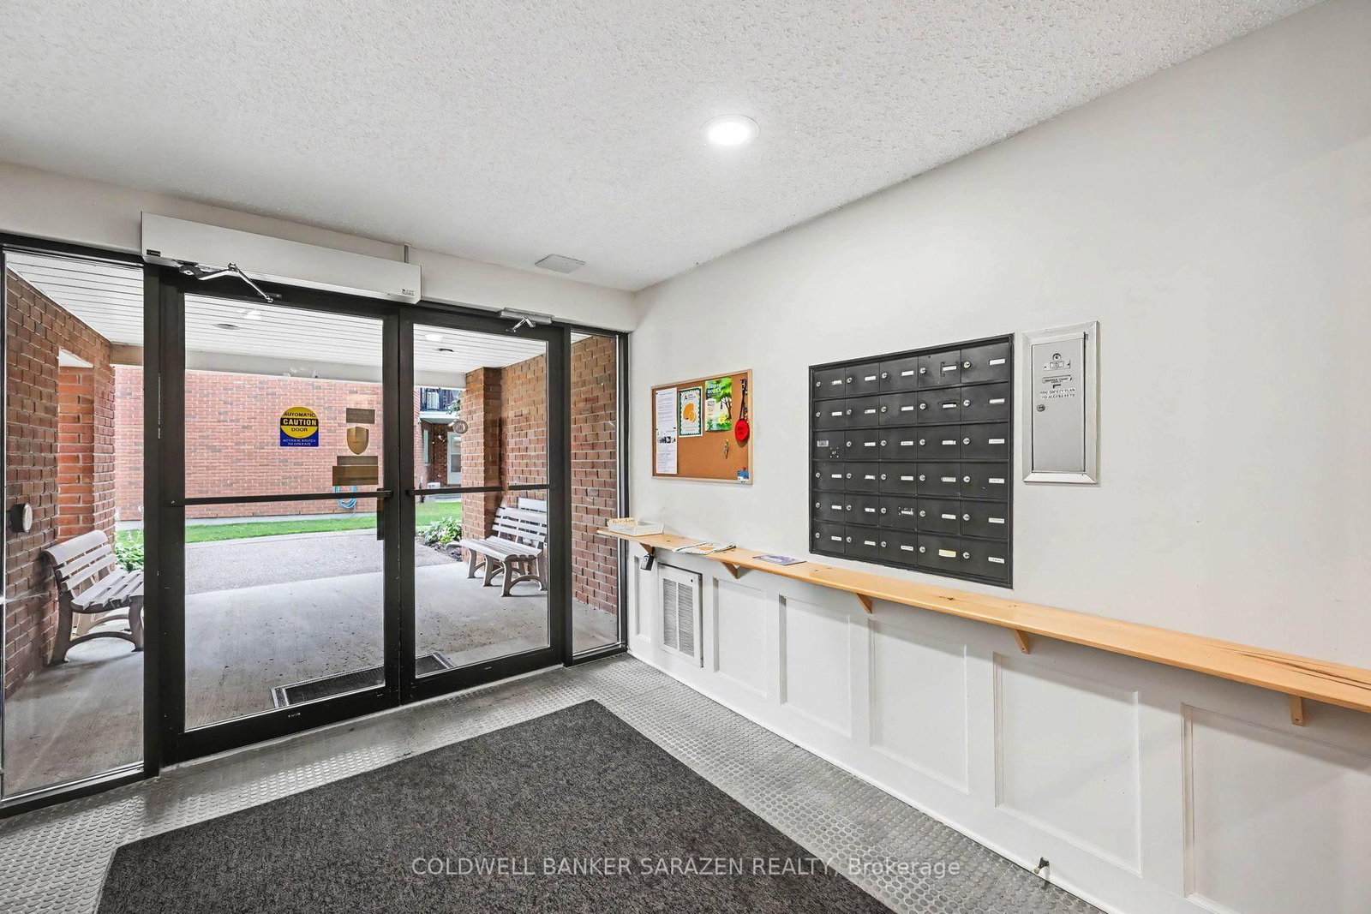
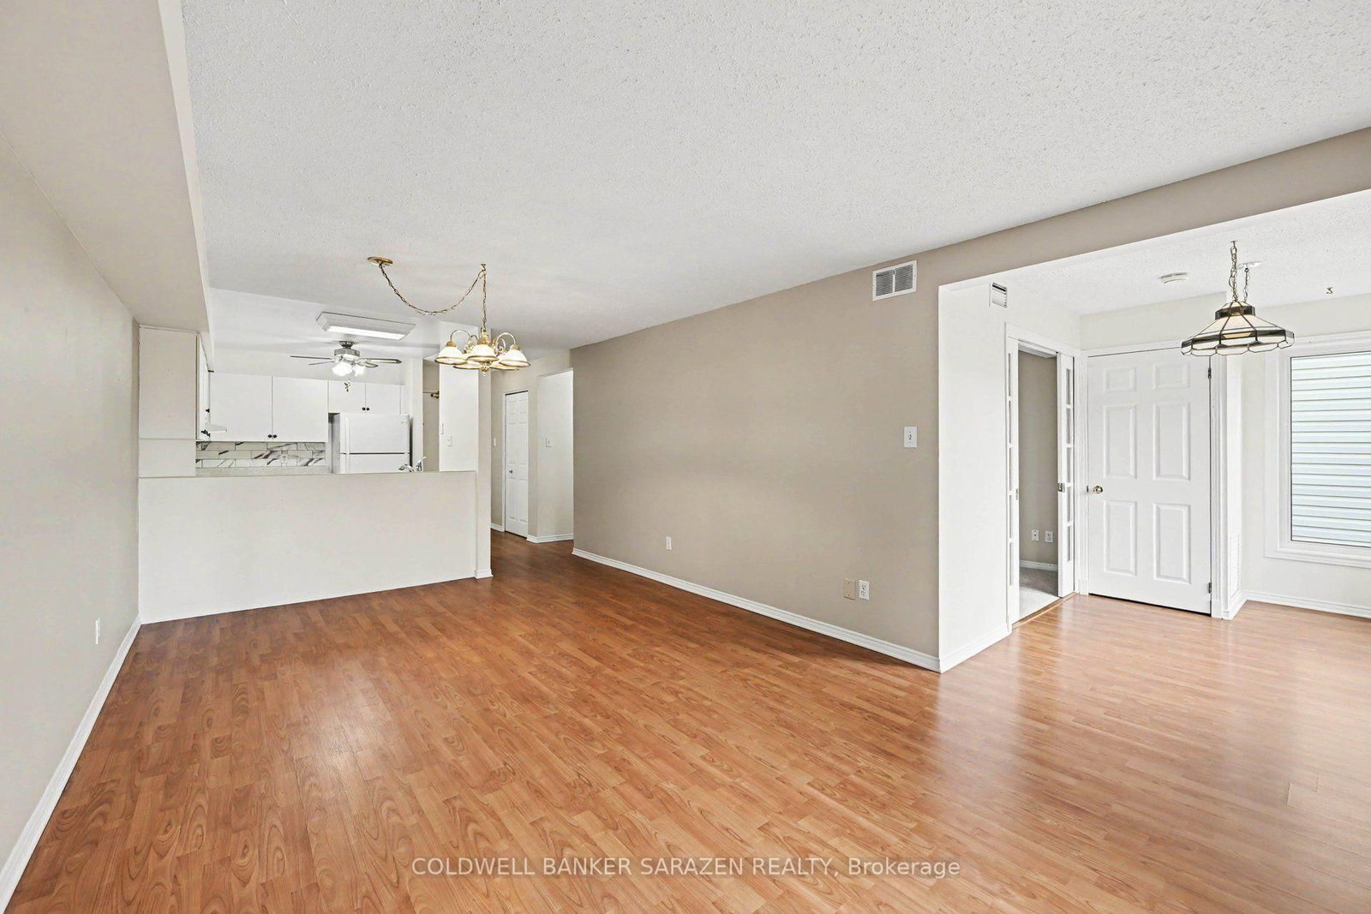
PRICED TO SELL-THIS CLEAN MOVE-IN READY CONDO IS IN A WELL MANAGED CONDOMINIUM BUILDING WITHIN WALKING DISTANCE OF DOWNTOWN ARNPRIOR AND ALL ITS AMENITIES. WALK TO A PARK ON THE MADAWASKA RIVER THEN ENJOY A LUNCH AT CHUCKS CONVENIENTLY LOCATED5 MINUTES FROM YOUR FRONT DOOR.THE LIVINGROOM/DININGROOM HAS NATURAL LAMINATE FLOORS AND A BRIGHT WEST FACING WINDOW.THE EFFICIENT KITCHEN COMES WITH FRIDGE,STOVE AND DISHWASHER.THE PRINCIPLE BEDROOM IS SPACIOUS WITH DOUBLE CLOSETS.THE SECOND BEDROOM CAN BE USED AS AN OFFICE/DEN WITH FRENCH DOORS THAT OPEN TO A COSY SUNROOM.EACH ROOM HAS CUSTOM SHADES ON THE WINDOWS.THERE IS AN IN-SUITE WASHER AND DRYER IN THE STORAGE ROOM.IF YOU WANT TO ENTERTAIN THERE IS A PARTY ROOM IN THE BASEMENT AREA AND AN EXERCISE ROOM .EACH UNIT HAS A SEPARATE STORAGE LOCKER IN THE BASEMENT.THERE IS 1 PARKING SPOT ASSIGNED TO THIS UNIT WITH A PLUG-IN.A LOVELY BUILDING GREAT FOR RETIREES OR JUST STARTING OUT.THE ELEVATOR IS CURRENTLY BEING UPGRADED SO NO MOVE-IN TILL AFTER SEPT.1,2026 NO WARRANTIES ASSOCIATED WITH ANY APPLIANCES.
Interior Details
Exterior Details
More Information
Property
Strata Details
Parking
Data is supplied by the Toronto Regional Real Estate Board (TRREB) MLS® System. TRREB is the owner of the copyright in its MLS® System. Data is deemed reliable but is not guaranteed accurate by TRREB. The trademarks MLS®, Multiple Listing Service® and the associated logos are owned by The Canadian Real Estate Association (CREA) and identify the quality of services provided by real estate professionals who are members of CREA. Used under license.
Data was last updated Friday, August 28, 2026, 2:34:24 PM UTC.