102 Beech Street, St. Catharines, ON L2R2B9




Property Overview
- Detached Home Type
- House Building Type
- 2383 Sqft Lot Size
- DowntownCommunity
- 3 Beds
- 2 Full Baths
- 0 Half Baths
- 2 Parking Space(s)
- — Property Taxes
- 36 days Days on Market
- X13601454 MLS® #
- $641 Price / Sqft
- Bungalow Style
Get instant answers about this home
Description
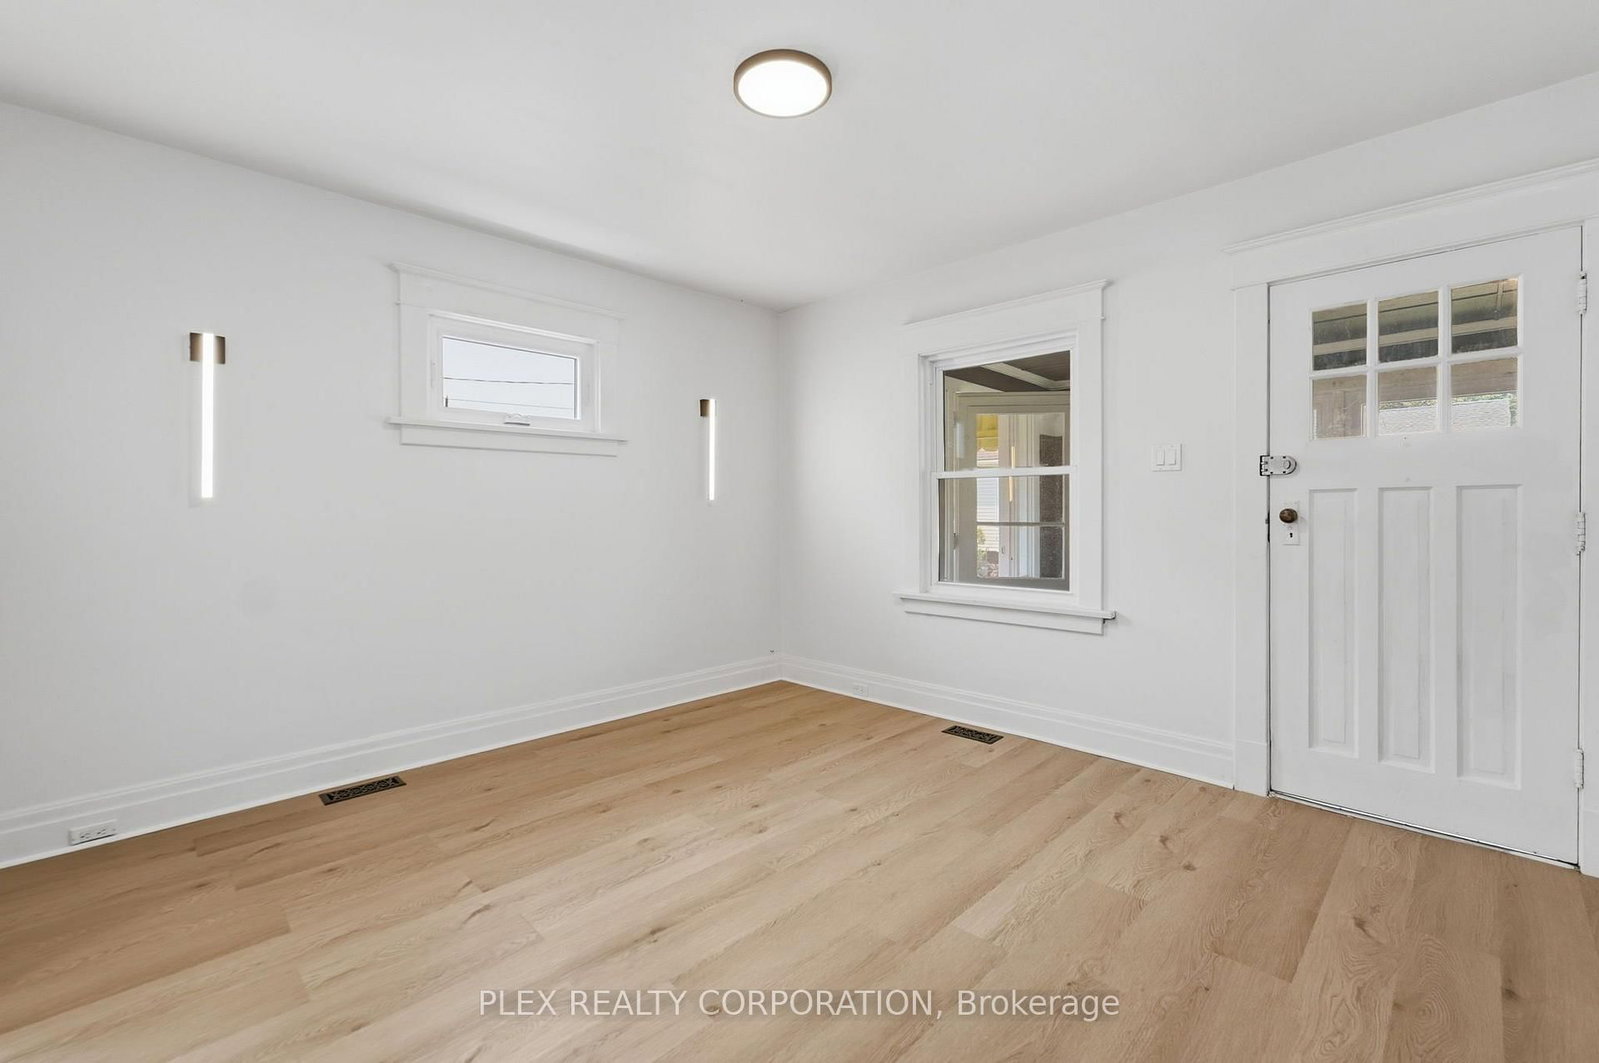
Welcome to this beautifully updated 3-bedroom bungalow located on a quiet street in a mature St. Catharines neighbourhood. This move-in ready home offers modern upgrades, comfortable living, and excellent future potential. The main floor has been extensively renovated featuring brand-new windows throughout, updated plumbing and electrical systems, new flooring, fresh paint, and modern light fixtures. The bright and functional layout is perfect for everyday living and entertaining. The updated kitchen features a brand-new stainless steel Samsung appliance package, while the renovated main bathroom offers a new vanity, faucet, and toilet. The spacious unfinished basement offers excellent potential with good ceiling height, a separate entrance, and an existing 2-piece bathroom. This versatile space is ideal for an in-law suite, home office, recreation area, or potential secondary dwelling/income apartment (buyer to complete all required permits and approvals). Conveniently located close to schools, parks, shopping, restaurants, grocery stores, and public transit. Enjoy easy access to the QEW for commuters throughout Niagara, Hamilton, and the GTA. The home is also minutes from downtown St. Catharines, Brock University, The Pen Centre, Meridian Centre, Port Dalhousie waterfront, beaches, walking trails, wineries, and many of the amenities the Niagara Region has to offer. Whether you are a first-time buyer, downsizer, family, or investor, this beautifully updated bungalow offers exceptional value with major improvements already completed and exciting future possibilities. A fantastic opportunity to own a turn-key home in a desirable St. Catharines community.
Interior Details
Exterior Details
More Information
Property
Parking
Utilities
Data is supplied by the Toronto Regional Real Estate Board (TRREB) MLS® System. TRREB is the owner of the copyright in its MLS® System. Data is deemed reliable but is not guaranteed accurate by TRREB. The trademarks MLS®, Multiple Listing Service® and the associated logos are owned by The Canadian Real Estate Association (CREA) and identify the quality of services provided by real estate professionals who are members of CREA. Used under license.
Data was last updated Friday, August 28, 2026, 3:09:15 PM UTC.