191 Wychwood Park, London North, ON N6G1S3






Property Overview
- Detached Home Type
- House Building Type
- 21780 Sqft Lot Size
- North EndCommunity
- 4 Beds
- 4 Full Baths
- Air Conditioning (Central) Cooling
- 0 Half Baths
- 4 Parking Space(s)
- 2026 Year Built
- — Property Taxes
- 37 days Days on Market
- X13601768 MLS® #
- $464 Price / Sqft
- Two Storey Style
Get instant answers about this home
Description
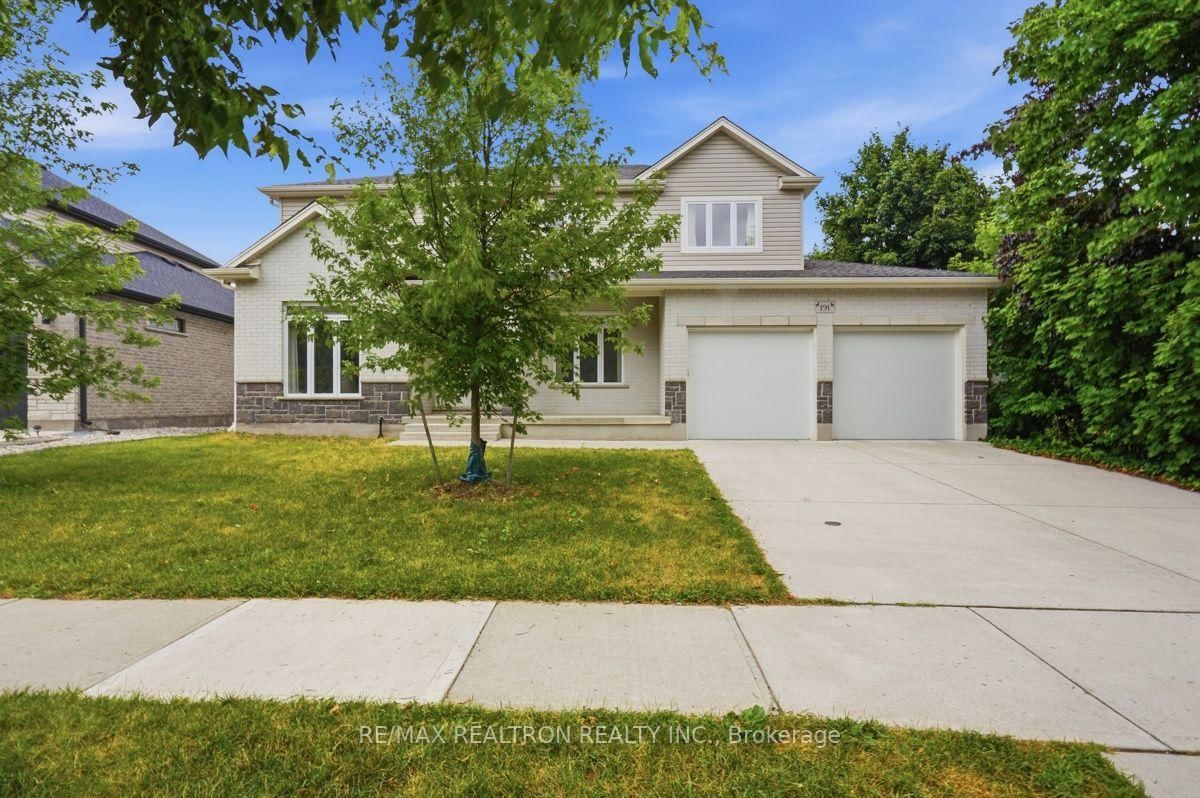
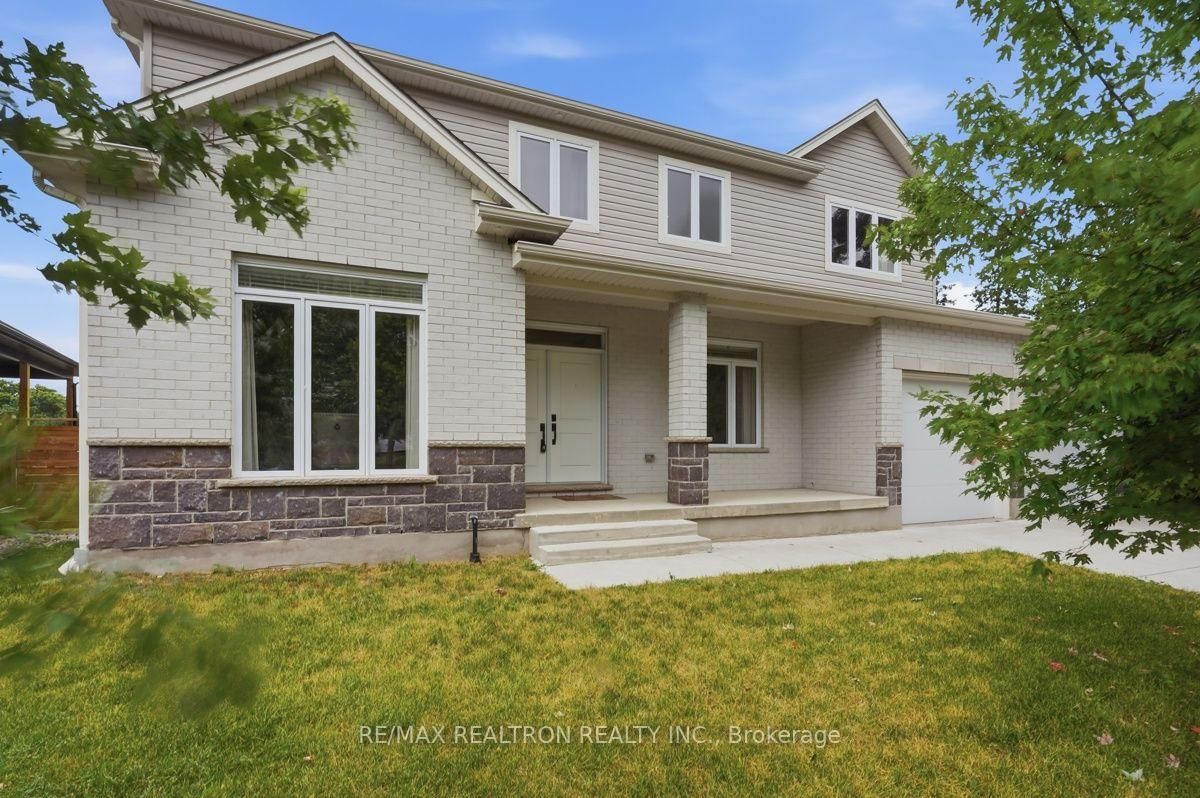
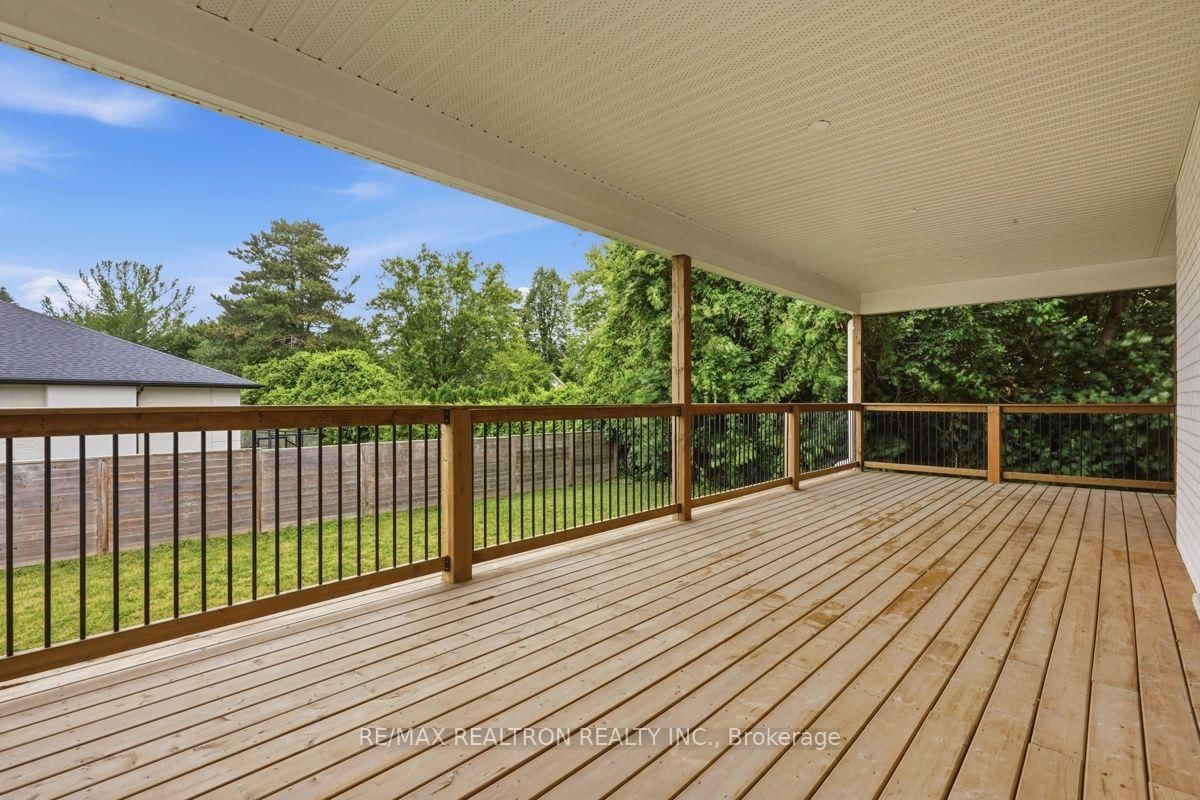
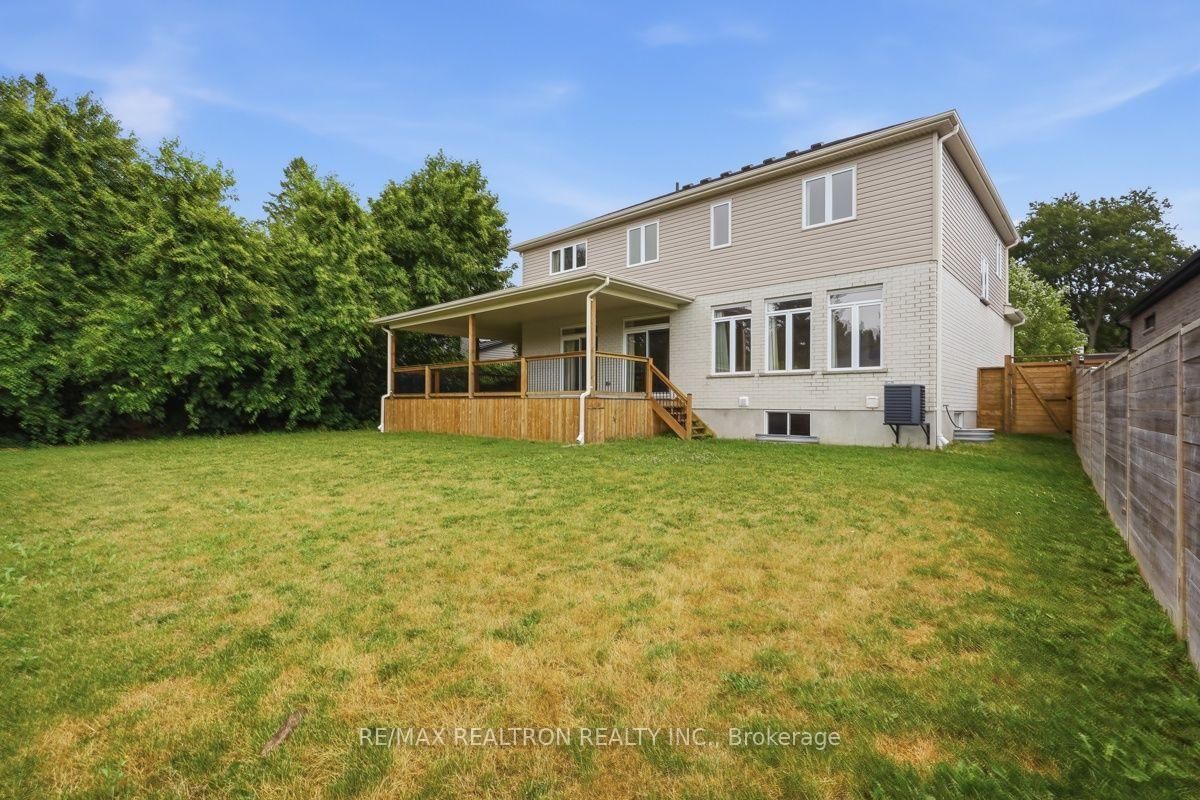
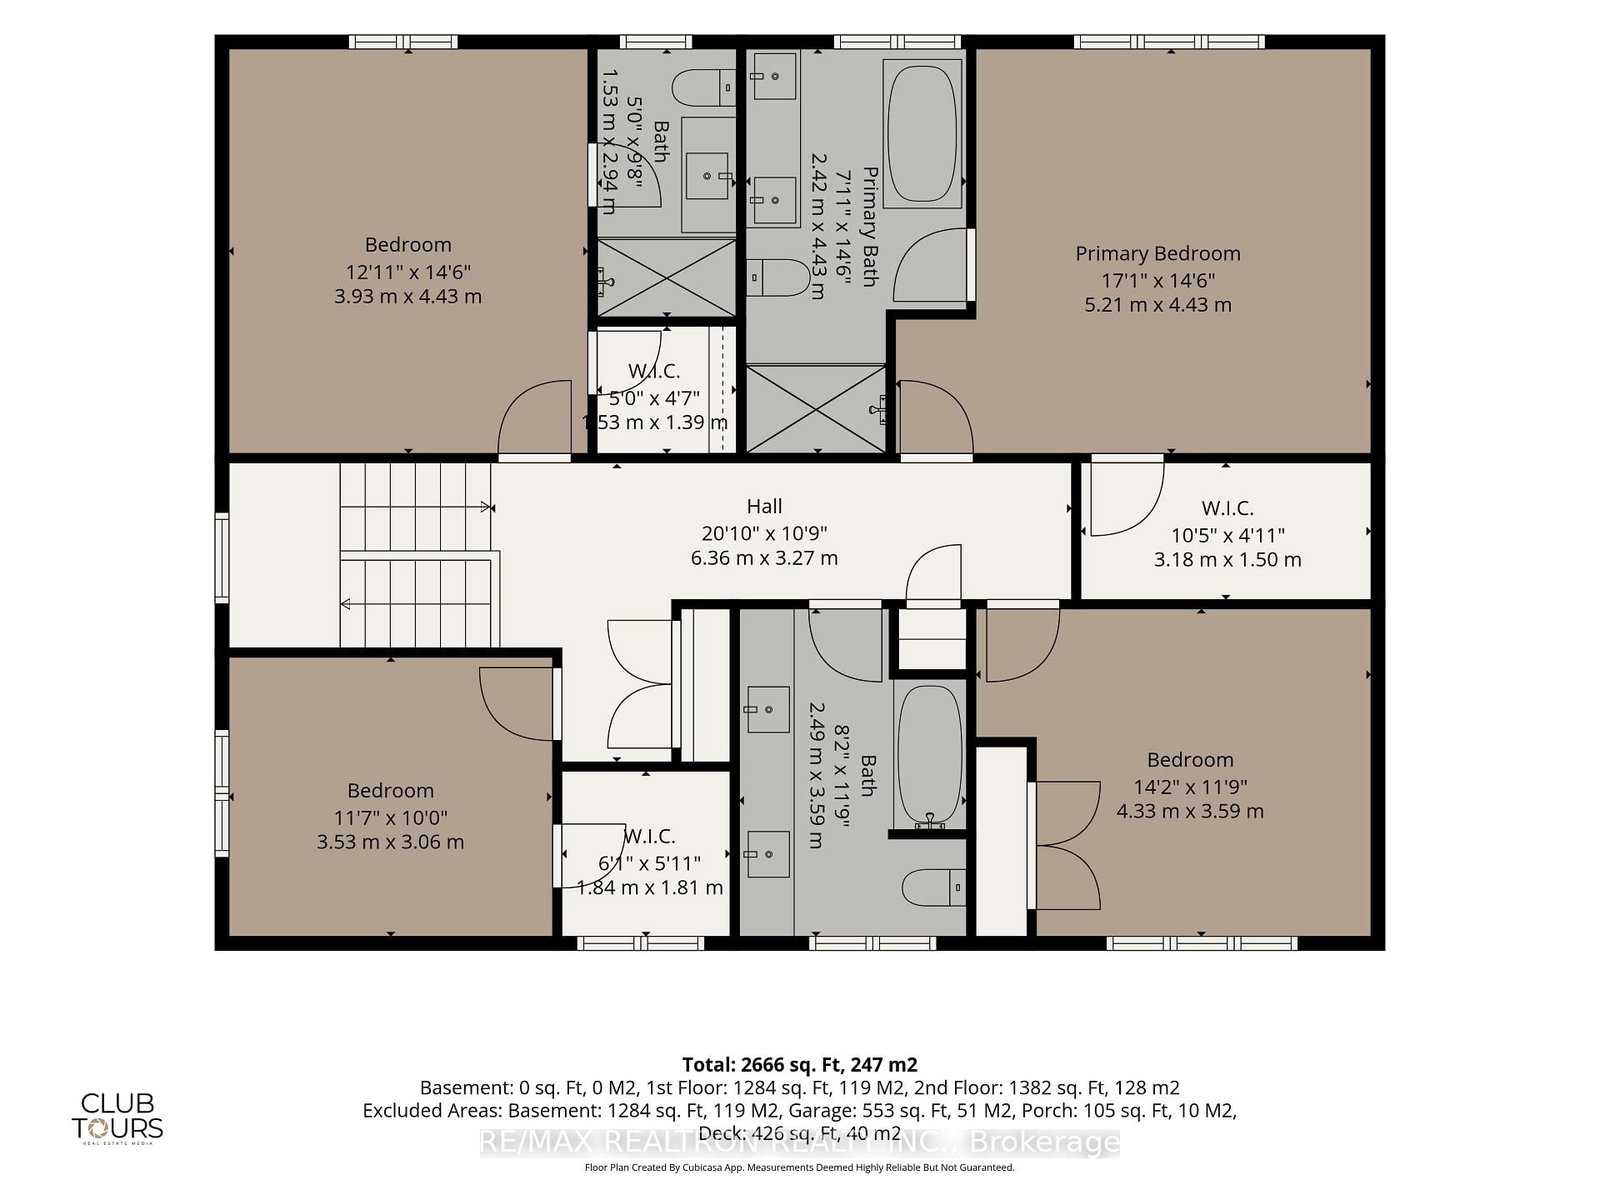
Homes like this don't come up very often in Sherwood Forest. Most homes here were built decades ago, which is exactly why people love the neighbourhood-but finding one built in 2021 is a different story. It gives you everything buyers want from Sherwood Forest: mature trees, established schools and a true sense of community, without taking on the age of the home. Still covered under Tarion Warranty, this property is within a 12-minute walk to highly regarded Orchard Park Public School and just minutes to Western University, Masonville Mall, parks, trails and everyday amenities. Sitting on an over 7,000 sq ft fenced lot, one of the standout features is the impressive L-shaped wraparound covered deck, creating an outdoor space you'll enjoy from morning coffee to family dinners and entertaining. Inside, an 18' foyer opens to a bright, well-planned layout with engineered hardwood flooring, 9' ceilings and 8' doors throughout the main floor. A private enclosed room works perfectly as a home office or main floor bedroom, while a separate family room offers a cozy retreat. At the back of the home, the open-concept living room, dinette and kitchen become the heart of the house, featuring custom cabinetry, quartz countertops, a large island and walk-in pantry. Upstairs is another rare feature: four bedrooms and three full bathrooms, including two ensuite bedrooms. The spacious primary suite offers a walk-in closet and a luxurious 5-piece ensuite with double vanity, freestanding tub and glass shower, while a second bedroom has its own walk-in closet and private 3-piece ensuite-ideal for guests, teenagers or multi-generational living. The unfinished basement is filled with natural light through oversized lookout windows and offers excellent potential for additional bedrooms, a recreation room, home gym or an in-law suite. If you've been waiting for a newer home in Sherwood Forest instead of another new subdivision, this is one worth seeing.
Interior Details
Exterior Details
More Information
Property
Parking
Utilities
Data is supplied by the Toronto Regional Real Estate Board (TRREB) MLS® System. TRREB is the owner of the copyright in its MLS® System. Data is deemed reliable but is not guaranteed accurate by TRREB. The trademarks MLS®, Multiple Listing Service® and the associated logos are owned by The Canadian Real Estate Association (CREA) and identify the quality of services provided by real estate professionals who are members of CREA. Used under license.
Data was last updated Friday, August 28, 2026, 4:31:44 PM UTC.