212 Holloway Bay Road South, Port Colborne, ON L0S1R0





Property Overview
- Detached Home Type
- House Building Type
- 8540 Sqft Lot Size
- PhelpstonCommunity
- 3 Beds
- 1 Full Baths
- Air Conditioning (Central) Cooling
- 0 Half Baths
- 4 Parking Space(s)
- 1926 Year Built
- — Property Taxes
- 37 days Days on Market
- X13601852 MLS® #
- $545 Price / Sqft
- Bungalow Style
Get instant answers about this home
Description
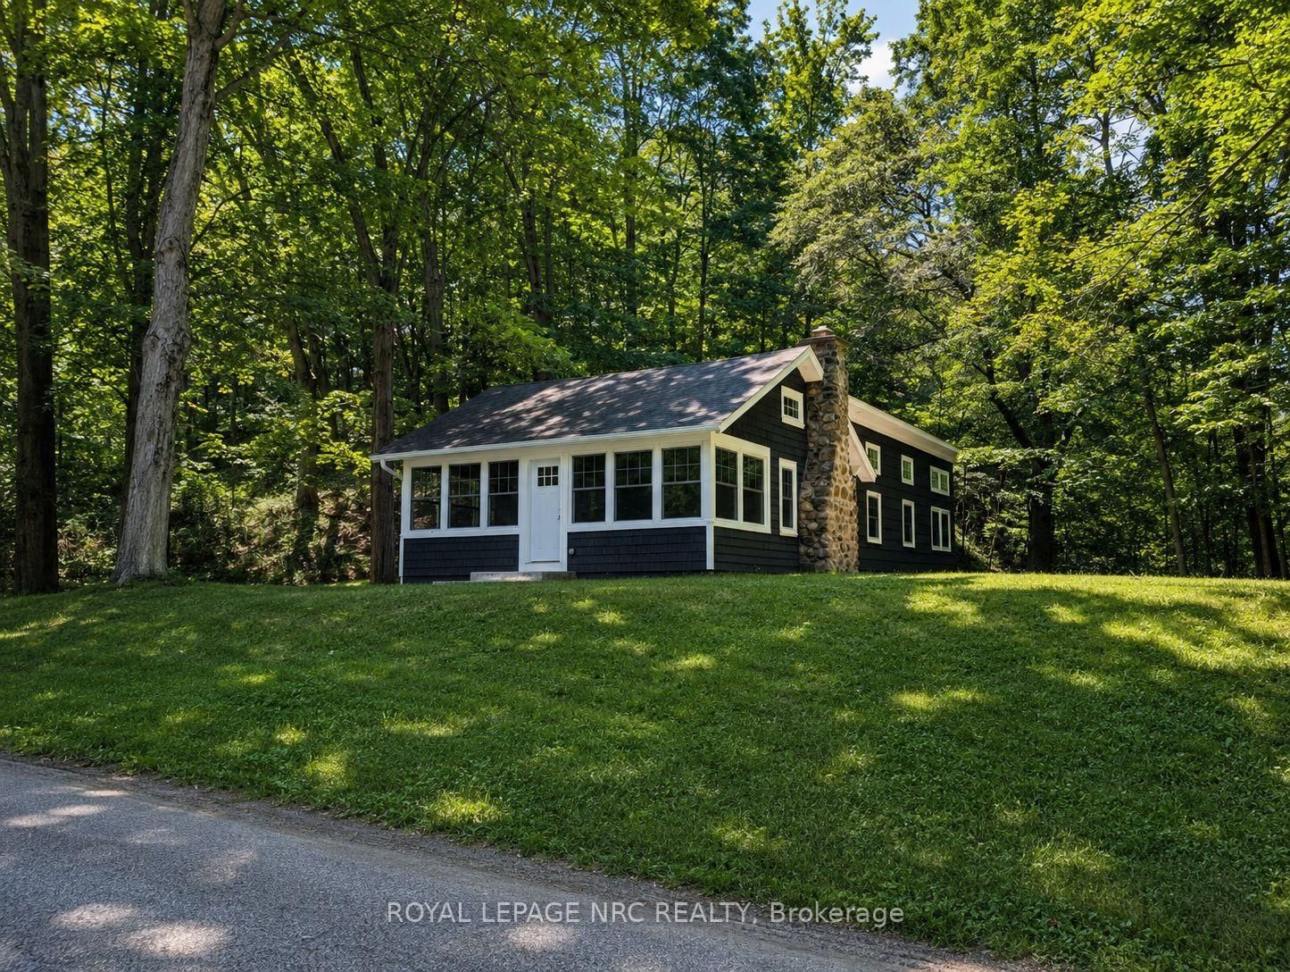
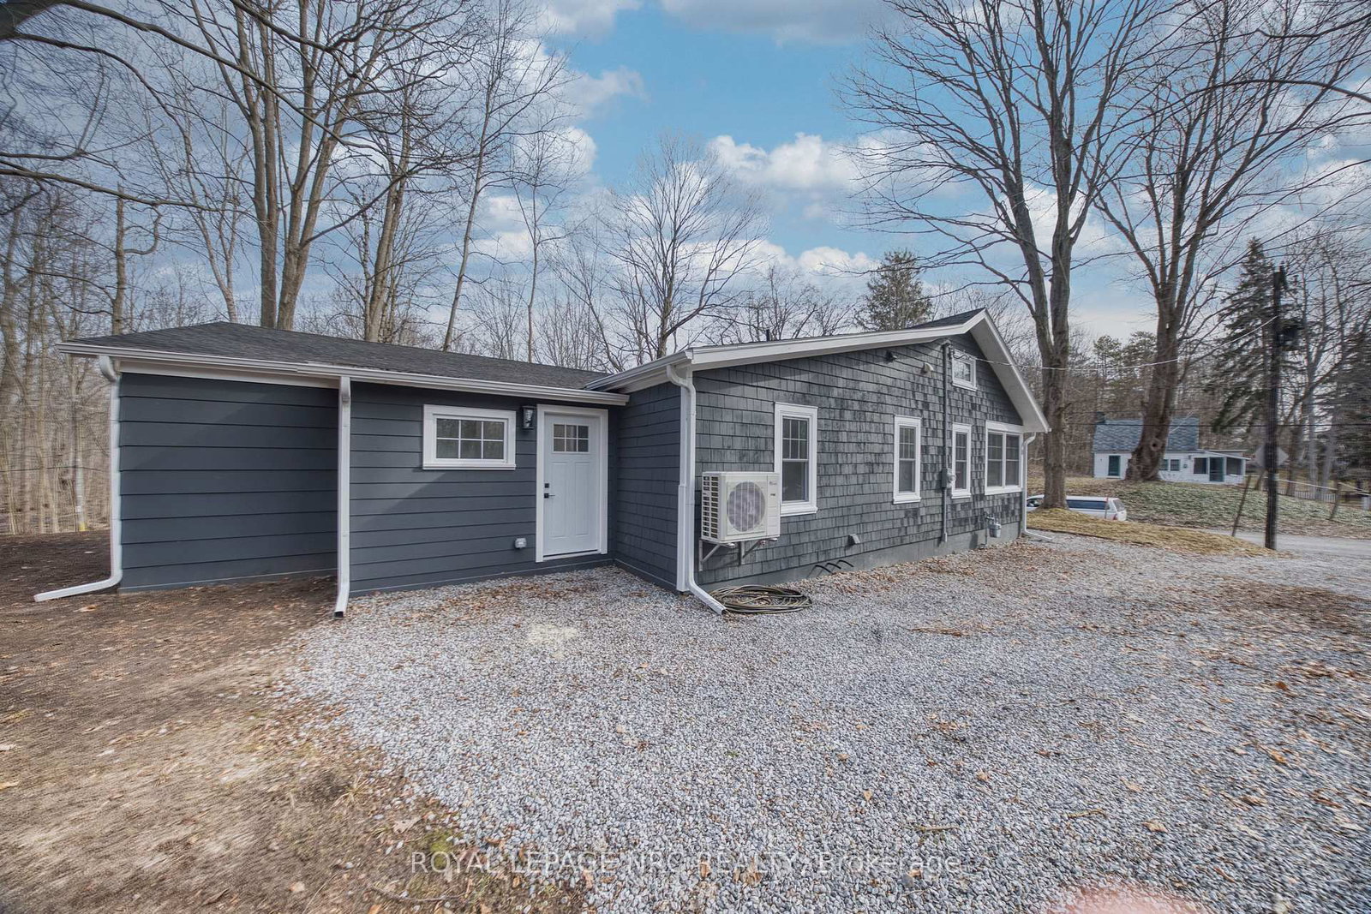
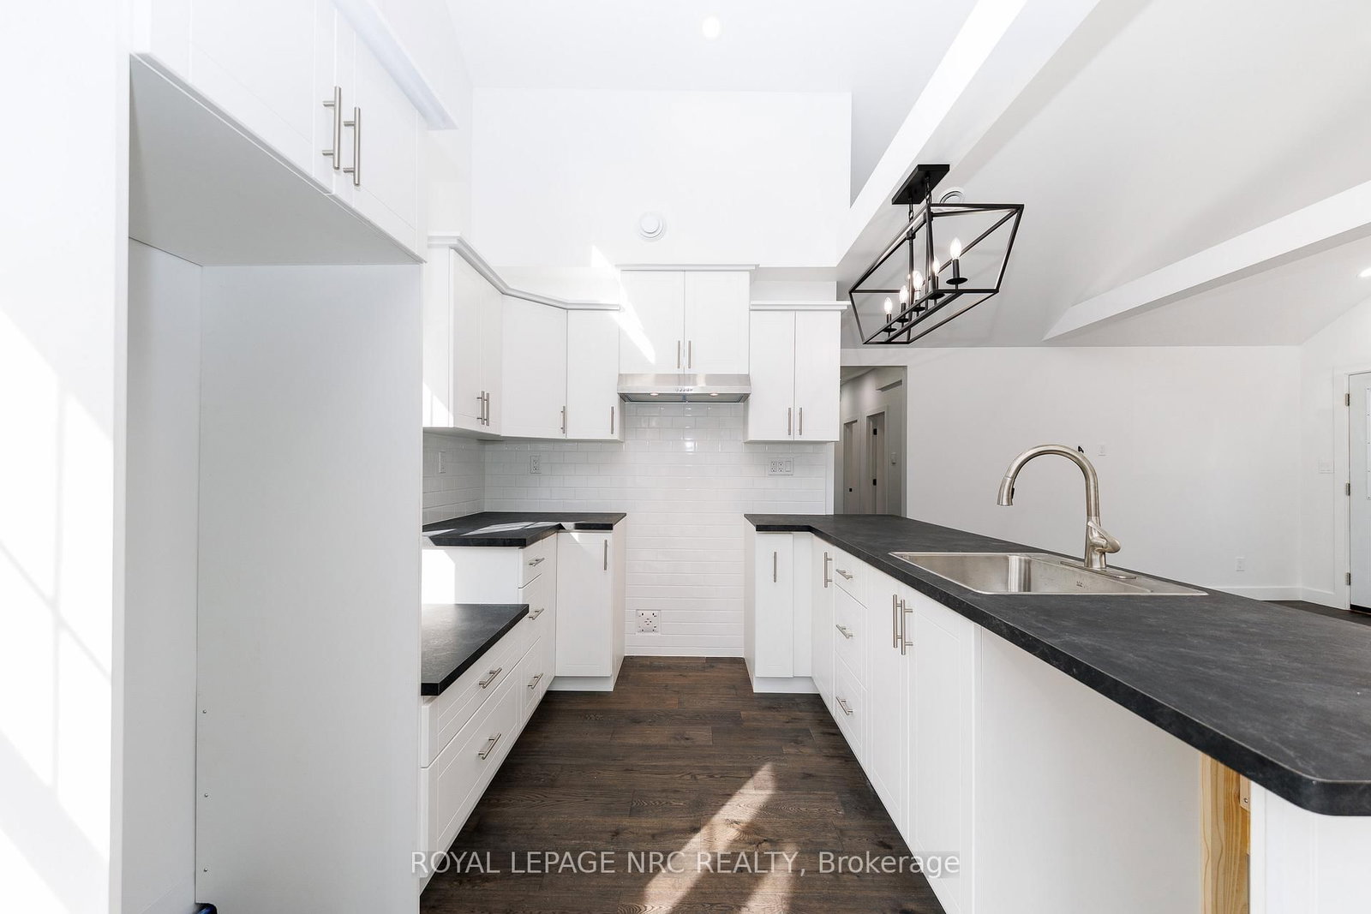
A peaceful Sherkston setting with the comfort and confidence of an extensively updated home. Surrounded by mature trees and just minutes from the sandy shores of Lake Erie and Pleasant Beach, this fully winterized three-bedroom bungalow offers that relaxed, up-north feeling with the convenience of year-round living.The major updates have already been completed, allowing you to settle in without a long list of costly projects waiting. Inside, vaulted ceilings throughout create an open, airy feel, while hardwood flooring and a striking stone fireplace bring warmth and character to the bright, open-concept living space. The updated kitchen offers generous cabinetry, a large island and an easy flow into the dining and living areas, making the home equally suited to quiet mornings and lively gatherings.A separate laundry and mudroom adds practical everyday function, while the cedar exterior, soffit lighting and tree-lined property create a welcoming atmosphere after the sun goes down. With three bedrooms, four-car parking and a spacious lot, there is room to enjoy both the home and its peaceful surroundings.Whether used as a full-time residence or a Lake Erie escape, this is a home where the expensive work has already been handled. Unpack, settle in and enjoy everything that makes Sherkston living so special.
Interior Details
Exterior Details
More Information
Property
Parking
Utilities
Data is supplied by the Toronto Regional Real Estate Board (TRREB) MLS® System. TRREB is the owner of the copyright in its MLS® System. Data is deemed reliable but is not guaranteed accurate by TRREB. The trademarks MLS®, Multiple Listing Service® and the associated logos are owned by The Canadian Real Estate Association (CREA) and identify the quality of services provided by real estate professionals who are members of CREA. Used under license.
Data was last updated Friday, August 28, 2026, 3:38:03 PM UTC.