155 Victoria Avenue North, Hamilton, ON L8L5E7



Property Overview
- Detached Home Type
- House Building Type
- 1980 Sqft Lot Size
- LandsdaleCommunity
- 3 Beds
- 2 Full Baths
- Air Conditioning (Central) Cooling
- 0 Half Baths
- 2 Parking Space(s)
- 1995 Year Built
- — Property Taxes
- 37 days Days on Market
- X13601908 MLS® #
- $365 Price / Sqft
- Two Storey Style
Get instant answers about this home
Description
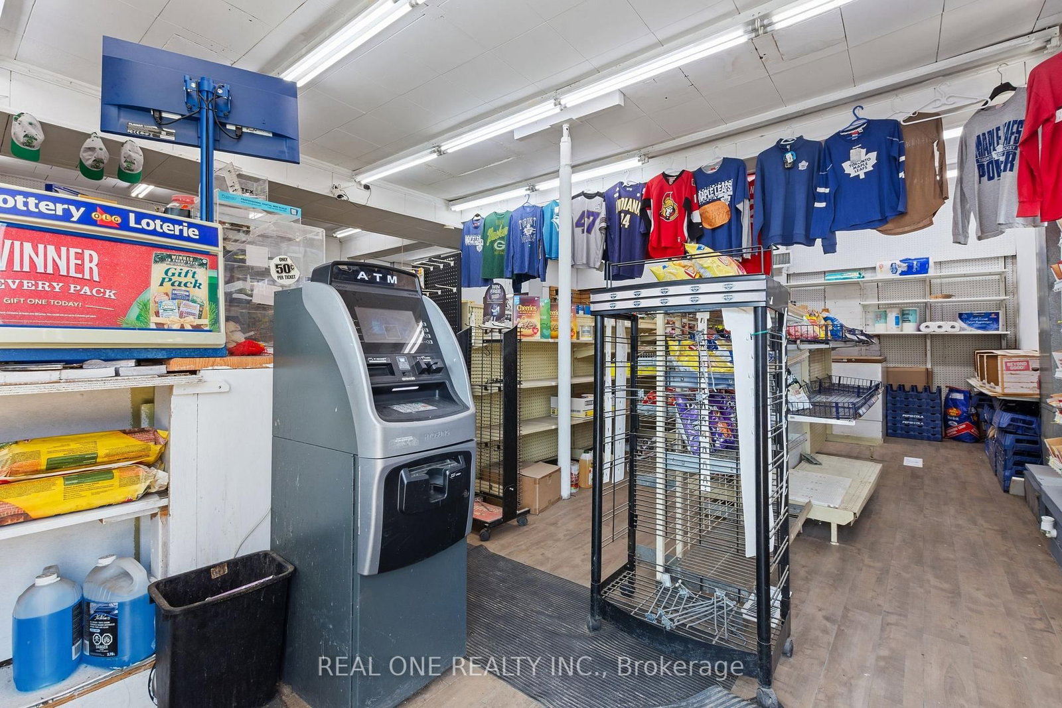
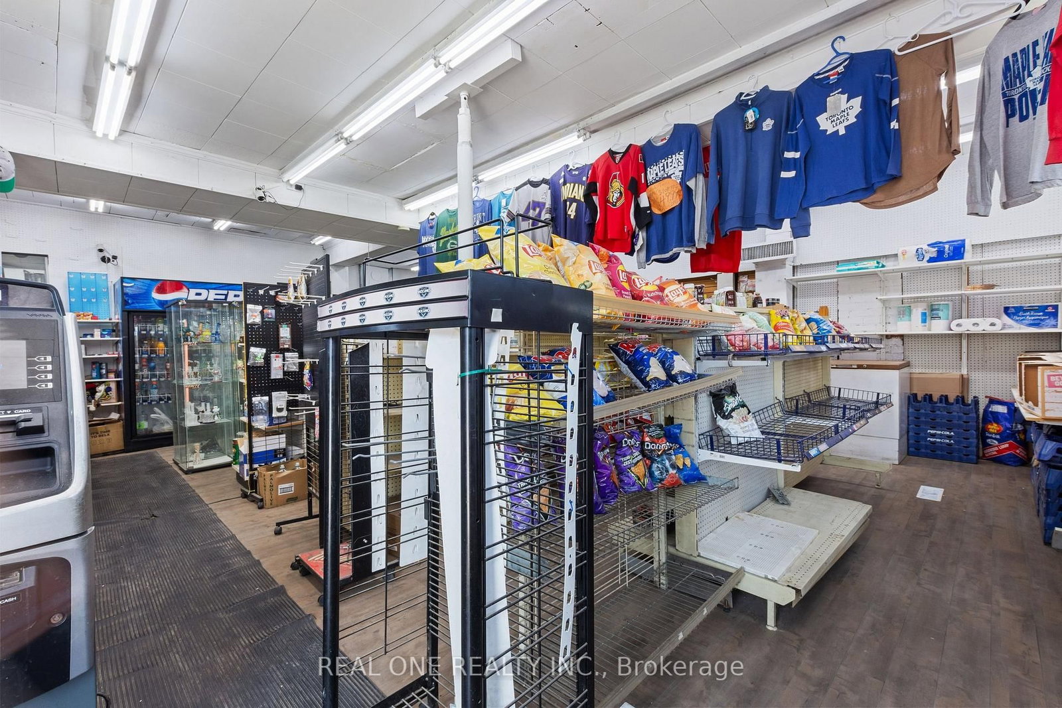
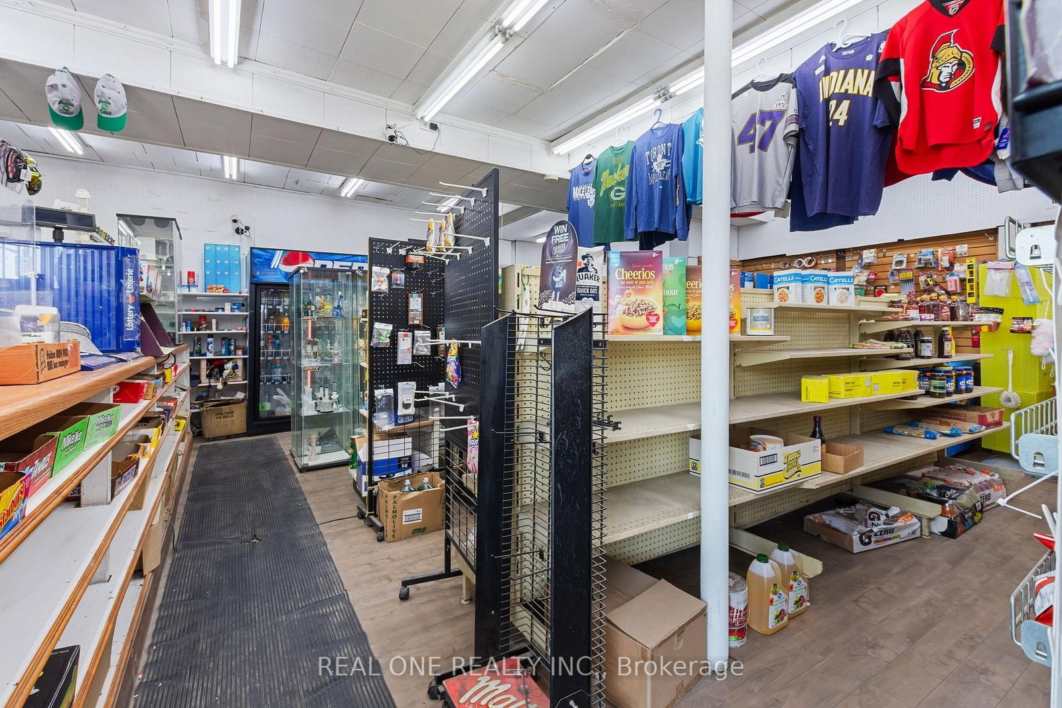
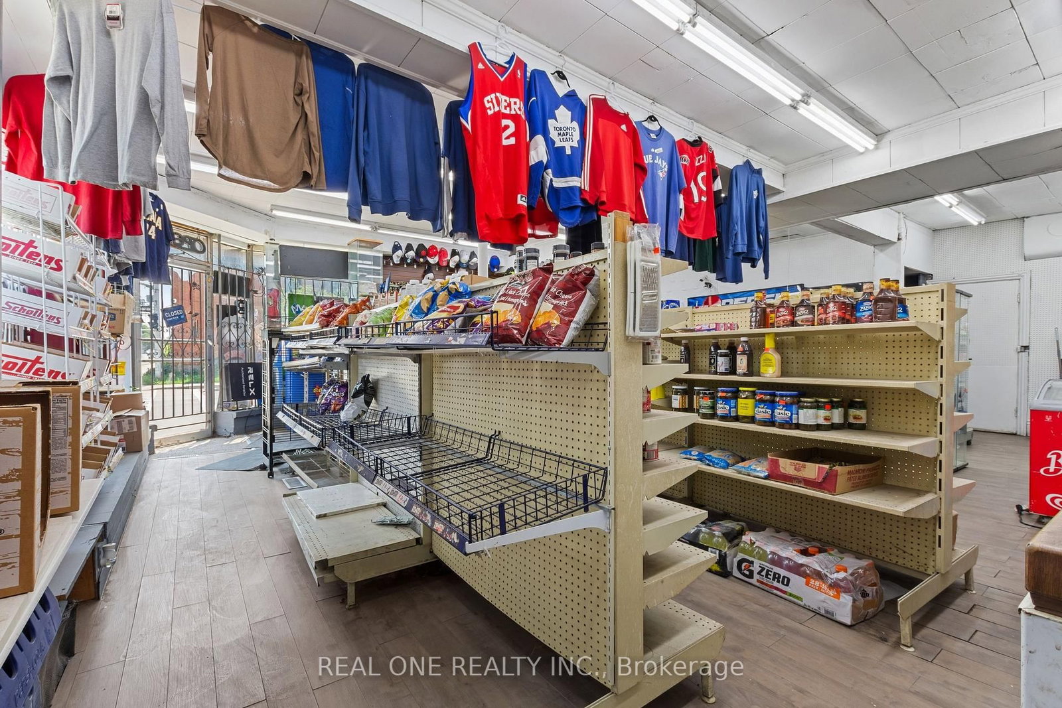
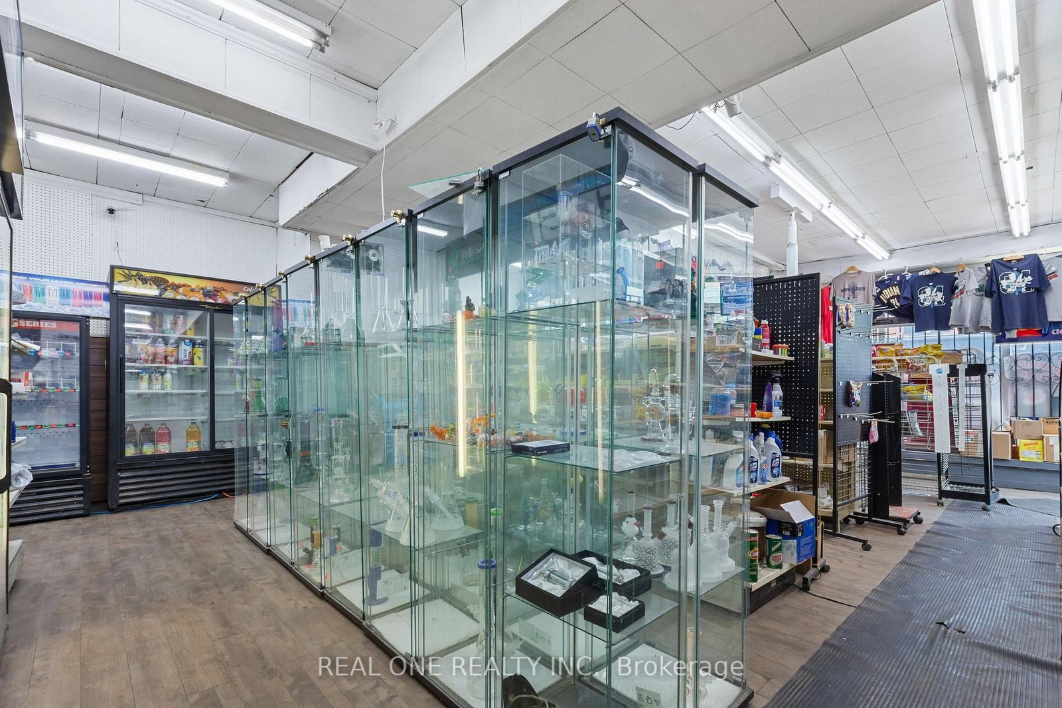
Excellent opportunity to own a free-standing commercial/residential mixed-use property on a prime corner lot in a mature Hamilton neighborhood. Offering approximately 2,000 sq. ft., the property features multiple income opportunities, including a main-floor retail space currently operating as a convenience store with an attached 1-bedroom residential unit, a second-floor 3-bedroom apartment with a private entrance and estimated rental potential of approximately $2,400/month, and a basement with 1 bedroom and 1 bathroom. The property also benefits from a city-issued legal separate entrance, providing added flexibility and potential for additional permitted uses, subject to buyer verification. The convenience store has been owner-operated for approximately 12 years and has established a loyal neighborhood customer base. The existing business and clientele are included in the sale, offering immediate operating potential for an owner-operator or investor. The property's value is primarily in the real estate, with the business representing additional income and future upside. Suitable for investors, owner-operators, or buyers seeking a mixed-use property with residential rental income and long-term commercial potential. Rare opportunity to acquire a free-standing mixed-use building in an established Hamilton neighborhood.
Interior Details
Exterior Details
More Information
Property
Parking
Utilities
Data is supplied by the Toronto Regional Real Estate Board (TRREB) MLS® System. TRREB is the owner of the copyright in its MLS® System. Data is deemed reliable but is not guaranteed accurate by TRREB. The trademarks MLS®, Multiple Listing Service® and the associated logos are owned by The Canadian Real Estate Association (CREA) and identify the quality of services provided by real estate professionals who are members of CREA. Used under license.
Data was last updated Friday, August 28, 2026, 3:04:40 PM UTC.