#114 5 Chef Lane, Barrie, ON L9J0J8




Property Overview
- Apartment Home Type
- Low Rise Apartment Building Type
- Innis-ShoreCommunity
- 3 Beds
- 2 Full Baths
- Air Conditioning (Central) Cooling
- 0 Half Baths
- 1 Parking Space(s)
- 2026 Year Built
- — Property Taxes
- 37 days Days on Market
- S13602242 MLS® #
- $417 Price / Sqft
Get instant answers about this home
Description
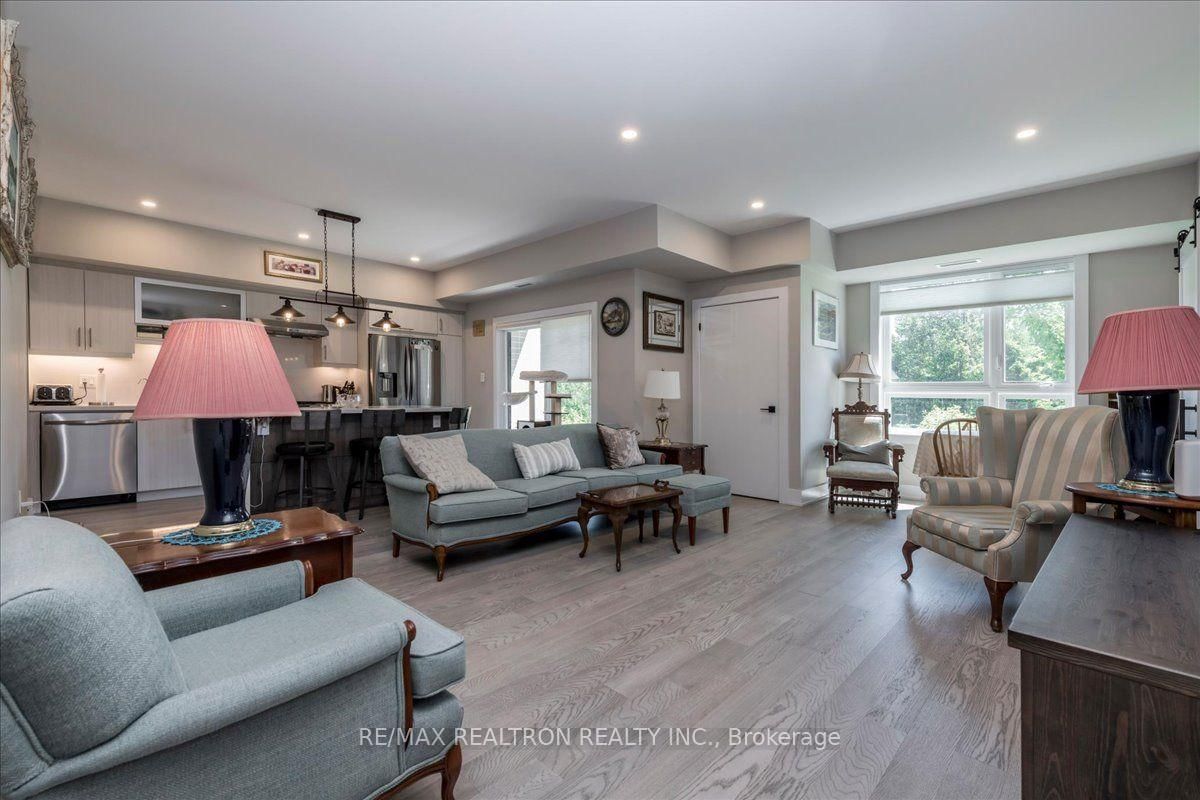
Welcome to this beautifully maintained 1,300 sq. ft. home featuring a spacious ceramic-tiled foyer and an inviting open-concept layout. The stylish kitchen boasts stainless steel appliances, quartz countertops, a quartz backsplash, gas stove and a stunning waterfall island, making it the perfect space for cooking and entertaining. A convenient barn door separates the laundry and storage room, which also has a water softener. Step from the kitchen onto your beautiful balcony overlooking the ravine and Eagle Park, offering peaceful views and no rear neighbours for added privacy. The home features laminate flooring throughout, with the exception of two bedrooms, and is finished in neutral, timeless tones. The main bathroom showcases elegant ceramic finishes, quartz countertops, matching shower tile and a luxurious Jacuzzi tub. The spacious primary bedroom offers a private ensuite with quartz countertops, a walk-in glass shower, double closet doors and additional storage space. High ceilings and pot lights add to the bright and airy feel throughout. As an added bonus, a one-year-old Napoleon natural gas BBQ is included, making this home truly move-in ready and ideal for enjoying the beautiful outdoor setting.
Interior Details
Exterior Details
More Information
Property
Strata Details
Parking
Data is supplied by the Toronto Regional Real Estate Board (TRREB) MLS® System. TRREB is the owner of the copyright in its MLS® System. Data is deemed reliable but is not guaranteed accurate by TRREB. The trademarks MLS®, Multiple Listing Service® and the associated logos are owned by The Canadian Real Estate Association (CREA) and identify the quality of services provided by real estate professionals who are members of CREA. Used under license.
Data was last updated Friday, August 28, 2026, 4:31:08 PM UTC.