514 Ash Street, Whitby, ON L1N4B6





Property Overview
- Detached Home Type
- House Building Type
- 5808 Sqft Lot Size
- Downtown WhitbyCommunity
- 4 Beds
- 2 Full Baths
- Air Conditioning (Central) Cooling
- 0 Half Baths
- 4 Parking Space(s)
- — Property Taxes
- 37 days Days on Market
- E13601138 MLS® #
- $818 Price / Sqft
- One And Half Storey Style
Get instant answers about this home
Description
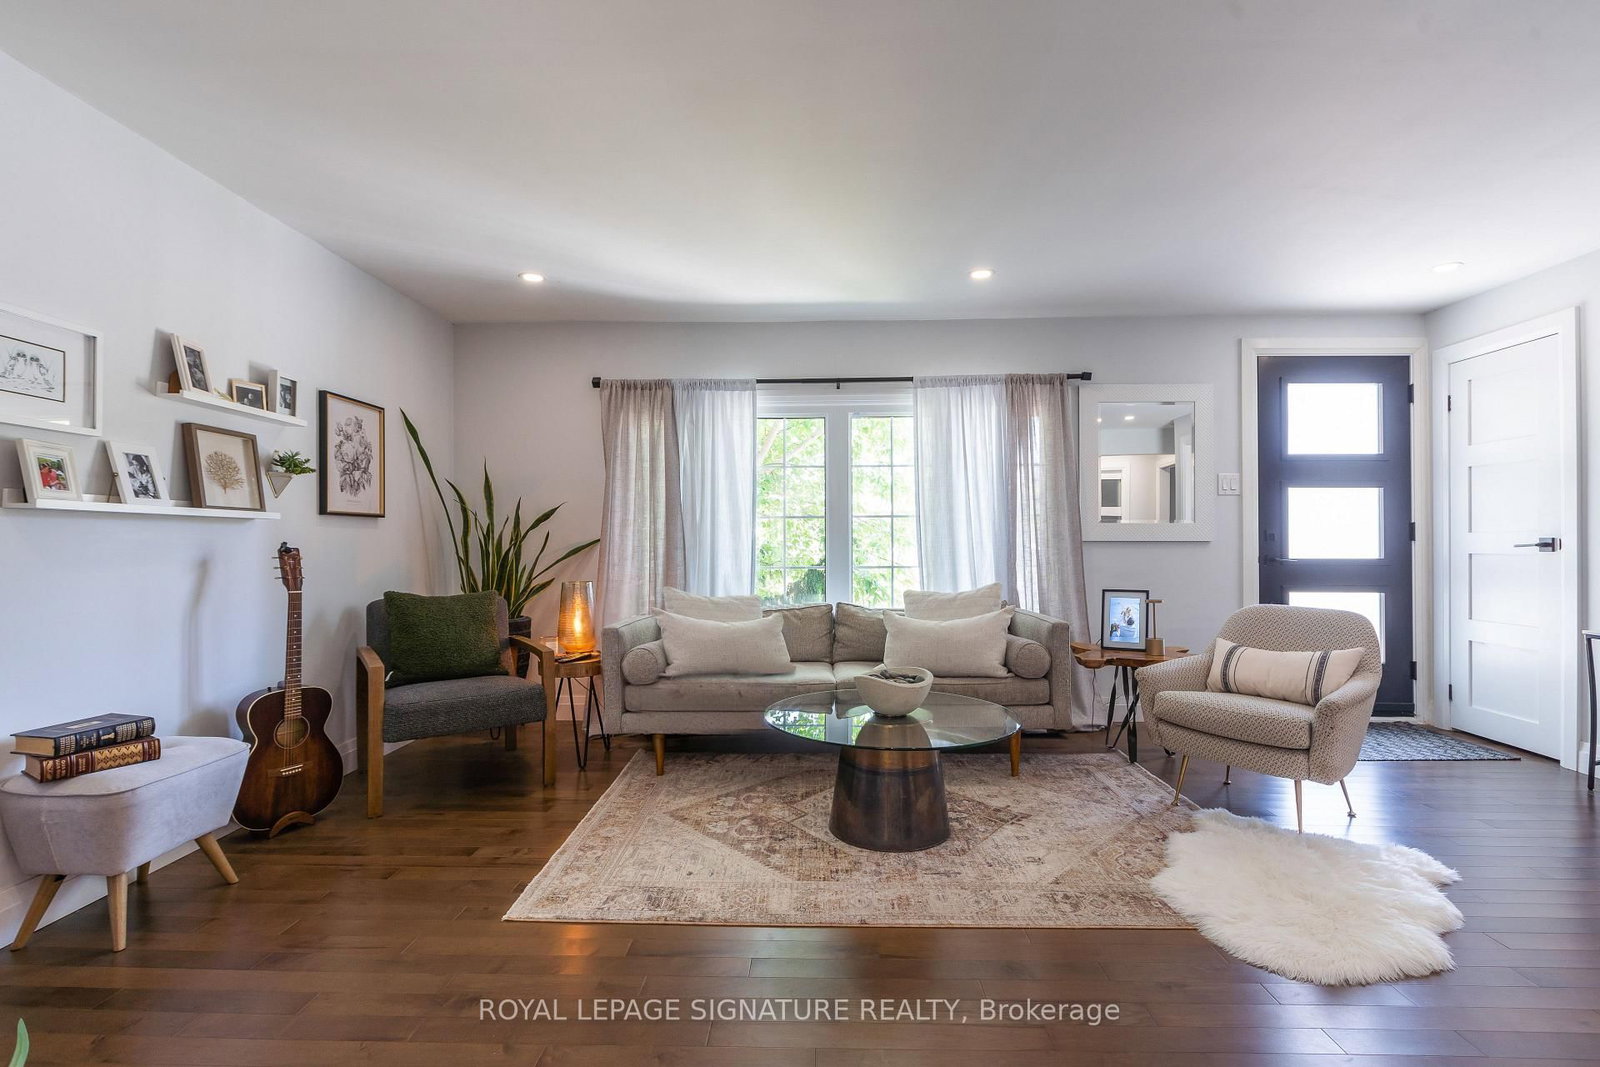
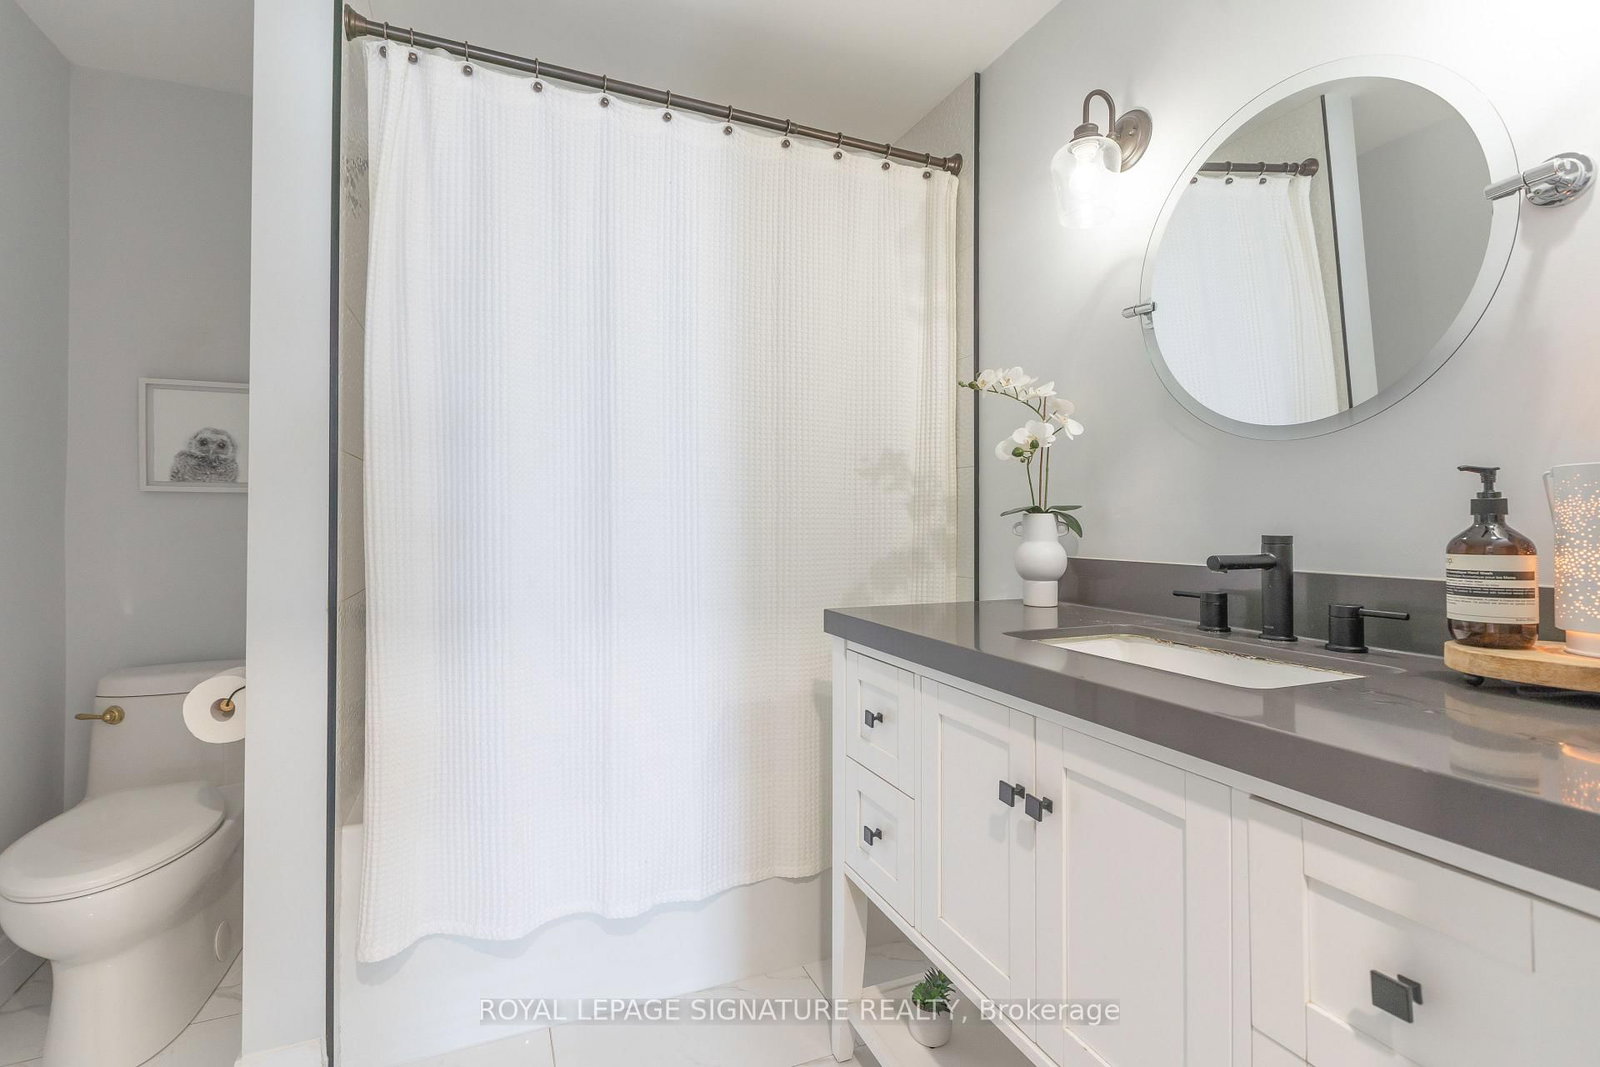
Fully Renovated All-Brick Home With High Quality Modern Finishes! Hardwood On Main Floor With Tons Of Natural Light Throughout Home. All-White Renovated Kitchen Combined With Dining Room & Double-Door Walkout To Yard. Very Private And Lush Backyard Oasis, Featuring Two Decks And A Cement Floor Shed/Gazebo Bar. Fully Finished Basement With Pot Lights And Gorgeous Bathroom. This Home Has Great Flow And Smart Use Of Space. Walking Distance To Downtown Whitby And All The Town Has To Offer!
Interior Details
Exterior Details
More Information
Property
Parking
Utilities
Data is supplied by the Toronto Regional Real Estate Board (TRREB) MLS® System. TRREB is the owner of the copyright in its MLS® System. Data is deemed reliable but is not guaranteed accurate by TRREB. The trademarks MLS®, Multiple Listing Service® and the associated logos are owned by The Canadian Real Estate Association (CREA) and identify the quality of services provided by real estate professionals who are members of CREA. Used under license.
Data was last updated Friday, August 28, 2026, 2:38:25 PM UTC.