2667 HANDFORD Lane, Griffith, ON K0J2R0










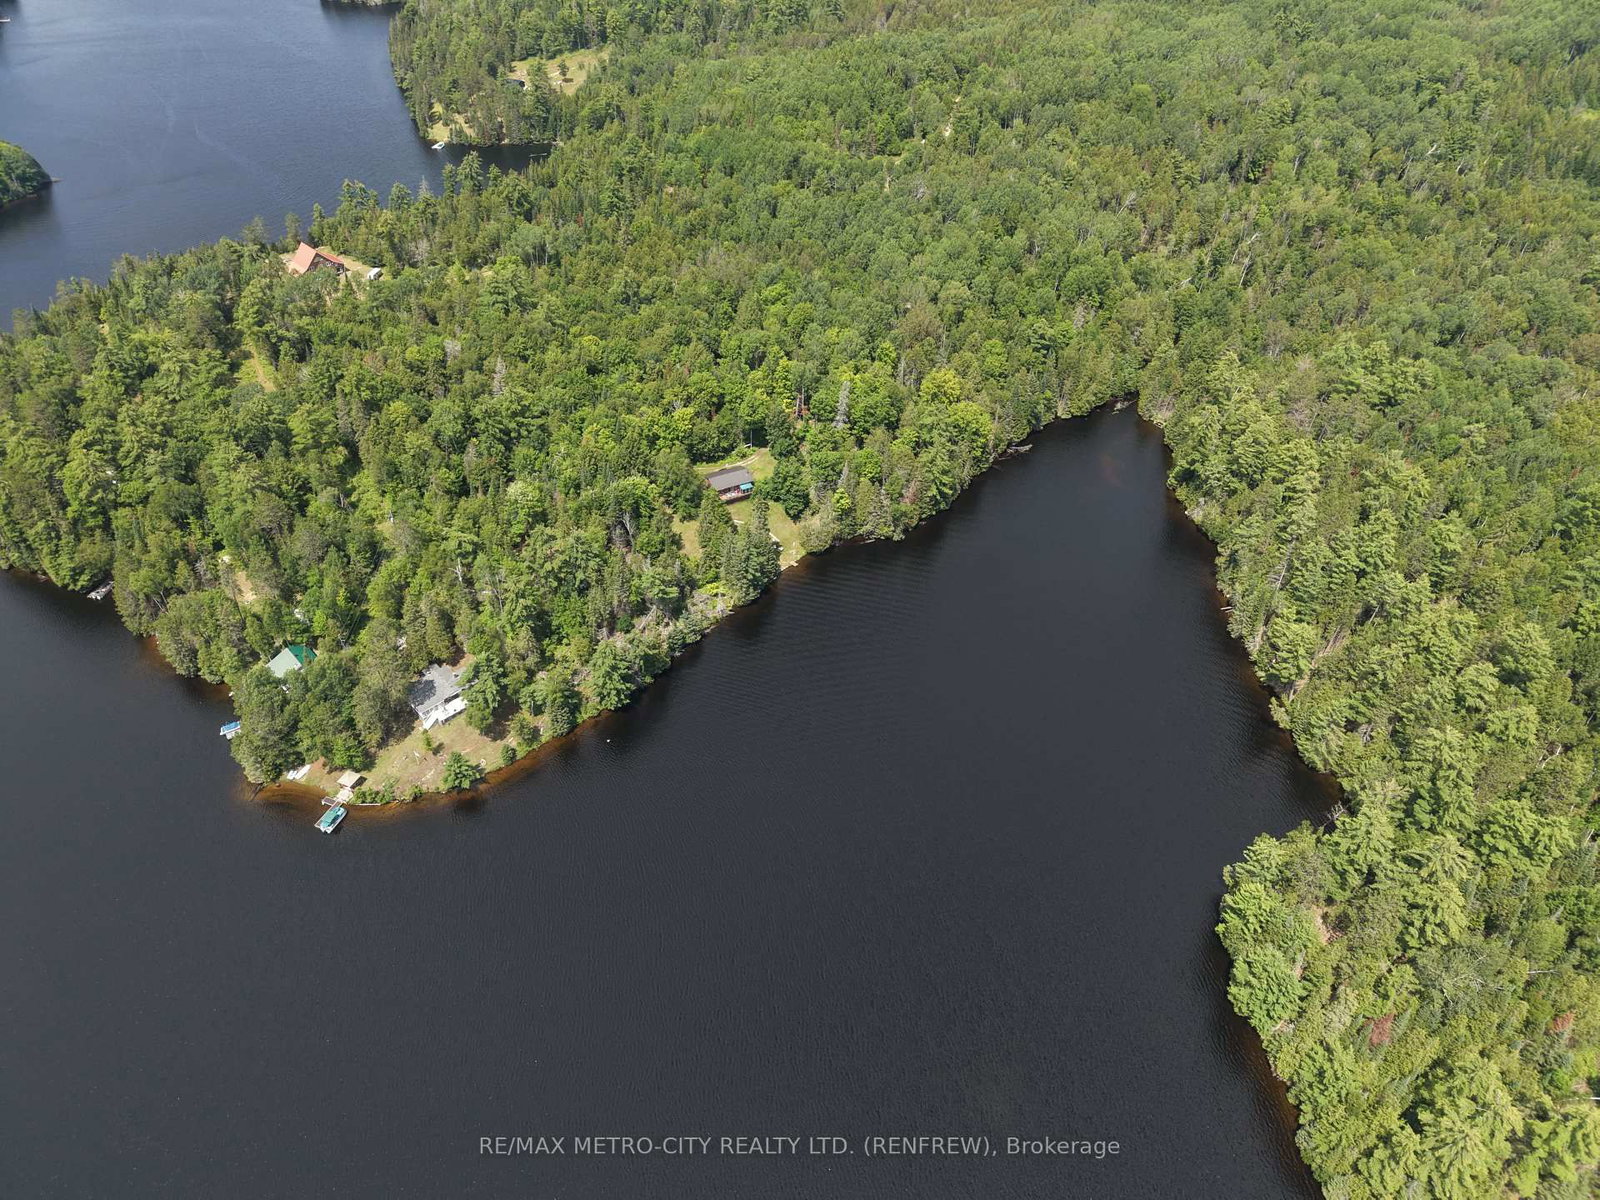


Property Overview
- Detached Home Type
- House Building Type
- 21780 Sqft Lot Size
- Greater MadawaskaCommunity
- 3 Beds
- 1 Full Baths
- 0 Half Baths
- 3 Parking Space(s)
- — Property Taxes
- 36 days Days on Market
- X13601982 MLS® #
- $714 Price / Sqft
- Bungalow Style
Get instant answers about this home
Description
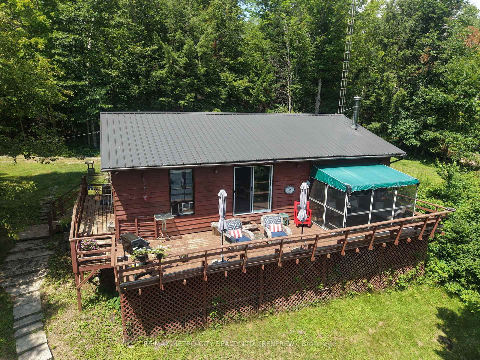
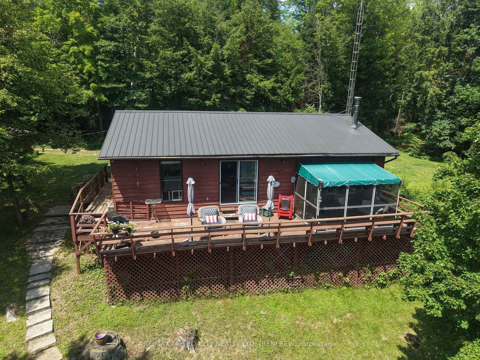
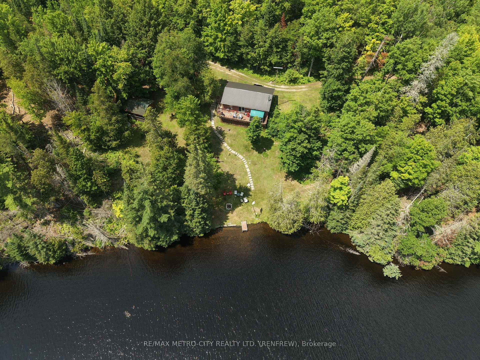
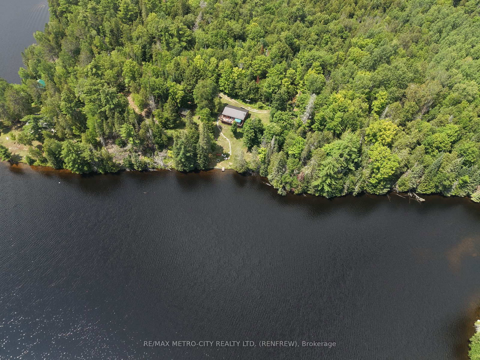
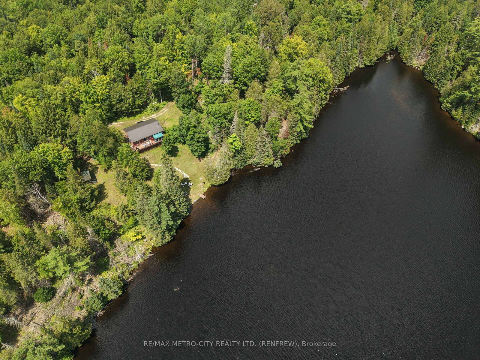
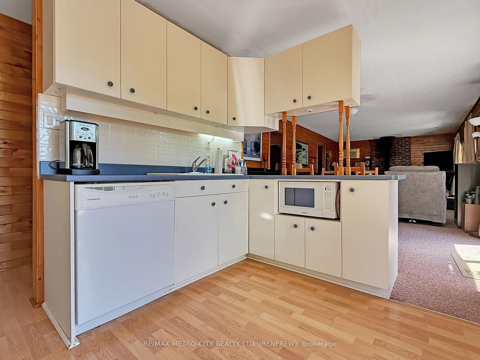
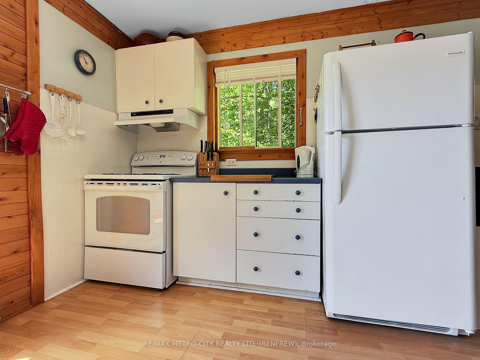
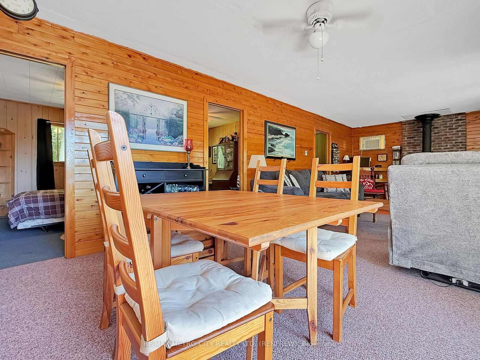
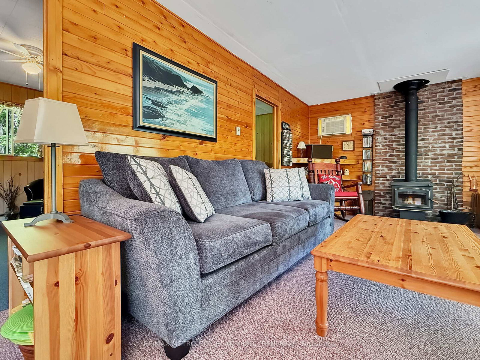
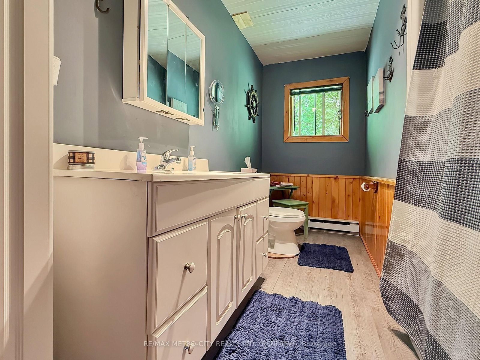
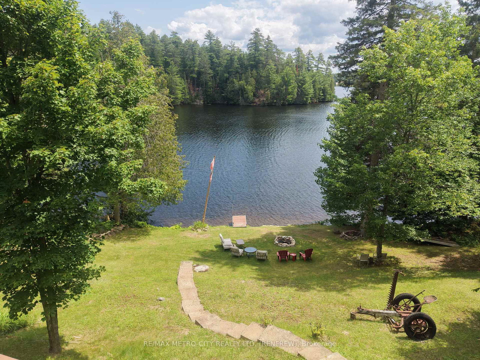
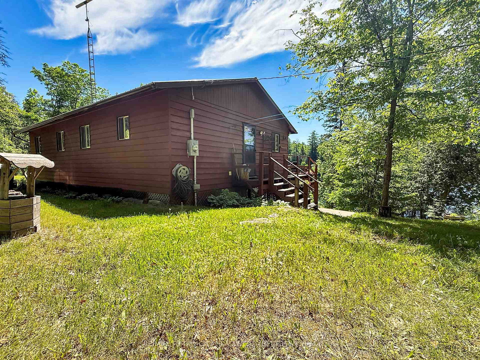
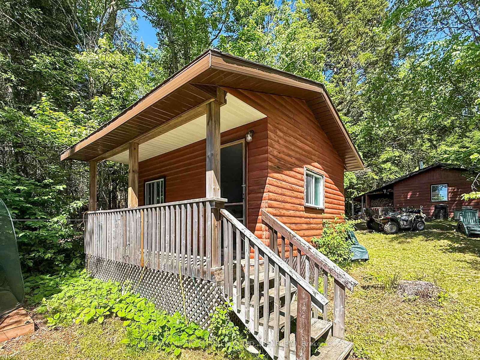
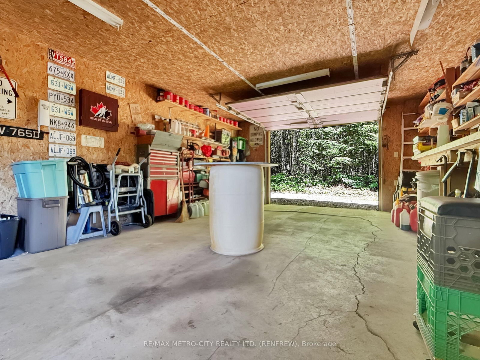
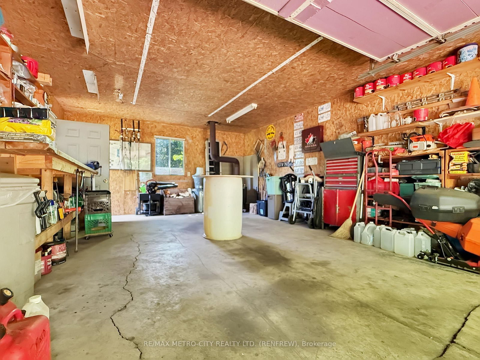
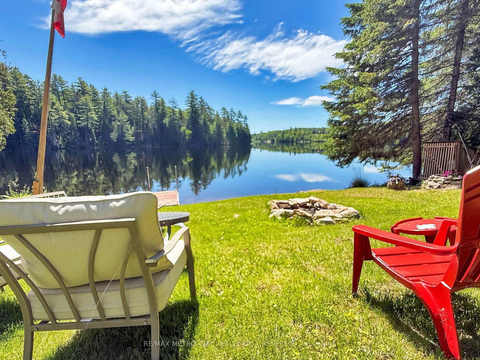
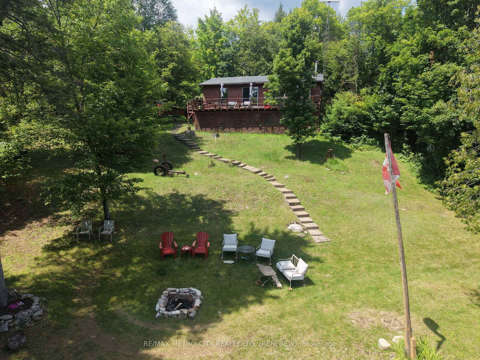
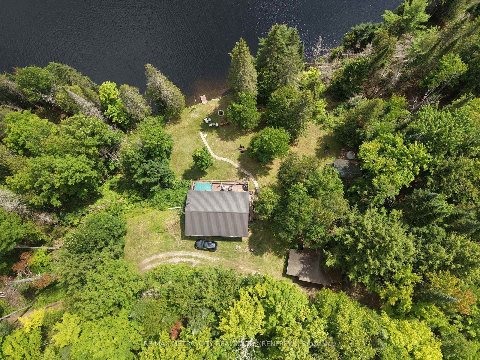
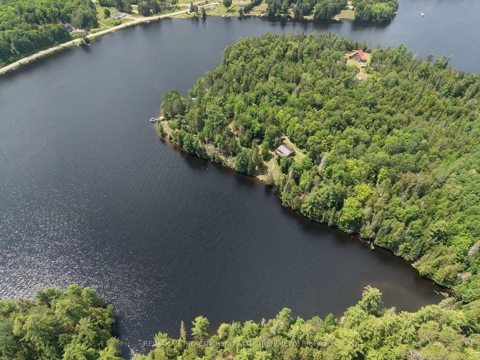
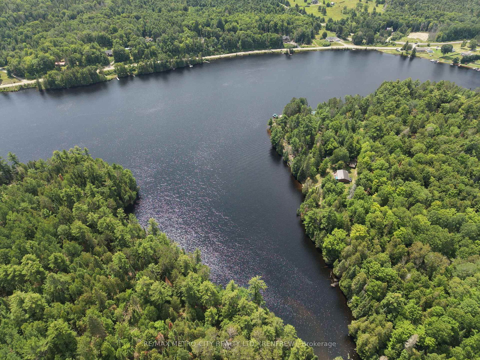
Escape to your own private waterfront retreat on the picturesque Madawaska River. Nestled in a quiet bay with an impressive 155 feet of shoreline, this charming 3-bedroom, 1-bath bungalow offers the perfect blend of relaxation and adventure. The flat waterfront provides easy access to the water, making it ideal for swimming, boating, or simply enjoying the peaceful surroundings, while the private dock is ready for your boat and endless days on the river. Take in the stunning waterfront views from the spacious deck, unwind in the screened-in porch, or gather with family and friends around the riverside firepit as the sun sets over the water. With direct boating access to Centennial Lake and Black Donald Lake, you'll have miles of scenic waterways to explore right from your doorstep. Tucked away in a remote location, this property offers the privacy and tranquility that waterfront buyers dream of. Inside, the home features three comfortable bedrooms, a 4-piece bathroom, a spacious living room, formal dining area, a well-appointed kitchen, and convenient main floor laundry, providing everything you need for a comfortable stay. Adding to the property's appeal is a bonus cabin, perfect for accommodating guests, creating a hobby space, or continuing its current use as a workout studio. A detached garage with hydro and a woodstove offers excellent storage for vehicles, boats, and recreational equipment. Whether you're looking for a peaceful getaway or a family cottage, this exceptional Madawaska River property is your opportunity to embrace the waterfront lifestyle in one of the Ottawa Valley's most scenic settings.
Interior Details
Exterior Details
More Information
Property
Parking
Utilities
Data is supplied by the Toronto Regional Real Estate Board (TRREB) MLS® System. TRREB is the owner of the copyright in its MLS® System. Data is deemed reliable but is not guaranteed accurate by TRREB. The trademarks MLS®, Multiple Listing Service® and the associated logos are owned by The Canadian Real Estate Association (CREA) and identify the quality of services provided by real estate professionals who are members of CREA. Used under license.
Data was last updated Friday, August 28, 2026, 3:09:12 PM UTC.