108 Fieldgate Drive, Ottawa, ON K2J1T9





Property Overview
- Semi-Detached Home Type
- Duplex Building Type
- 3881 Sqft Lot Size
- Barrhaven - KnollsbrookCommunity
- 3 Beds
- 2 Full Baths
- Air Conditioning (Central) Cooling
- 0 Half Baths
- 3 Parking Space(s)
- — Property Taxes
- 36 days Days on Market
- X13604064 MLS® #
- $500 Price / Sqft
- Two Storey Style
Get instant answers about this home
Description
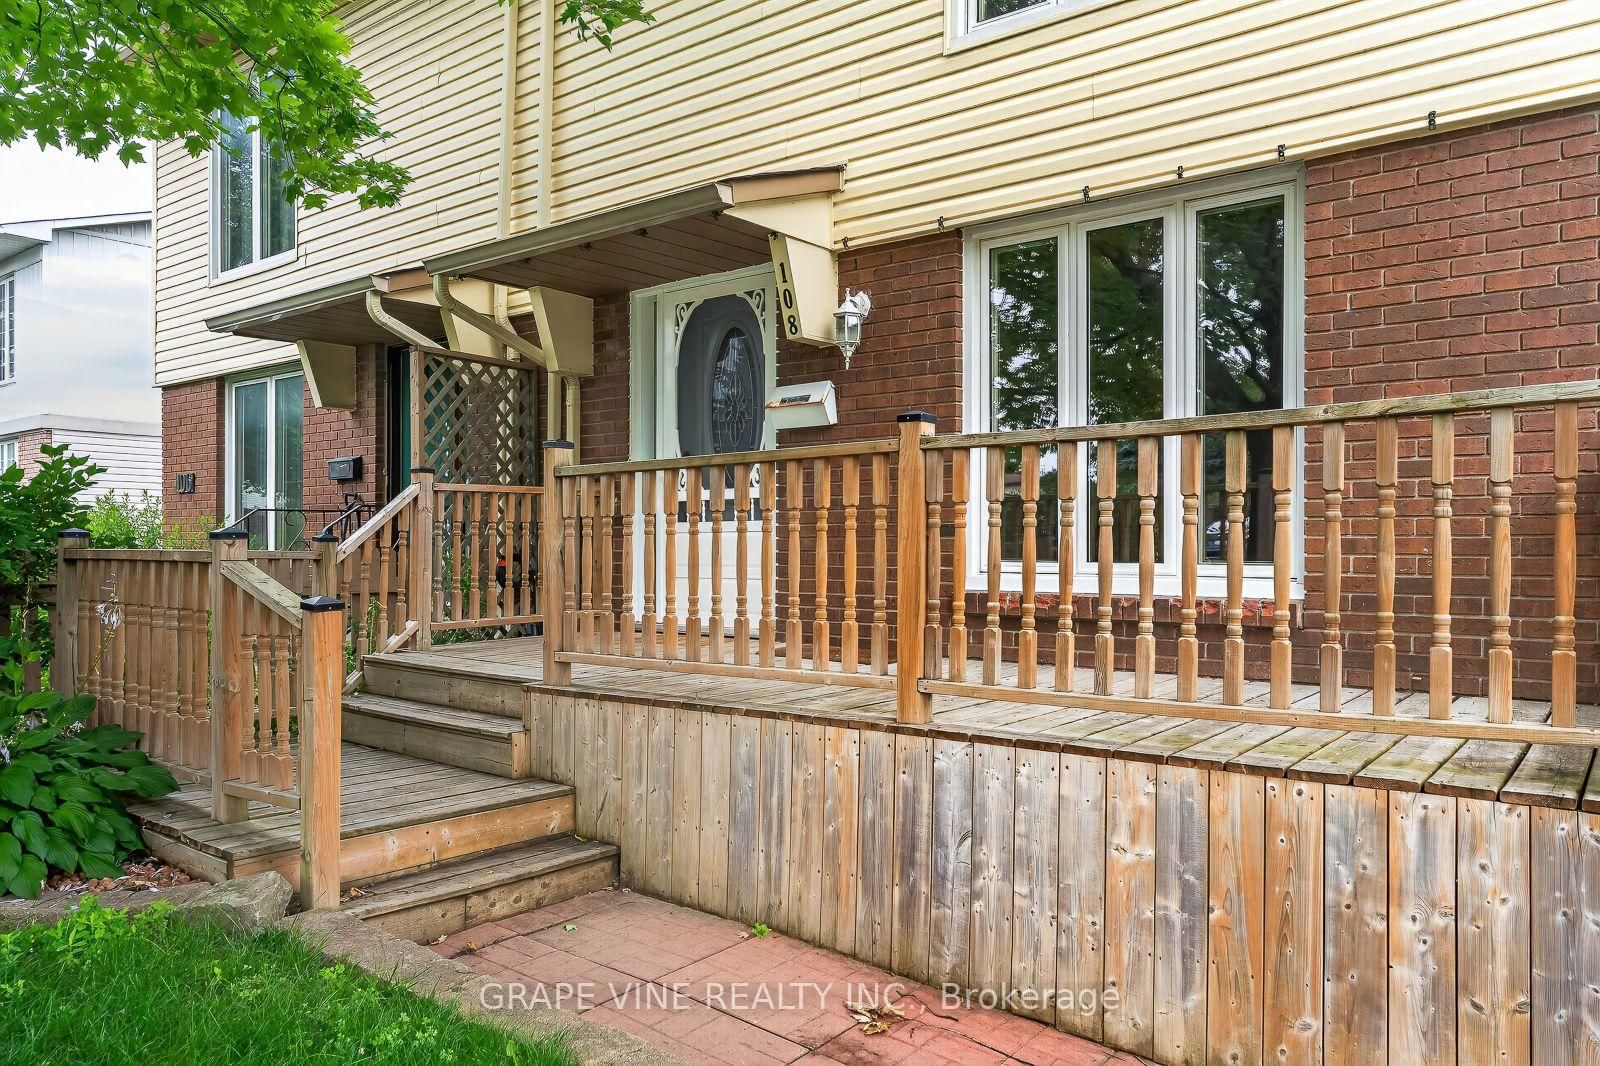
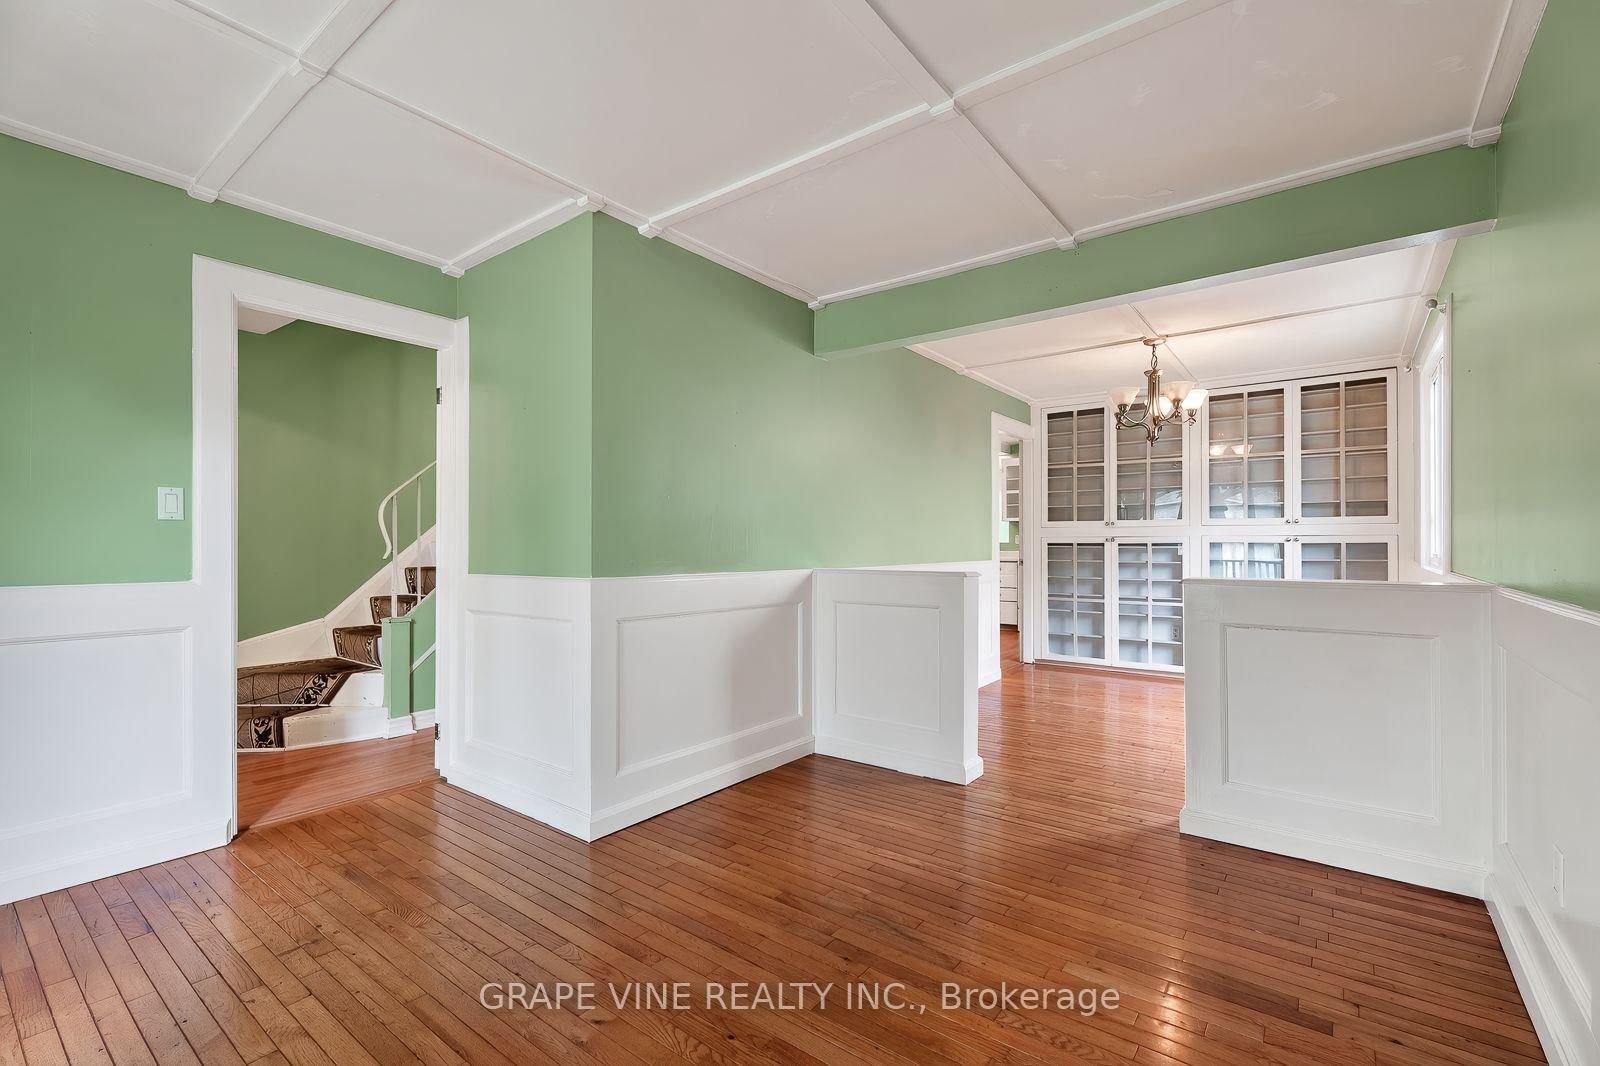
Welcome home! This lovingly maintained family home is nestled in the heart of one of Barrhaven's most established and sought-after neighbourhoods. Offering 3 spacious bedrooms, a fully finished basement, and a thoughtfully designed addition, this home delivers the space and functionality today's families are looking for. What truly sets this home apart from others in its class is the impressive rear extension spanning the full width of the home. Seamlessly connected to the kitchen, this expansive living area creates the perfect gathering space for everyday family life, holiday celebrations, or simply relaxing at the end of the day. Filled with natural light and offering beautiful views of the backyard, it's a feature rarely found in comparable homes. Upstairs, you'll find three comfortable bedrooms, while the finished basement provides exceptional bonus living space with a large recreation room, dedicated workshop, and ample storage to keep everything organized. Whether you need a playroom, home gym, hobby space, or home office, the lower level offers the flexibility to suit your lifestyle. Step outside to discover an extra-deep, beautifully landscaped backyard designed for both relaxation and entertaining. Multiple outdoor living areas provide the perfect setting for summer barbecues, morning coffees, or evenings spent with family and friends, while the generous yard offers plenty of room for children and pets to play. Ideally located close to schools, parks, shopping, recreation, public transit, and everyday amenities, this is a home where lasting memories are waiting to be made. Lovingly cared for and ready for its next family to enjoy for years to come.
Interior Details
Exterior Details
More Information
Property
Parking
Utilities
Data is supplied by the Toronto Regional Real Estate Board (TRREB) MLS® System. TRREB is the owner of the copyright in its MLS® System. Data is deemed reliable but is not guaranteed accurate by TRREB. The trademarks MLS®, Multiple Listing Service® and the associated logos are owned by The Canadian Real Estate Association (CREA) and identify the quality of services provided by real estate professionals who are members of CREA. Used under license.
Data was last updated Friday, August 28, 2026, 2:35:15 PM UTC.