43 Hughson Drive, Markham, ON L3R2T7




Property Overview
- Detached Home Type
- House Building Type
- 20719 Sqft Lot Size
- ButtonvilleCommunity
- 5 Beds
- 5 Full Baths
- Air Conditioning (Central) Cooling
- 0 Half Baths
- 17 Parking Space(s)
- 2010 Year Built
- — Property Taxes
- 36 days Days on Market
- N13604516 MLS® #
- $1,085 Price / Sqft
- Two Storey Style
Get instant answers about this home
Description
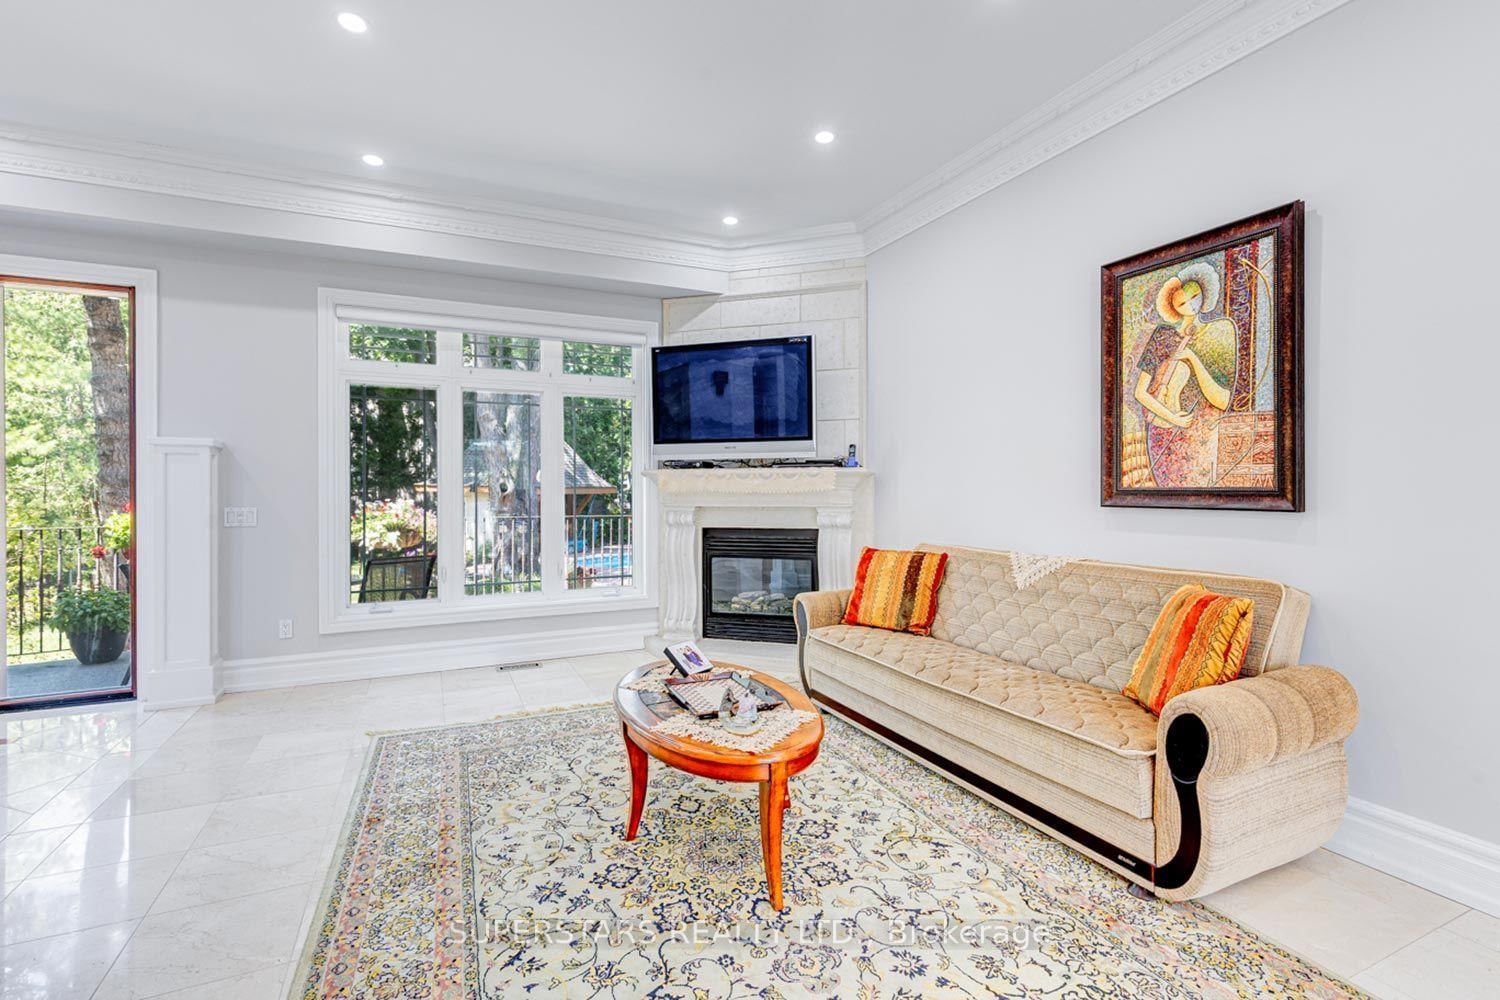
Rarely Found Custom-built 3 Car Garage Detached Home Located On A Large Lot With 109 X 190.08ft In The Heart Of Markham. Luxurious Stone Front With Circular Driveway, French Door With 2-storey Foyer. 10ft Ceiling On Main, 9ft On 2nd Floor. Top-notch Finishes, Extra Large Windows, Upgraded Flooring, Circular Staircase With Custom Iron Pickets, Crown Moulding, Smooth Ceiling, Pot Lights & Upgraded Light Fixtures. Gourmet Kitchen With Built-in Stainless Steel Appliances, Centre Island With Breakfast Bar. Stylish Skylight. 4 Spacious Bedrooms & 3 Bathrooms On 2nd Floor. Huge Master With 10ft Ceiling, Juliet Balcony Overlook Backyard, Fireplace, 6pc Ensuite And Walk-in Closet. Finished Basement With Walk-up To Backyard, Large Kitchen, Bedroom, 4pc Bath & Rough-in Laundry. New Pool Equipment(2024). Paradisal Backyard With Concrete Porch, Beautiful Landscaping With Pool, Providing A Perfect Space For Relaxation And Entertainment. Top Ranking Buttonville Public School, Unionville High School, St. Justin Martyr Catholic Elementary School & St. Augustine Catholic High School. Walking Distance To First Markham Place. Minutes To Hwy 404/407, Shops, Restaurants, Park, Schools...
Interior Details
Exterior Details
More Information
Property
Parking
Utilities
Data is supplied by the Toronto Regional Real Estate Board (TRREB) MLS® System. TRREB is the owner of the copyright in its MLS® System. Data is deemed reliable but is not guaranteed accurate by TRREB. The trademarks MLS®, Multiple Listing Service® and the associated logos are owned by The Canadian Real Estate Association (CREA) and identify the quality of services provided by real estate professionals who are members of CREA. Used under license.
Data was last updated Friday, August 28, 2026, 2:40:25 PM UTC.