108 Nottingham Road, Barrie, ON L9J0L4





Property Overview
- Detached Home Type
- House Building Type
- 3014 Sqft Lot Size
- NoneCommunity
- 5 Beds
- 4 Full Baths
- Air Conditioning (Central) Cooling
- 0 Half Baths
- 4 Parking Space(s)
- 2026 Year Built
- — Property Taxes
- 36 days Days on Market
- S13600904 MLS® #
- $530 Price / Sqft
- Two Storey Style
Get instant answers about this home
Description
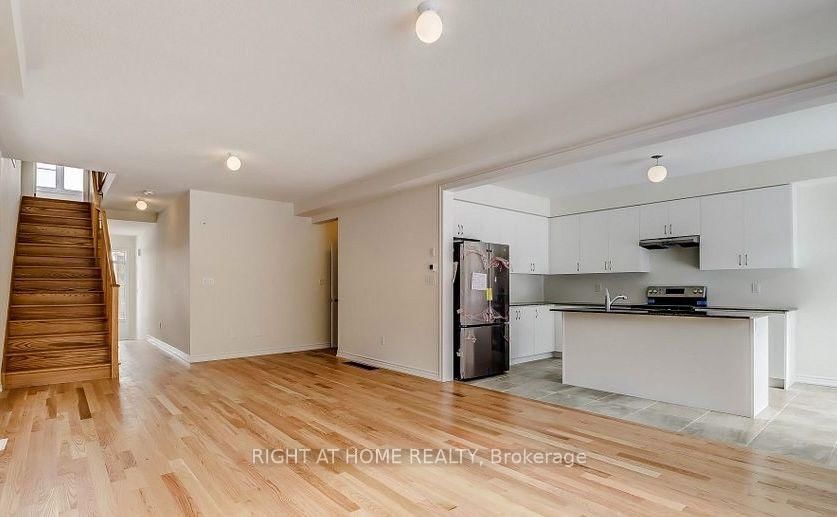
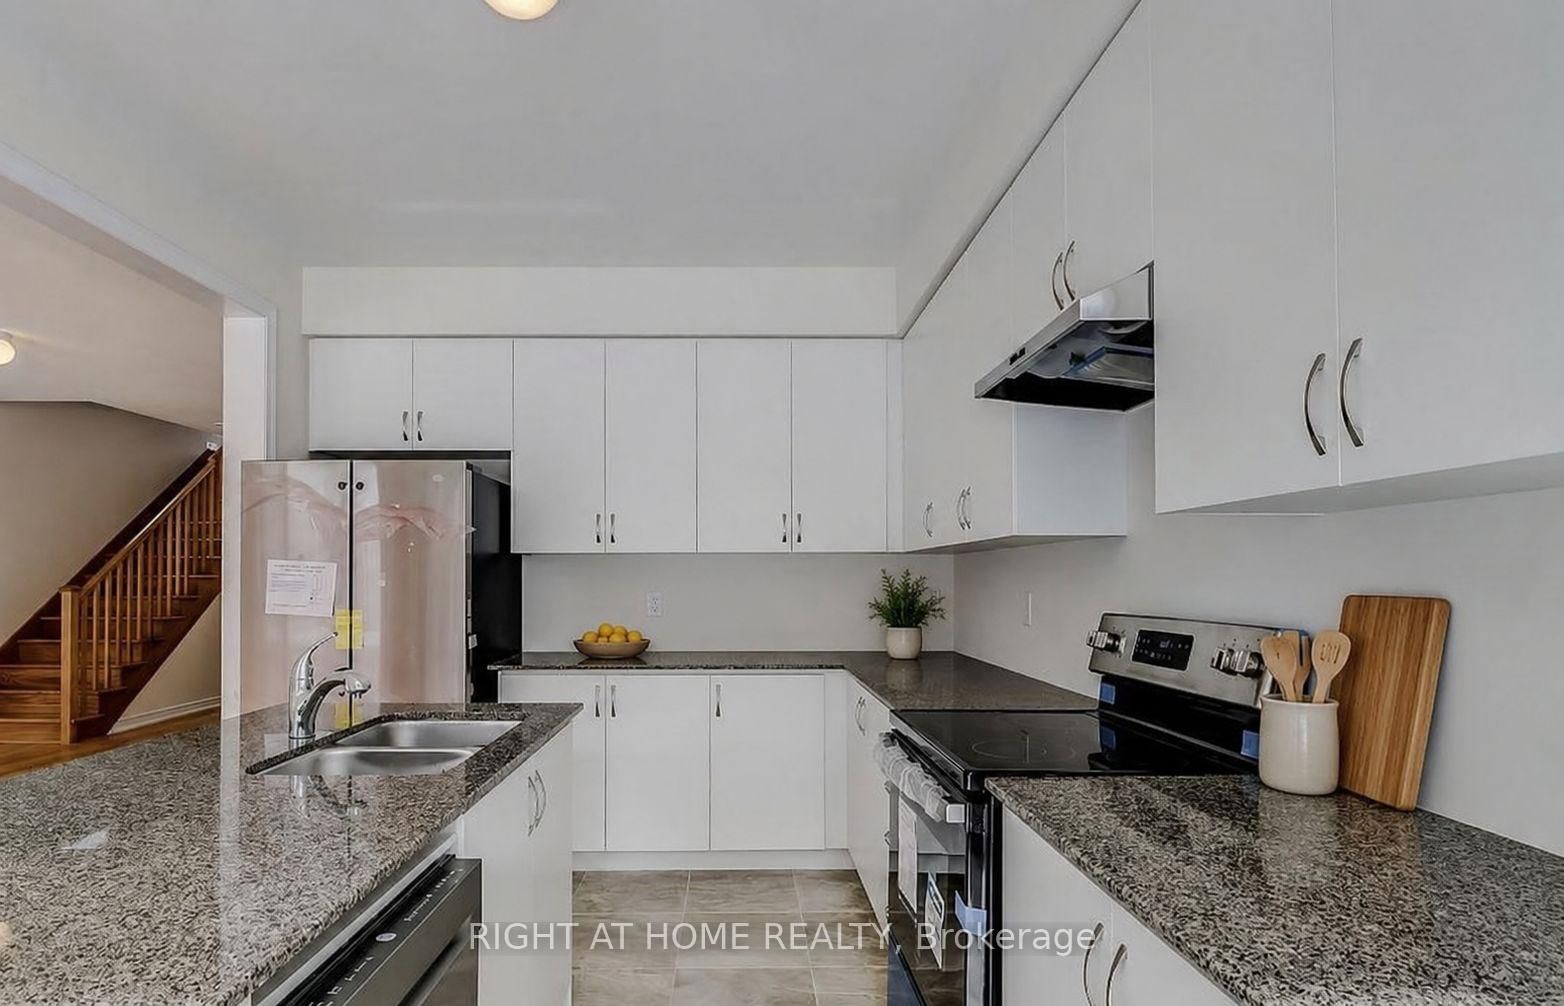
Rare & Exceptional Investment & Residential Opportunity! Welcome to this stunning brand-newdetached home, perfectly positioned facing the beautiful MVP Community Park. Offering 2,727sq. ft. of total living space (including a professionally finished legal secondary suite inthe lower level, as per builder's floor plan), this home combines modern luxury withoutstanding income potential.The legally built self-contained basement apartment features a separate entrance, allowing youto enjoy comfortable family living while generating rental income. Designed with a bright,functional open-concept layout, the home showcases 9-ft ceilings on the main floor, eleganthardwood flooring throughout the main and second levels, and a gourmet kitchen with granitecountertops.The spacious primary bedroom offers a large walk-in closet and a luxurious 5-piece ensuite,while the convenient upper-level laundry room is enhanced by oversized windows that fill thespace with natural light.Ideally located just minutes from the GO Station, Highway 400, Lake Simcoe, and Friday HarbourResort. Close to new schools, parks, shopping, restaurants, and all essential amenities.Situated in one of the area's fastest-growing communities, this property offers tremendousfuture appreciation potential, making it an exceptional choice for both homeowners andinvestors. Be part of this vibrant and thriving neighborhood!
Interior Details
Exterior Details
More Information
Property
Parking
Utilities
Data is supplied by the Toronto Regional Real Estate Board (TRREB) MLS® System. TRREB is the owner of the copyright in its MLS® System. Data is deemed reliable but is not guaranteed accurate by TRREB. The trademarks MLS®, Multiple Listing Service® and the associated logos are owned by The Canadian Real Estate Association (CREA) and identify the quality of services provided by real estate professionals who are members of CREA. Used under license.
Data was last updated Friday, August 28, 2026, 3:06:09 PM UTC.