4479 Marine Drive, Burnaby, BC V5J3G1











Property Overview
- Detached Home Type
- House Building Type
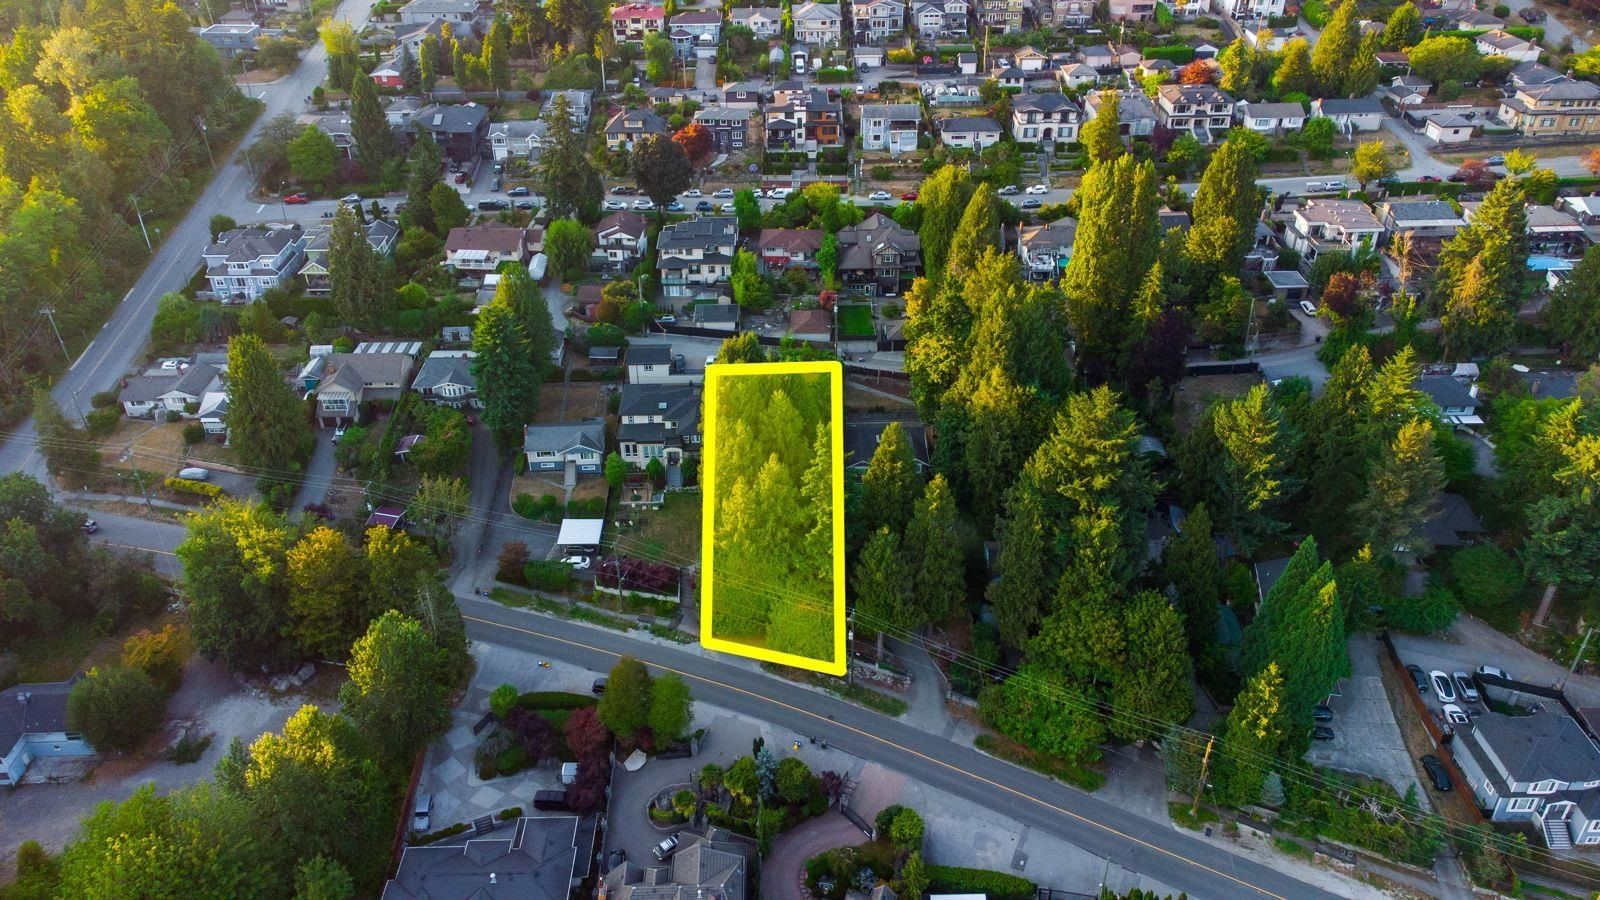
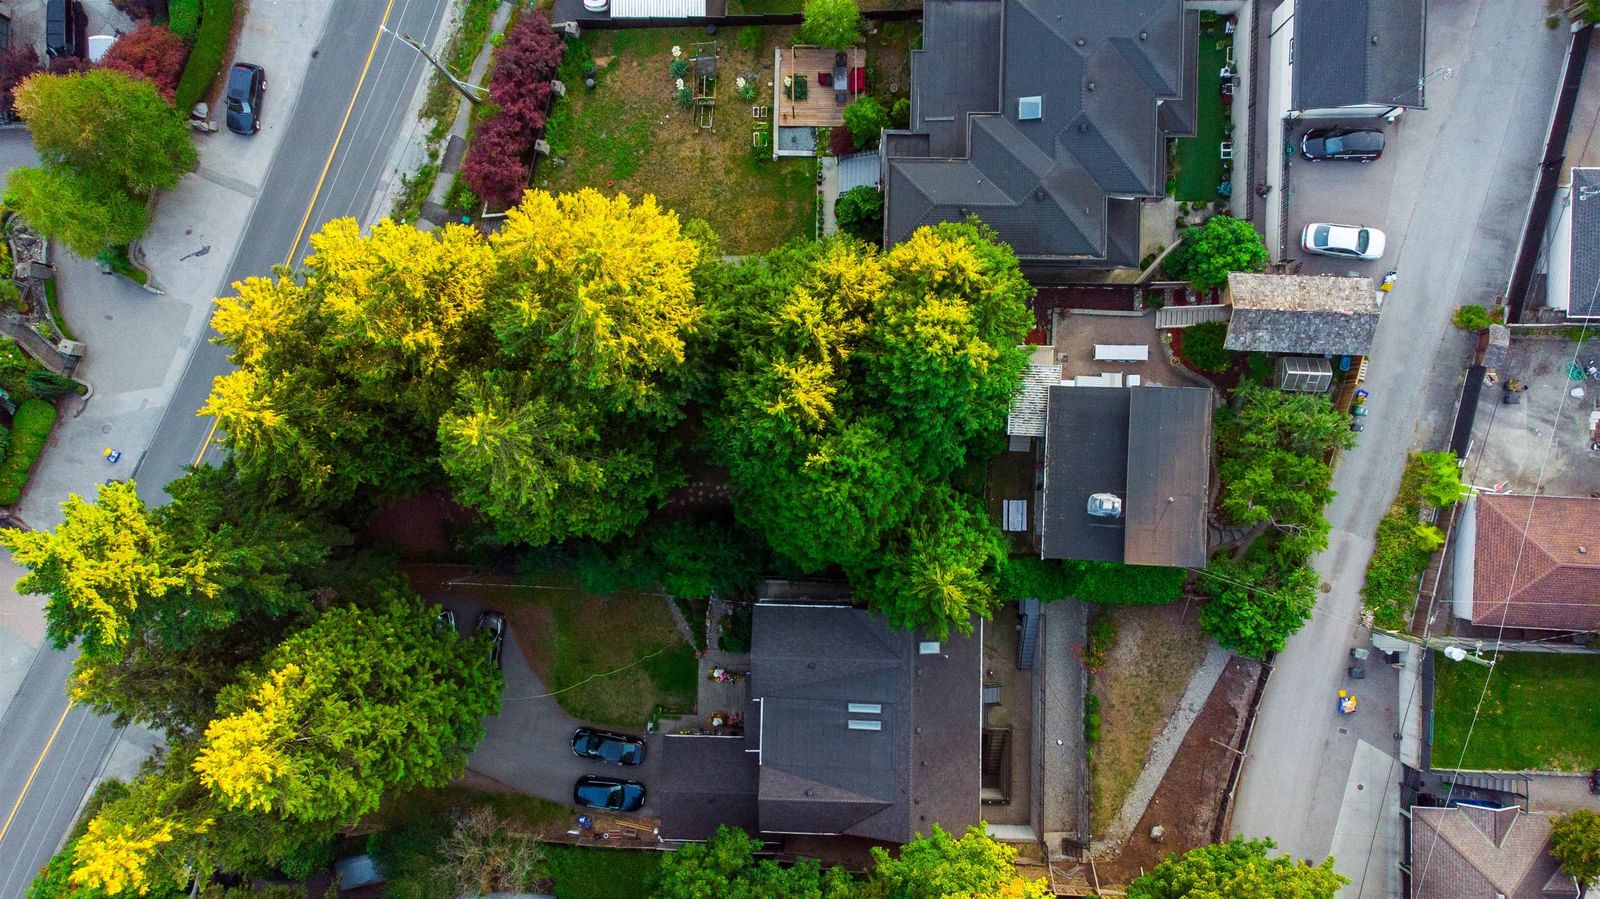
- 11326 Sqft Lot Size
- South SlopeCommunity
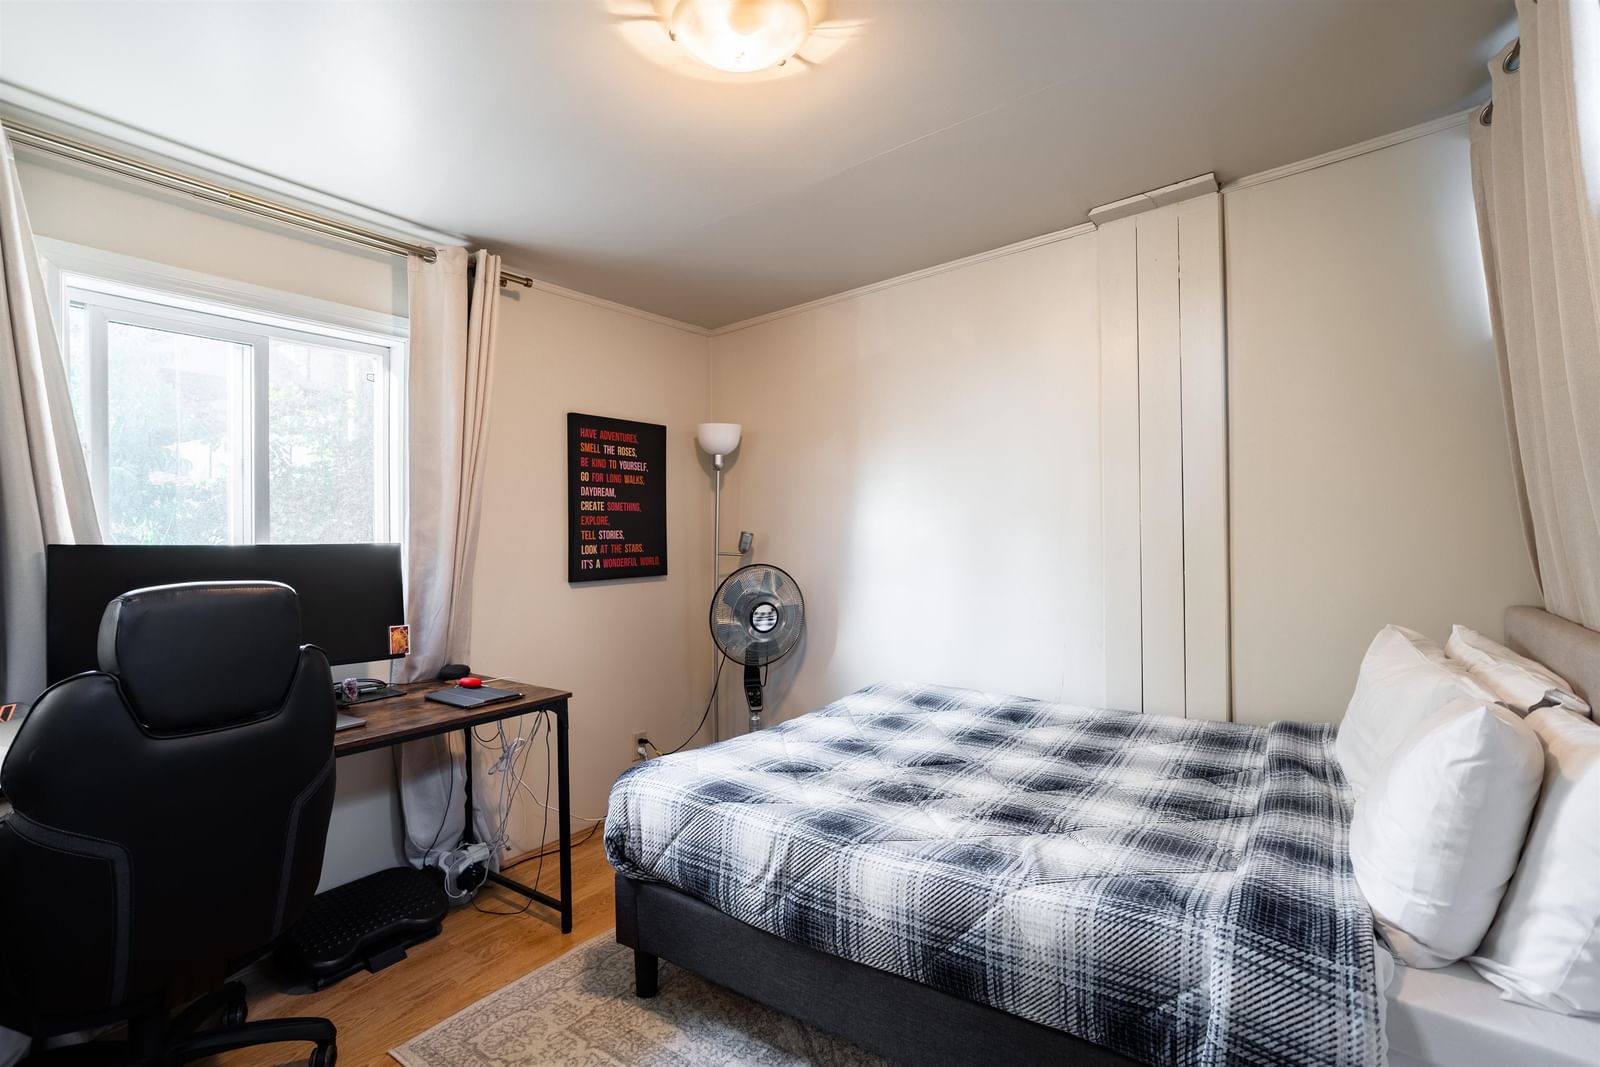
- 2 Beds
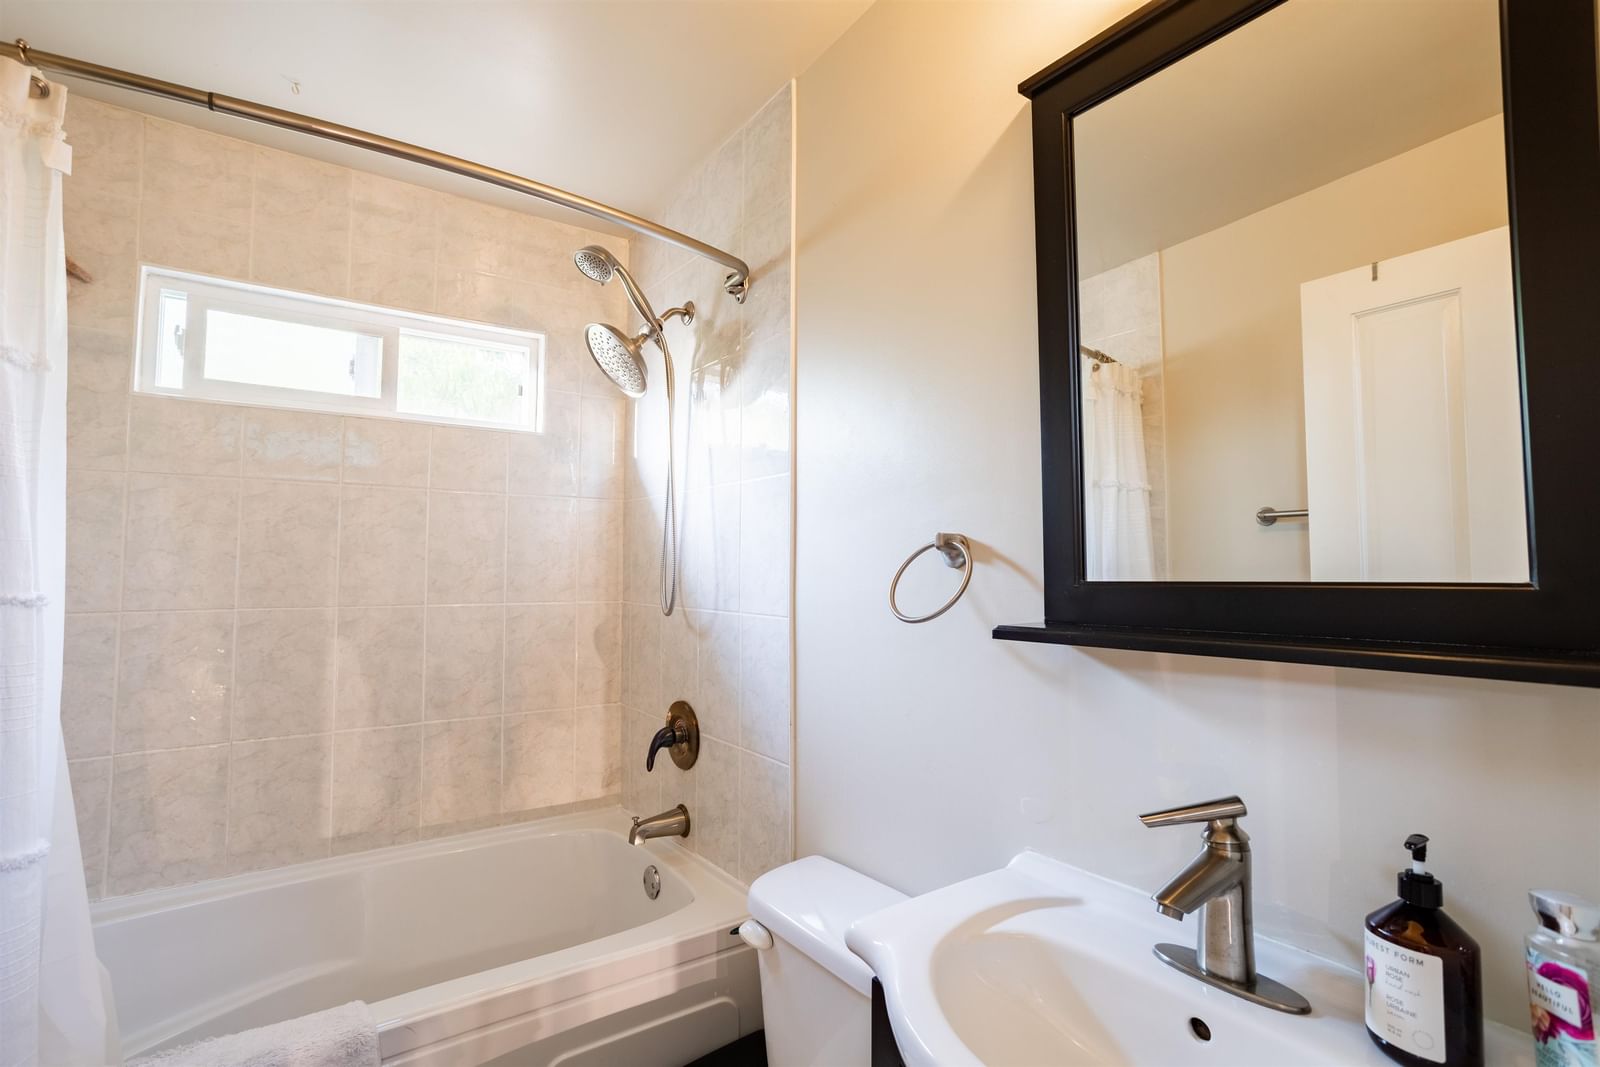
- 2 Full Baths
- Air Conditioning (Central) Cooling
- 0 Half Baths
- 6 Parking Space(s)
- 1953 Year Built
- — Property Taxes
- 36 days Days on Market
- R3149648 MLS® #
- $2,000 Price / Sqft
- R1 Land Use
- Two Storey Style
Get instant answers about this home
Description
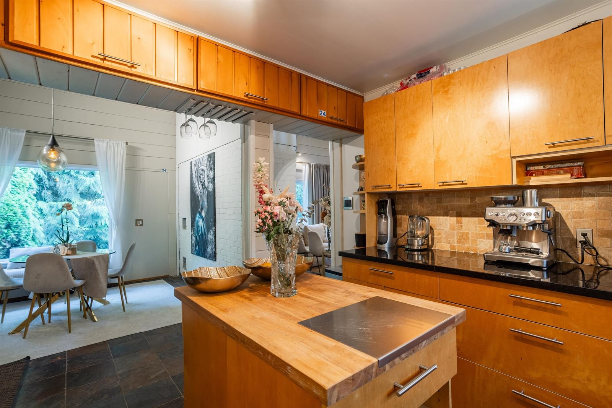
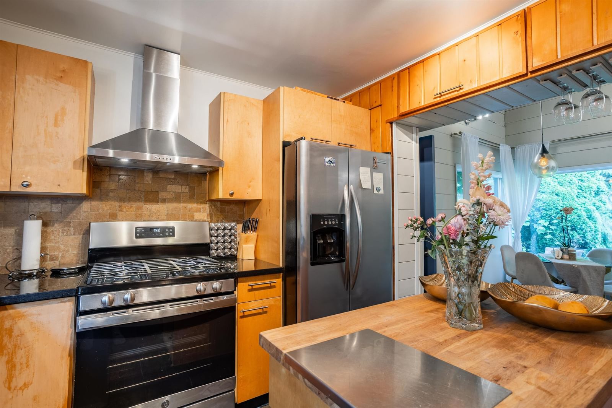
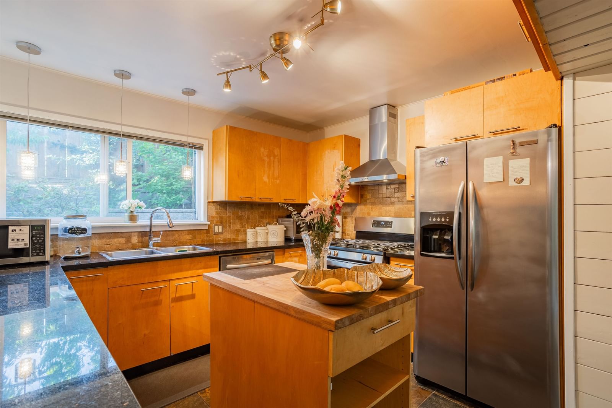
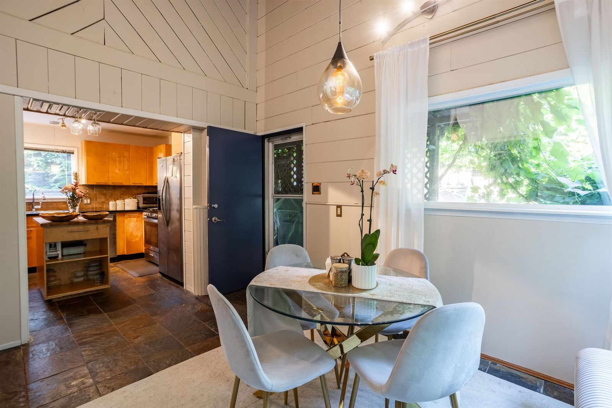
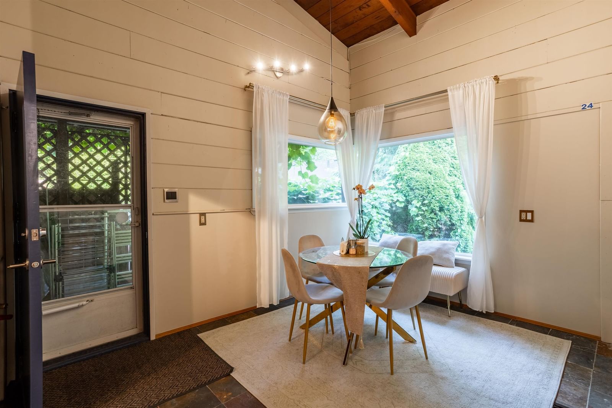
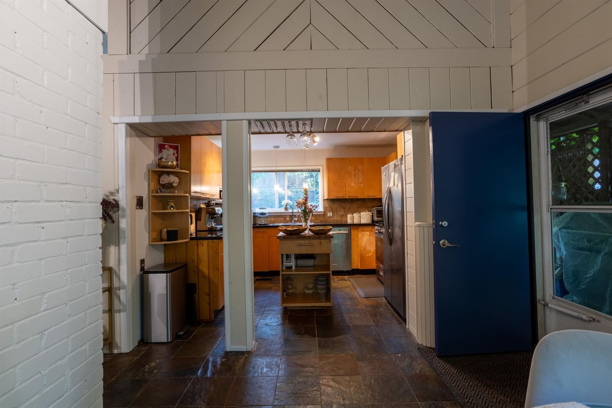
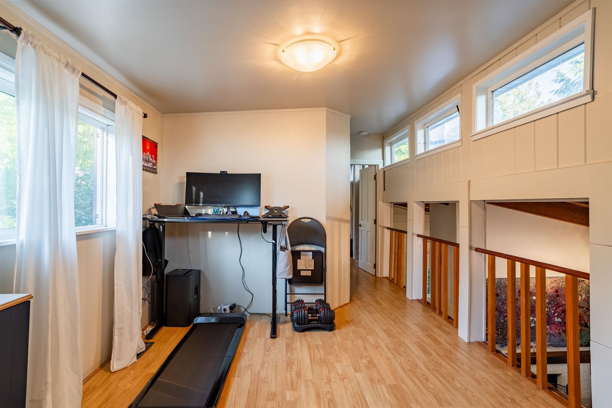
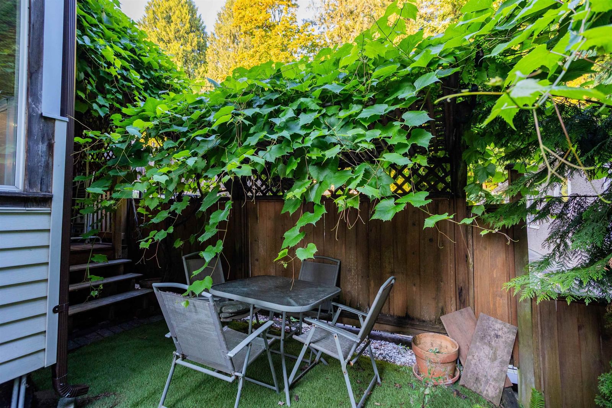
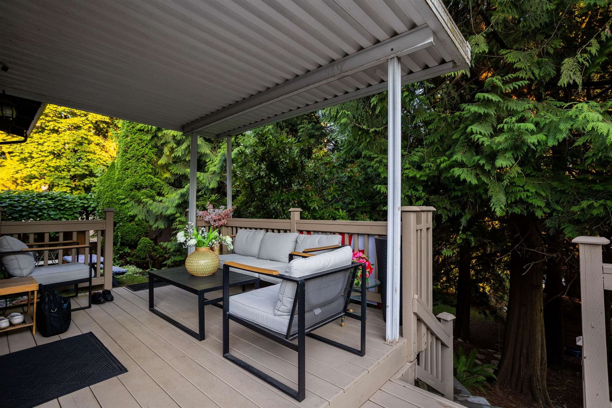
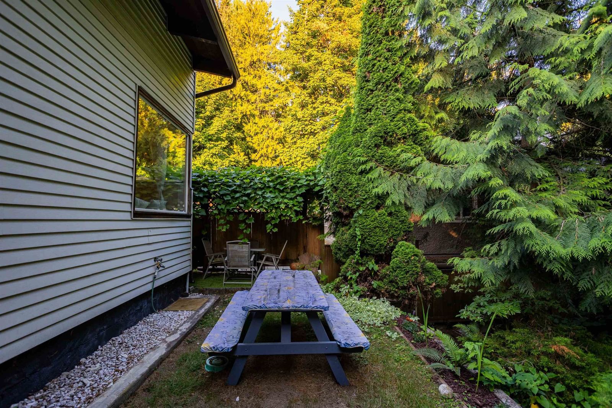
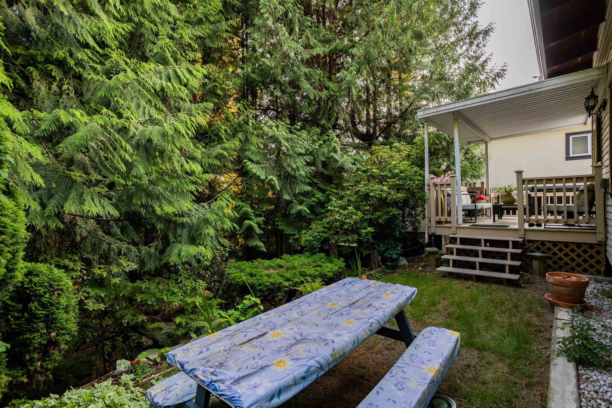
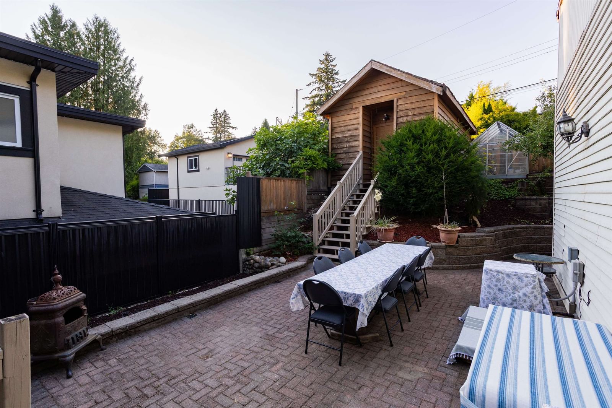
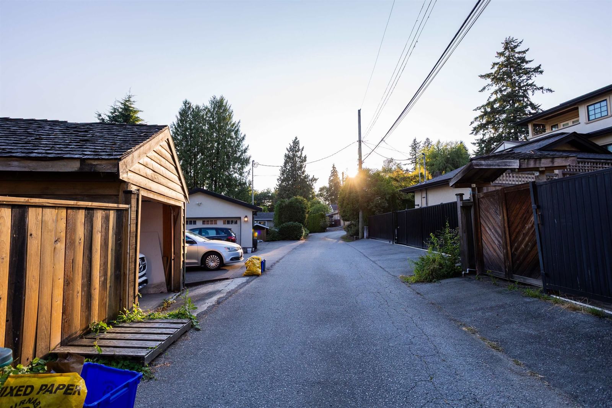
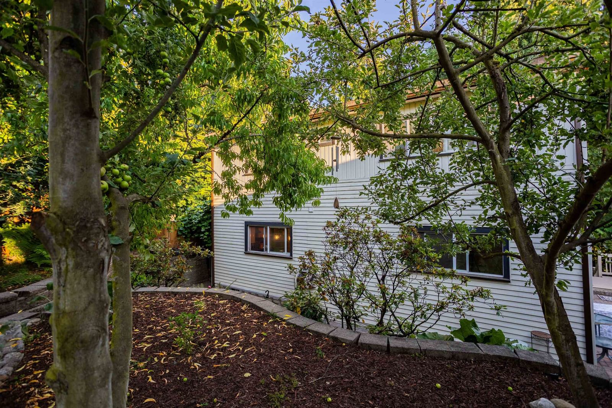
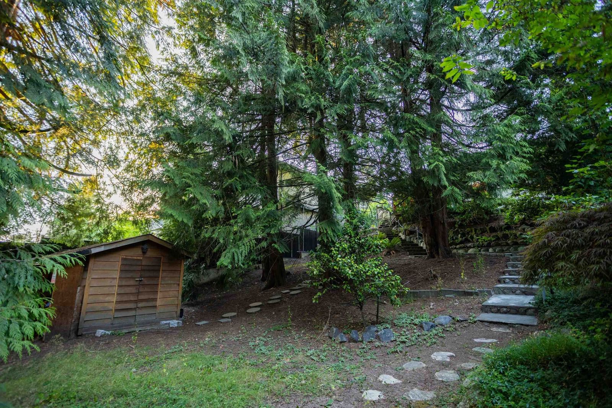
Huge 11,500 SF Lot | R1 SSMUH Zoning 6-Plex | Back Lane Access. Development potential meets a private garden retreat. Build your Massive Executive Luxury Dream Home or 6 Unit Multiplex — live in/rent out the charming updated home while permits process. Multi-level terraced gardens feature roses, rhododendrons, apple, peach & grapevines, plus a functional greenhouse & herb garden. Reno 2012: granite kitchen, appliances. Includes wood-burning fireplace with original brick chimney, vaulted cedar-lined loft, A/C, & forced-air heating. Multiple patios, irrigation, single garage with lane access, roof replaced 2022. Rare offering: development holding value & turnkey livability in Burnaby’s best central location. Seller would entertain 1 yr rent back option.
Interior Details
Exterior Details
More Information
Property
Parking
Utilities
This REALTOR.ca listing content is owned and licensed by REALTOR® members of The Canadian Real Estate Association.