78 Bluerock Hill Southwest, Calgary, AB T2Y0V6
Property Overview
- Detached Home Type
- House Building Type
- Alpine ParkCommunity
- 3 Beds
- Natural Gas Heating
- 2 Full Baths
- None Cooling
- 1 Half Baths
- 2 Parking Space(s)
- 2026 Year Built
- 54 days Time on Bōde
- A2332841 MLS® #
- 21185632 Bōde ID
- $364 Price / Sqft
- Three Storey Style
Get instant answers about this home
Sale Analysis
Auto-generatedThis 3-bedroom, 2.5-bathroom house in Alpine Park is listed at $769,900.
What kind of home is this?
This house in Alpine Park was built in 2026.
What features stand out inside the home?
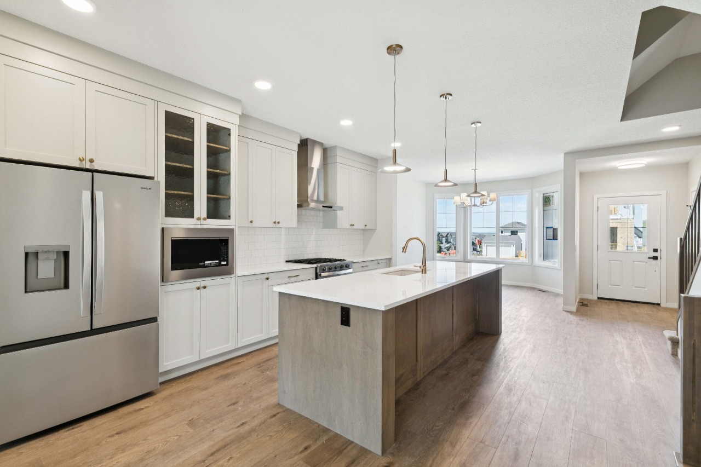
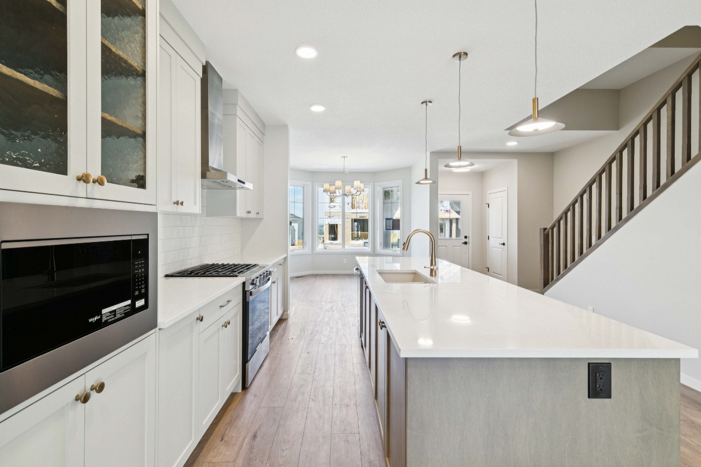
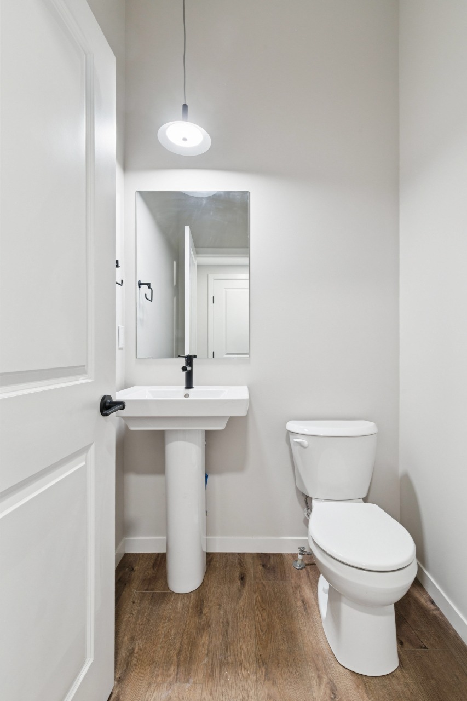
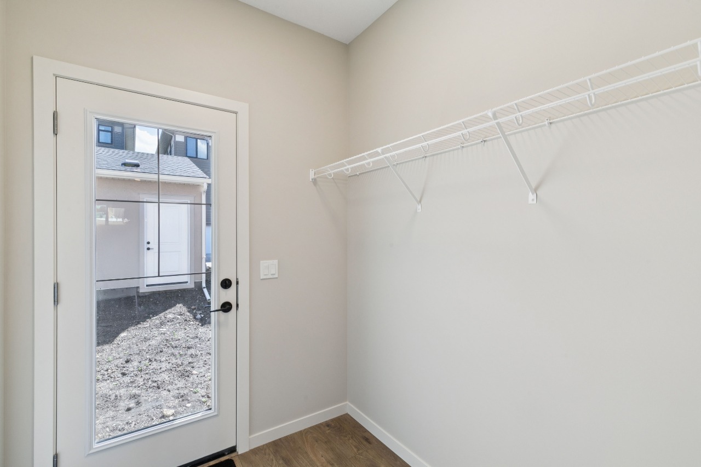
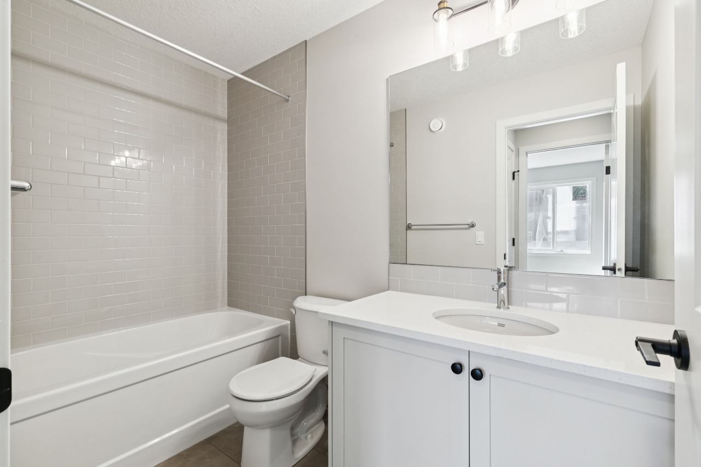
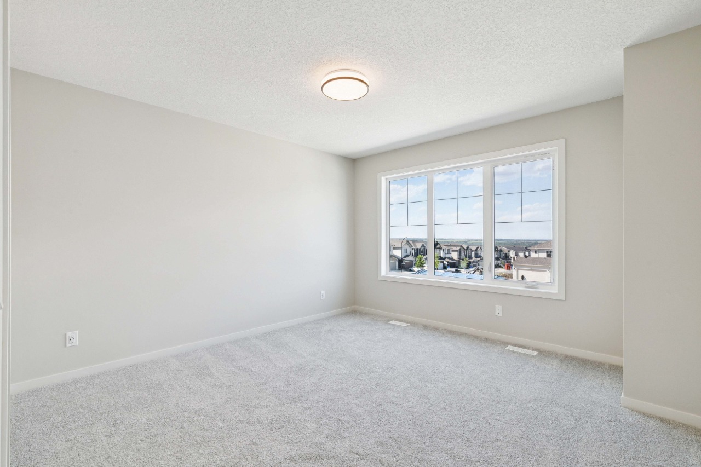
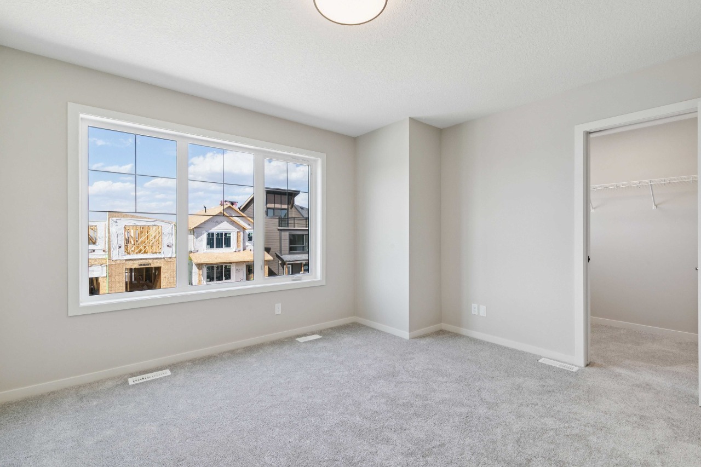
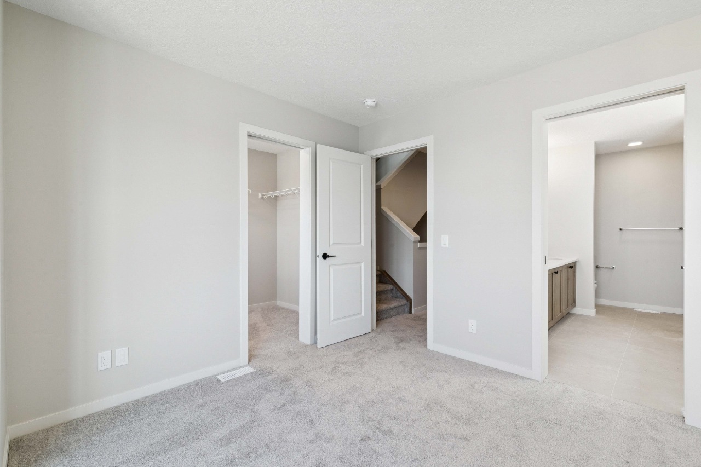
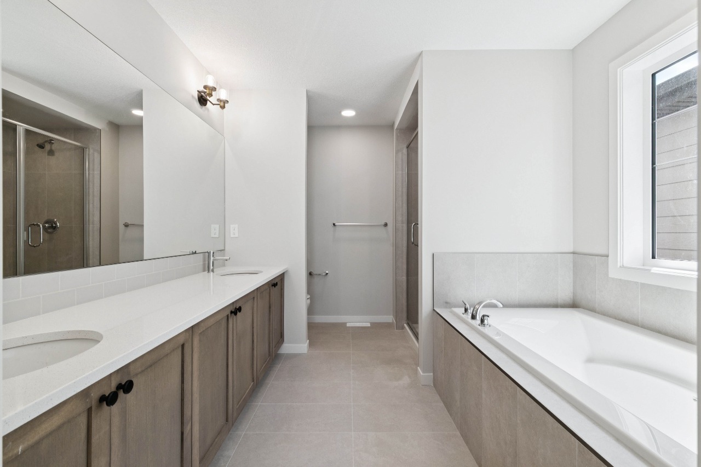
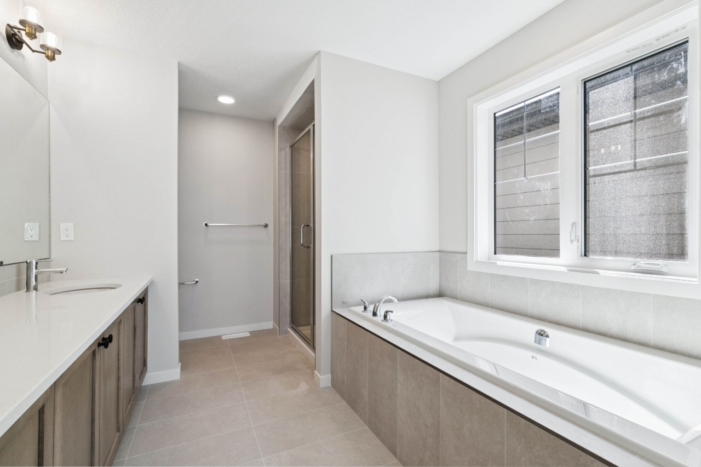
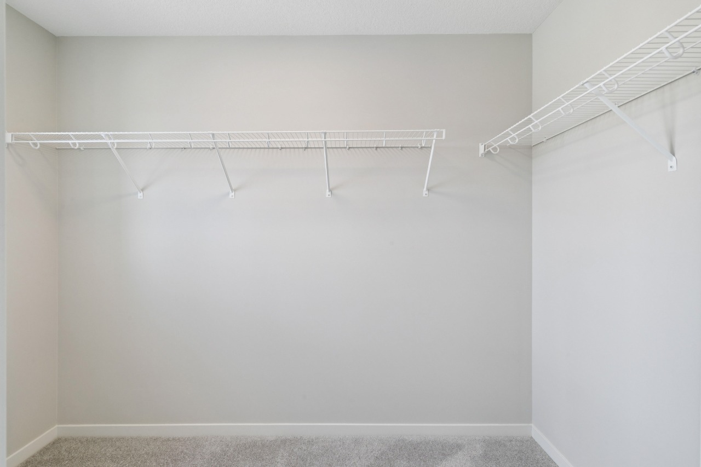
The home includes carpet, bathroom rough-in, double vanity, a kitchen island, pantry and walk-in closets.
What are the key layout details of this home?
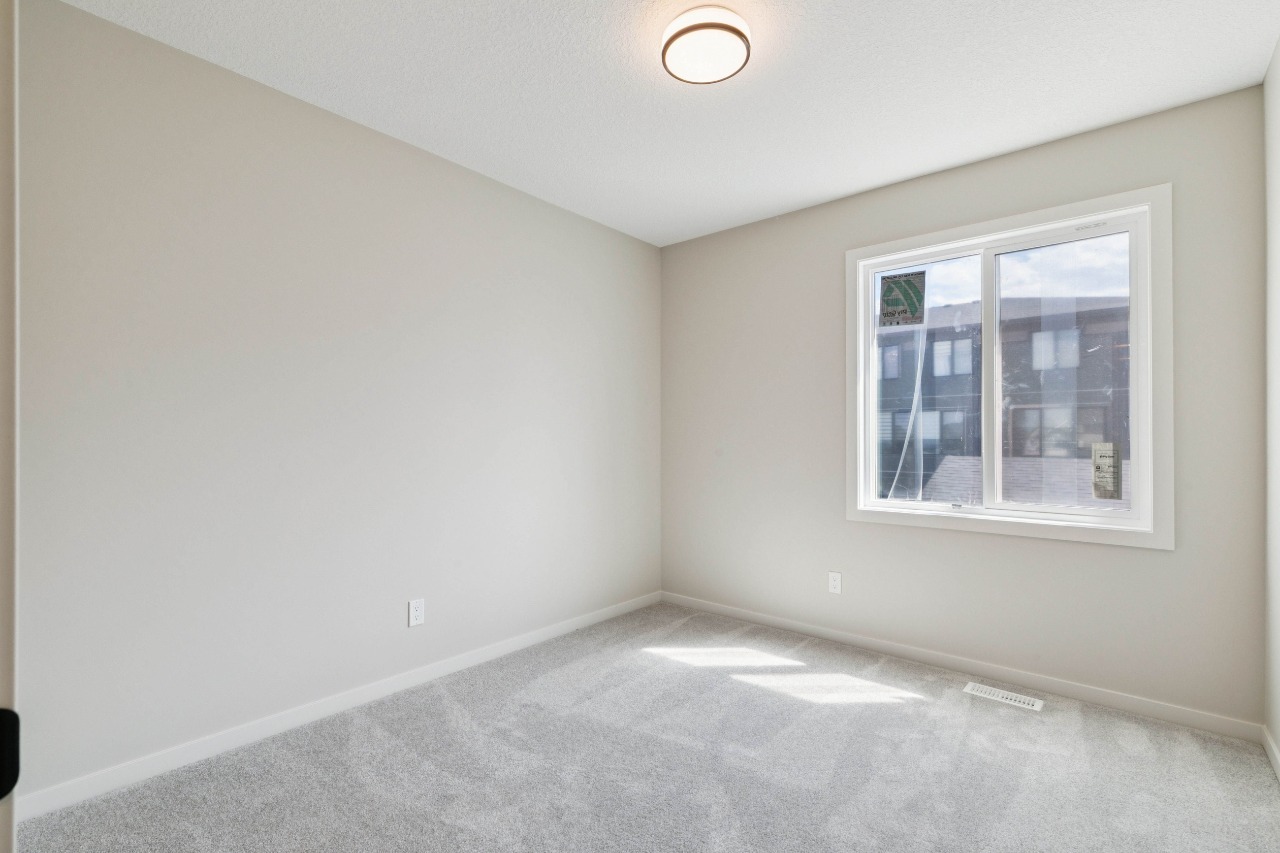
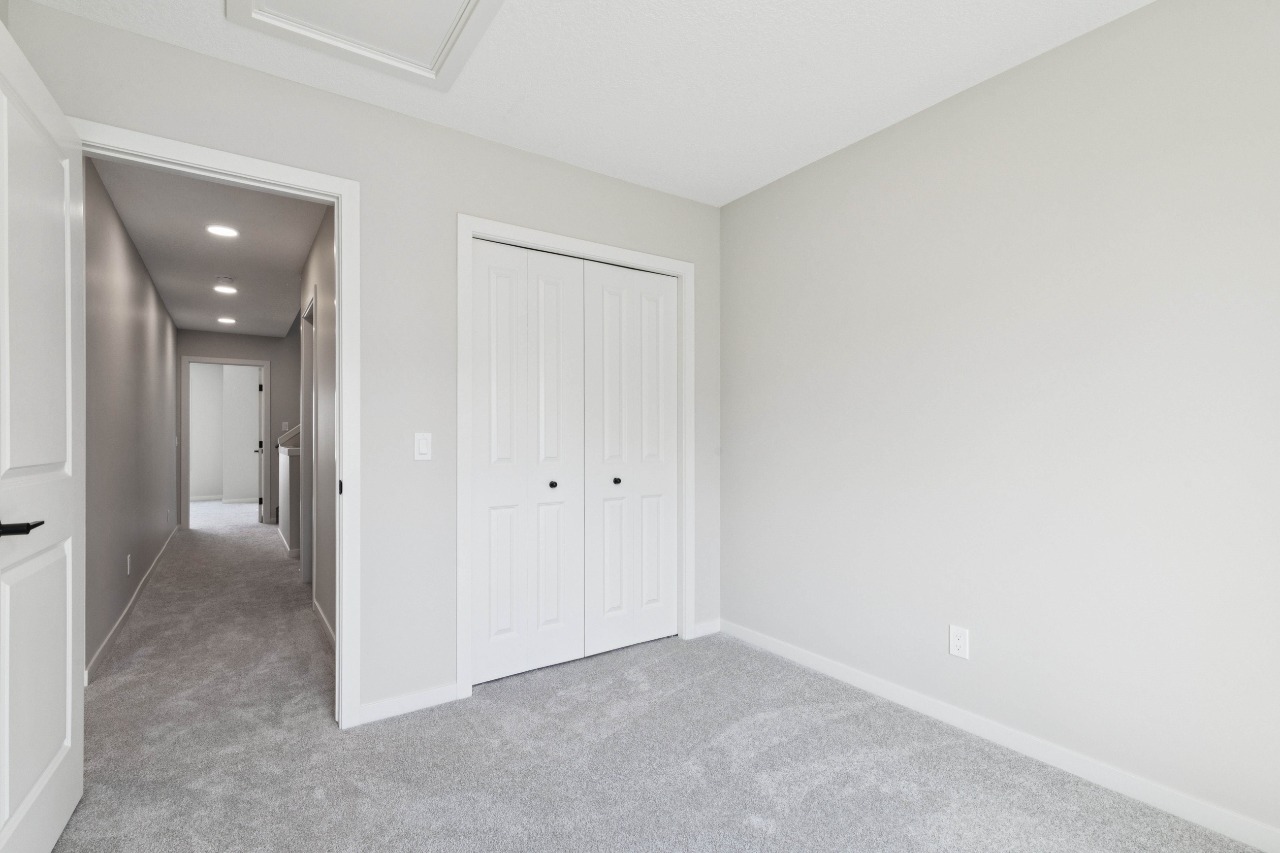
The home offers 3 bedrooms, 2.5 bathrooms, approximately 2,113 sqft, and 2 parking spaces.
What should I know about the basement and mechanical systems?
The home has a full unfinished basement and one furnace.
What amenities are nearby?
Parks, playgrounds, schools, shopping, sidewalks and street lights are nearby.
What are the outdoor and lot features?
The property has a back lane, a backyard, near public transit, near shopping centre, street lighting and awnings.
This analysis is automatically generated using available sales and market data. It may contain errors and should not be relied on as financial or legal advice.
Quick possession in Alpine Park! 2,127 sq ft, 3 bed, 2.5 bath, 3-storey w/ loft, balcony, upgraded appliances & detached garage.
Description
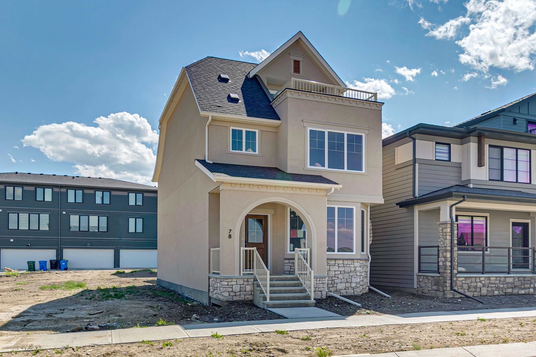
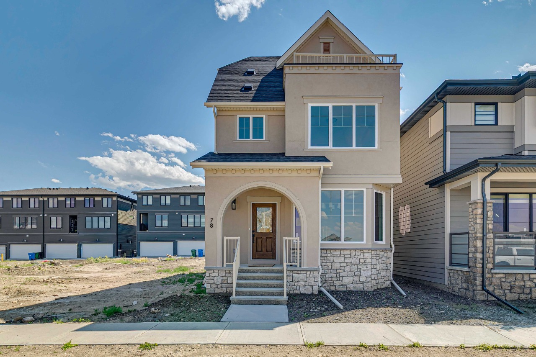
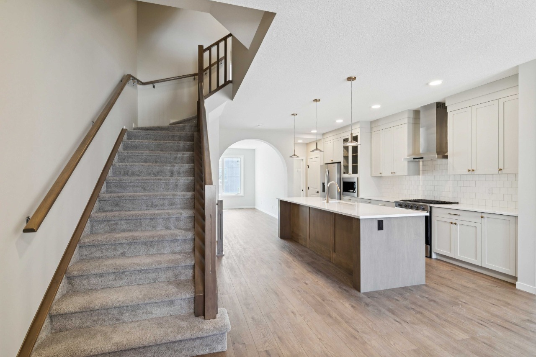
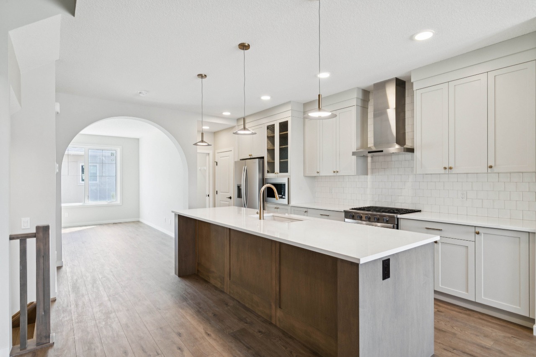
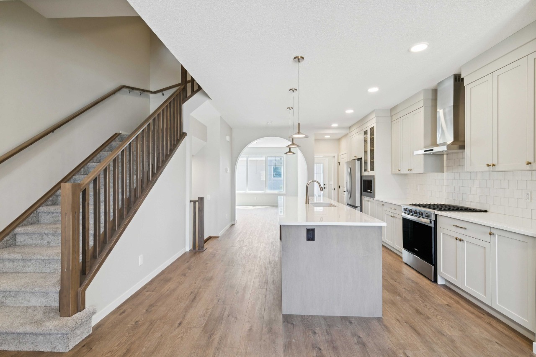
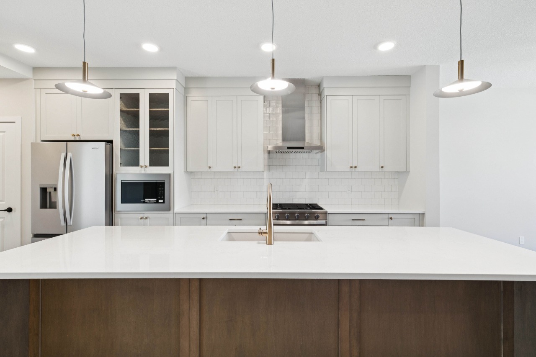
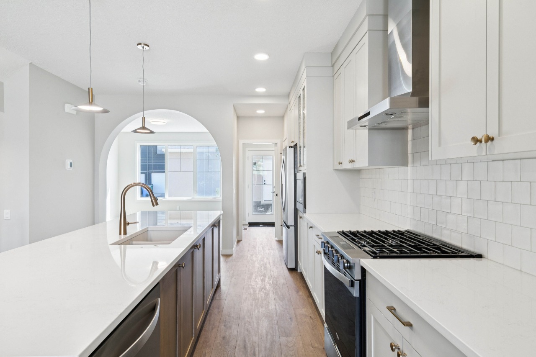
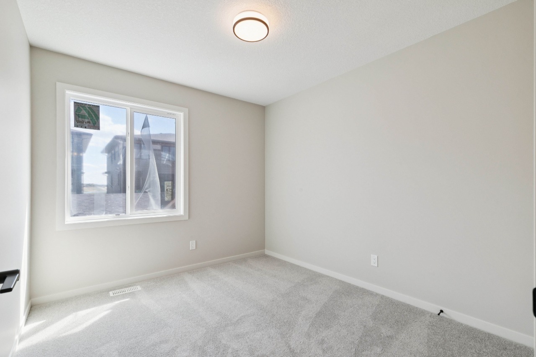
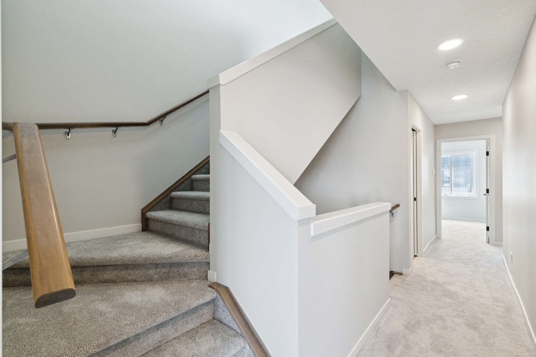
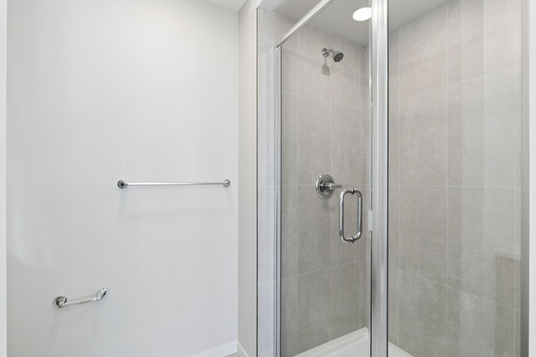
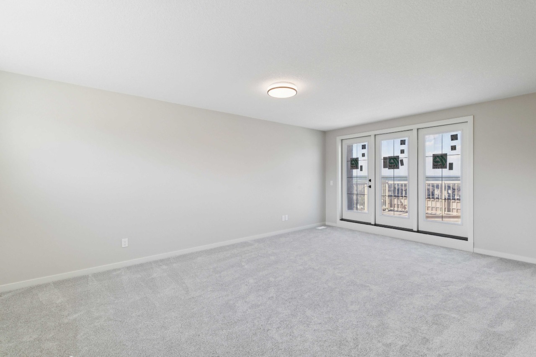
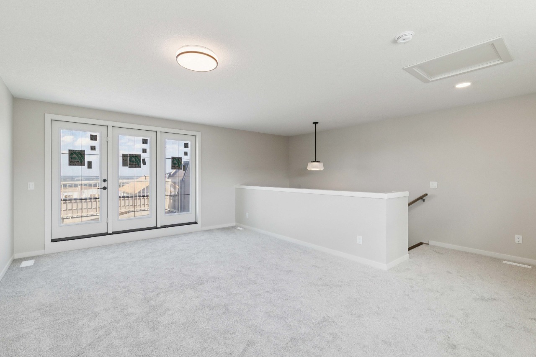
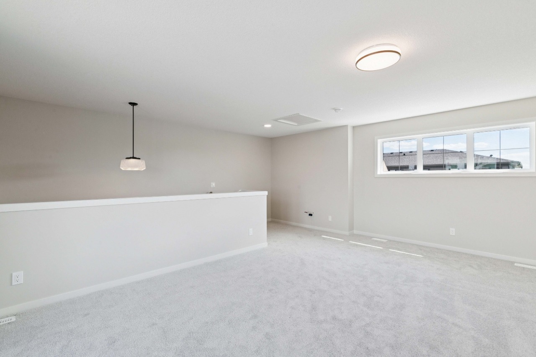
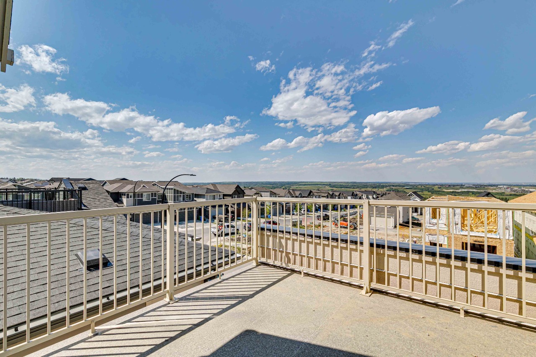
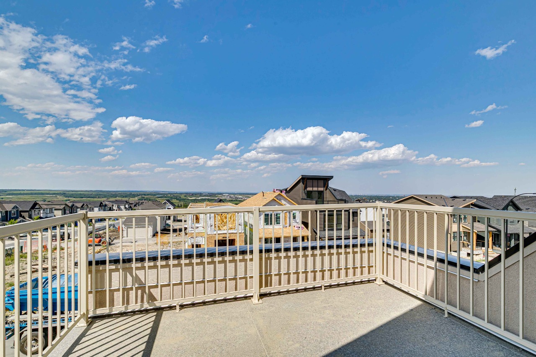
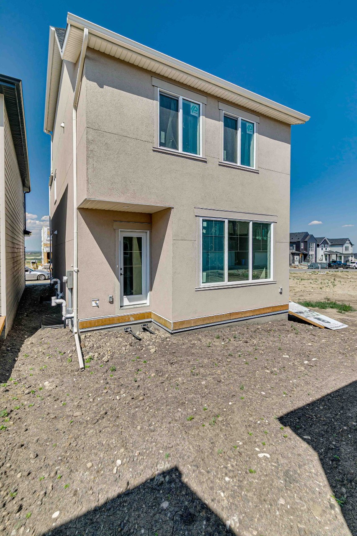
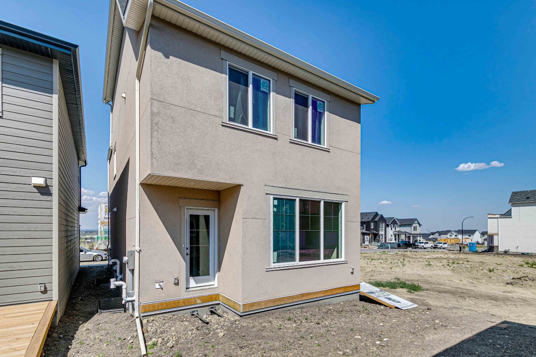
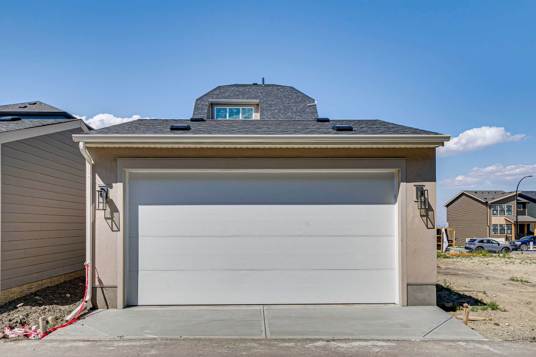
Welcome to 78 Bluerock Hill SW — the Heirloom EV B1 by Calbridge Homes. This 2,127 sq ft, 3-storey Chateauesque home offers 3 bedrooms and 2.5 bathrooms in the community of Alpine Park. The third floor loft bonus room opens to a private balcony with vinyl decking and aluminum picket railing — a rare and versatile feature. The kitchen is appointed with an upgraded Whirlpool gourmet appliance package including a gas range, french door fridge, dishwasher, built-in microwave, and chimney hood fan. A great room arch adds architectural character to the main living space, complemented by a BBQ gas line rough-in and upgraded main-to-upper railing. The primary ensuite features a dual sink vanity and tiled shower. A rear detached garage completes this zero lot line quick possession home.
Interior Details
Exterior Details
More Information
Property
Parking
Utilities
This REALTOR.ca listing content is owned and licensed by REALTOR® members of The Canadian Real Estate Association.