38 Clifford Drive, Kawartha Lakes, ON K0M1L0




Property Overview
- Detached Home Type
- House Building Type
- 1.82 Acres Lot Size
- VarsityCommunity
- 3 Beds
- 3 Full Baths
- Air Conditioning (Central) Cooling
- 0 Half Baths
- 6 Parking Space(s)
- 2020 Year Built
- — Property Taxes
- 37 days Days on Market
- X13596246 MLS® #
- $500 Price / Sqft
- Five Level Split Style
Get instant answers about this home
Description
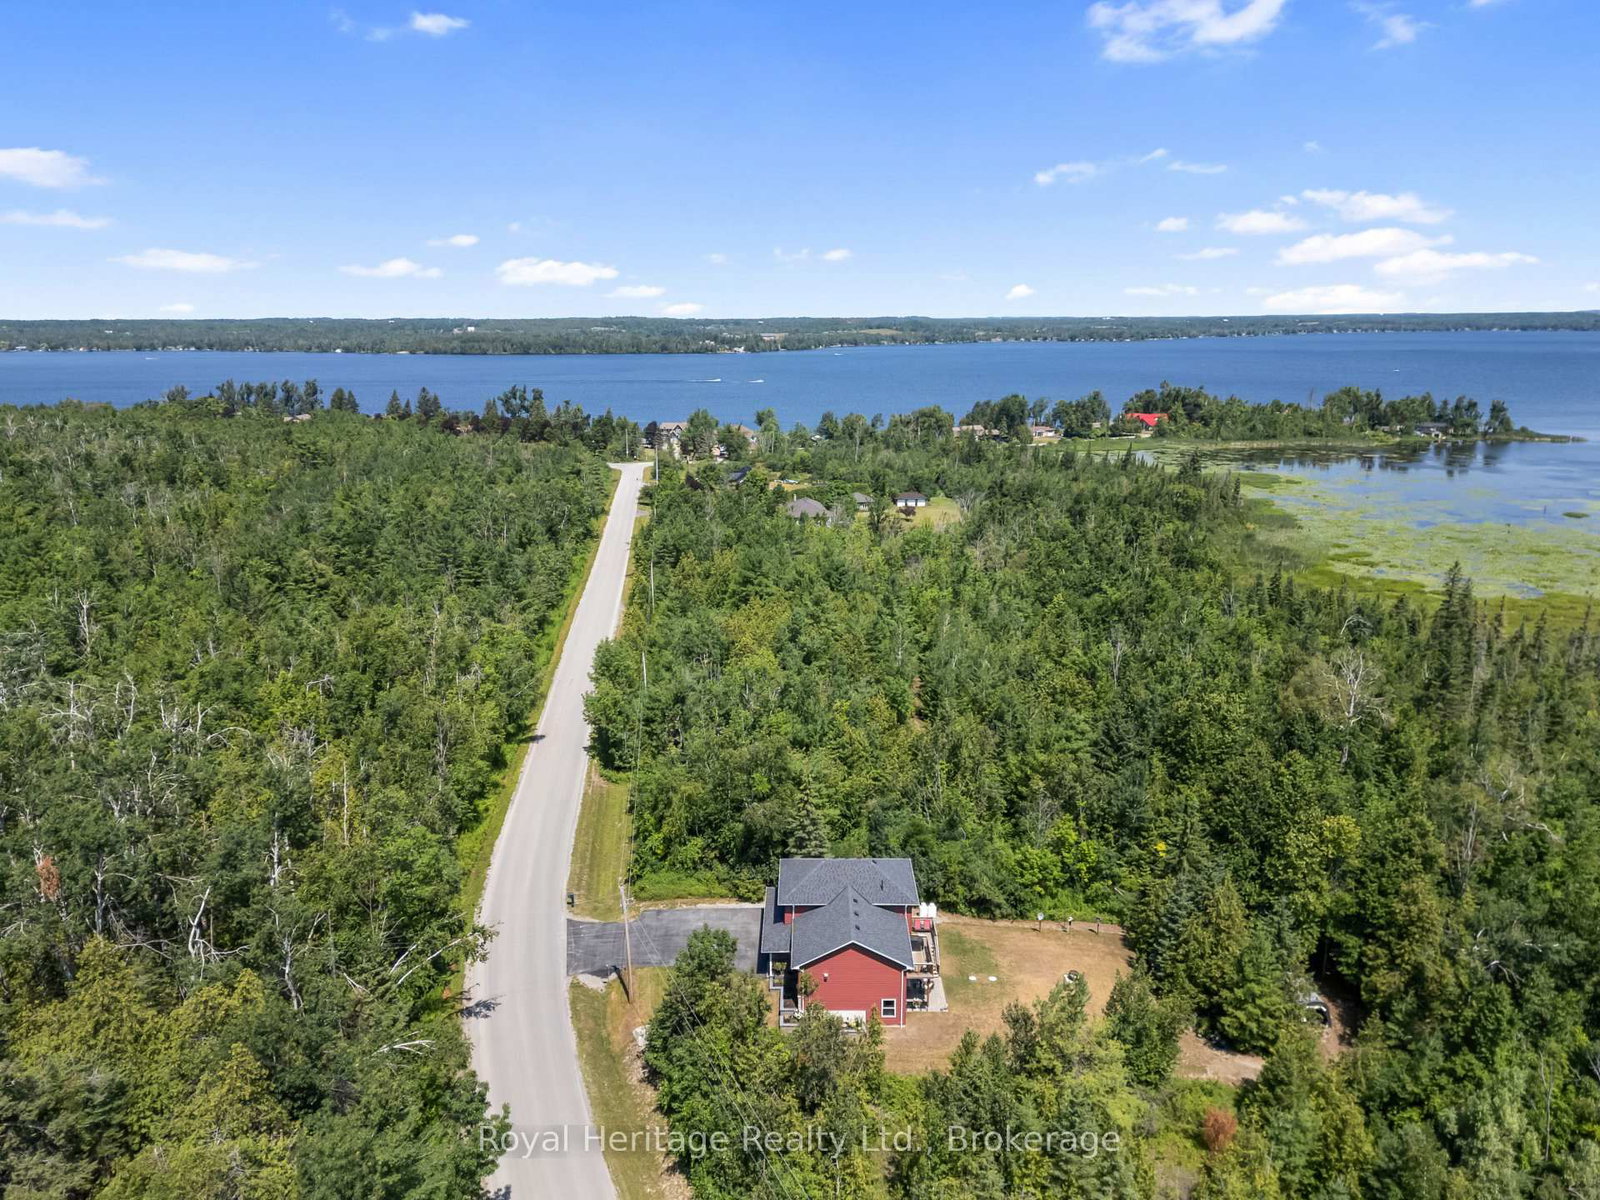
Modern Family Living with Privacy & Space Near Sturgeon Lake ! Welcome to this spacious 6 year old family home , thoughtfully designed with comfort , functionality , and entertaining in mind . Offering 3 bedrooms and 3 bathrooms , this beautifully maintained home with multiply walkouts features an open concept kitchen , dining and living area , highlighted by a large centre island which is the perfect gathering place for family and friends . Enjoy the convenience of main floor laundry and direct garage access , while the spacious den with a walkout to the deck provides the ideal space for a home office , family room or quiet retreat. The finished lower level family room also features a walkout to a private patio overlooking a beautifully treed backyard , creating the perfect setting to relax and enjoy nature. Located just minutes from a waterfront park on Sturgeon Lake , you'll have easy access to swimming , boating , fishing and all the outdoor recreation the Kawartha Lakes are known for . Conveniently situated between Bobcaygeon and Lindsay , you're only a short drive from shopping , restaurants , healthcare and everyday amenities . If you're searching for a modern home that offers space , privacy and an exceptional lifestyle , this one is a must see . Experience the perfect blend of peaceful country living with the convenience of nearby town amenities.
Interior Details
Exterior Details
More Information
Property
Parking
Utilities
Data is supplied by the Toronto Regional Real Estate Board (TRREB) MLS® System. TRREB is the owner of the copyright in its MLS® System. Data is deemed reliable but is not guaranteed accurate by TRREB. The trademarks MLS®, Multiple Listing Service® and the associated logos are owned by The Canadian Real Estate Association (CREA) and identify the quality of services provided by real estate professionals who are members of CREA. Used under license.
Data was last updated Friday, August 28, 2026, 2:39:40 PM UTC.