2882 Charleston Sdrd, Caledon, ON L7K0V9




Property Overview
- Detached Home Type
- House Building Type
- 21780 Sqft Lot Size
- Caledon VillageCommunity
- 6 Beds
- 7 Full Baths
- Air Conditioning (Central) Cooling
- 0 Half Baths
- 11 Parking Space(s)
- 2026 Year Built
- — Property Taxes
- 37 days Days on Market
- W13598670 MLS® #
- $600 Price / Sqft
- Two Storey Style
Get instant answers about this home
Description
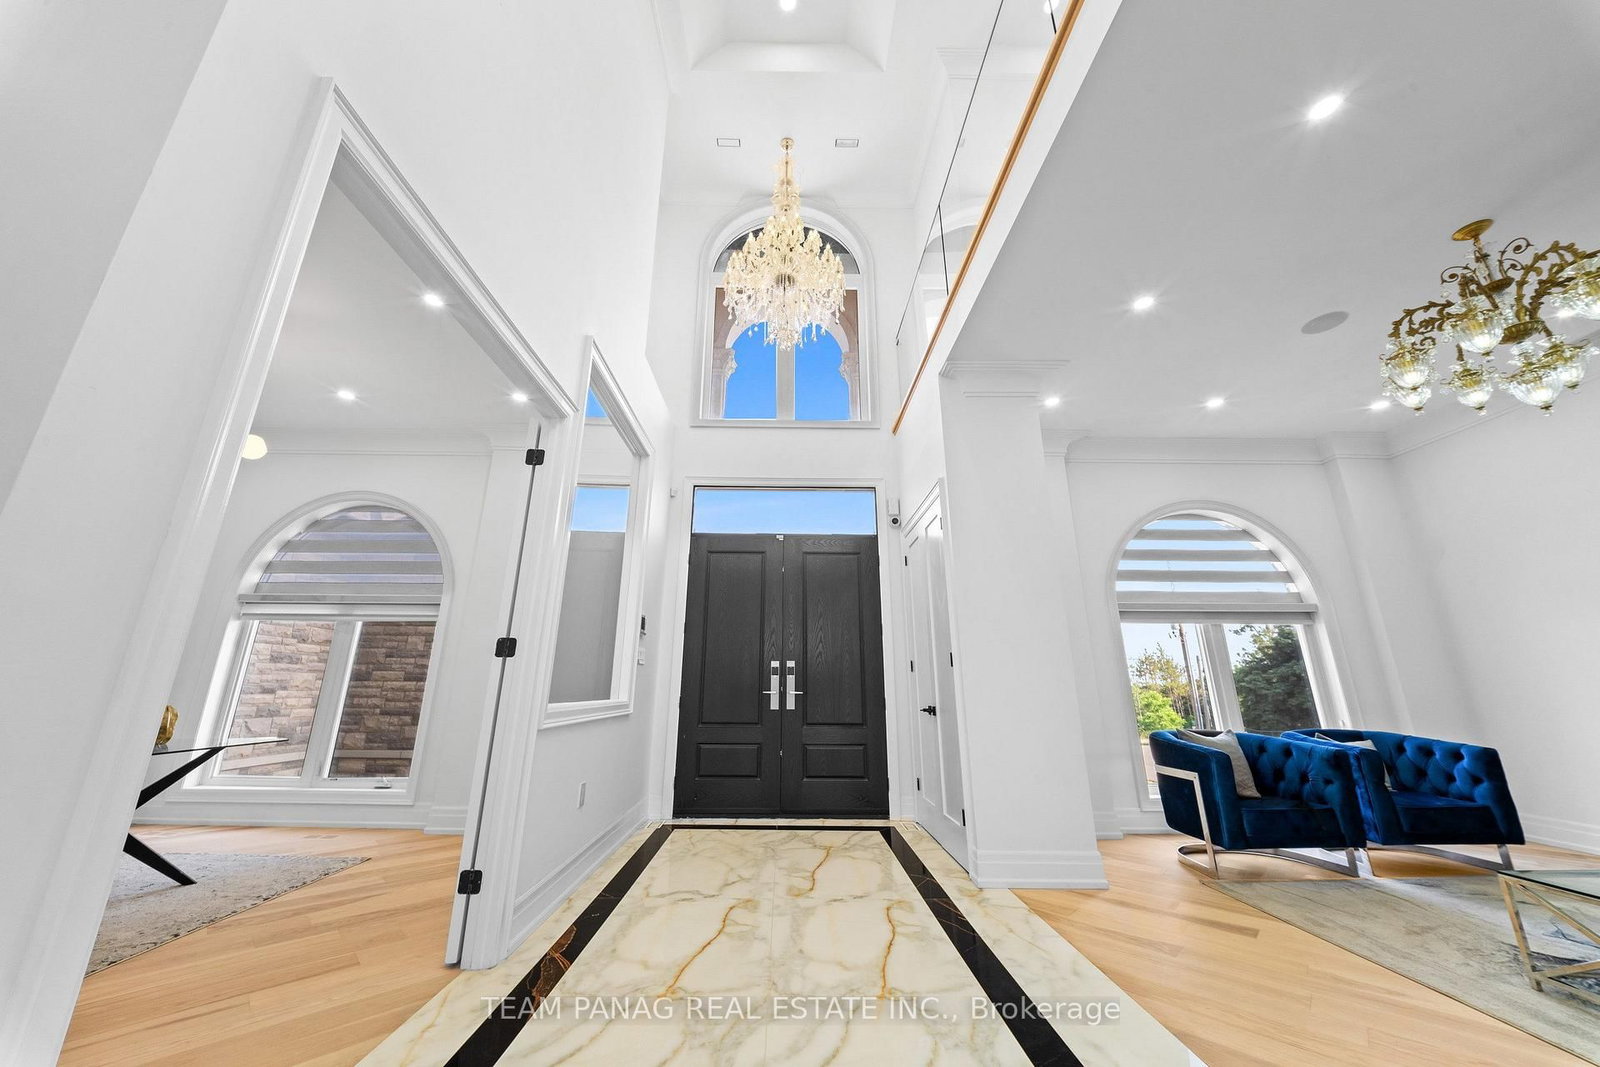
Experience luxury in this newly constructed custom estate set on a rare premium 70' x 342' lot spanning over half an acre. Offering more than 6,200 sq. ft. of sophisticated above-grade living space plus an unfinished 3,000 sq. ft. basement with 10-ft ceilings and multiple walkouts, this exceptional home is designed for grand entertaining and comfortable everyday living. Thoughtfully crafted with premium finishes throughout, it features 6 spacious bedrooms, 6.5 bathrooms, and a private elevator connecting all floors.The main level showcases soaring 11-ft ceilings, heated floors, oversized windows, premium hardwood and large-format tile flooring, along with a convenient main-floor bedroom with its own ensuite. The chef-inspired kitchen is equipped with premium JennAir appliances, a spacious spice kitchen, walk-in pantry, wet bar, and generous prep space. Upstairs, each bedroom offers its own ensuite, creating the perfect retreat for family and guests.Additional highlights include a smart home system, built-in speakers, and a 400-amp electrical panel. Ideally located just minutes from Highway 410, top-rated schools, conservation areas, Caledon Trail, Osprey Valley Golf Club, and Caledon Ski Club, this remarkable estate offers the perfect blend of luxury, privacy, and convenience.
Interior Details
Exterior Details
More Information
Property
Parking
Utilities
Data is supplied by the Toronto Regional Real Estate Board (TRREB) MLS® System. TRREB is the owner of the copyright in its MLS® System. Data is deemed reliable but is not guaranteed accurate by TRREB. The trademarks MLS®, Multiple Listing Service® and the associated logos are owned by The Canadian Real Estate Association (CREA) and identify the quality of services provided by real estate professionals who are members of CREA. Used under license.
Data was last updated Friday, August 28, 2026, 3:09:22 PM UTC.