2178 Springridge Drive, London North, ON N5X0M3






Property Overview
- Detached Home Type
- House Building Type
- 21780 Sqft Lot Size
- North ArmCommunity
- 5 Beds
- 4 Full Baths
- Air Conditioning (Central) Cooling
- 0 Half Baths
- 6 Parking Space(s)
- 2020 Year Built
- — Property Taxes
- 39 days Days on Market
- X13593452 MLS® #
- $432 Price / Sqft
- Two Storey Style
Get instant answers about this home
Description
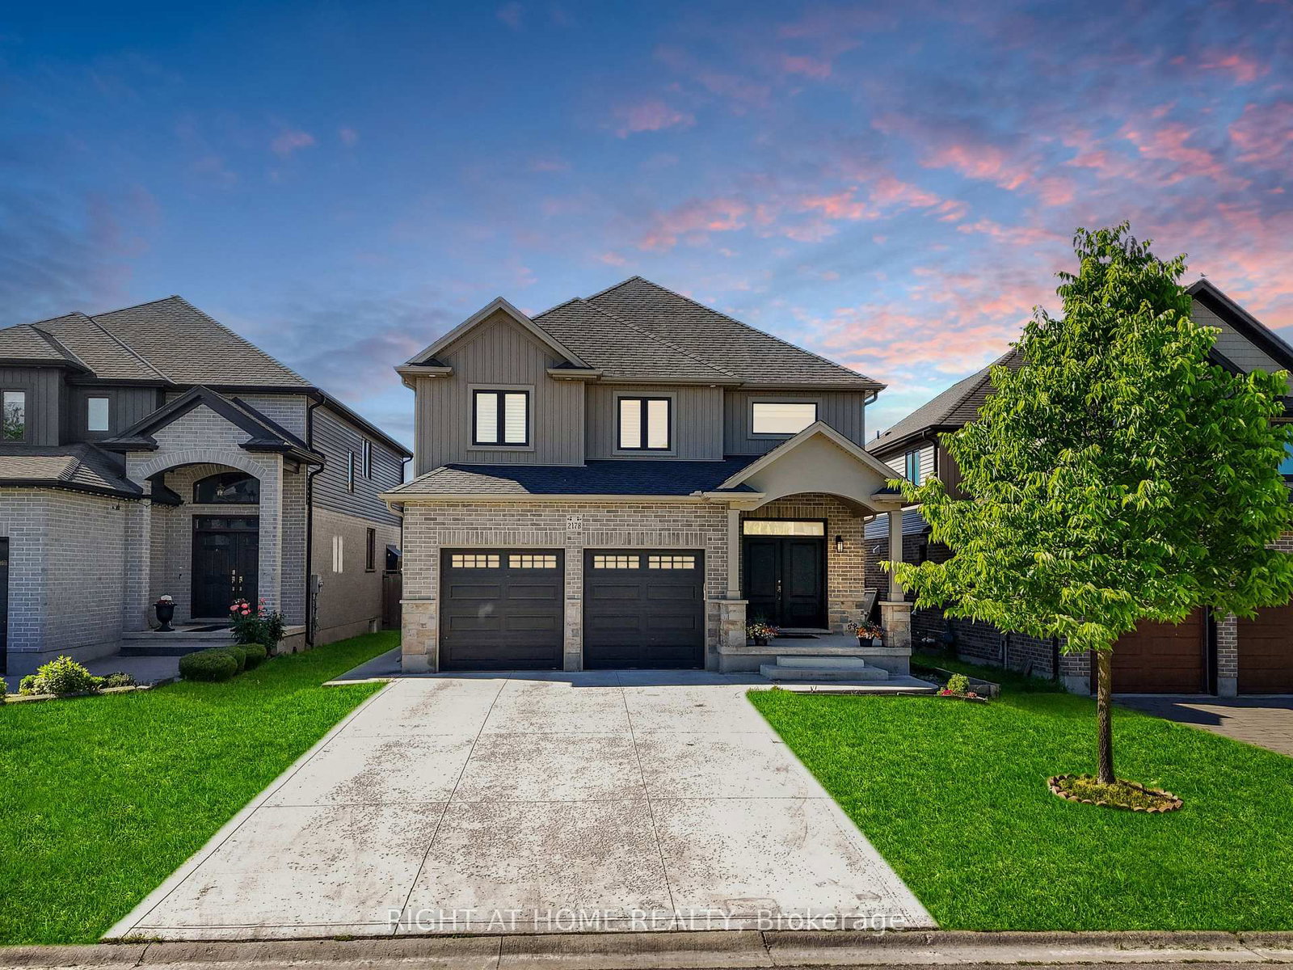
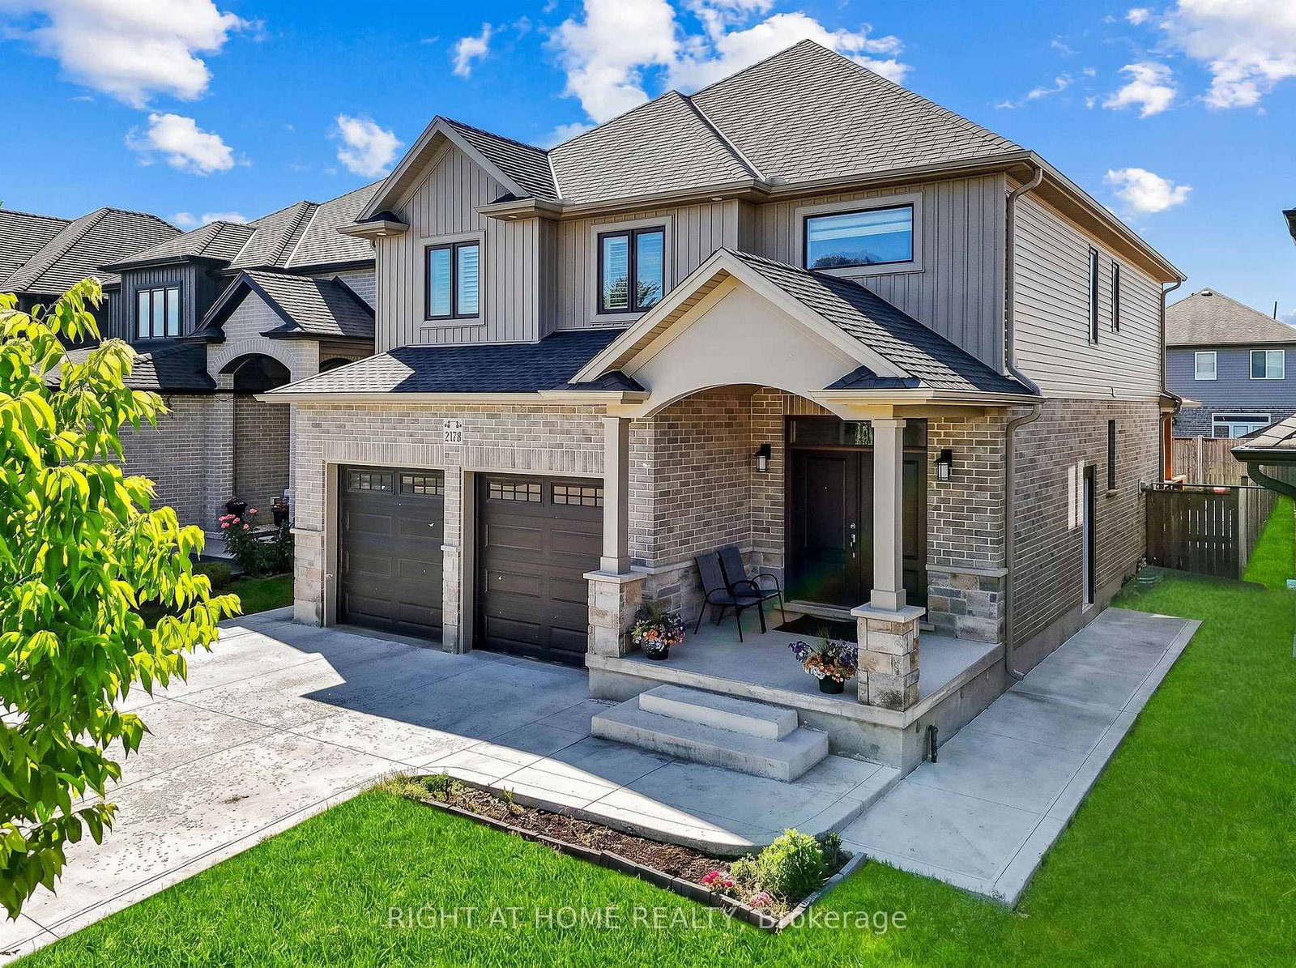
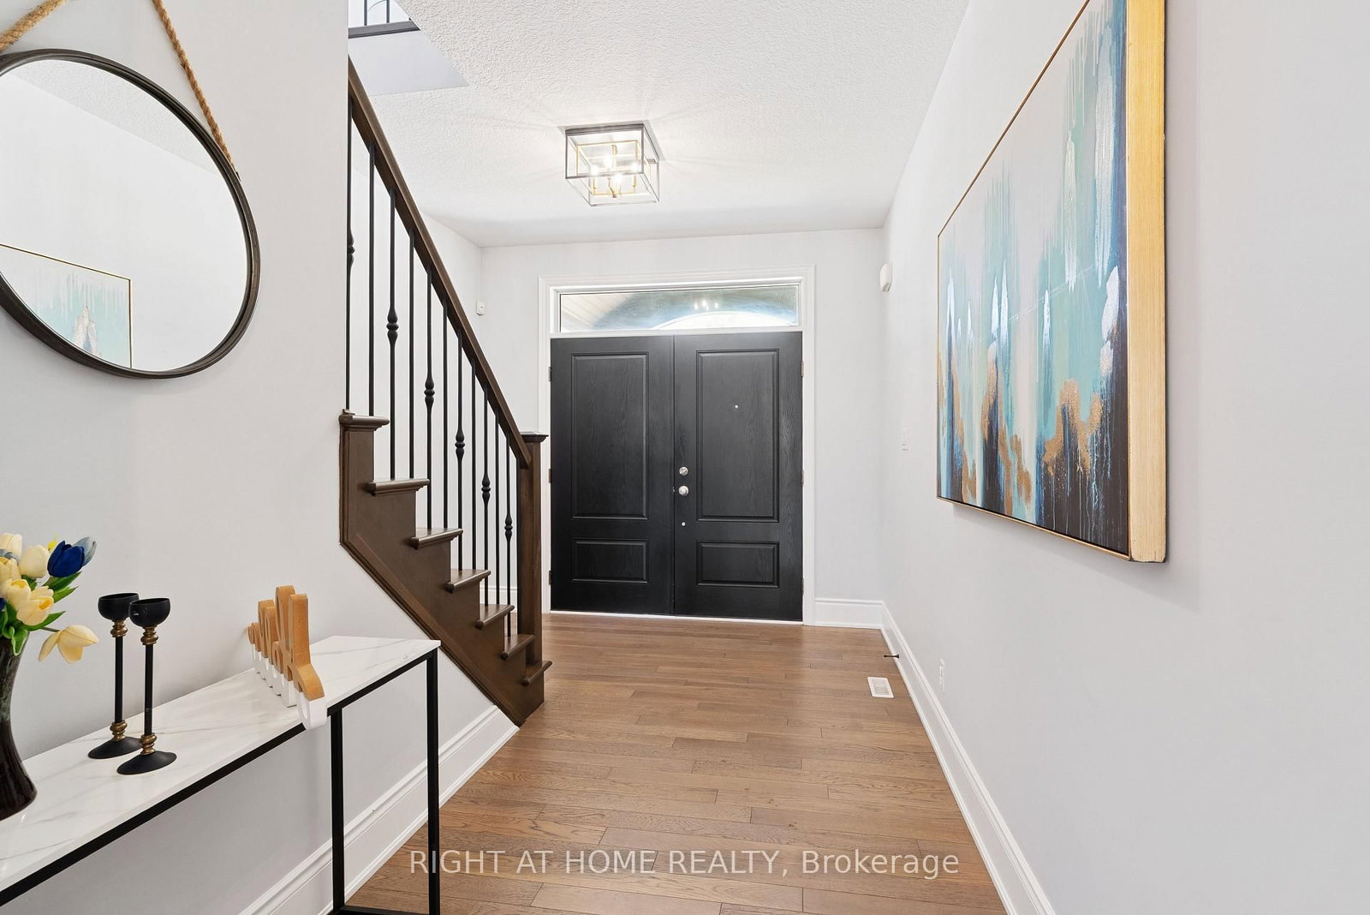
Welcome to 2178 Springridge Drive, located in one of North London's most sought-after family- friendly neighbourhood, offering exceptional access to top-rated schools, parks, and community amenities. This beautifully upgraded home features 4+1 bedrooms, 3.5 bathrooms, a fully finished basement (2023) with a separate entrance and second kitchen, and a double-car garage. The impressive main floor showcases soaring 9-foot ceilings, abundant natural light, elegant flooring, stylish pot lights, and a warm gas fireplace that creates an inviting living space. The upgraded kitchen is designed for both everyday living and entertaining, featuring a large granite island, modern backsplash, and newer appliances. Upstairs, you'll find Four generously sized bedrooms and two full bathrooms, including a luxurious primary suite complete with a walk-in closet and spa-inspired ensuite. A convenient workspace or study nook at the top of the stairs provides the perfect setting for a home office or children's homework area. The recently finished basement adds exceptional living space, featuring a spacious recreation area, an additional bedroom, a full bathroom, a second kitchen, and a separate entrance. This versatile space is ideal for extended family, guests, a home office, or multi-generational living. Step outside to enjoy a fully fenced, low-maintenance backyard featuring a covered (2018), and a large concrete area perfect for kids' play, basketball, or outdoor entertaining. Additional highlights include a double-door entry, fresh paint throughout, and numerous thoughtful upgrades. Ideally located within walking distance to schools, the YMCA, library, walking trails, and everyday amenities, with convenient access to Western University, hospitals, golf courses, shopping, and more.
Interior Details
Exterior Details
More Information
Property
Parking
Utilities
Data is supplied by the Toronto Regional Real Estate Board (TRREB) MLS® System. TRREB is the owner of the copyright in its MLS® System. Data is deemed reliable but is not guaranteed accurate by TRREB. The trademarks MLS®, Multiple Listing Service® and the associated logos are owned by The Canadian Real Estate Association (CREA) and identify the quality of services provided by real estate professionals who are members of CREA. Used under license.
Data was last updated Thursday, August 27, 2026, 5:37:04 AM UTC.