#2913 77 Shuter Street, Toronto, ON M5B0B8


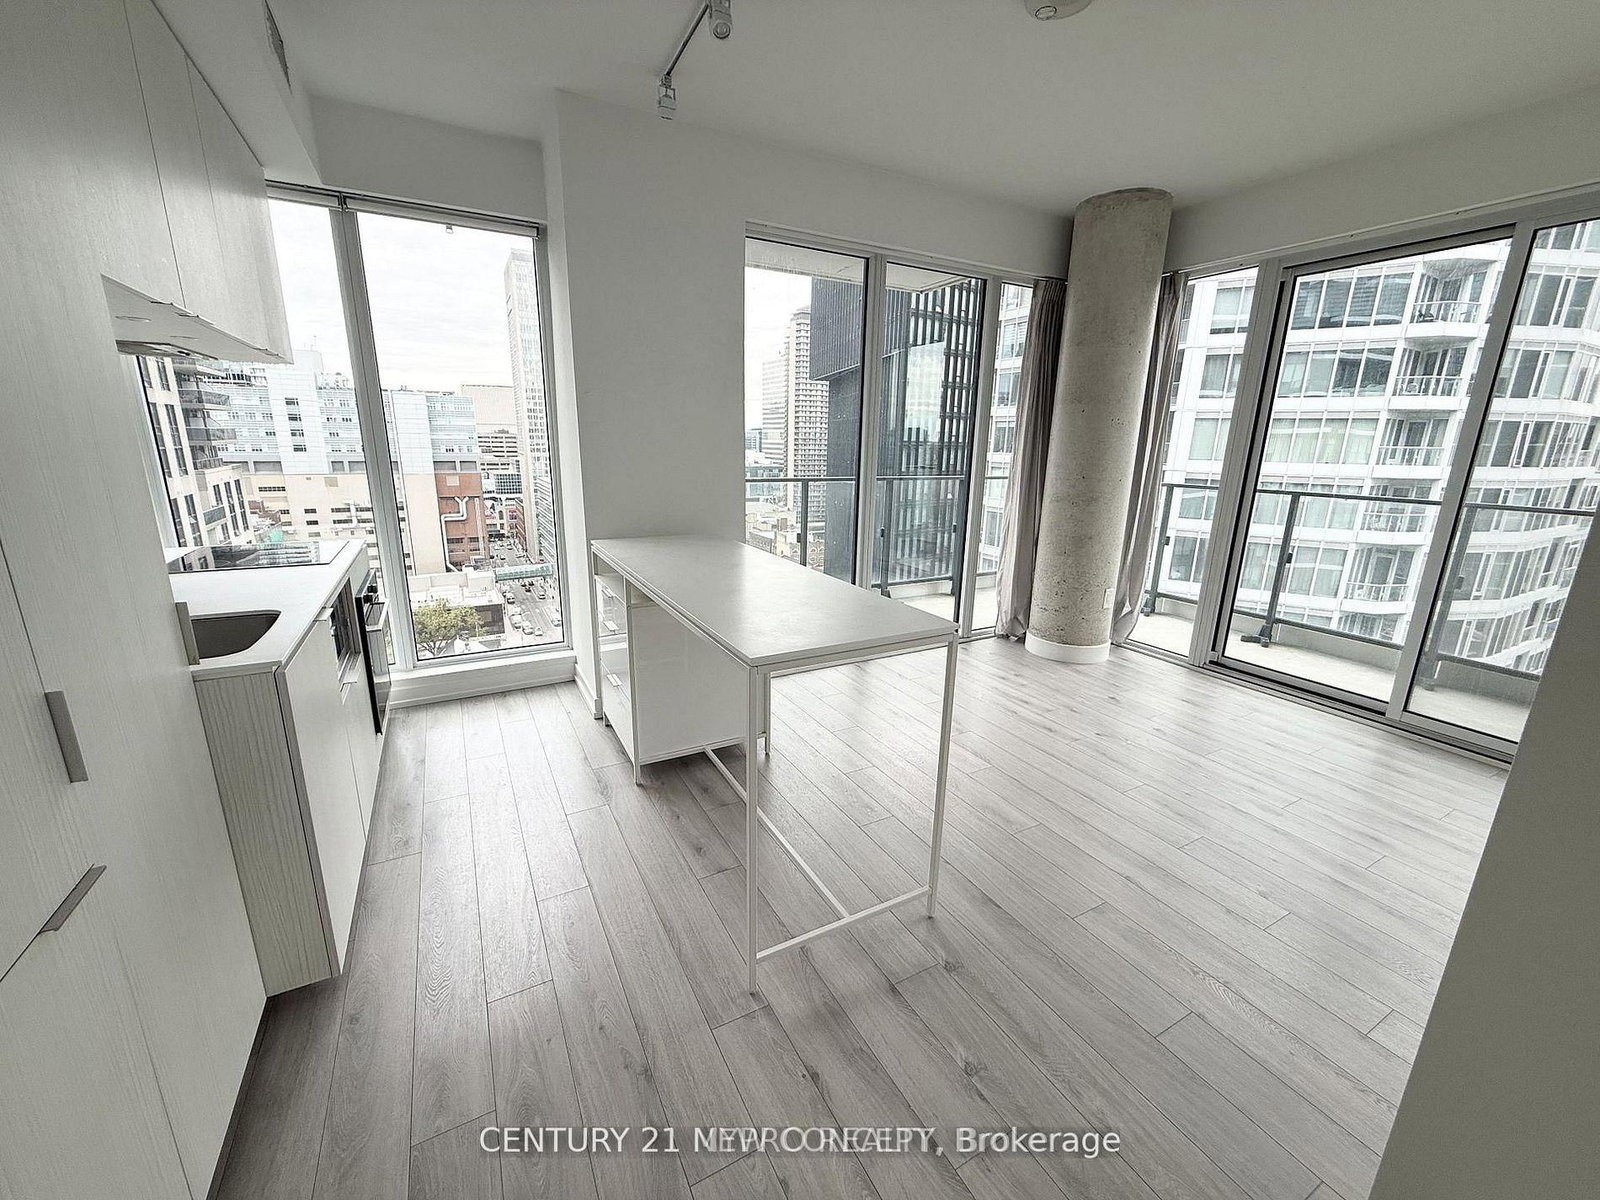


Property Overview
- Apartment Home Type
- High Rise Apartment Building Type
- 6943 Sqft Lot Size
- Church-Yonge CorridorCommunity
- 2 Beds
- 2 Full Baths
- Air Conditioning (Central) Cooling
- 0 Half Baths
- 0 Parking Space(s)
- 2026 Year Built
- — Property Taxes
- 37 days Days on Market
- C13599490 MLS® #
- $1,098 Price / Sqft
Get instant answers about this home
Description
Location,! Luxury 88 North Condos, Located in The Heart of Downtown Toronto. With This Exceptionally Well Laid-Out Floor Plan of 2-Bedrooms, 2-Bathrooms Condo and A Huge Wrap-around Balcony with an unobstructed view. It Features a Modern Kitchen with Quartz Countertops , and Backsplash & High-End Built-In Appliances. A stone-throw distance to Eaton Centre, Dundas Square, Ryerson University, St. Michael's Hospital, PATH, Theaters, Parks, George Brown College, The Financial District, City Hall & Nathan Phillips Square, and to the Subway. This Spectacular, Elegant Lobby Is Designed By World-Renowned Toronto Designers, Cecconi-Simone.
Interior Details
Exterior Details
More Information
Property
Strata Details
Parking
Data is supplied by the Toronto Regional Real Estate Board (TRREB) MLS® System. TRREB is the owner of the copyright in its MLS® System. Data is deemed reliable but is not guaranteed accurate by TRREB. The trademarks MLS®, Multiple Listing Service® and the associated logos are owned by The Canadian Real Estate Association (CREA) and identify the quality of services provided by real estate professionals who are members of CREA. Used under license.
Data was last updated Friday, August 28, 2026, 2:40:22 PM UTC.