#1110 101 Erskine Avenue, Toronto, ON M4P1Y5






Property Overview
- Apartment Home Type
- High Rise Apartment Building Type
- Mount Pleasant WestCommunity
- 2 Beds
- 2 Full Baths
- Air Conditioning (Central) Cooling
- 0 Half Baths
- 1 Parking Space(s)
- 2026 Year Built
- — Property Taxes
- 38 days Days on Market
- C13595002 MLS® #
- $1,170 Price / Sqft
Get instant answers about this home
Description
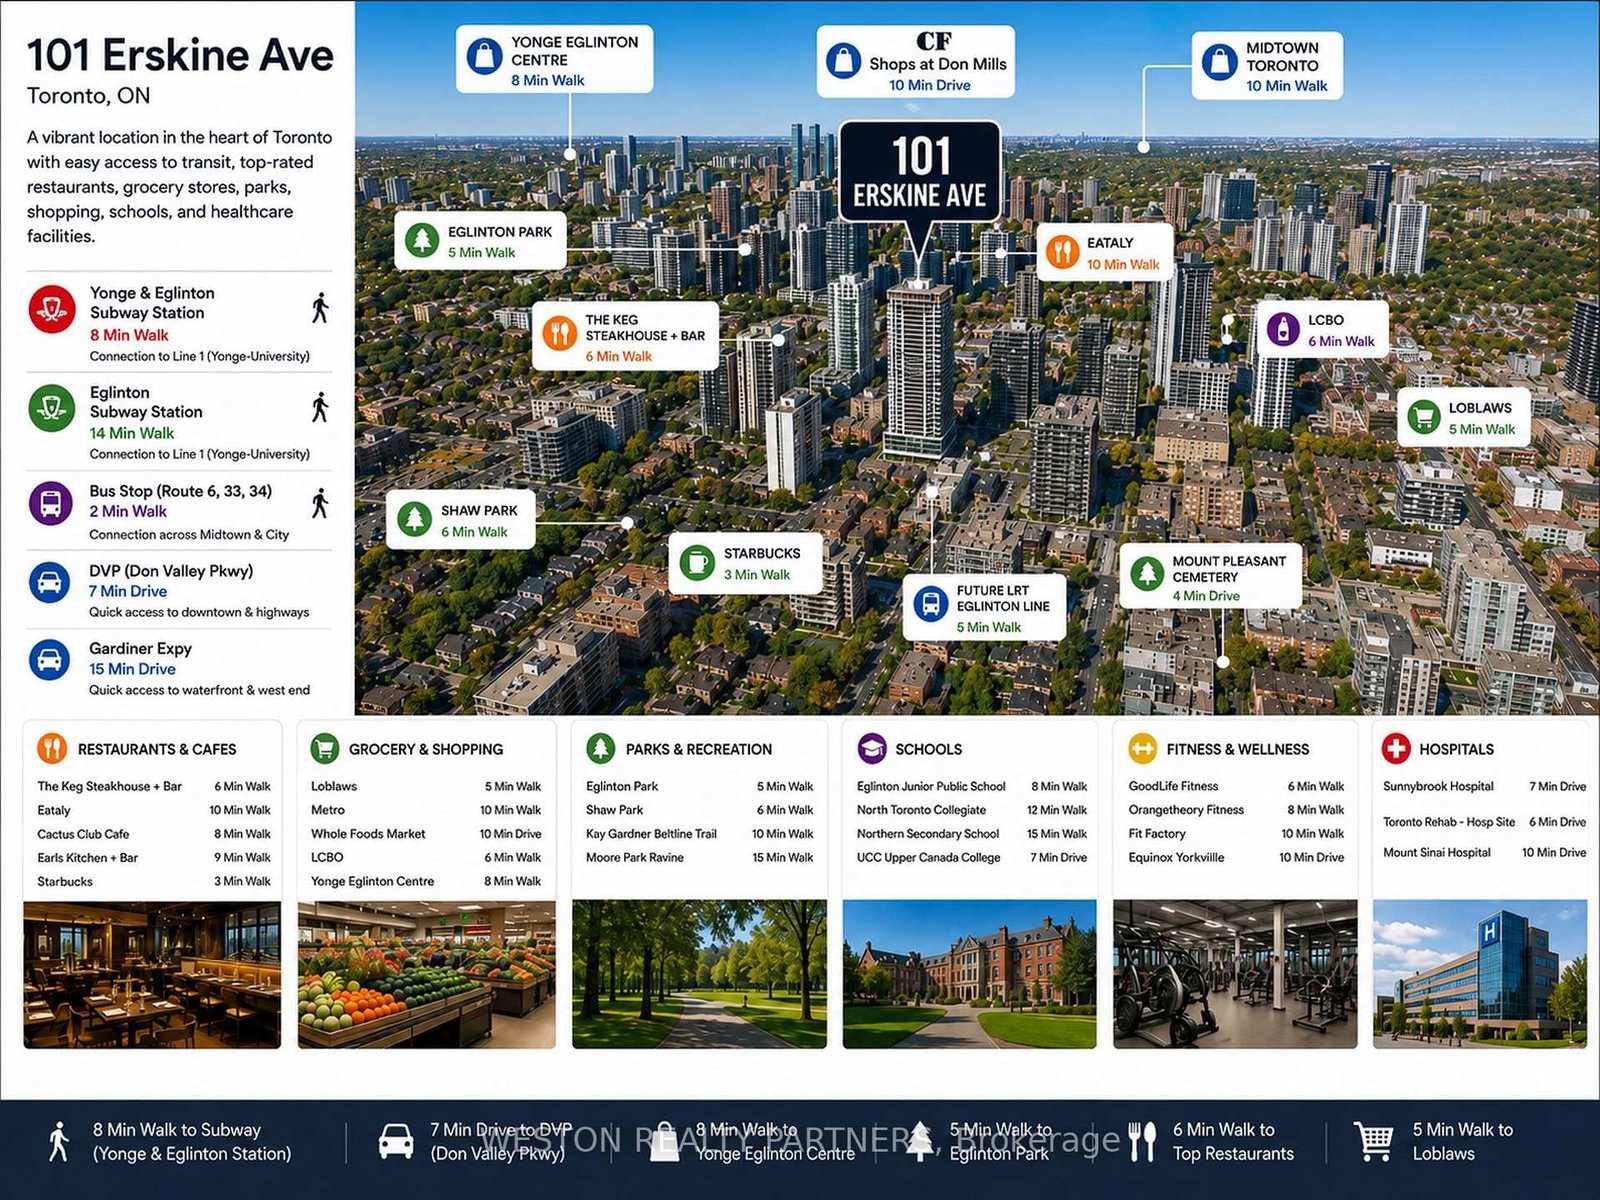
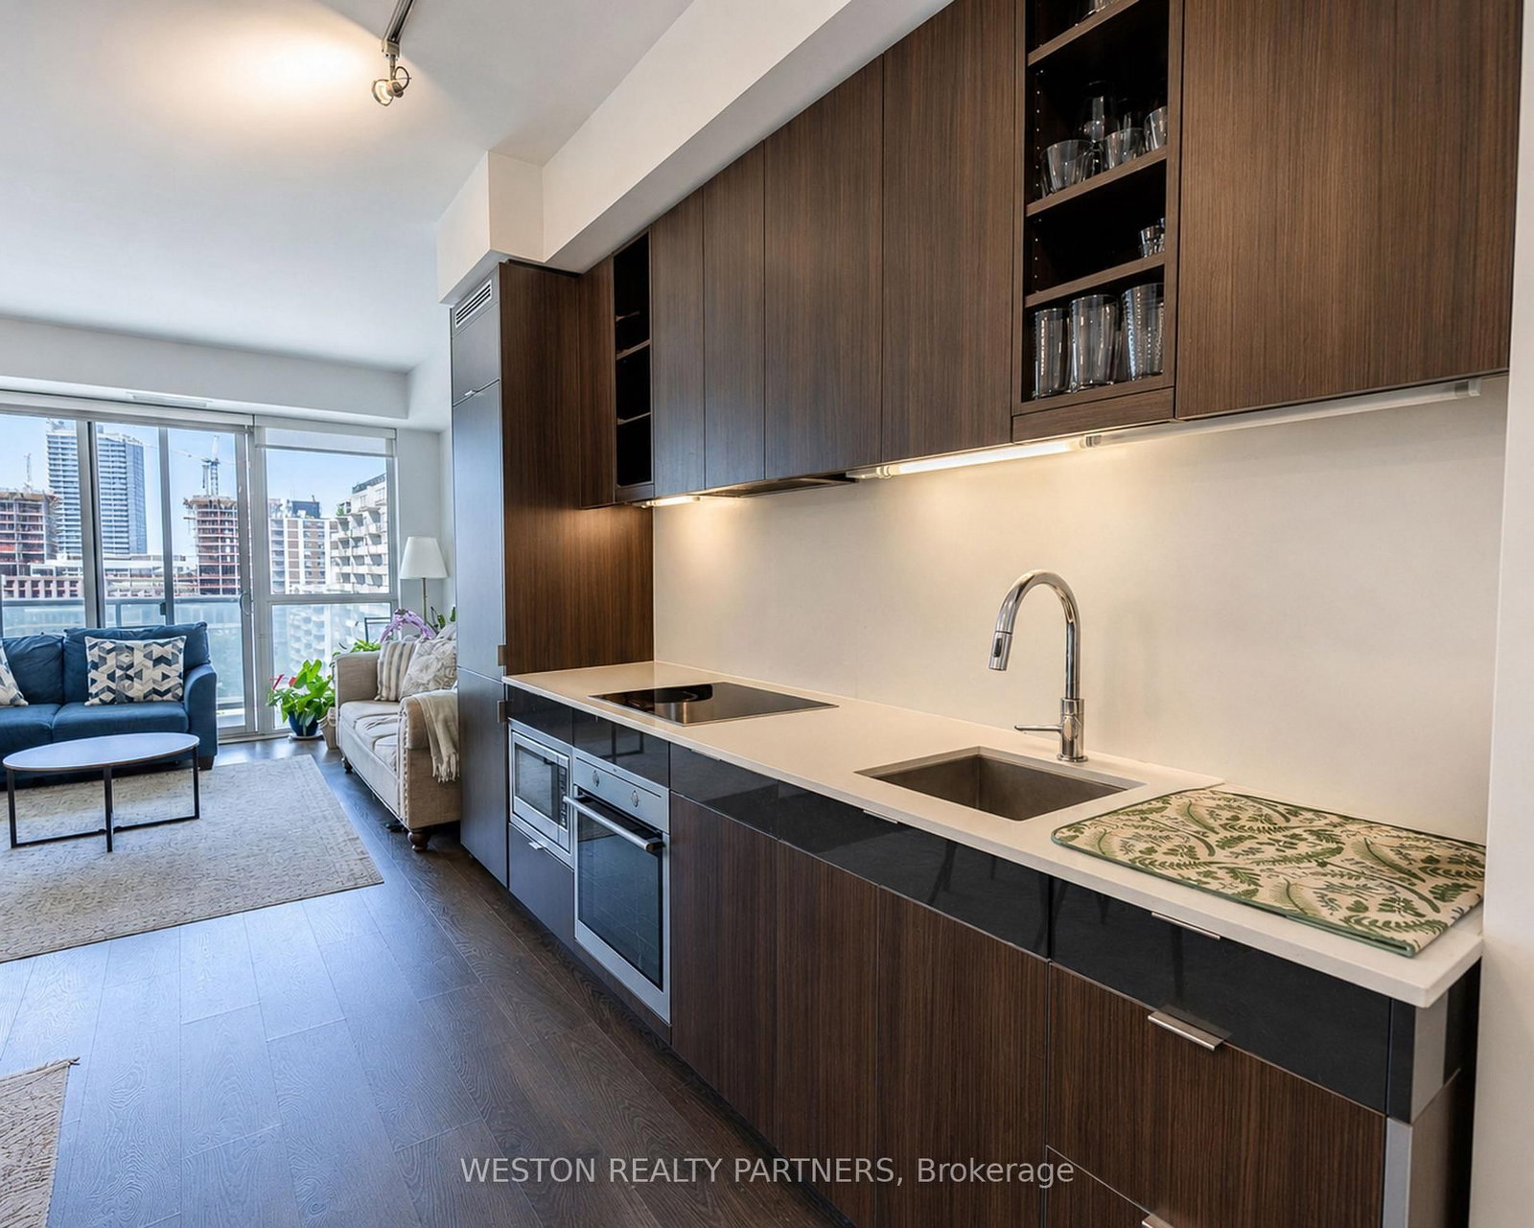
Experience elevated Midtown living in this stunning south-facing family-sized suite at Tridel's prestigious 101 Erskine. Designed with both comfort and style in mind, this spacious 2-bedroom, 2-bathroom residence features an impressive wrap-around balcony that floods the home with natural light and offers spectacular panoramic city views.The intelligently designed split-bedroom floor plan provides privacy and functionality, while the open-concept living, dining, and kitchen area creates the perfect setting for everyday living and entertaining. Premium finishes include quartz countertops, integrated appliances, modern cabinetry, and floor-to-ceiling windows throughout.Residents enjoy first-class amenities including a fitness centre, outdoor swimming pool, yoga studio, theatre room, party lounge, landscaped terrace, concierge service, visitor parking, and more. Ideally situated just steps from Yonge & Eglinton, with immediate access to the subway, Crosstown LRT, parks, restaurants, cafés, and shopping.Includes one owned parking space and one owned locker. A rare opportunity to own a bright, family-sized suite with an exceptional wrap-around balcony in one of Midtown Toronto's most desirable communities.
Interior Details
Exterior Details
More Information
Property
Strata Details
Parking
Data is supplied by the Toronto Regional Real Estate Board (TRREB) MLS® System. TRREB is the owner of the copyright in its MLS® System. Data is deemed reliable but is not guaranteed accurate by TRREB. The trademarks MLS®, Multiple Listing Service® and the associated logos are owned by The Canadian Real Estate Association (CREA) and identify the quality of services provided by real estate professionals who are members of CREA. Used under license.
Data was last updated Friday, August 28, 2026, 3:08:54 PM UTC.