1439 Chippendale Road, Vancouver (West), BC V7S2N7










Property Overview
- Detached Home Type
- House Building Type
- 12632 Sqft Lot Size
- ChartwellCommunity
- 6 Beds
- Natural Gas Heating
- 7 Full Baths
- 1 Half Baths
- 6 Parking Space(s)
- 1989 Year Built
- — Property Taxes
- 37 days Days on Market
- R3149503 MLS® #
- $803 Price / Sqft
- RS3 Land Use
- Three Storey Style
Get instant answers about this home
Description
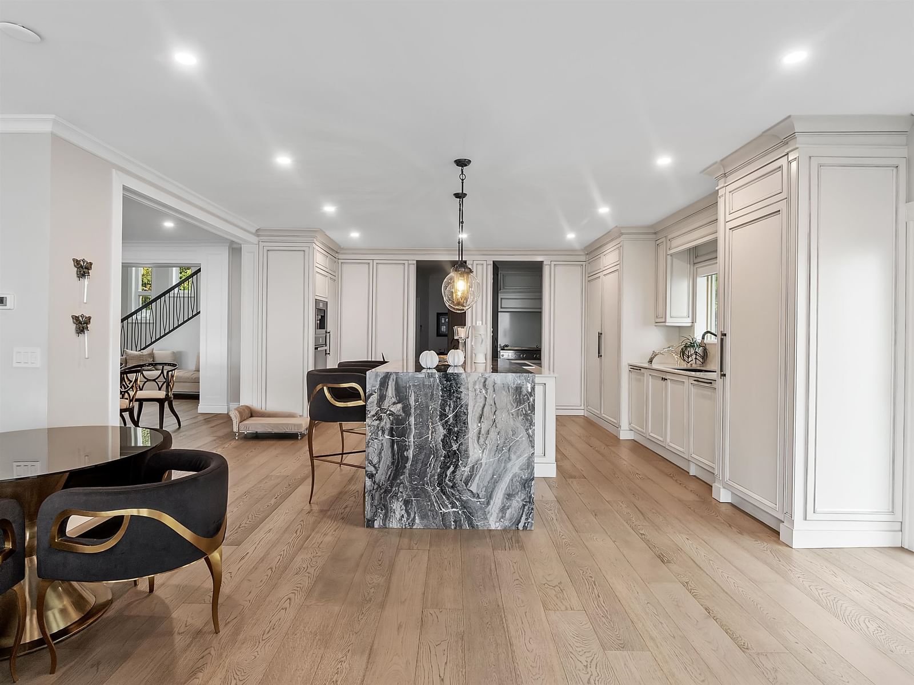
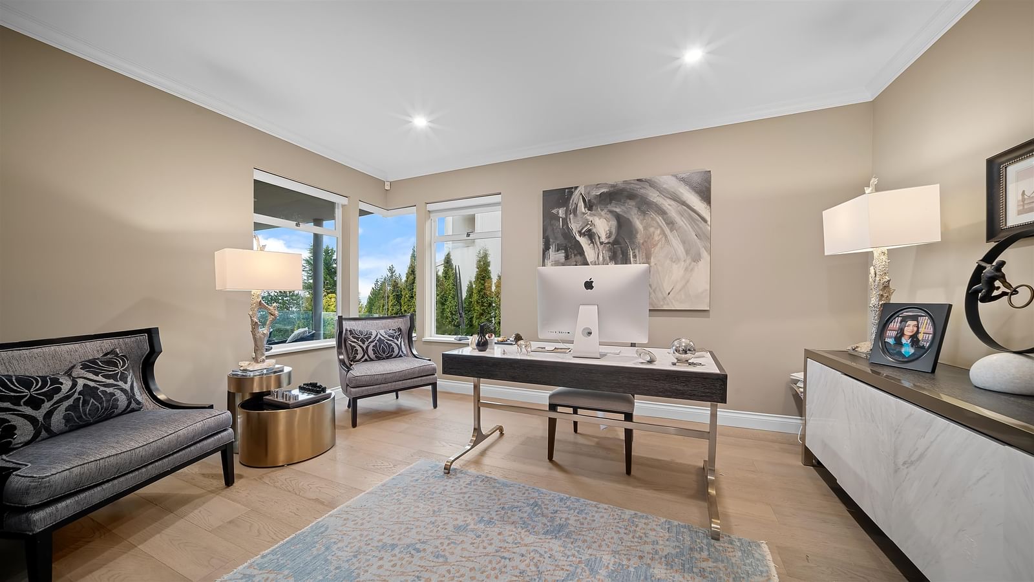
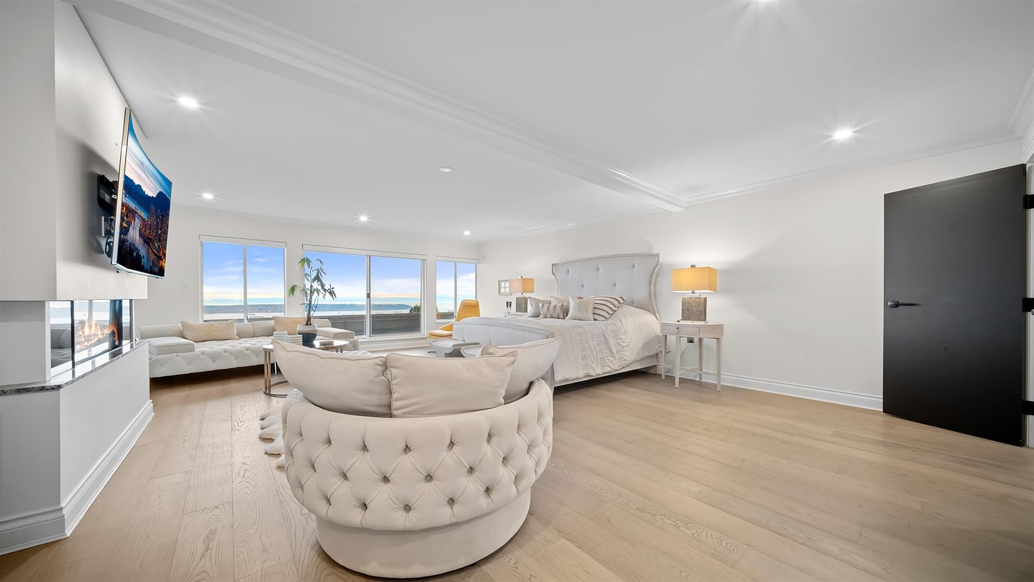
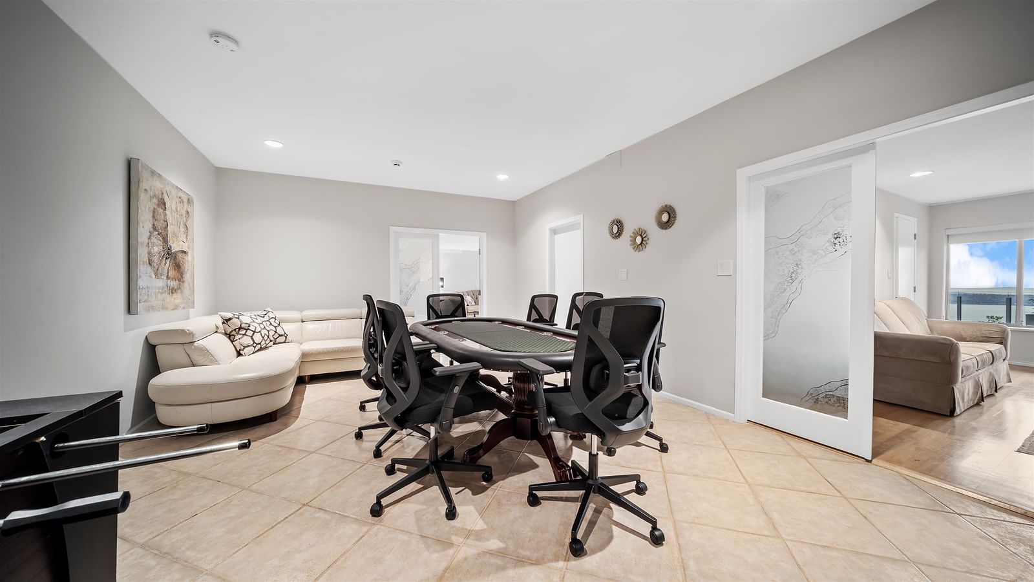
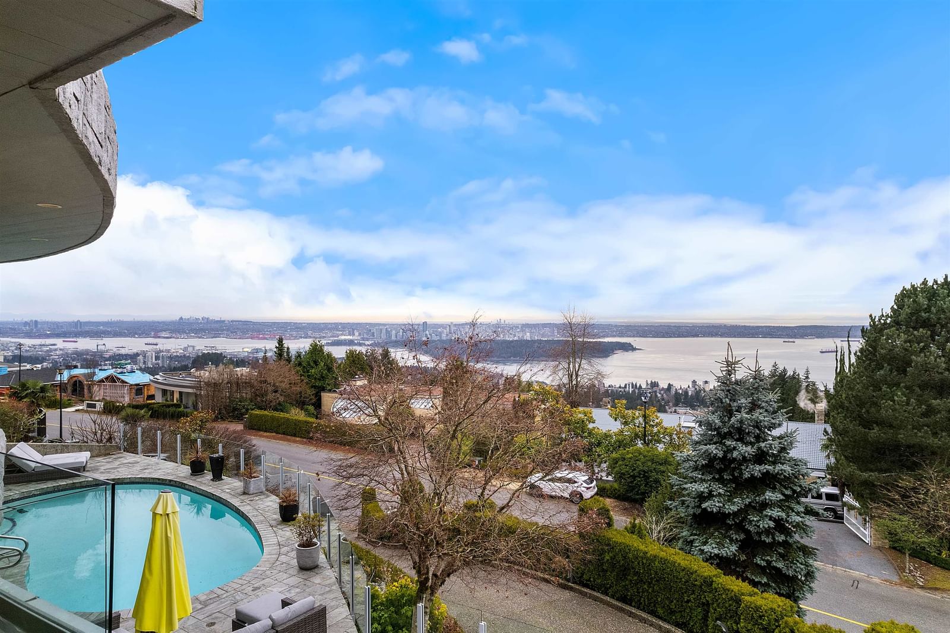
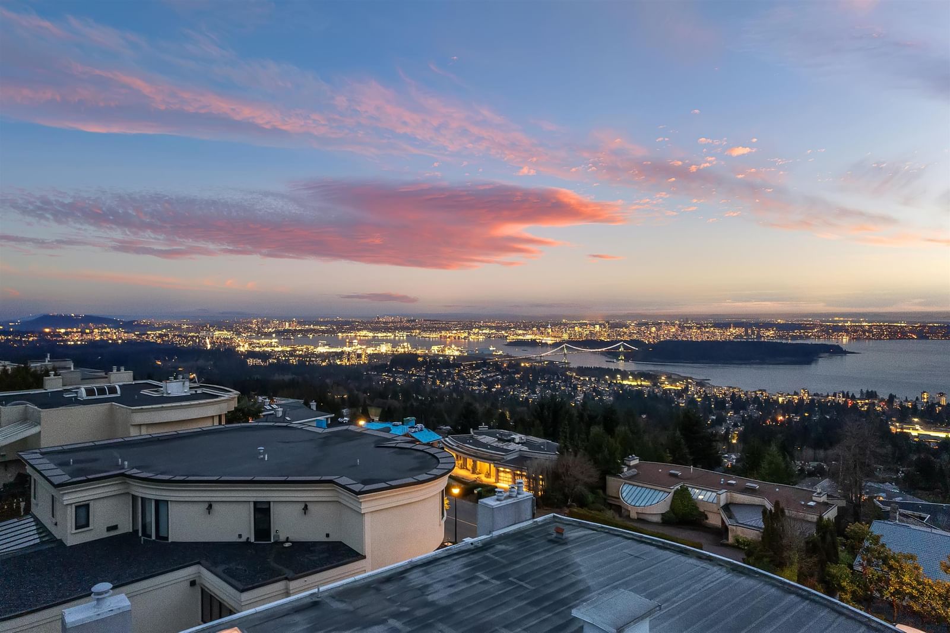
Where luxury meets family living, this architect-designed home offers over 8,000 sq ft of fully custom-renovated space across three levels, with sweeping panoramic views from nearly every room. Crafted to the highest standard, the residence features premium finishes, top-of-the-line appliances, elegant electrical blinds, and a heated driveway. The upper level hosts four generous ensuite bedrooms, while the lower level boasts a self-contained legal suite with two bedrooms, three bathrooms, a full kitchen, living area, and private entrance, perfect for guests or extended family. Additional highlights include a three-car garage and a stunning pool. Ideally situated near premier golf courses, Hollyburn Country Club, and top-rated Chartwell Elementary and Sentinel Secondary schools.
Interior Details
Exterior Details
More Information
Property
Parking
Utilities
This REALTOR.ca listing content is owned and licensed by REALTOR® members of The Canadian Real Estate Association.