196 Devonshire Drive, Sherwood Park, AB T8B0G5
Property Overview
- Detached Home Type
- House Building Type
- HillshireCommunity
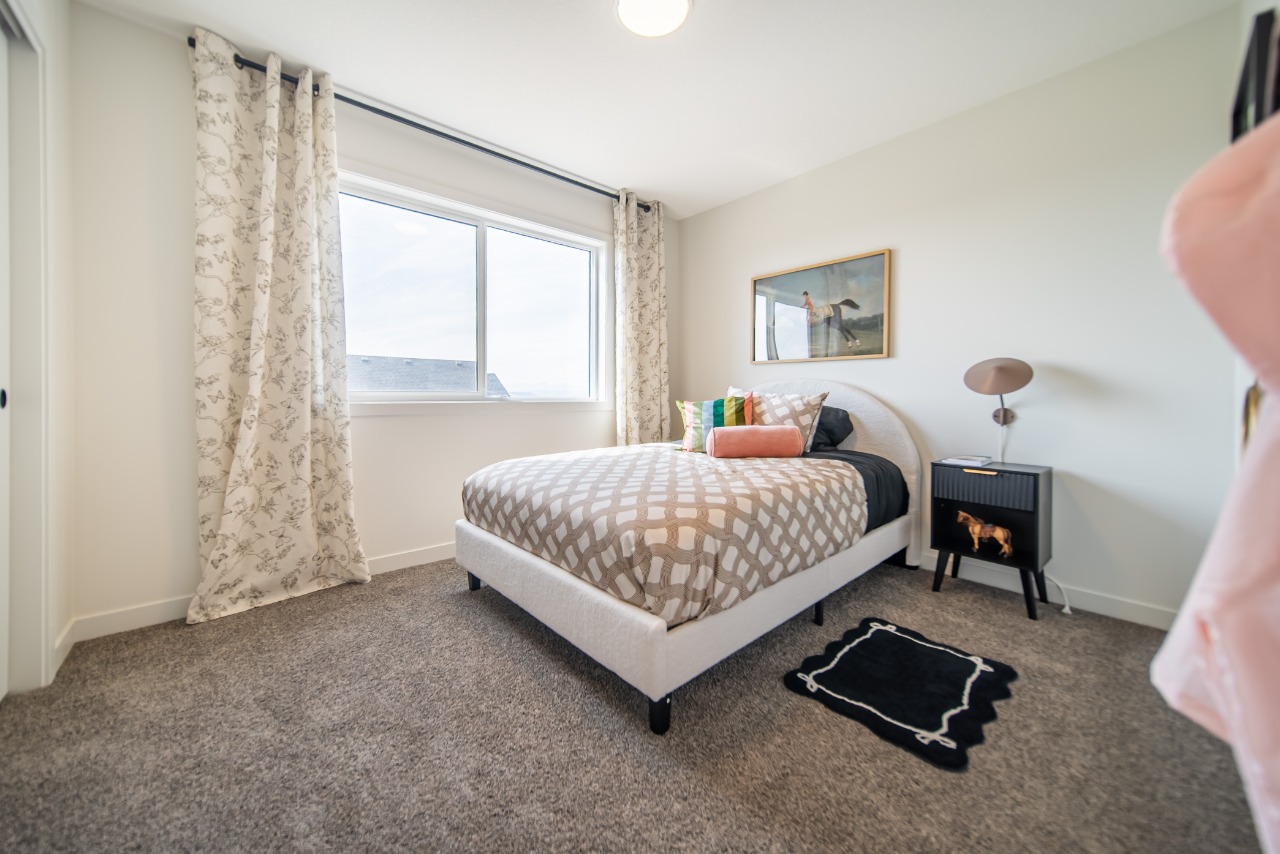
- 3 Beds
- Natural Gas Heating
- 2 Full Baths
- None Cooling
- 1 Half Baths
- 4 Parking Space(s)
- 2026 Year Built
- 0 days Time on Bōde
- E4501413 MLS® #
- 21181629 Bōde ID
- $361 Price / Sqft
- Two Storey Style
Get instant answers about this home
Single Family Home Backing onto Mature Trees
Description
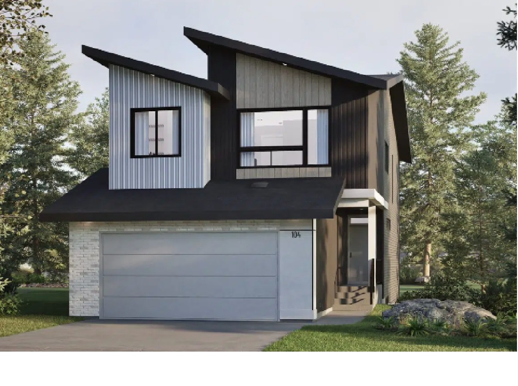
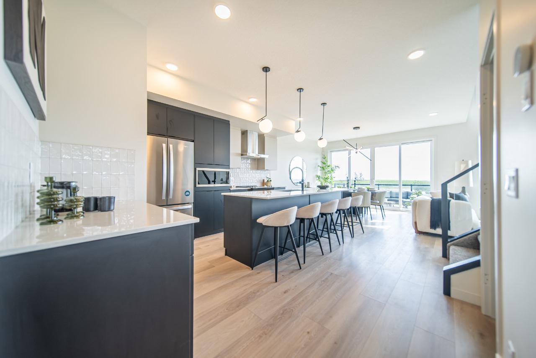
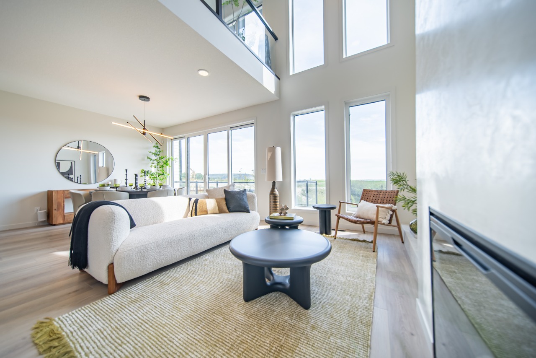
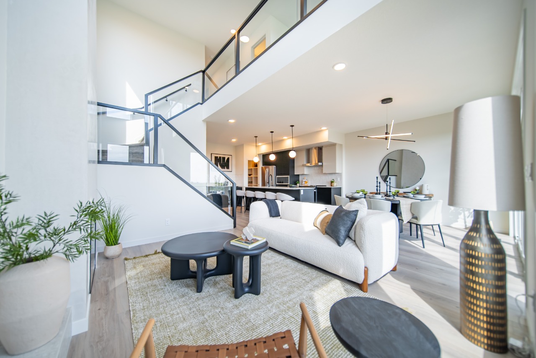
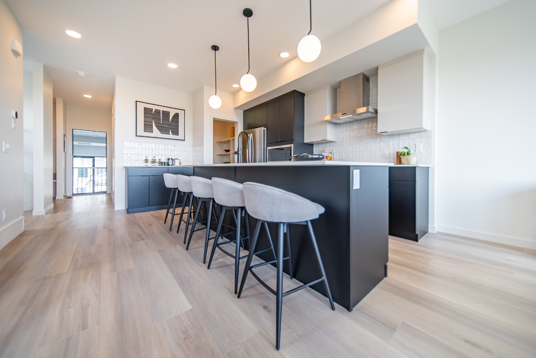
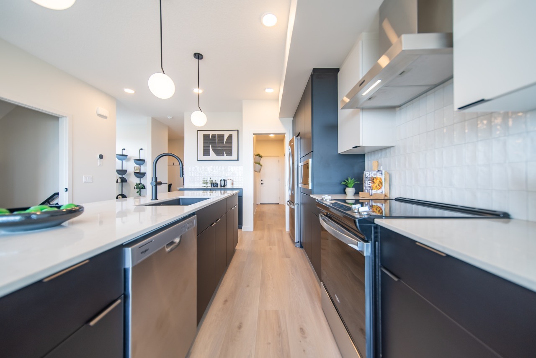
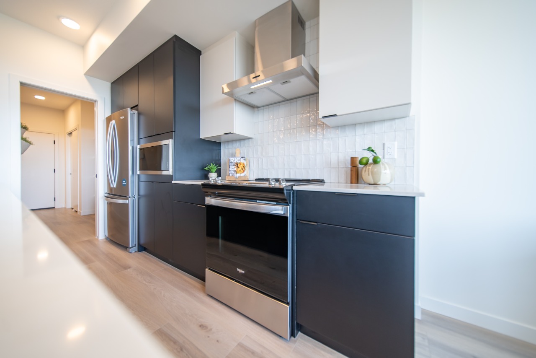
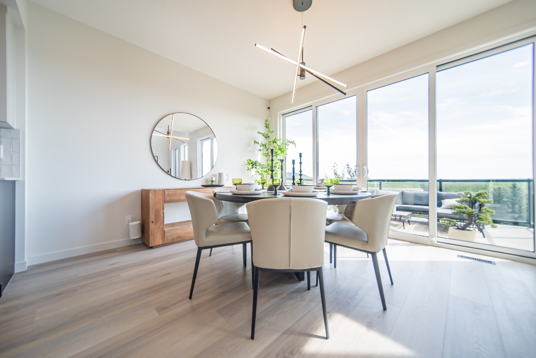
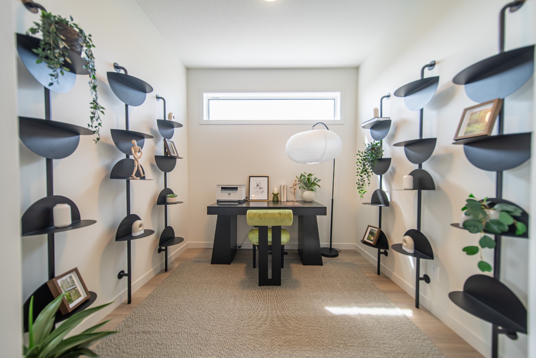
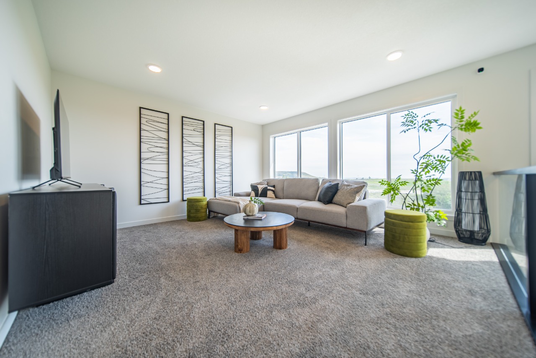
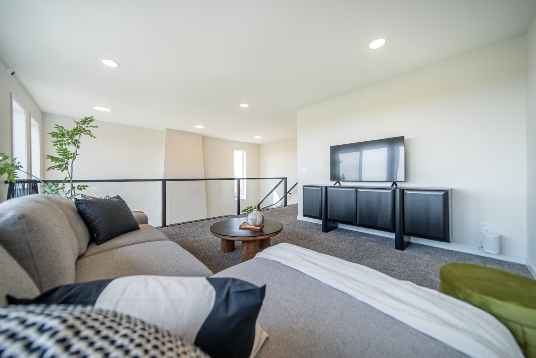
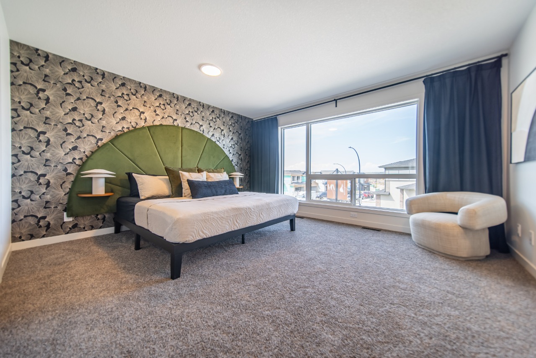
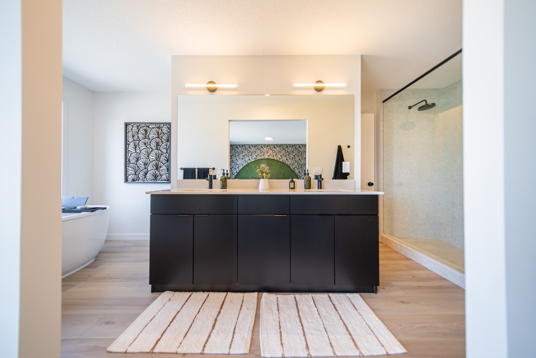
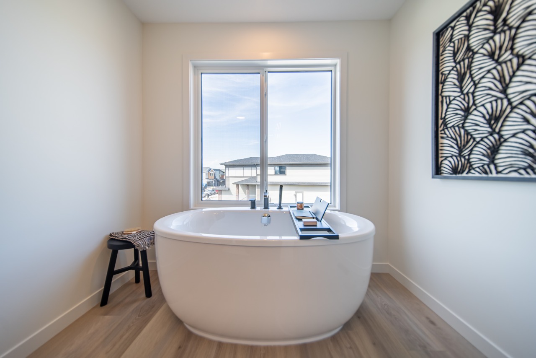
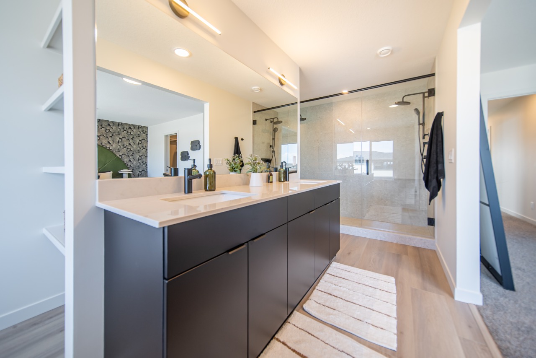
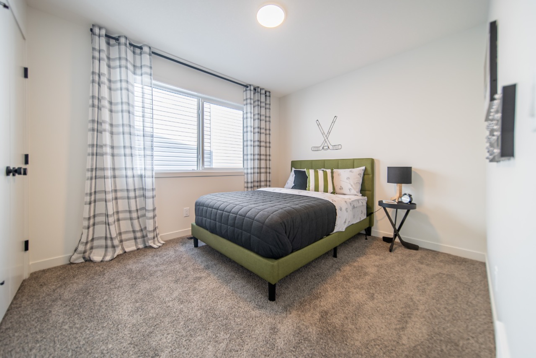
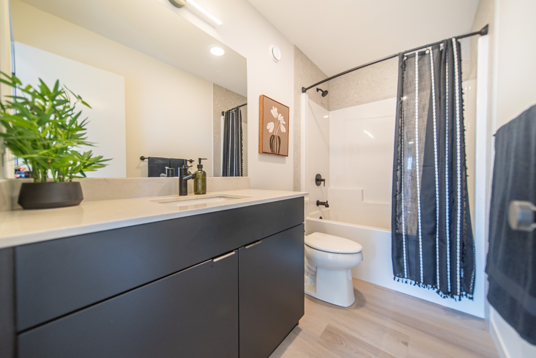
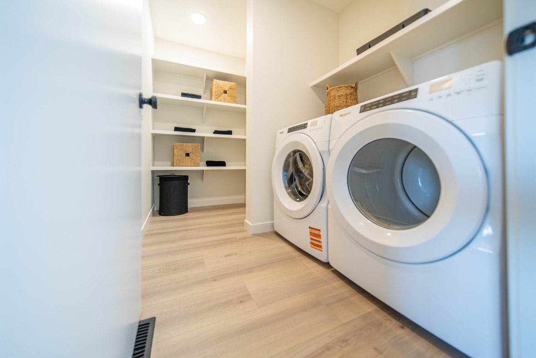
Aura 24 by award-winning Cantiro Homes offers the perfect blend of thoughtful design and modern luxury. Backing onto mature trees, this beautiful home provides a peaceful view and added privacy. The open-concept layout features a stunning open-to-below great room, a versatile main floor den, and a spacious walk-through pantry. The chef-inspired kitchen is complete with premium appliances and stylish cabinetry, while elegant glass railings add a contemporary touch throughout. Upstairs, unwind in the expansive primary retreat featuring a luxurious ensuite with double sinks, an extended shower, and a generous walk-in closet. Built with durable steel-frame construction and offering 9’ basement ceilings, this home is designed for both comfort and quality. Photos are for representation purposes only. Features, finishes, and colors may vary.
Interior Details
Exterior Details
More Information
Property
Parking
Utilities
Disclaimer: MLS® System Data made available from the REALTORS® Association of Edmonton. Data is deemed reliable but is not guaranteed accurate by the REALTORS® Association of Edmonton.
Copyright 2026 by the REALTORS® Association of Edmonton. All Rights Reserved. Data was last updated Friday, July 31, 2026, 7:57:21 PM UTC.