#208 25 Prestwick Drive Southeast, Calgary, AB T2Z4Z1







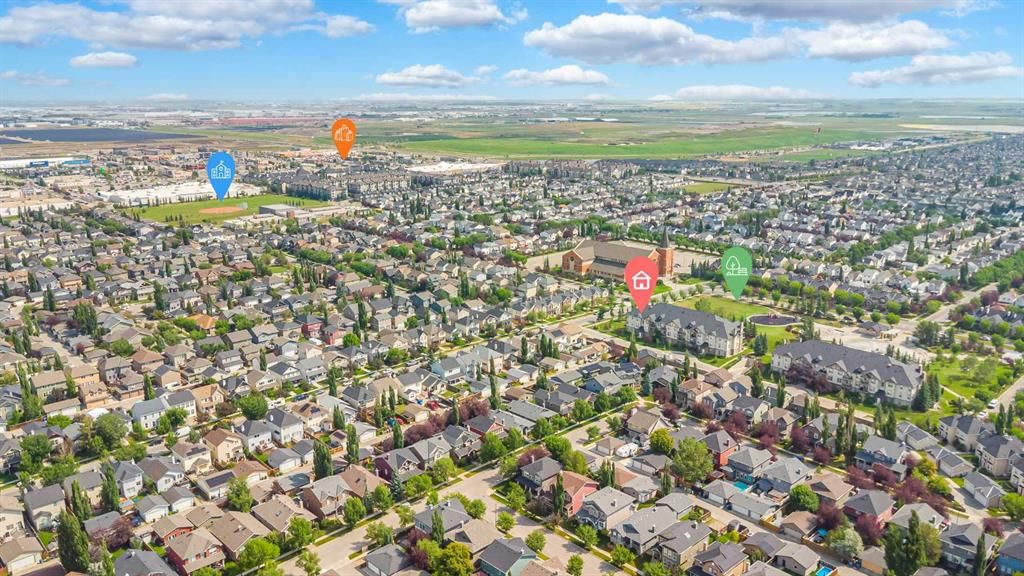
Property Overview
- Apartment Home Type
- Low Rise Apartment Building Type
- McKenzie TowneCommunity
- 1 Beds
- 1 Full Baths
- 0 Half Baths
- 1 Parking Space(s)
- 2005 Year Built
- — Property Taxes
- 38 days Days on Market
- A2331553 MLS® #
- $370 Price / Sqft
- R-G Land Use
Get instant answers about this home
Description
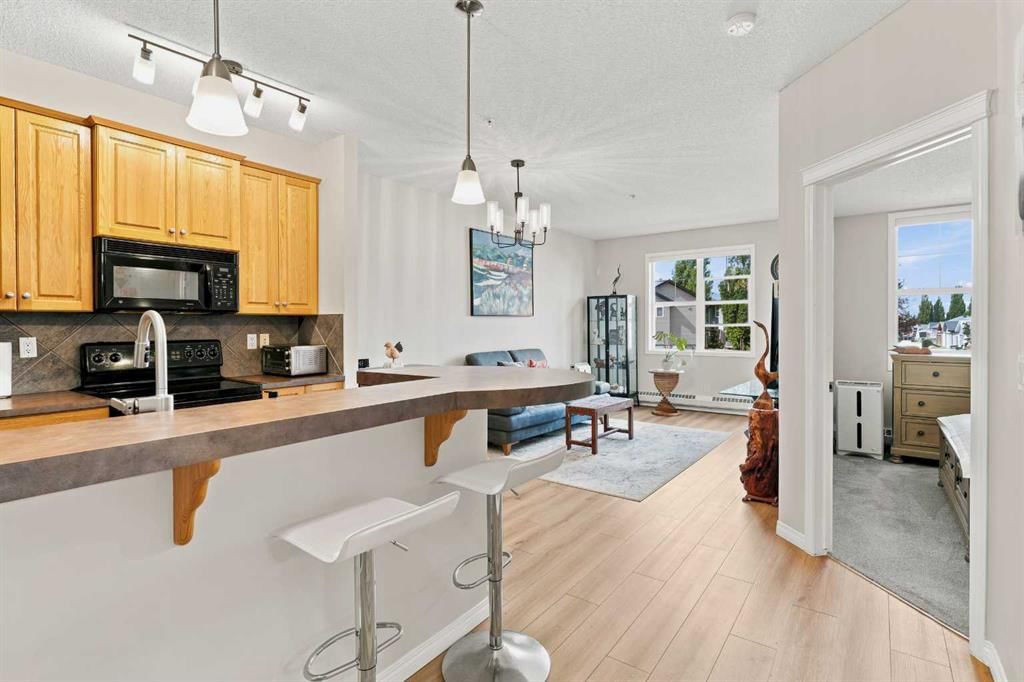
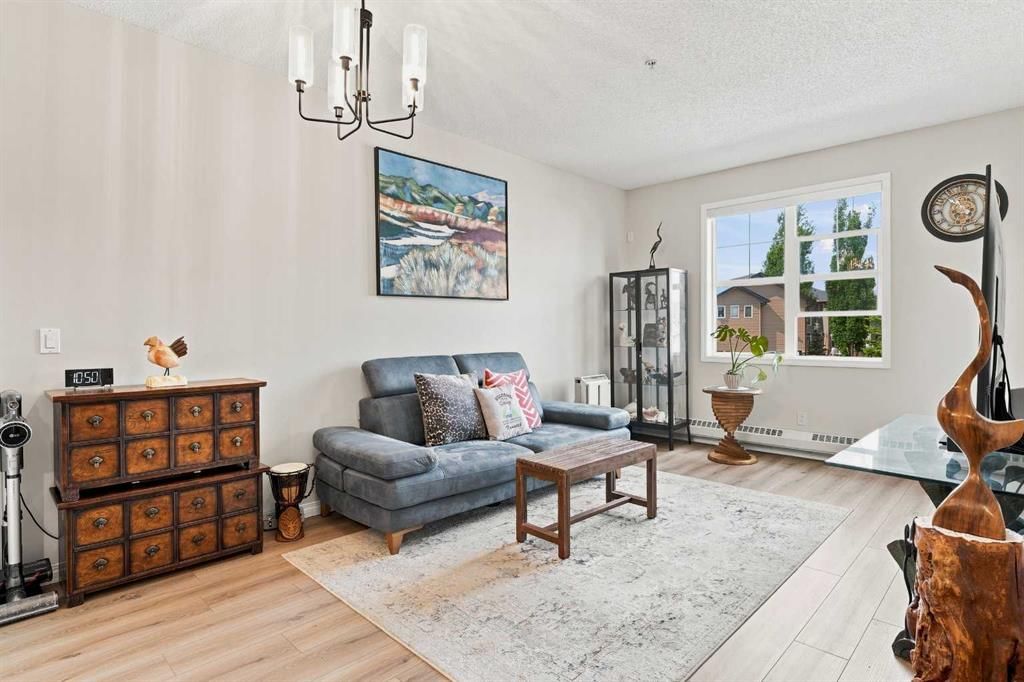
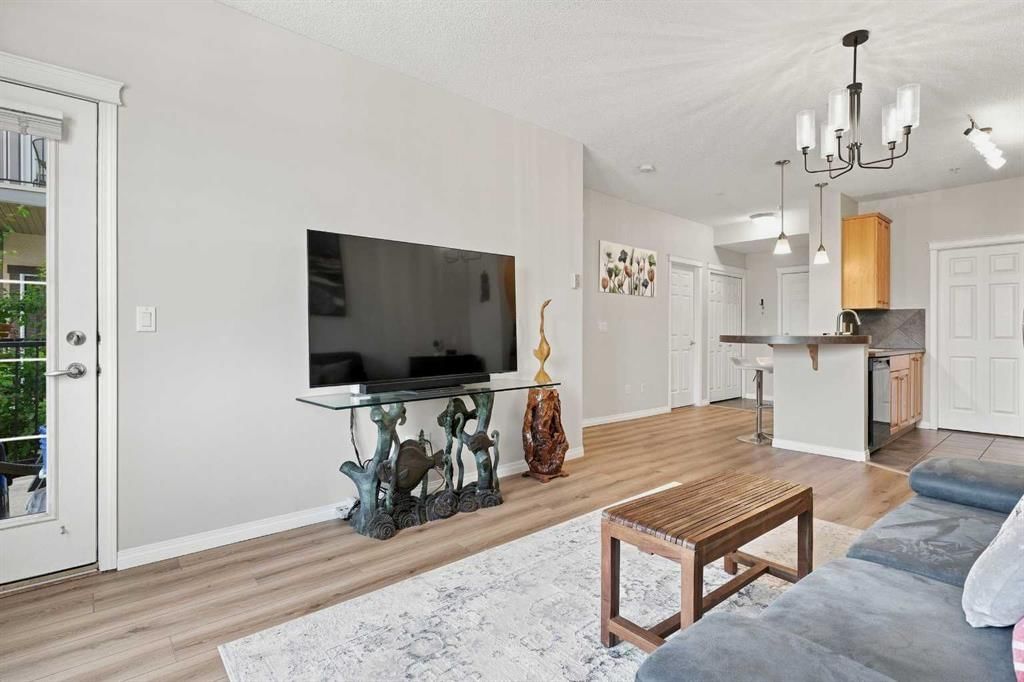
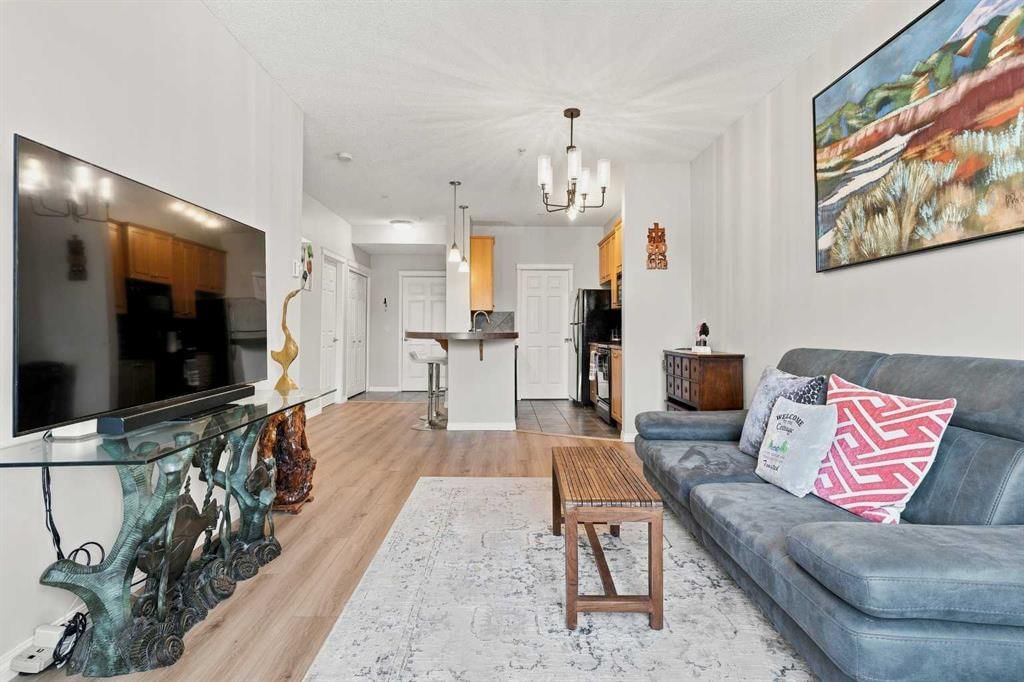
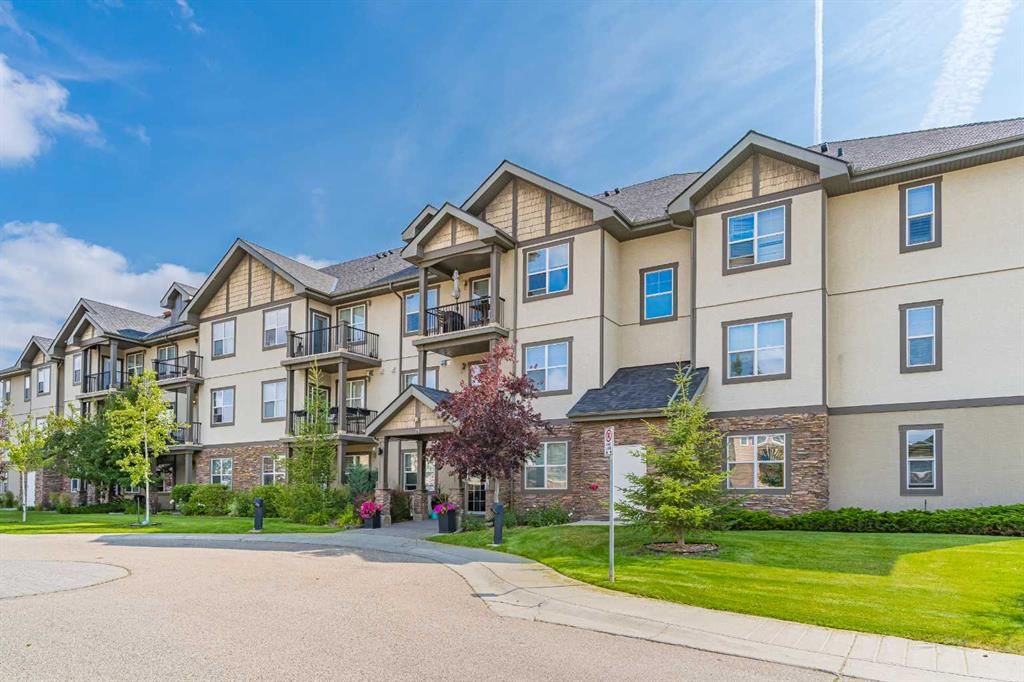
Open House on Sunday, July 26, from 2:00 PM to 5:00 PM. Welcome to this bright and well-maintained 1-bedroom, 1-bathroom condo in the highly desirable Aberdeen on the Park, located in the heart of McKenzie Towne. This second-floor unit offers a functional open-concept layout with modern finishes, large west-facing windows, and beautiful sunset views.
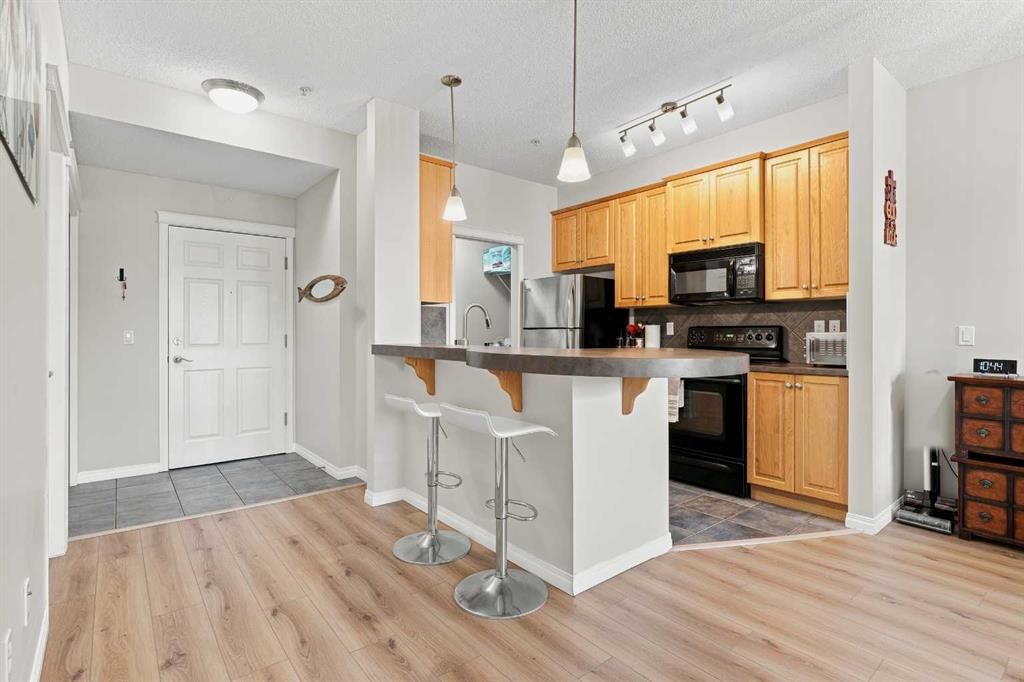
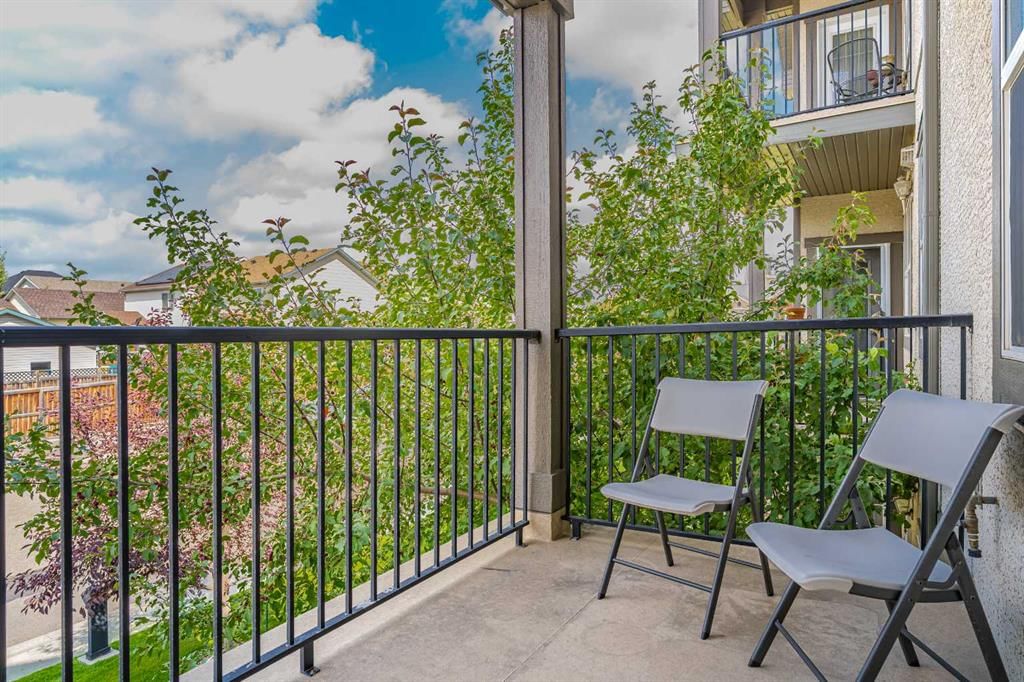
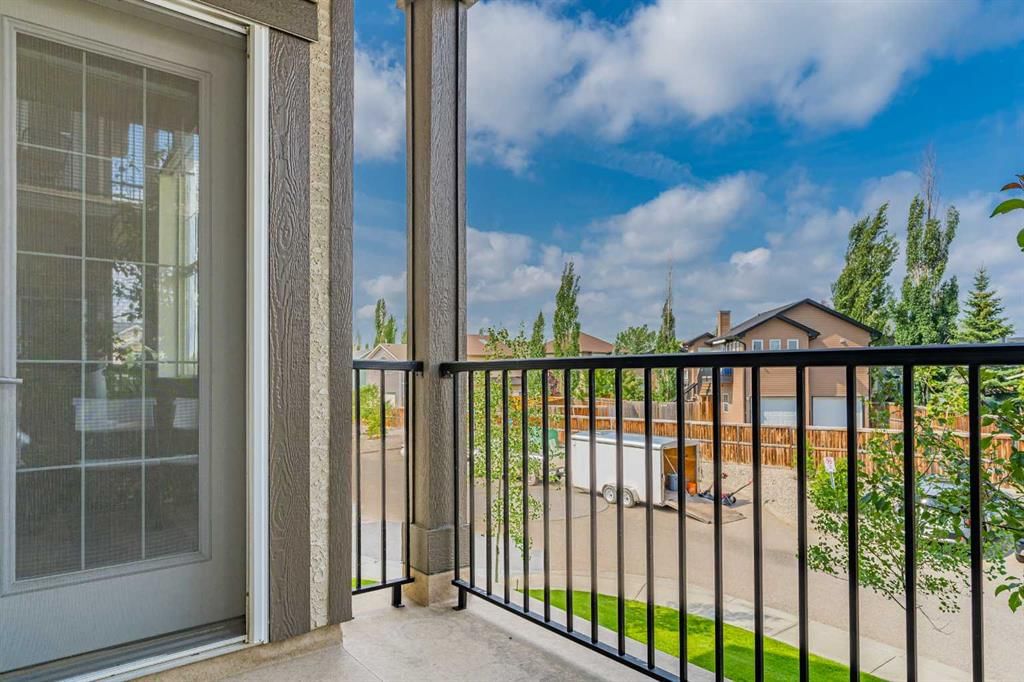
The spacious living area flows seamlessly onto a private west-facing balcony complete with a BBQ gas hookup—perfect for relaxing or entertaining. The thoughtfully designed kitchen features ample cabinetry, generous counter space, and overlooks the dining and living areas, creating an inviting space for everyday living.
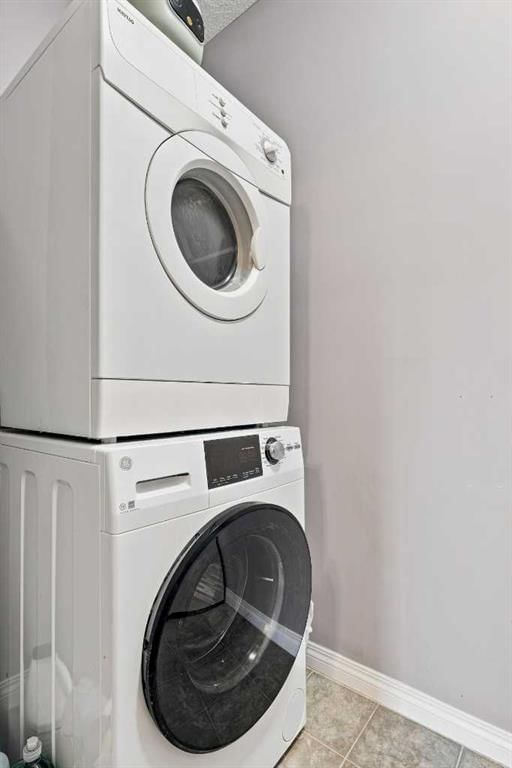
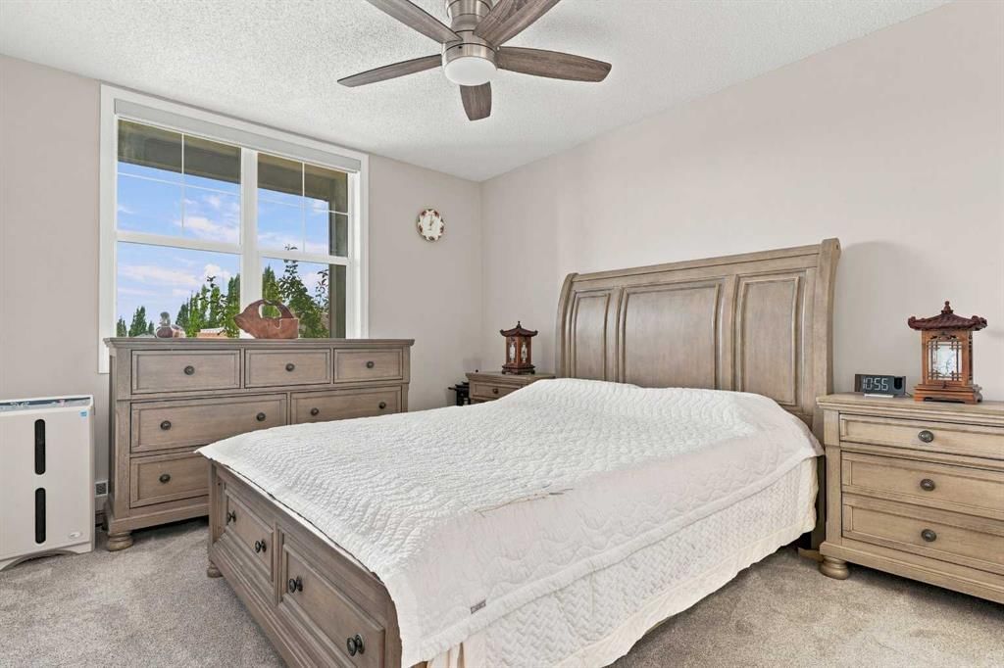
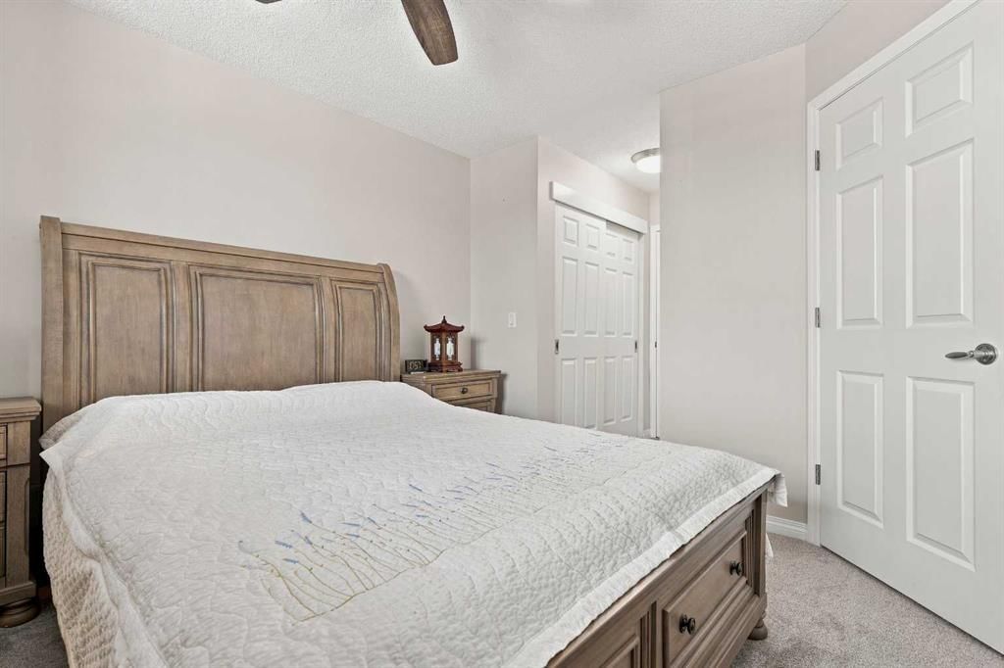
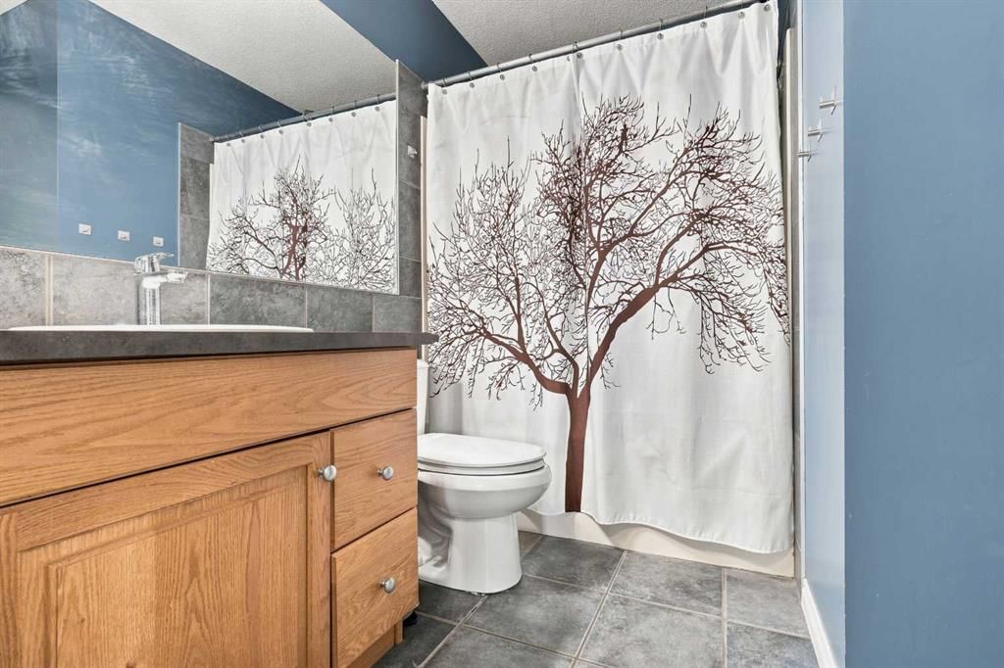
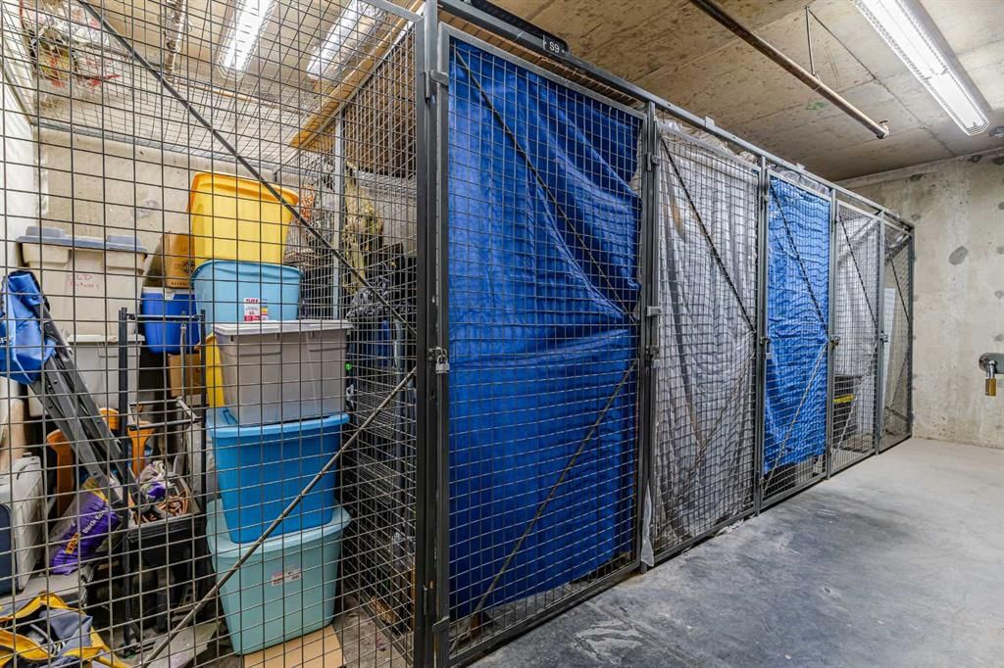
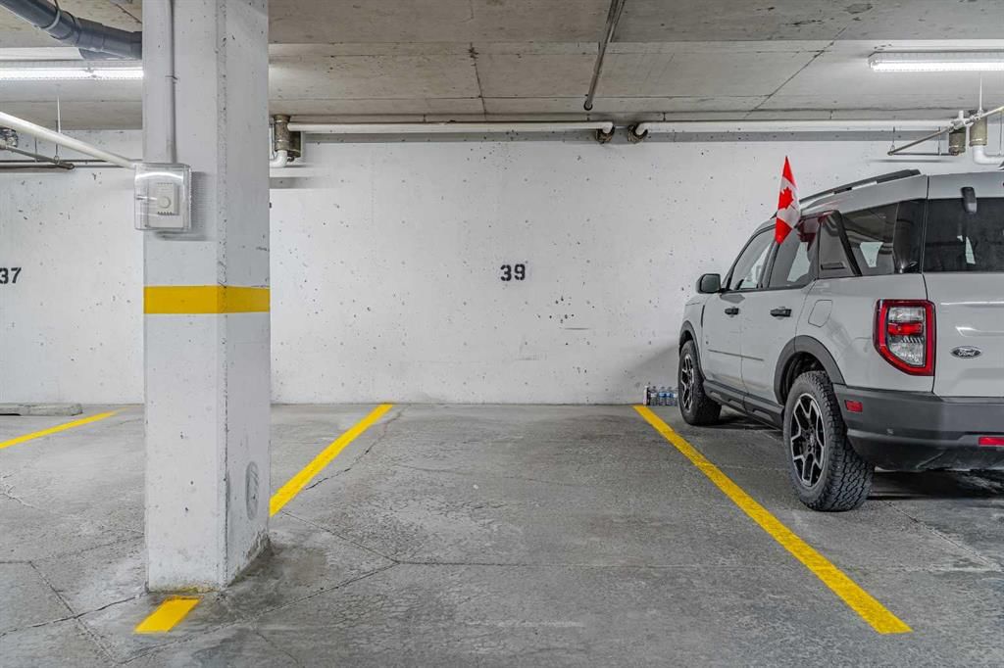
The generous primary bedroom includes a walk-in closet and is conveniently located next to a well-appointed 4-piece bathroom. A dedicated in-suite laundry and storage room adds extra convenience, while a titled underground parking stall and an assigned storage locker provide excellent additional storage.
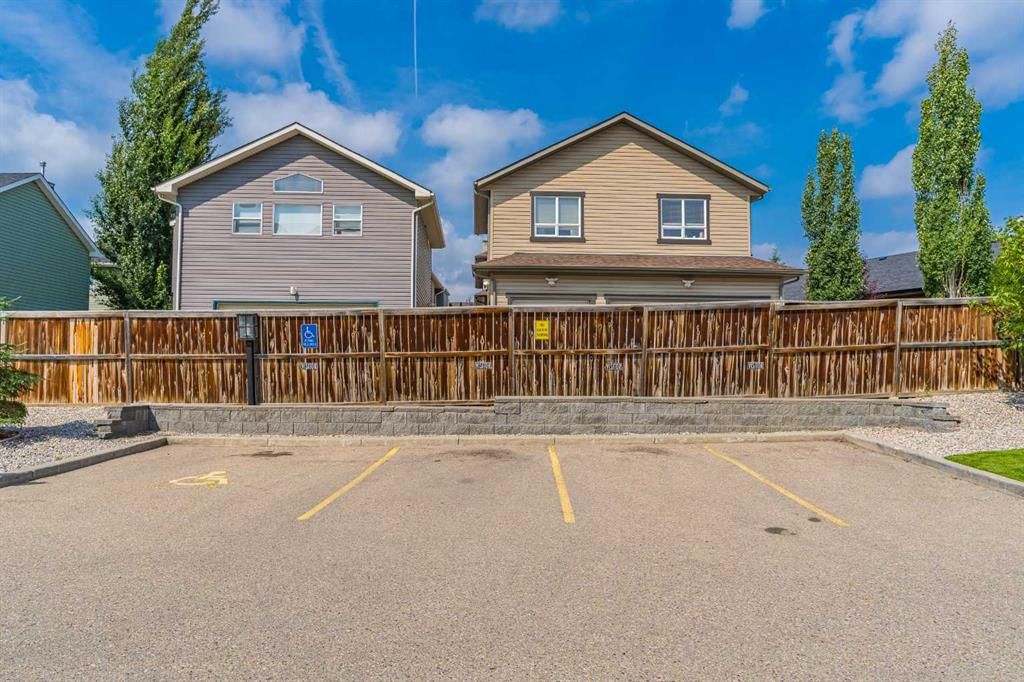
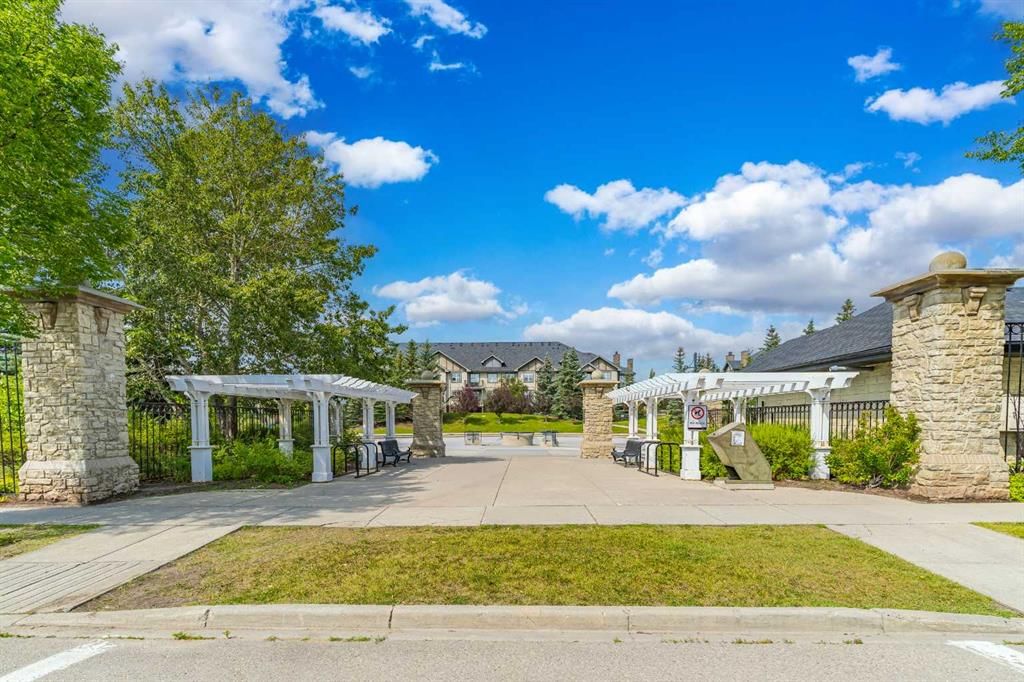
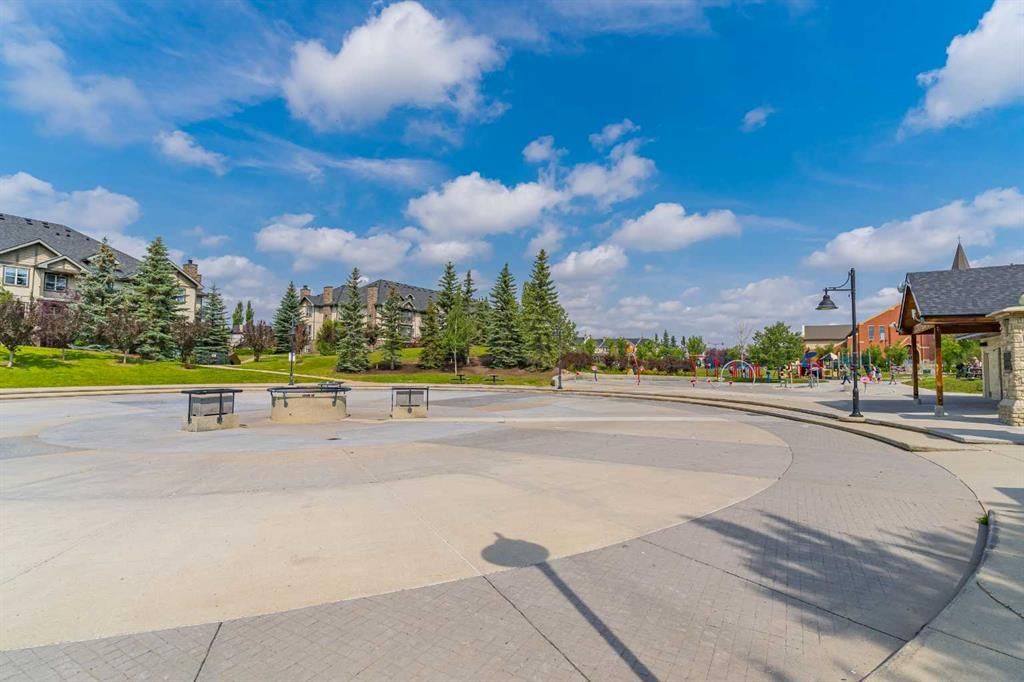
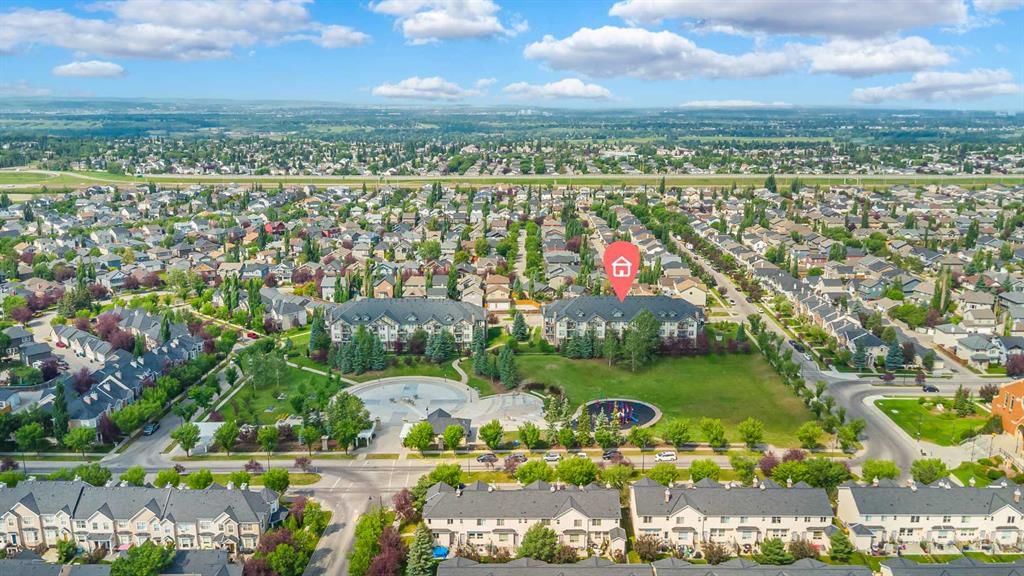
Backing directly onto Prestwick Common Park, this home offers immediate access to walking paths, a playground, and a popular splash park right outside your door. Shopping, restaurants, schools, and everyday amenities are all nearby, with excellent access to 130 Avenue SE, Macleod Trail, and Stoney Trail, making commuting and daily errands quick and convenient.
Professionally managed and ideally situated, this condo is an excellent opportunity for first-time buyers, downsizers, or investors.
Interior Details
Exterior Details
More Information
Property
Condo Details
Parking
Data is supplied by Pillar 9™ MLS® System. Pillar 9™ is the owner of the copyright in its MLS® System. Data is deemed reliable but is not guaranteed accurate by Pillar 9™. The trademarks MLS®, Multiple Listing Service® and the associated logos are owned by The Canadian Real Estate Association (CREA) and identify the quality of services provided by real estate professionals who are members of CREA. Used under license.
Data was last updated Friday, August 28, 2026, 3:07:12 PM UTC.