119 Sugarsnap Street Southeast, Calgary, AB T3S0H2
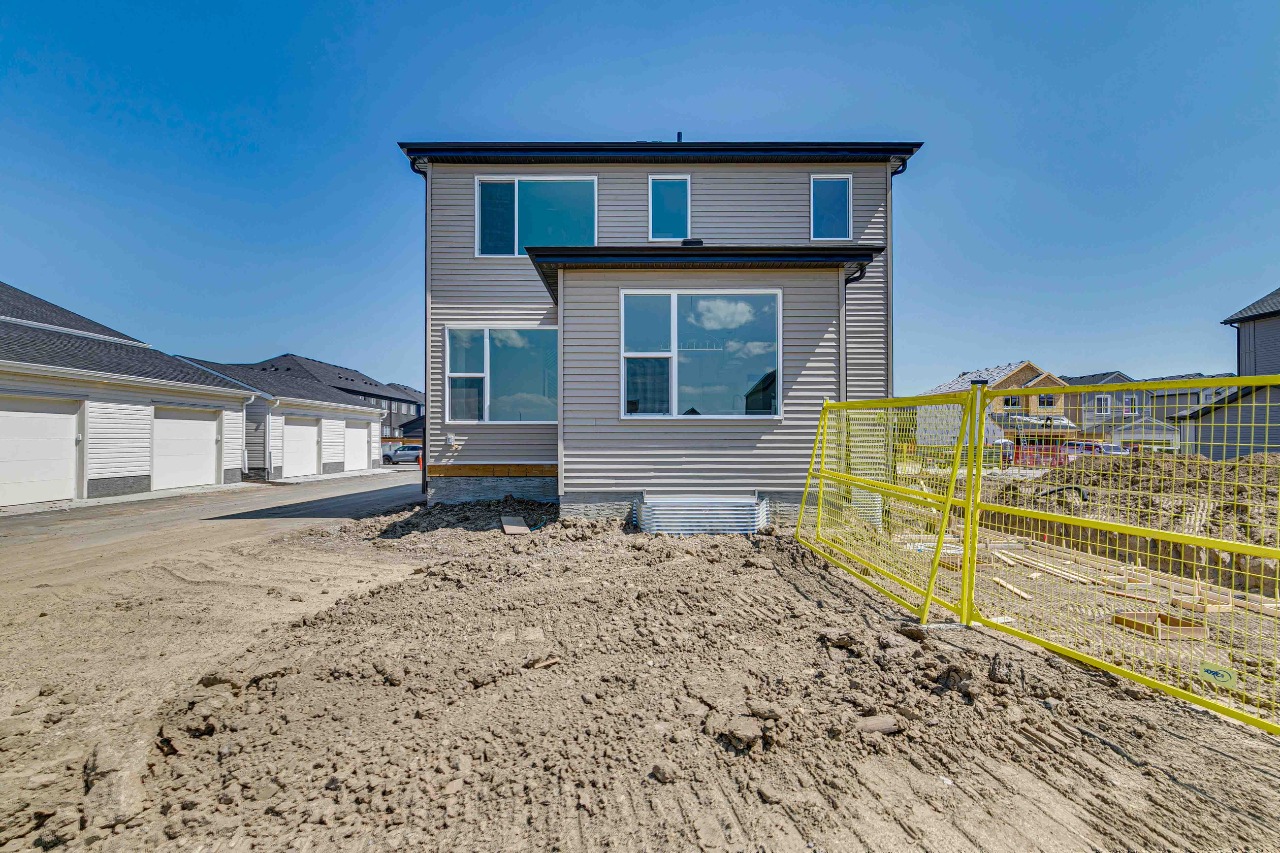
Property Overview
- Detached Home Type
- 484 sqft Garage Size
- House Building Type
- RangeviewCommunity
- 4 Beds
- Natural Gas Heating
- 2 Full Baths
- None Cooling
- 1 Half Baths
- 4 Parking Space(s)
- 2026 Year Built
- $520 / year HOA
- 70 days Time on Bōde
- A2332865 MLS® #
- 21180723 Bōde ID
- $320 Price / Sqft
- Two Storey Style
Get instant answers about this home
Sale Analysis
Auto-generatedThis 4-bedroom, 2.5-bathroom house in Rangeview is listed at $779,900.
What kind of home is this?
This house in Rangeview was built in 2026.
What features stand out inside the home?
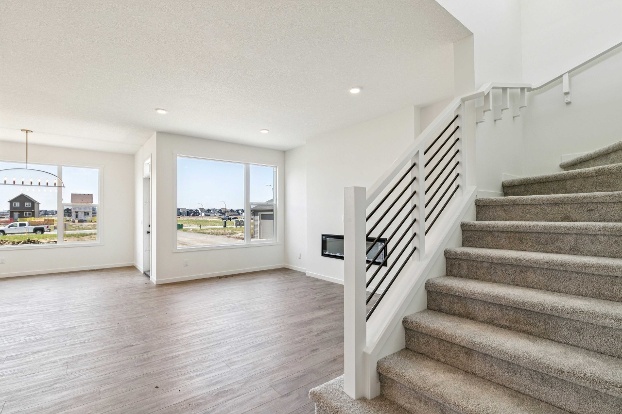
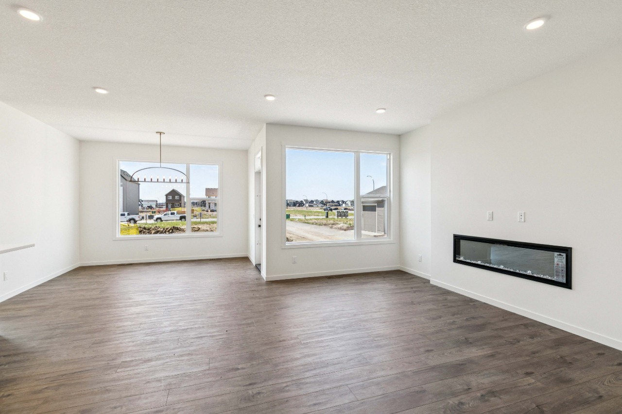
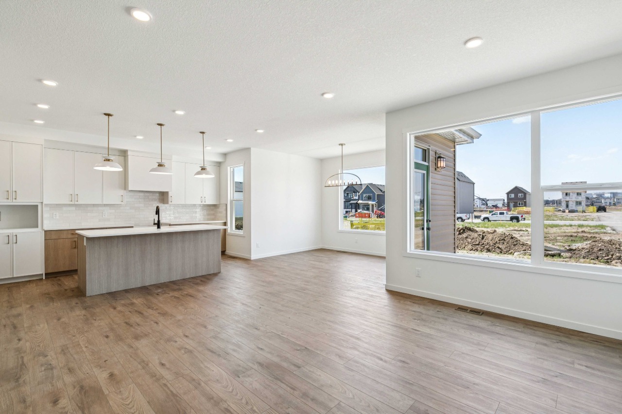
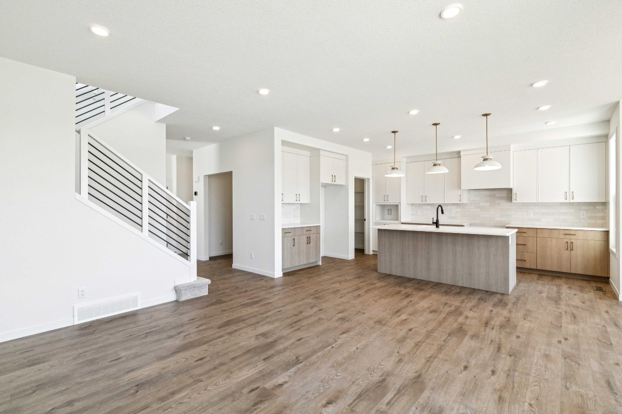
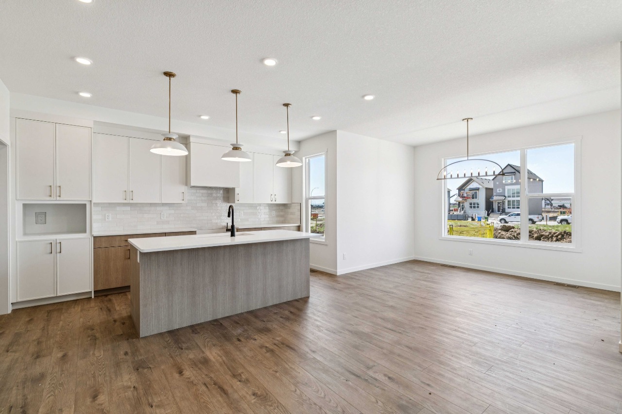
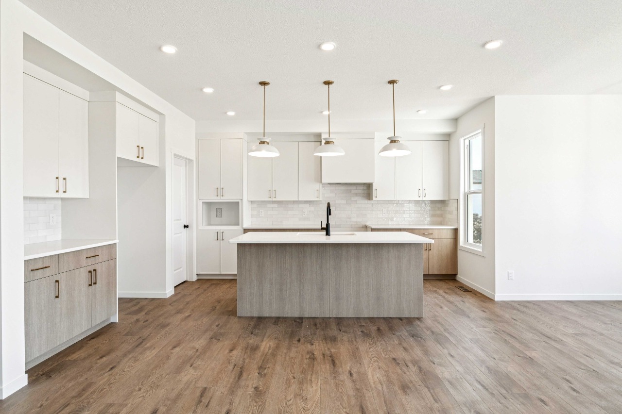
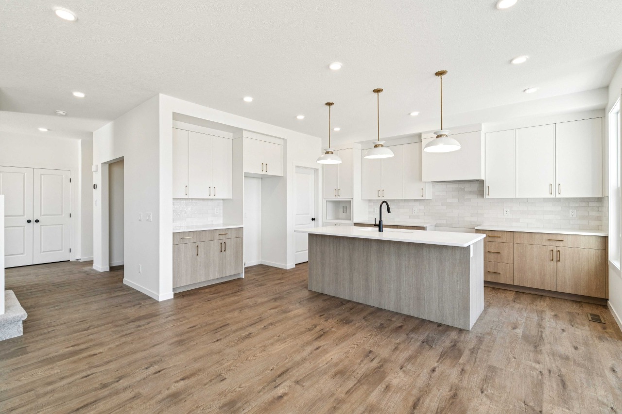
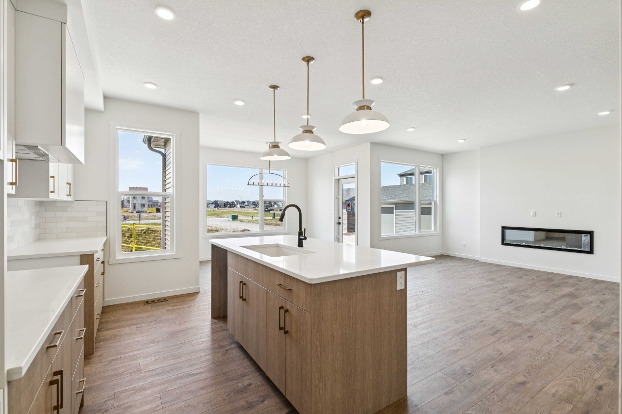
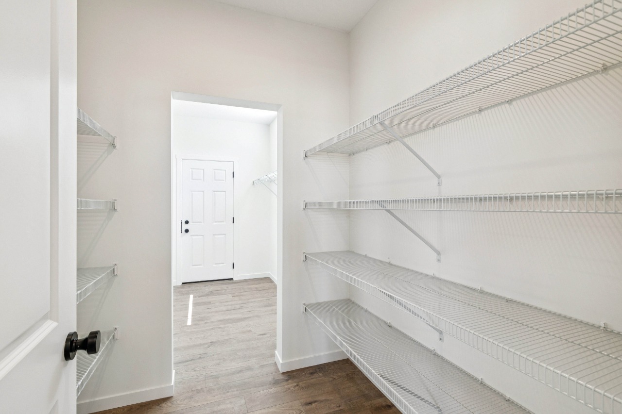
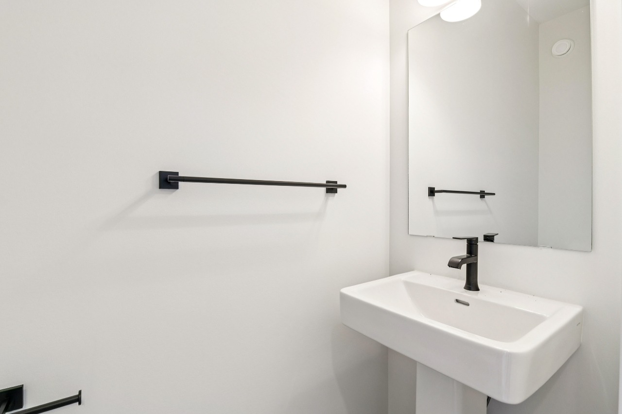
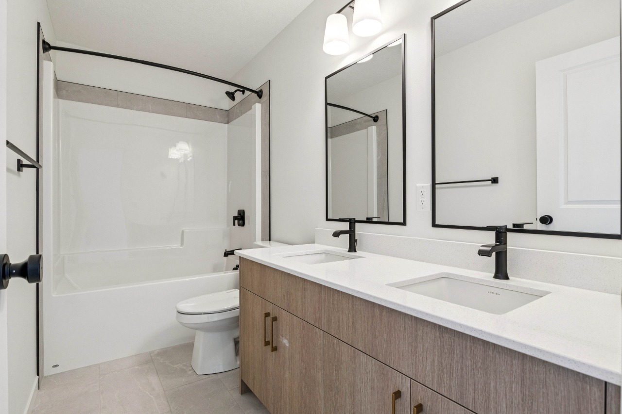
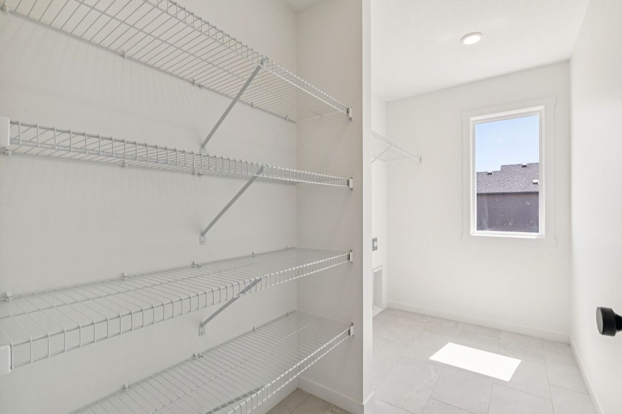
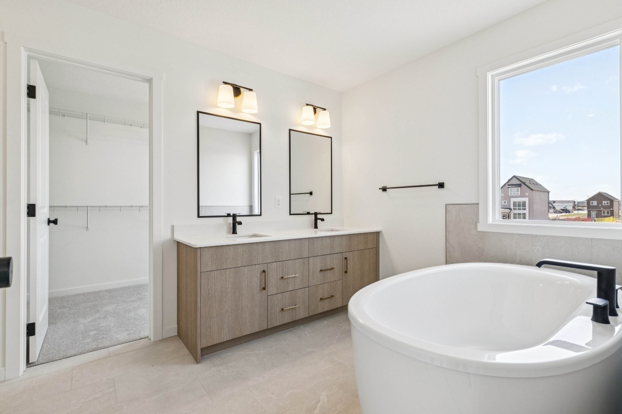
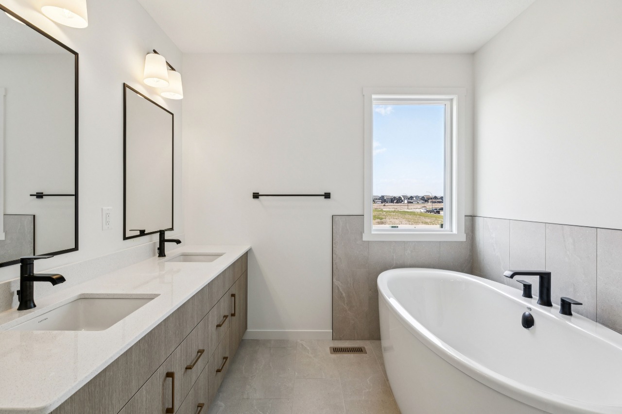
The home includes tile flooring, double vanity, a kitchen island, pantry, quartz countertops and separate entrance.
What are the key layout details of this home?
The home offers 4 bedrooms, 2.5 bathrooms, approximately 2,315 sqft, and 4 parking spaces.
What should I know about the basement and mechanical systems?
The home has a full unfinished basement, one furnace and one electric fireplace.
What amenities are nearby?
Parks, playgrounds, schools and shopping are nearby.
What are the outdoor and lot features?
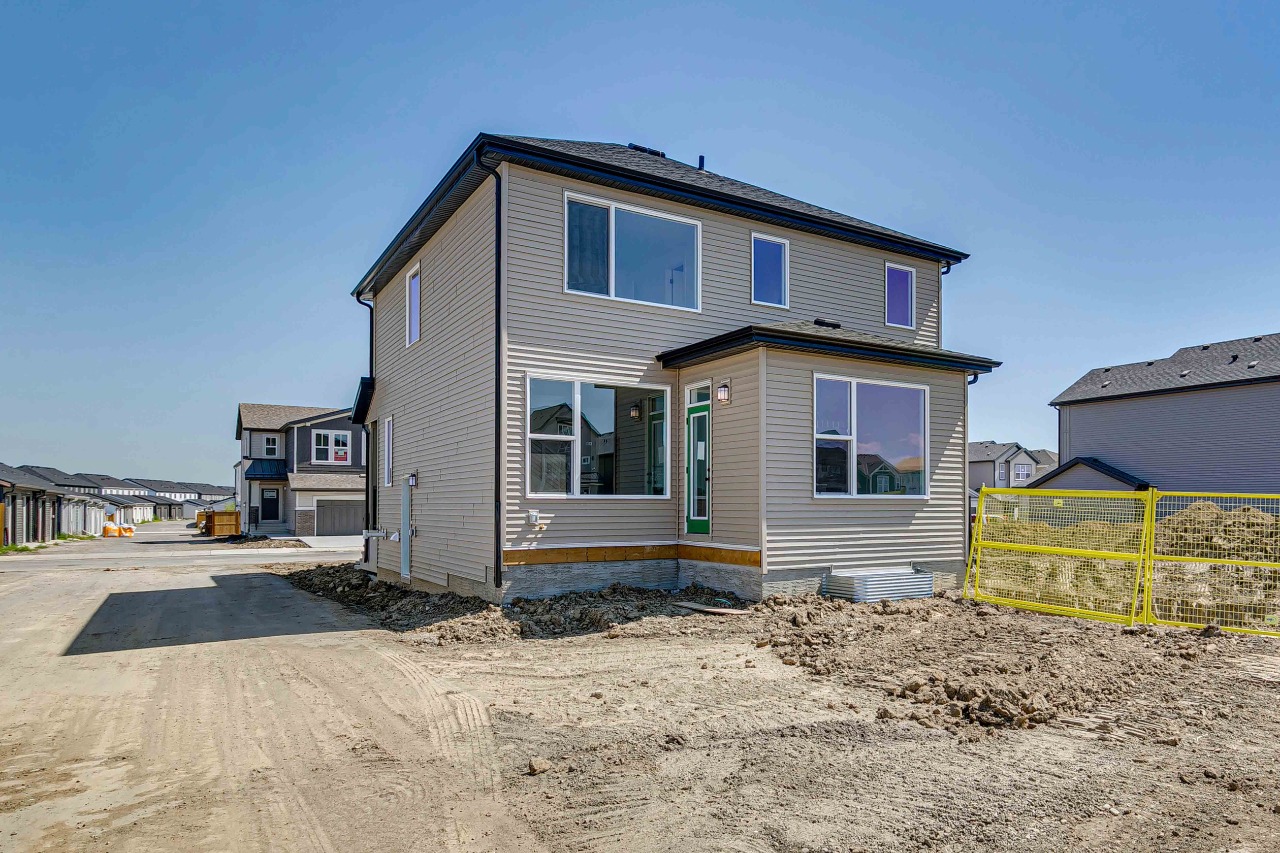
The property has a corner lot and level lot.
This analysis is automatically generated using available sales and market data. It may contain errors and should not be relied on as financial or legal advice.
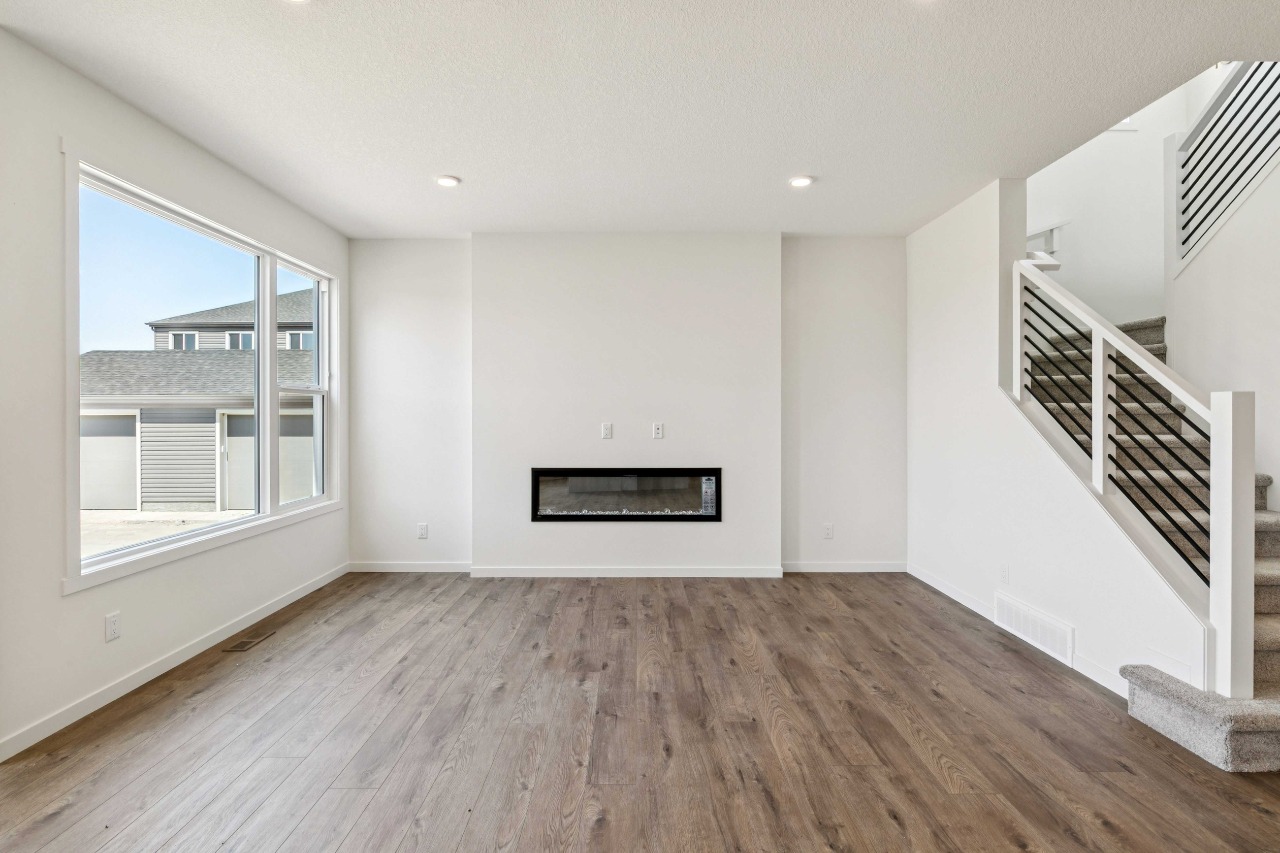
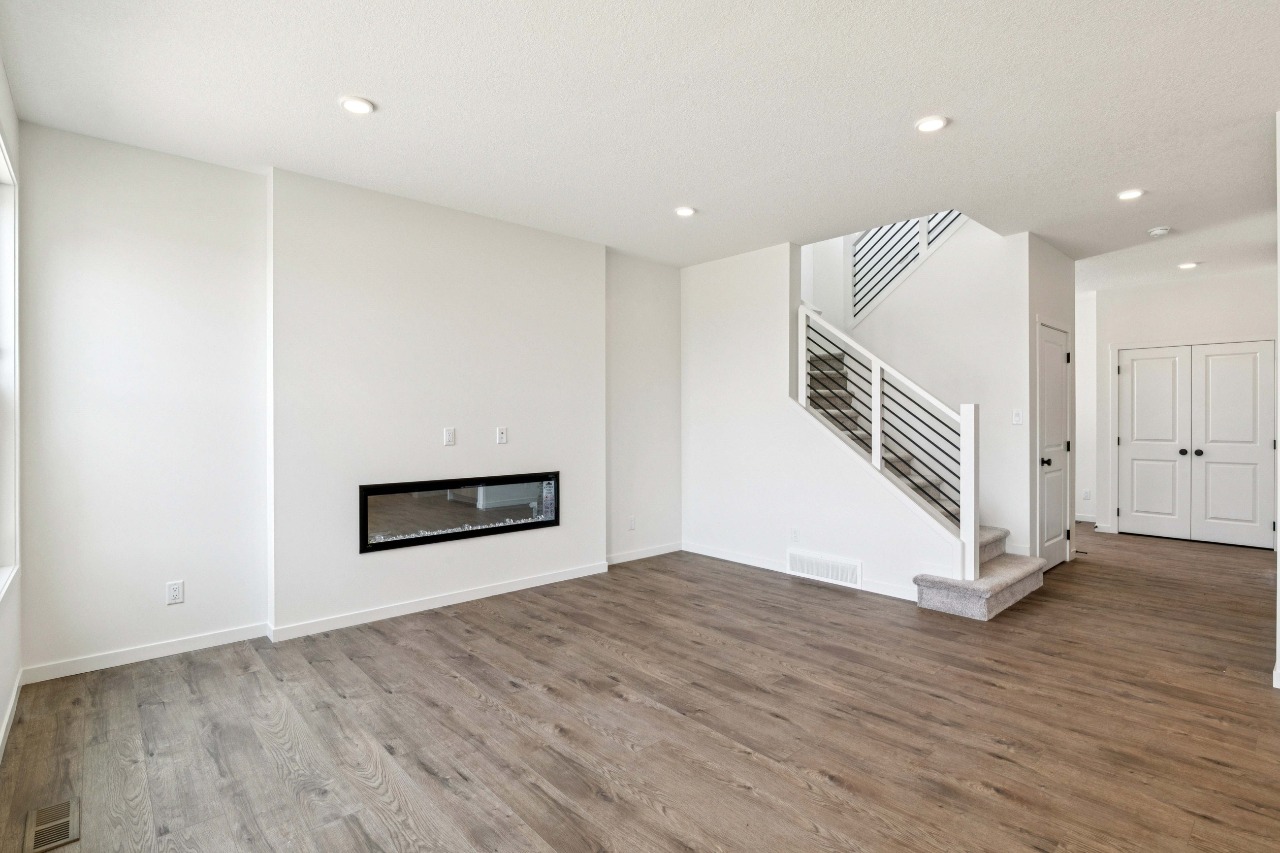
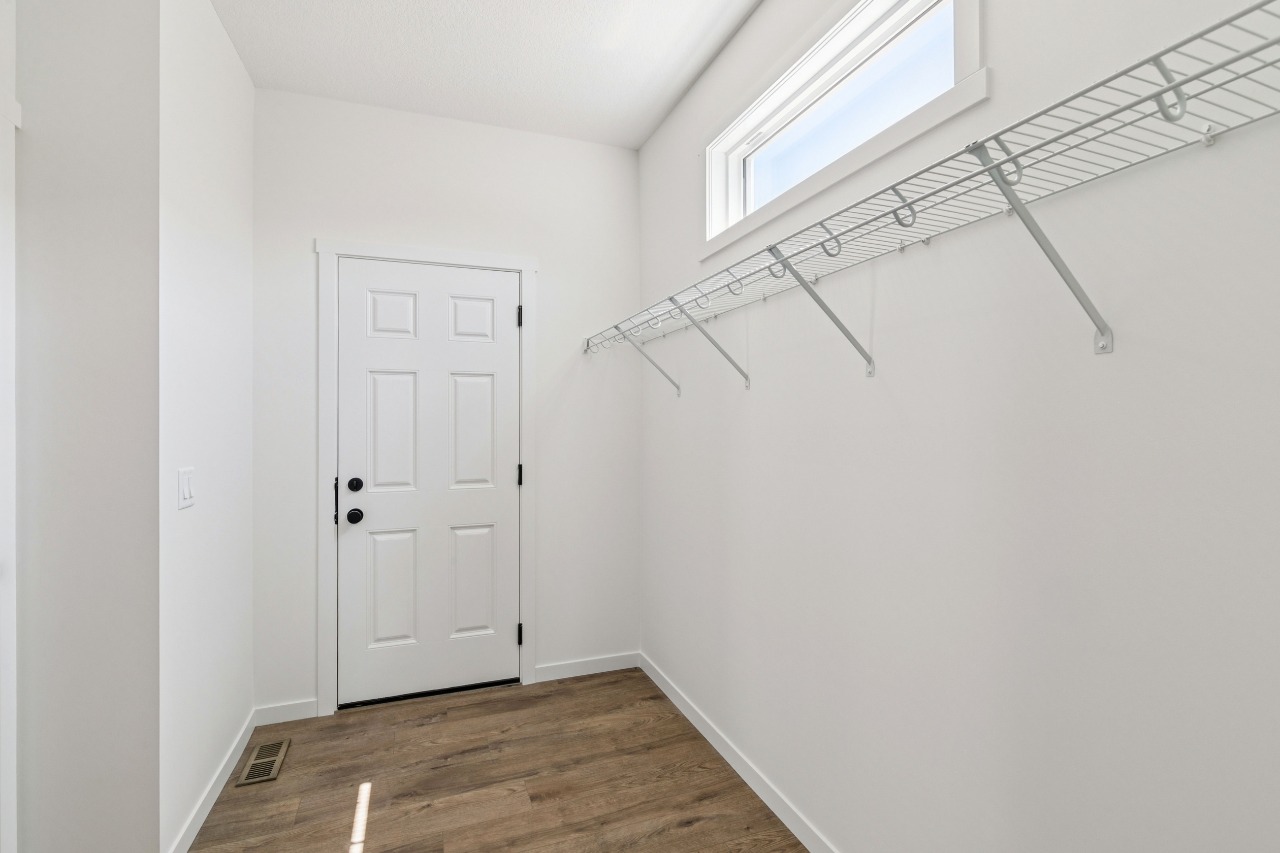
4 bedroom, 9' foundation, side entry, fireplace, railing, central bonus room, main floor tech space, 22x22 garage, railing, tiled shower
Description
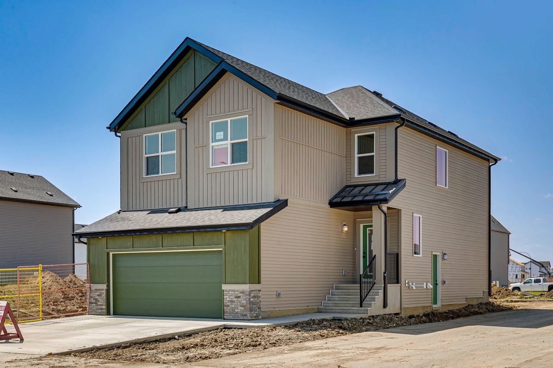
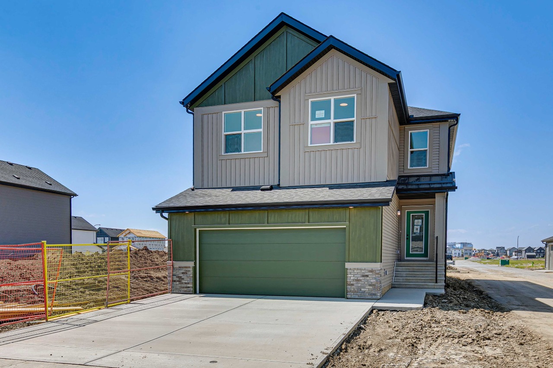
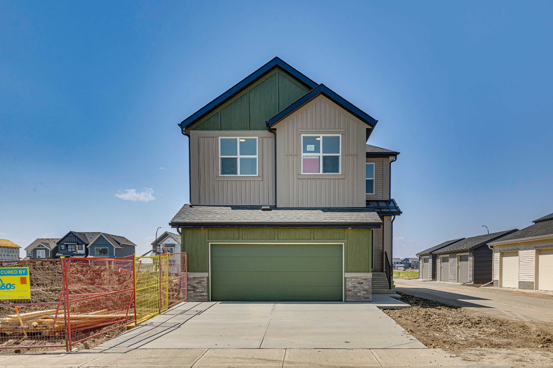
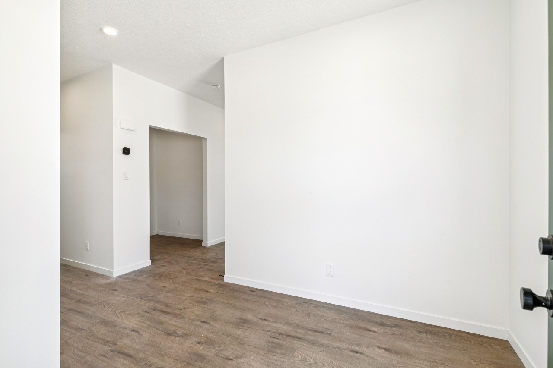
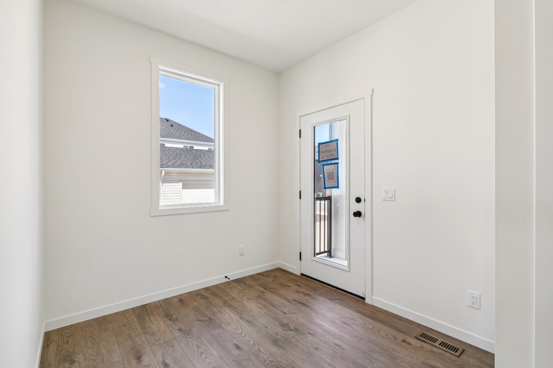
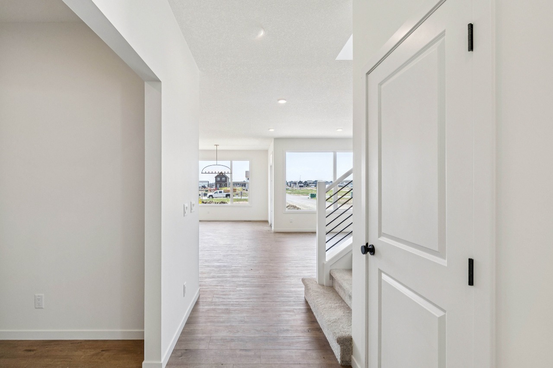
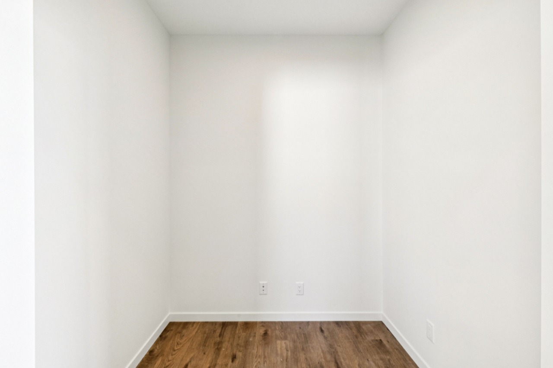
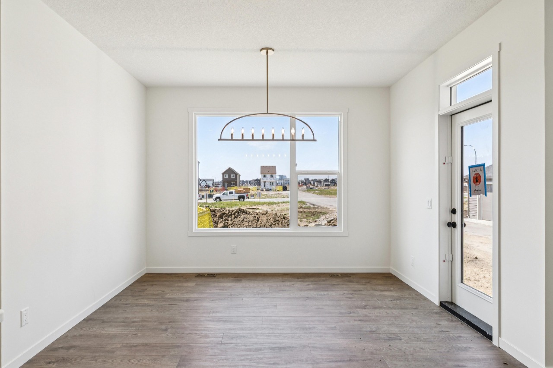
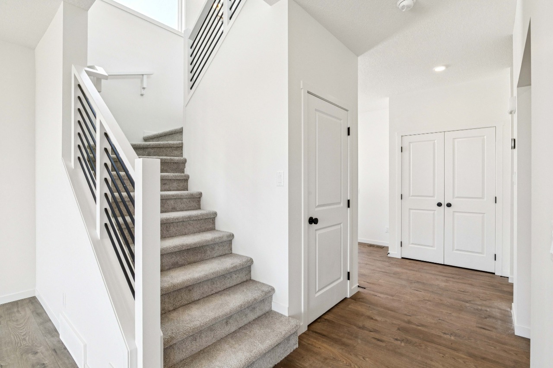
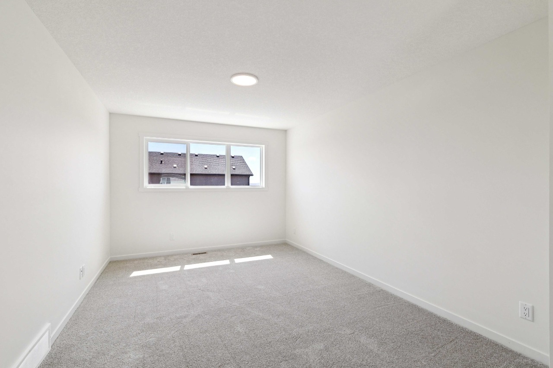
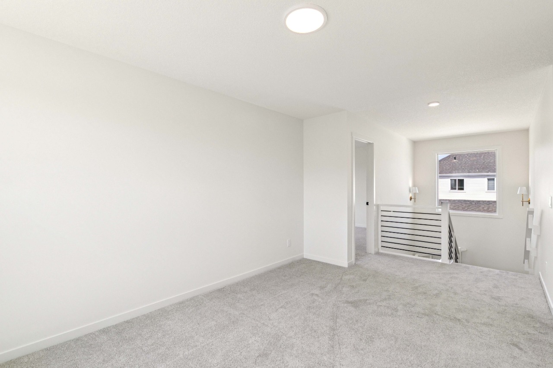
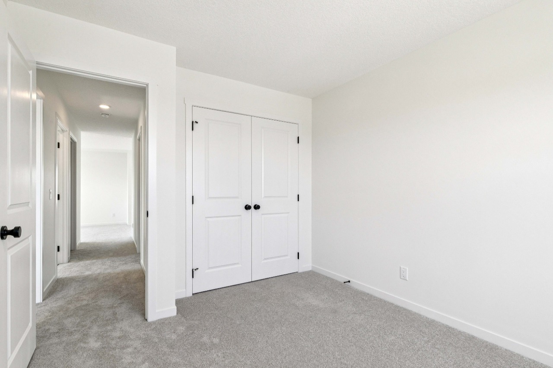
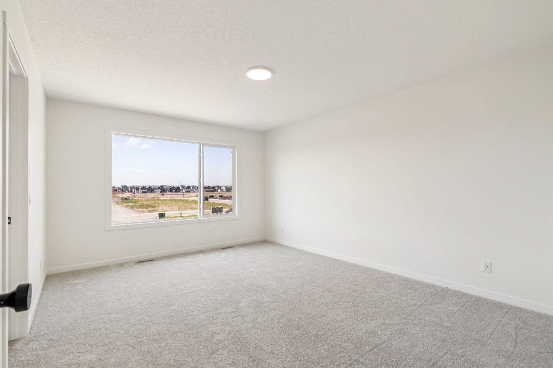
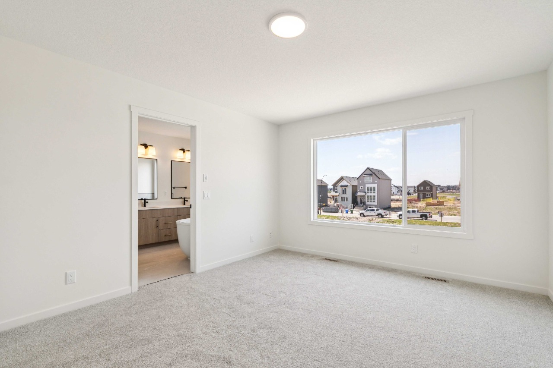
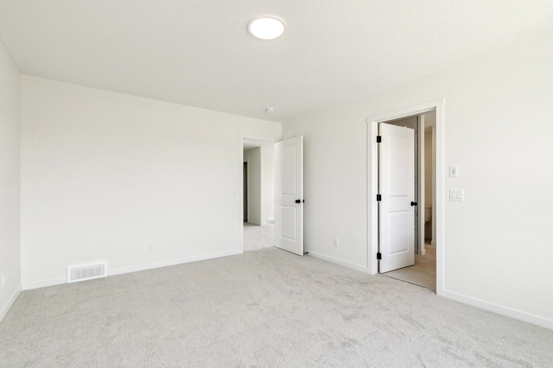
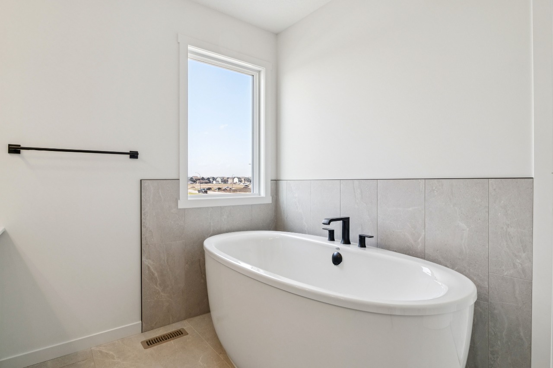
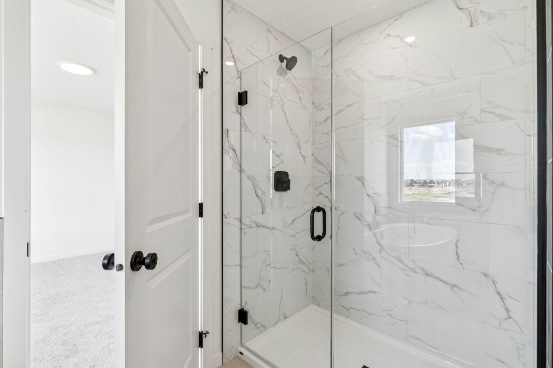
*$15,000 developer lot rebate available for limited time, inquire for details* Discover exceptional family living with this 4 bedroom home in Rangeview, where parks, pathways, community gardens, and future gathering spaces create a lifestyle unlike any other. This brand-new home offers a thoughtfully designed layout with 4 bedrooms and a versatile main floor tech space, perfect for working from home or helping the kids with homework. The open-concept main floor is highlighted by a cozy fireplace, stylish railing, and a bright, functional kitchen that flows seamlessly into the dining and living areas. Upstairs, a central bonus room provides the ideal space for movie nights or a children's play area, while the spacious primary suite features a beautifully finished tiled shower. Additional highlights include 9' foundation walls, a side entry , and a generous 22' x 22' attached garage. Move into a vibrant, growing community designed for connection, nature, and modern family living
Interior Details
Exterior Details
More Information
Property
Parking
Utilities
This REALTOR.ca listing content is owned and licensed by REALTOR® members of The Canadian Real Estate Association.