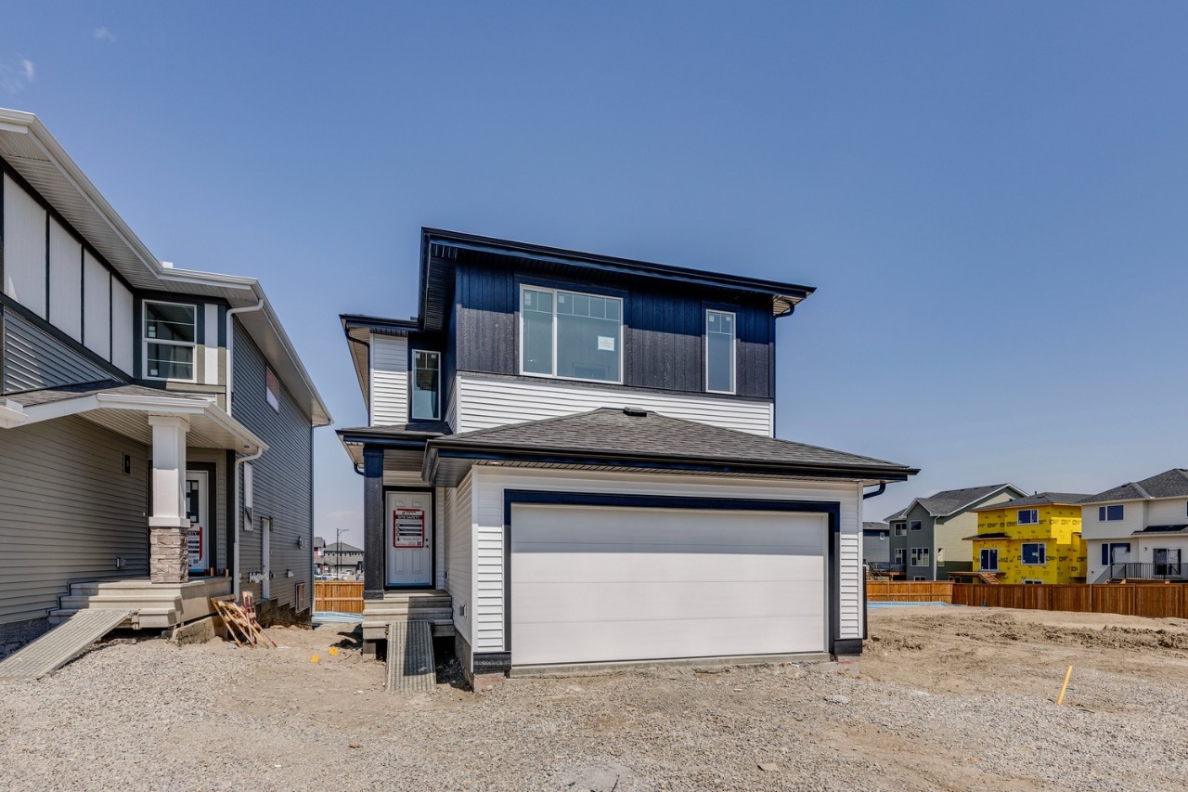
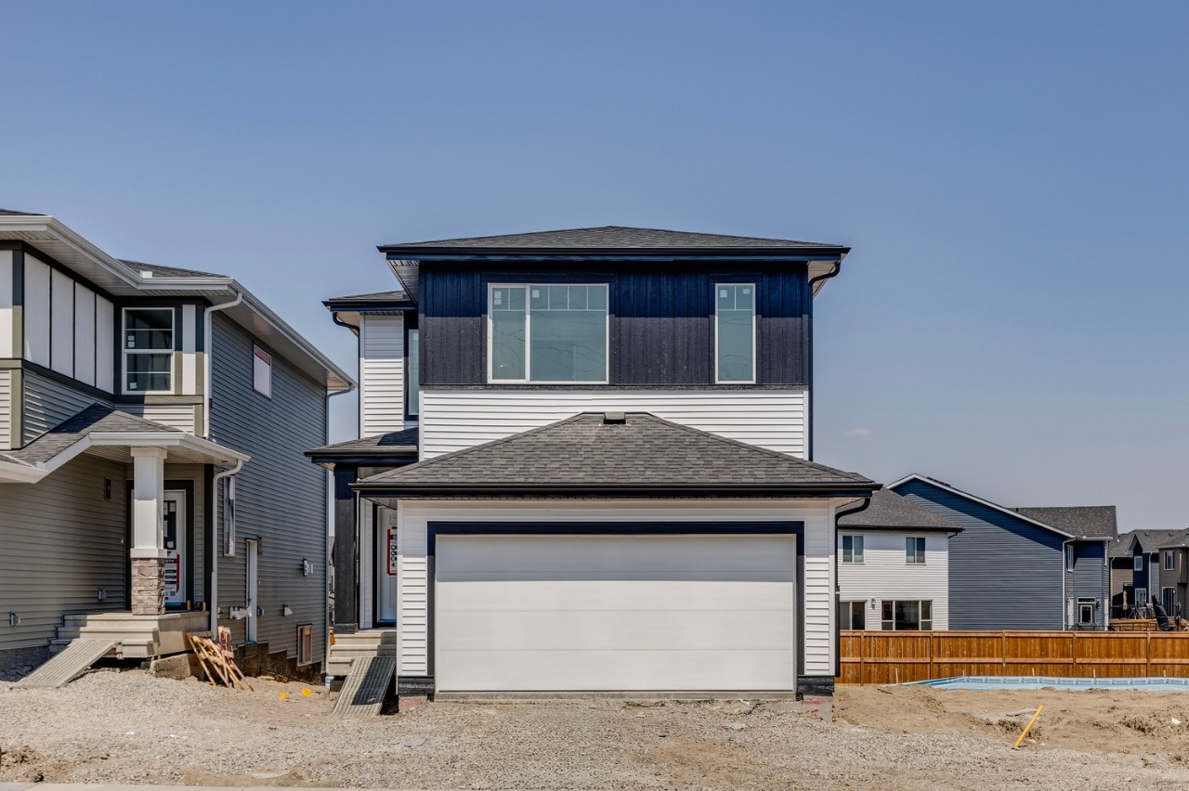
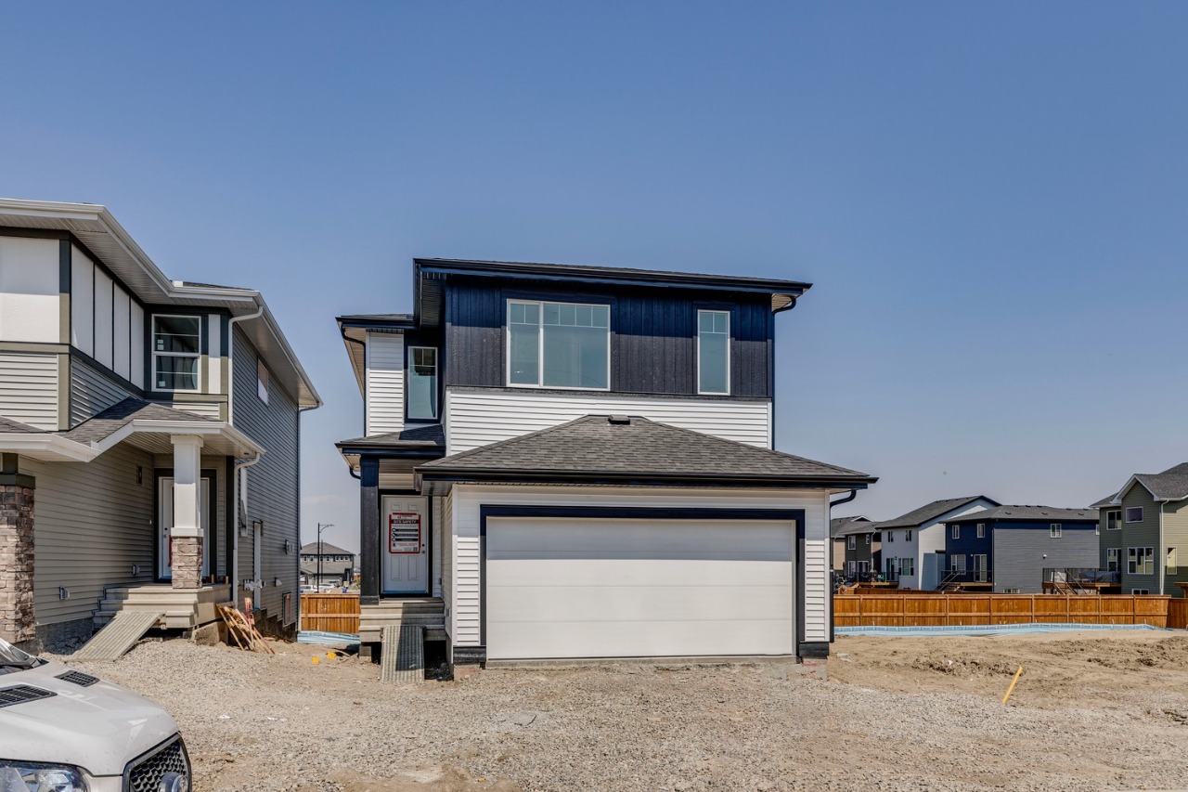
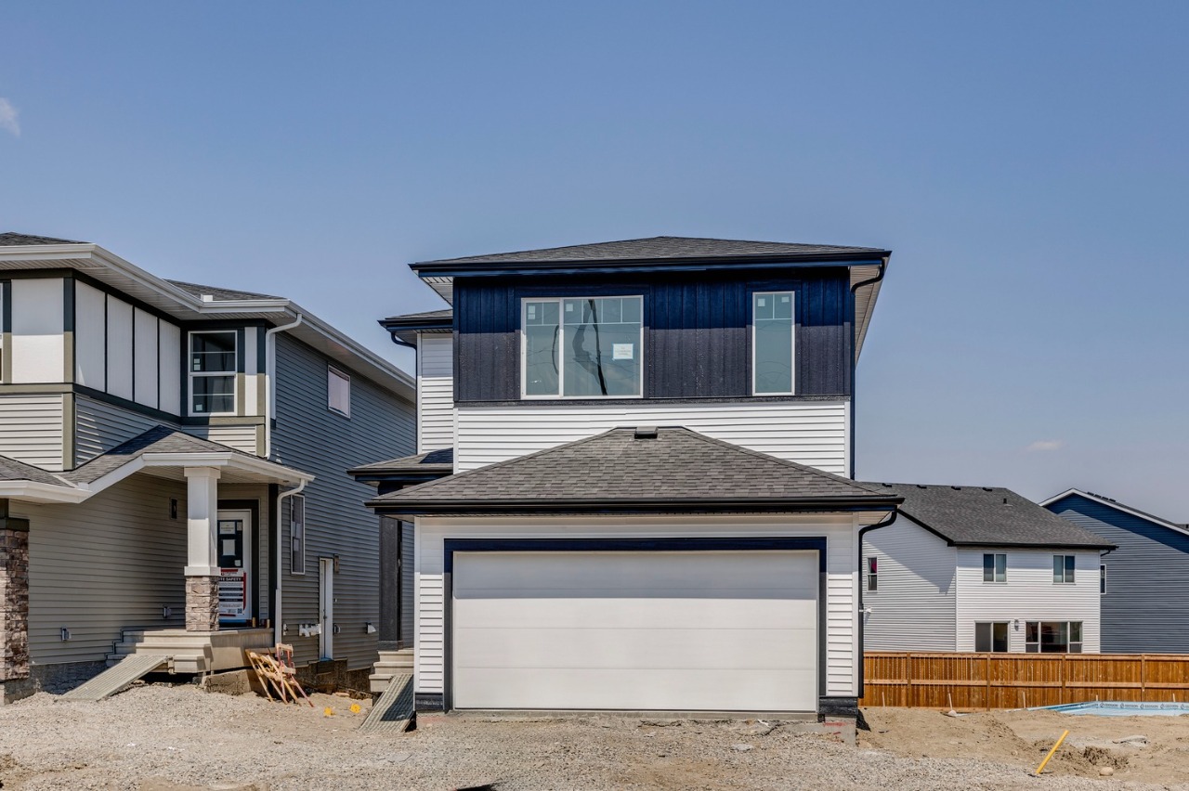
173 Southborough Common, Cochrane, AB T4C3J5
Property Overview
- Detached Home Type
- 399 sqft Garage Size
- House Building Type
- Southbow LandingCommunity
- 4 Beds
- Natural Gas Heating
- 3 Full Baths
- None Cooling
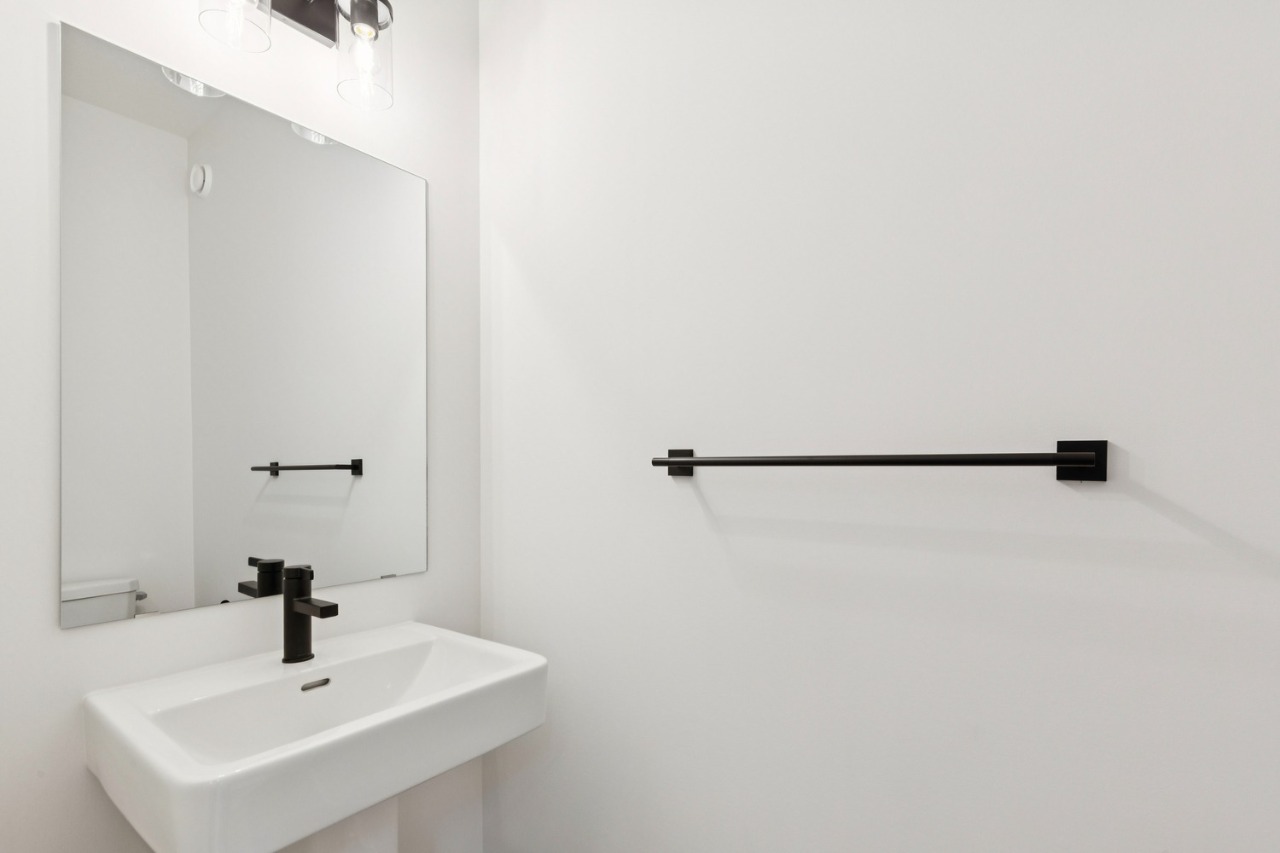
- 1 Half Baths
- 4 Parking Space(s)
- 2026 Year Built
- 66 days Time on Bōde
- A2332905 MLS® #
- 21180722 Bōde ID
- $350 Price / Sqft
- Two Storey Style
Get instant answers about this home
Sale Analysis
Auto-generatedThis 4-bedroom, 3.5-bathroom house in Southbow Landing is listed at $709,900.
What kind of home is this?
This house in Southbow Landing was built in 2026.
What features stand out inside the home?
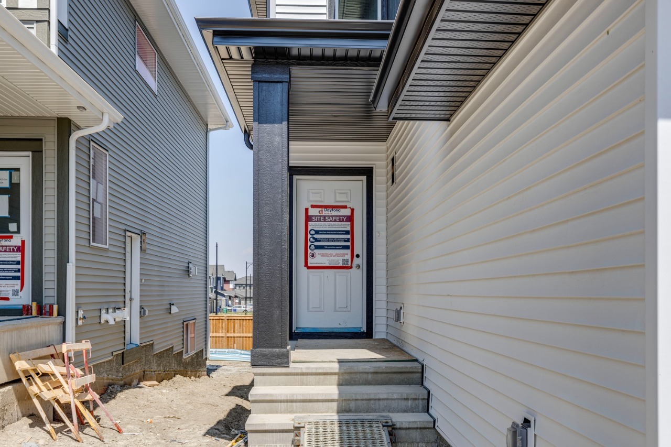
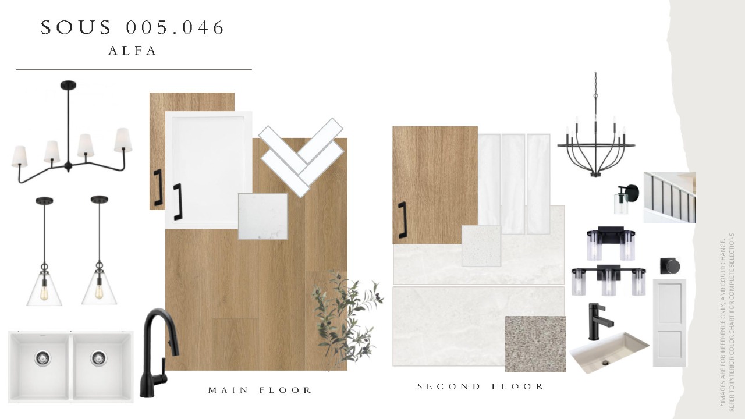
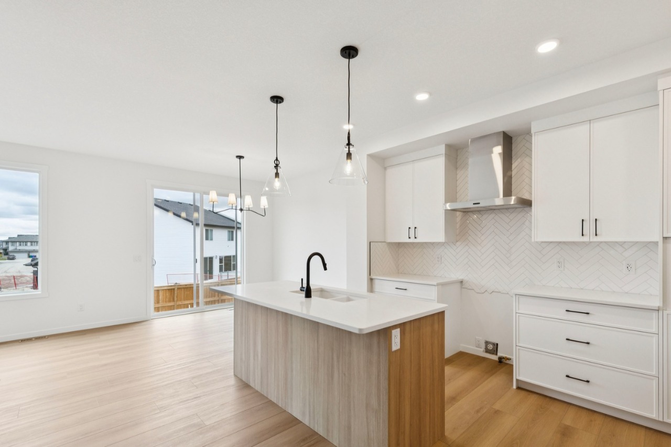
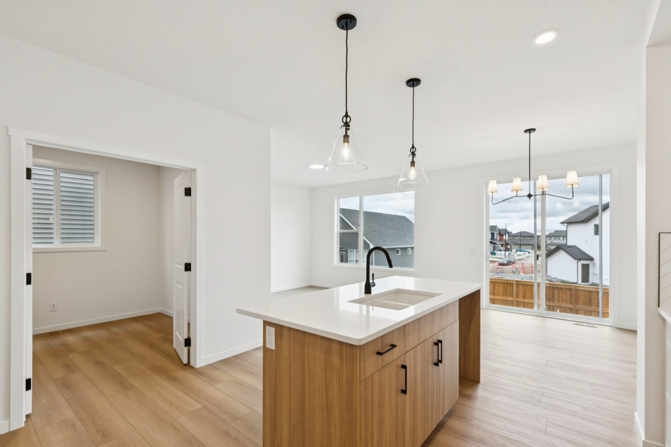
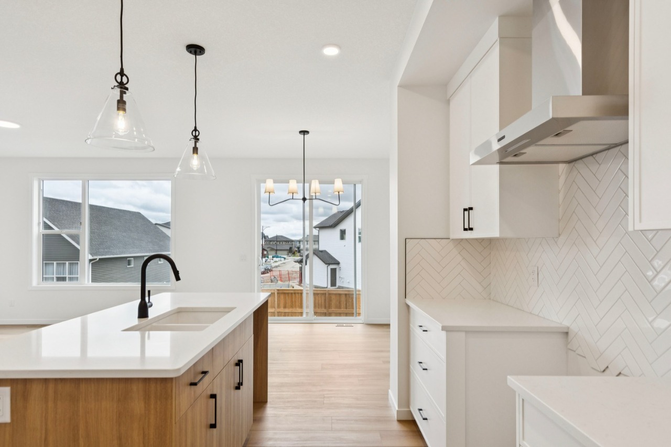
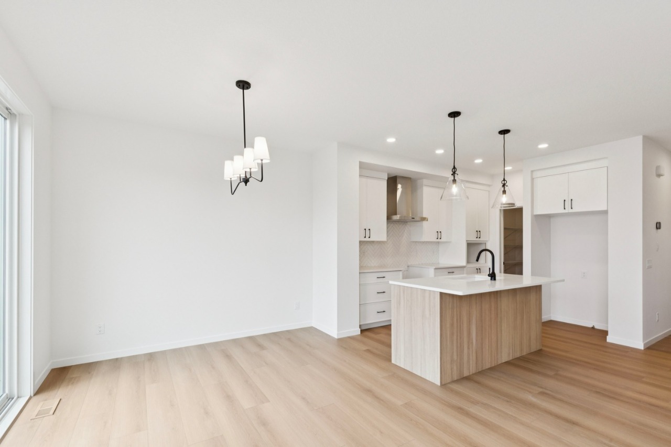
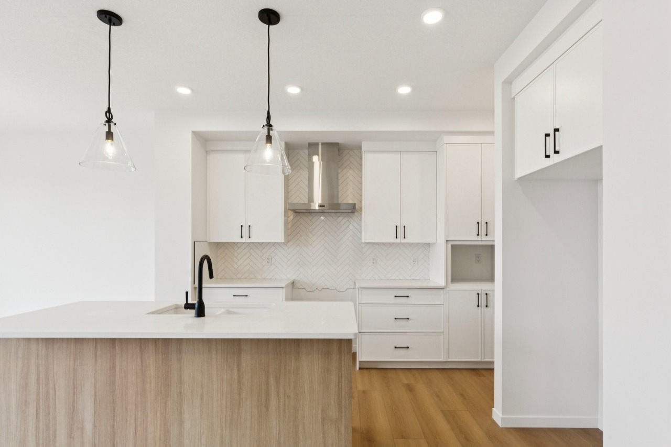
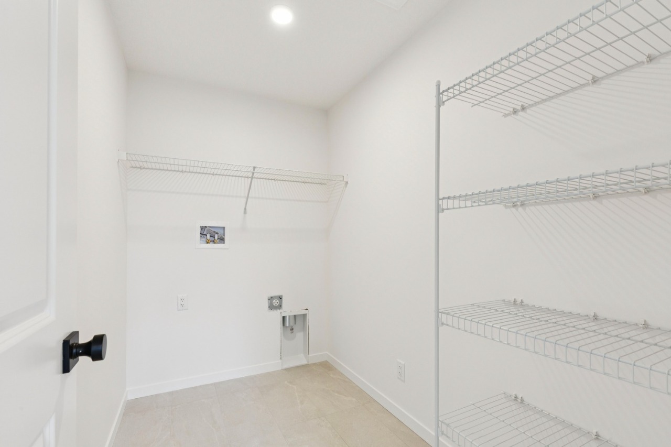
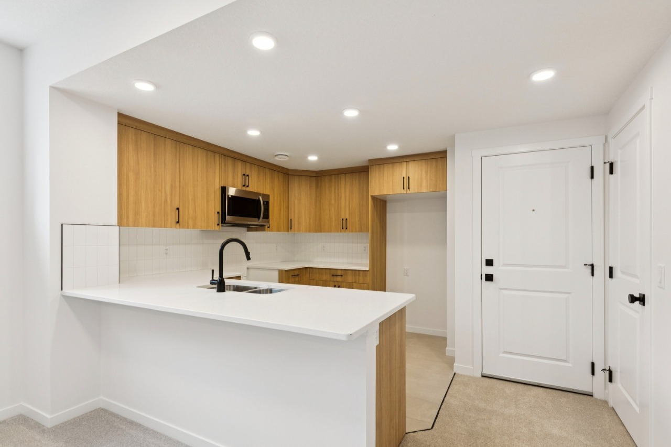
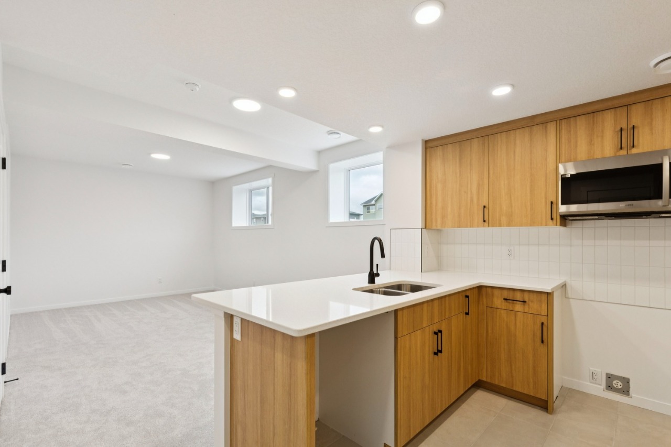
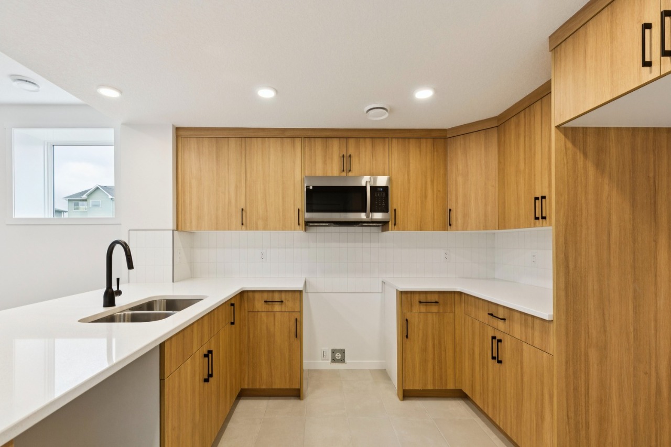
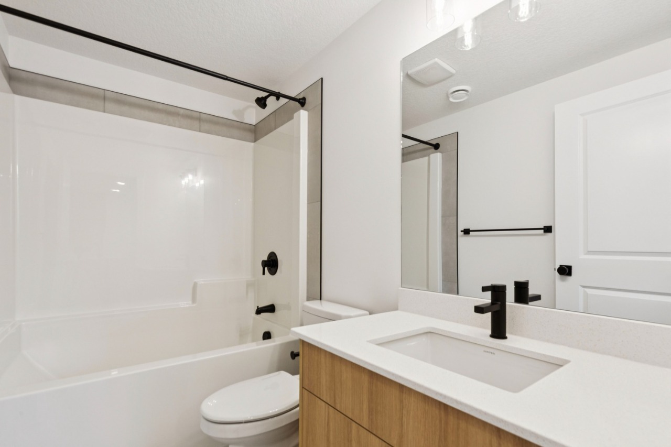
The home includes tile flooring, double vanity, a kitchen island, pantry, quartz countertops and separate entrance.
What are the key layout details of this home?
The home offers 4 bedrooms, 3.5 bathrooms, approximately 1,997 sqft, and 4 parking spaces.
What should I know about the basement and mechanical systems?
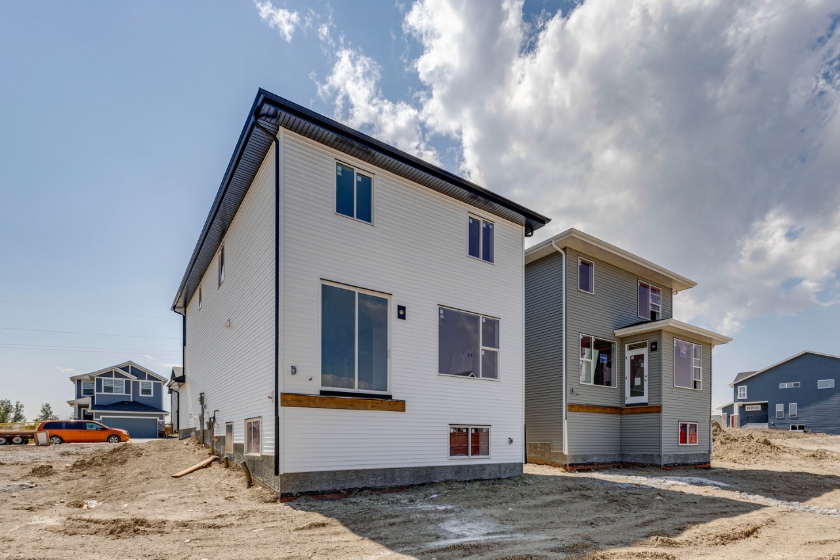
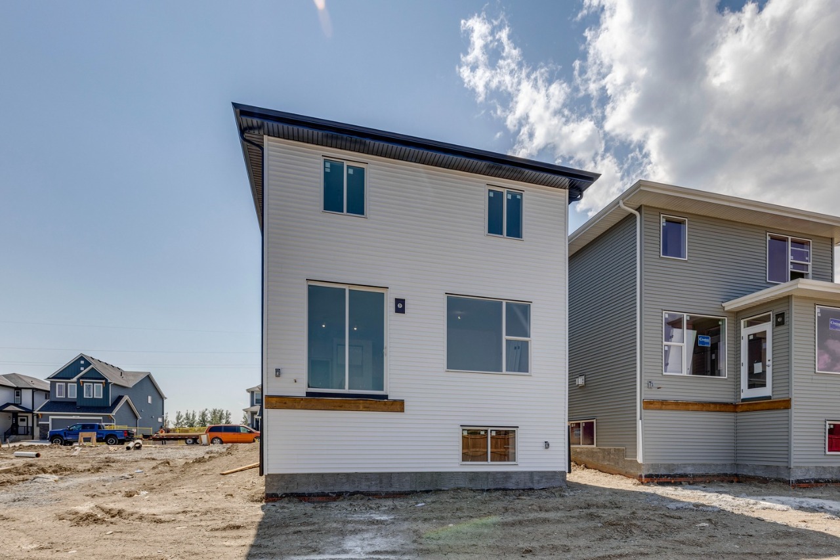
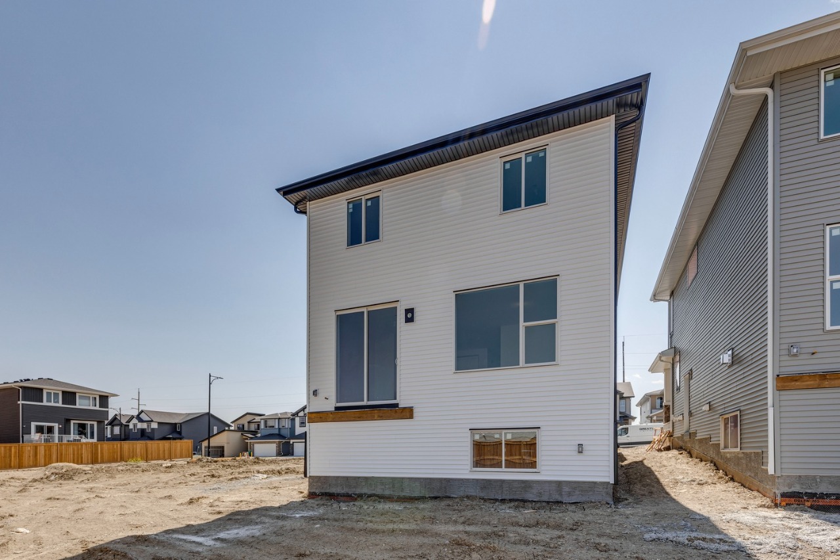
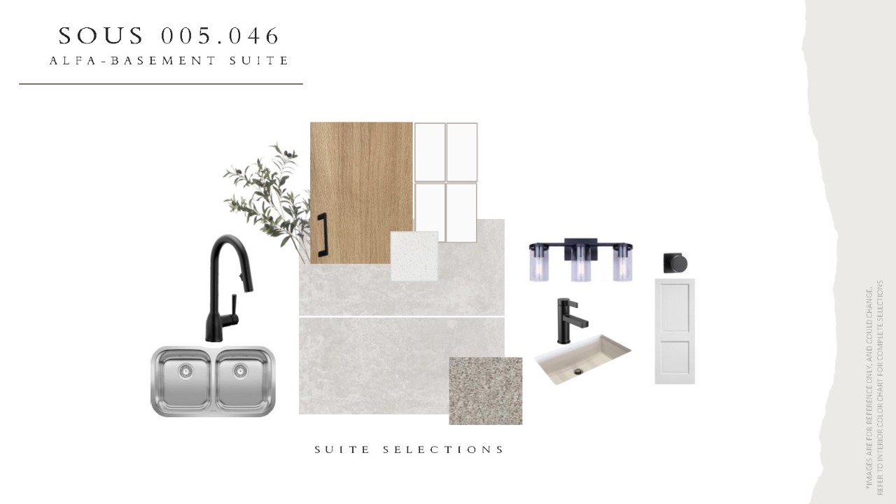
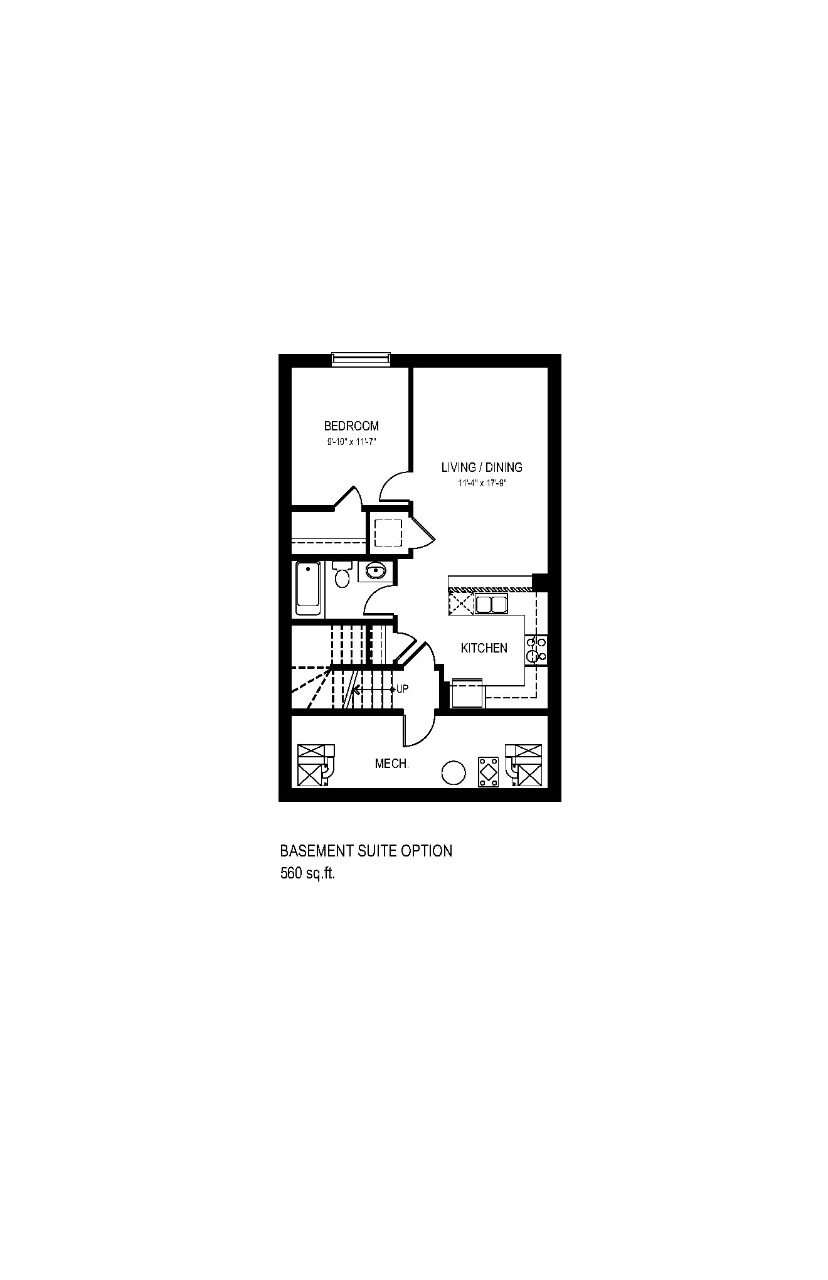
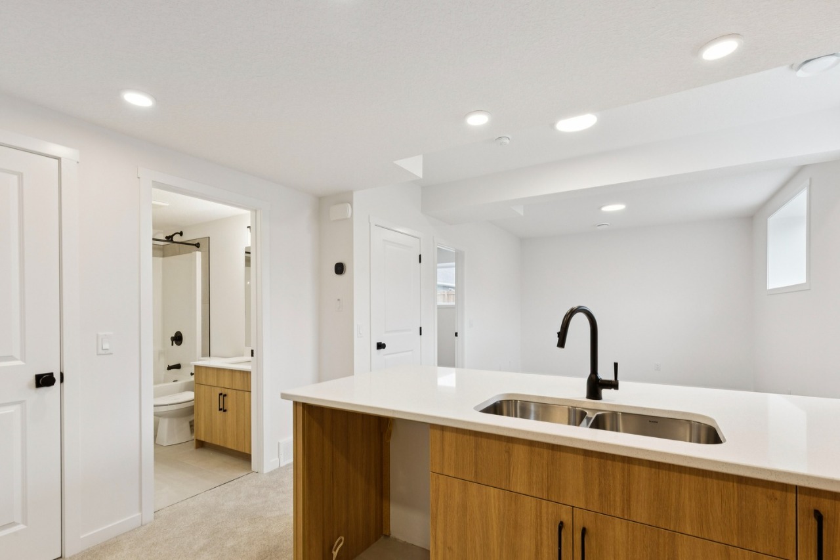
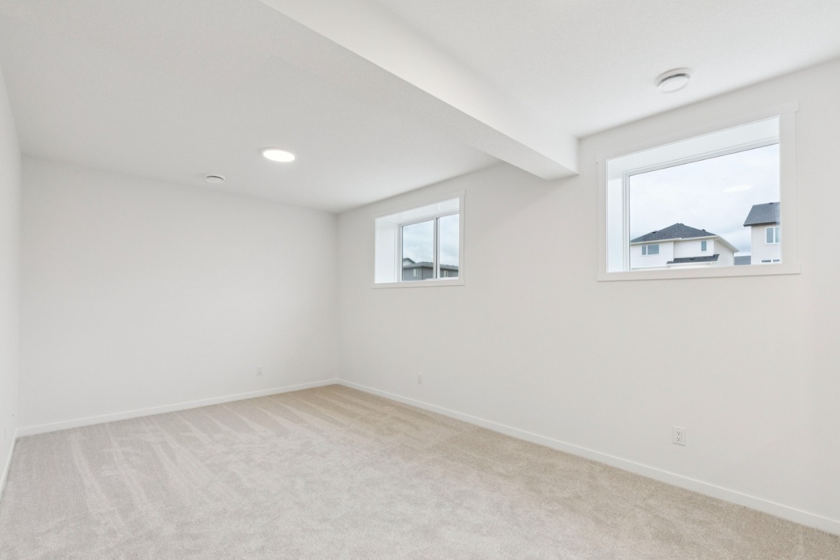
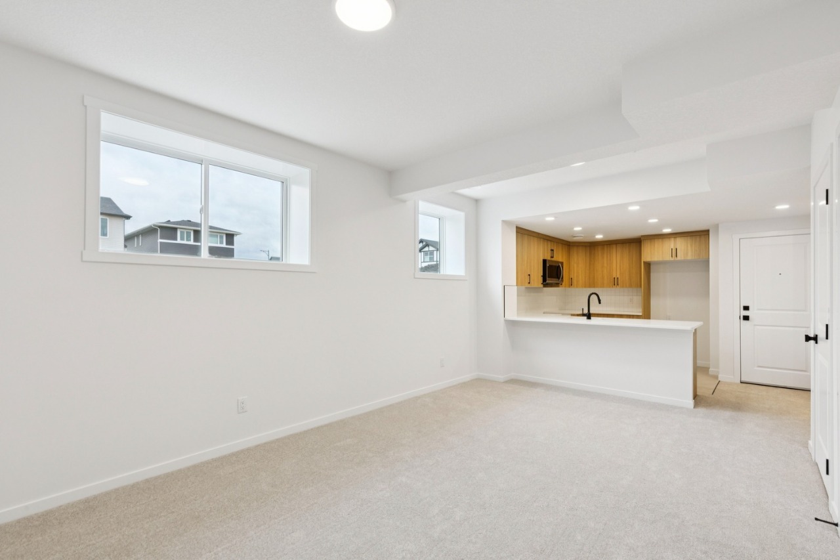
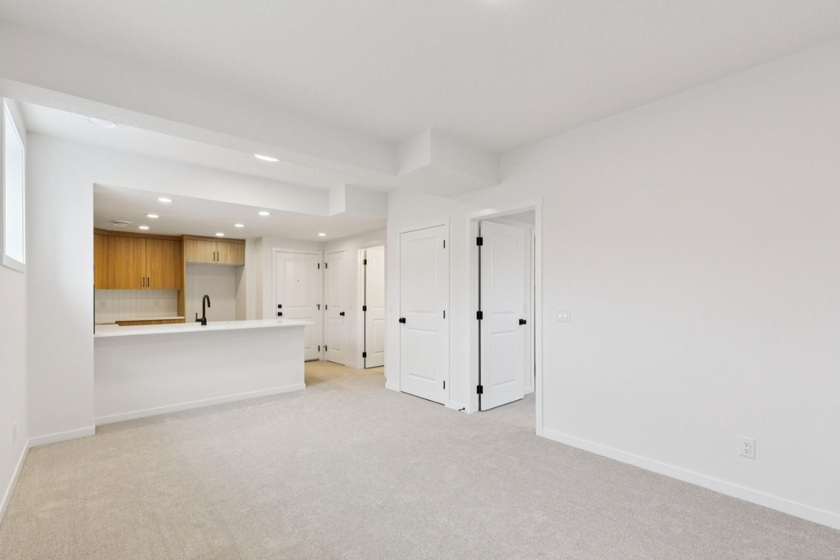
The home has a full suite basement and two furnaces.
What amenities are nearby?
Parks and playgrounds are nearby.
What are the outdoor and lot features?
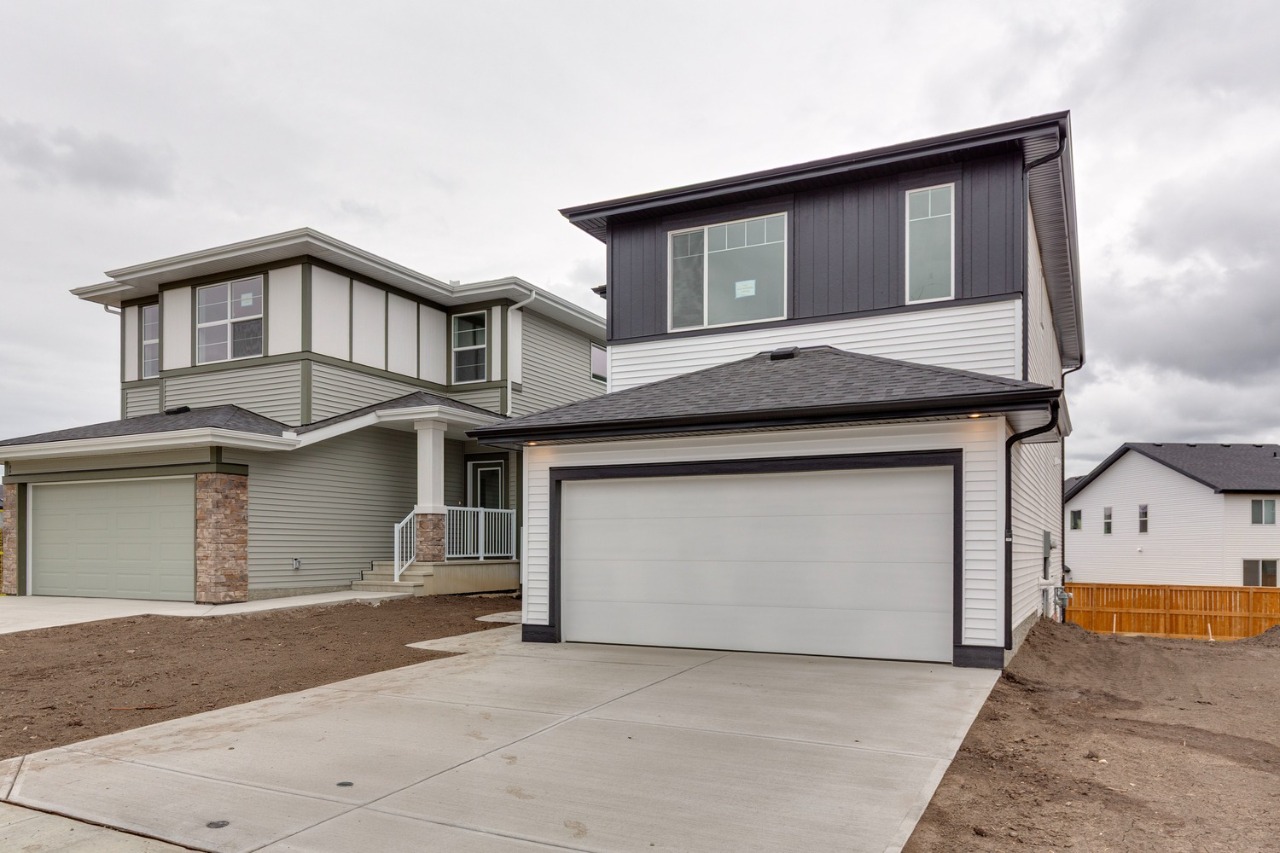
The property has street lighting and porch.
This analysis is automatically generated using available sales and market data. It may contain errors and should not be relied on as financial or legal advice.
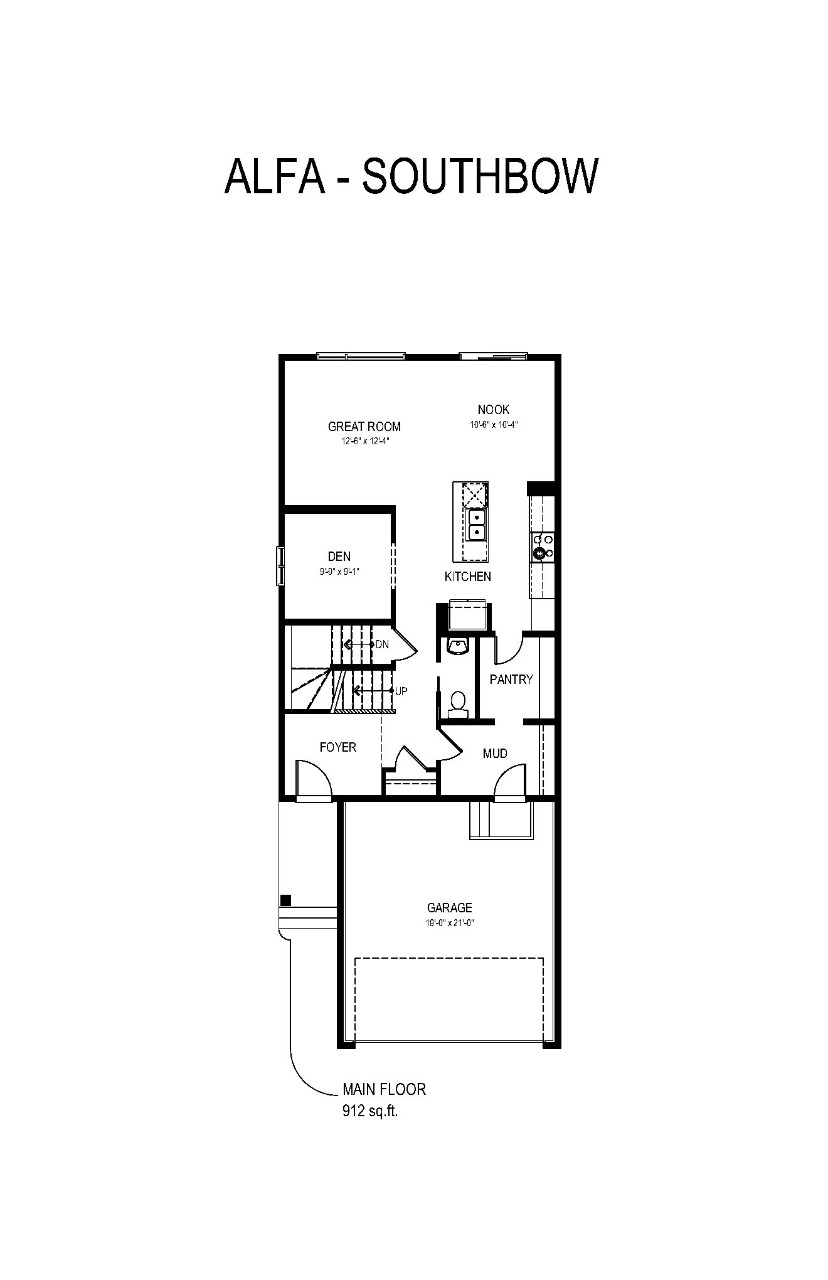
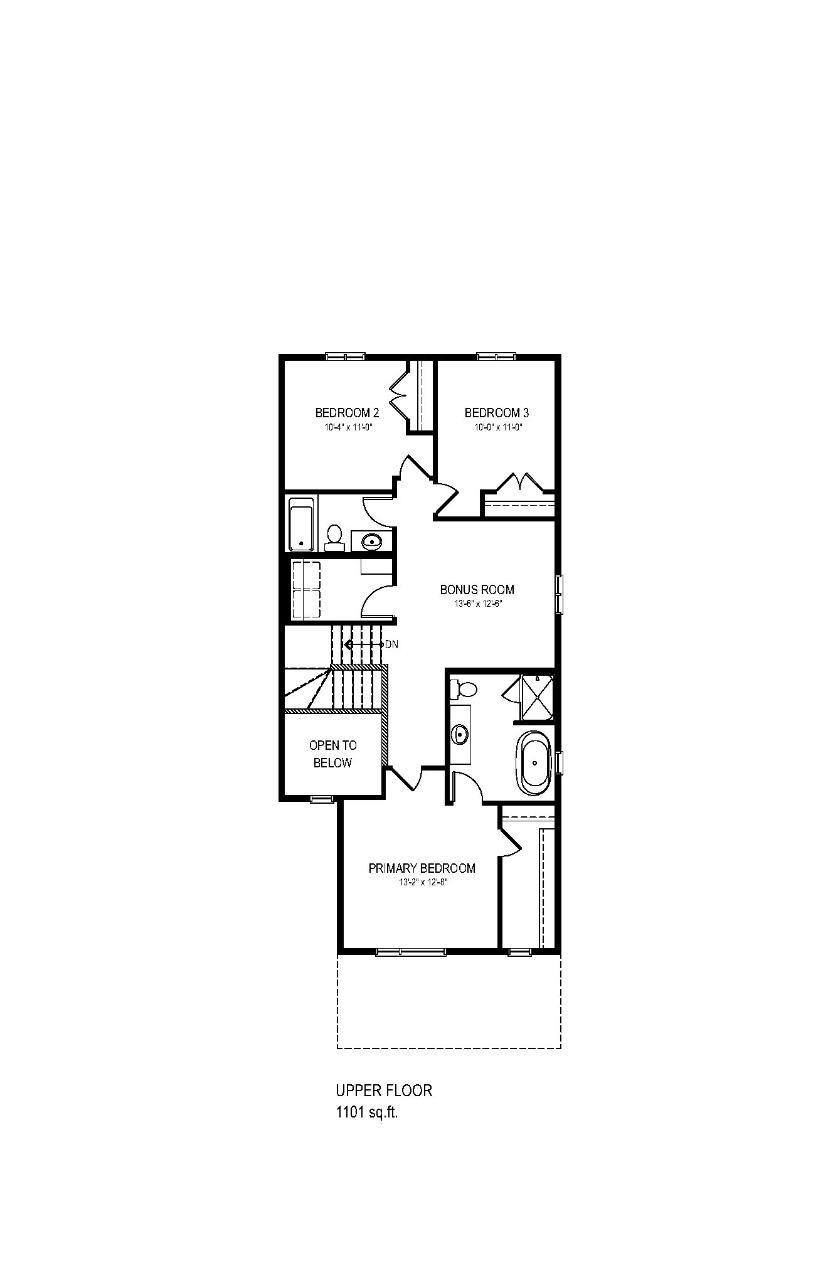
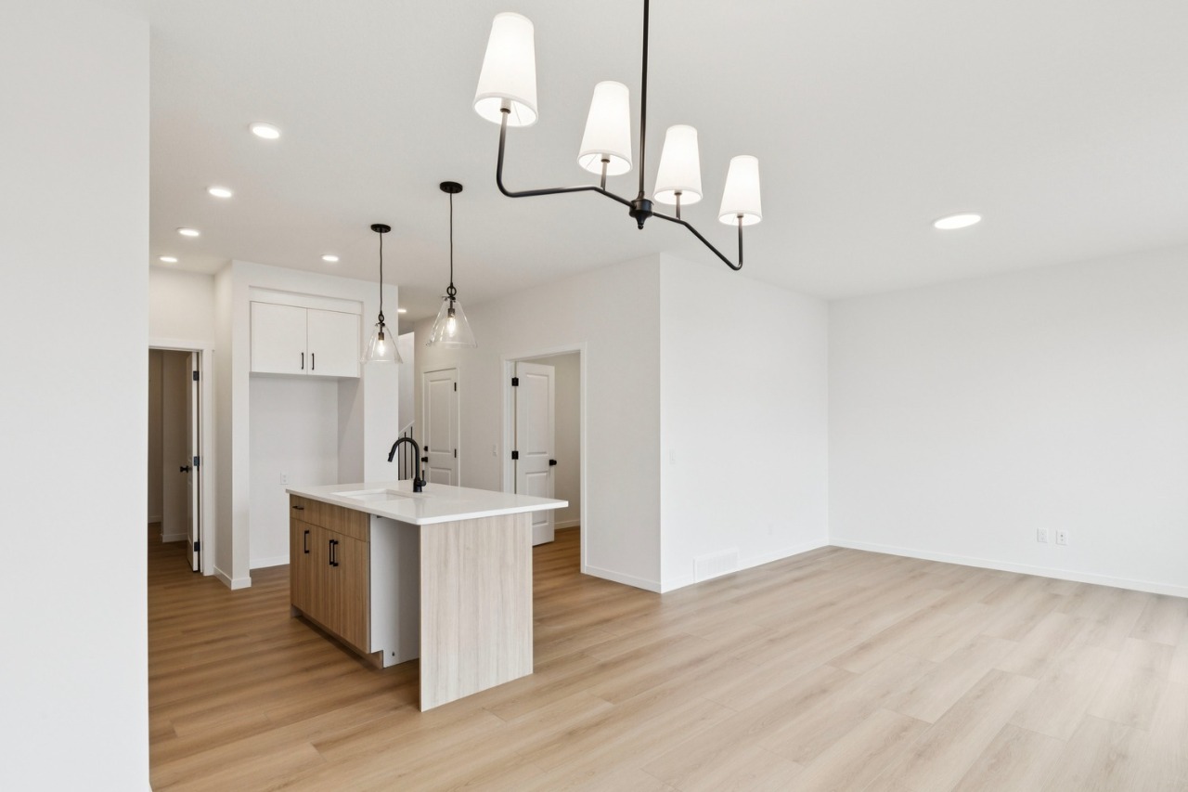
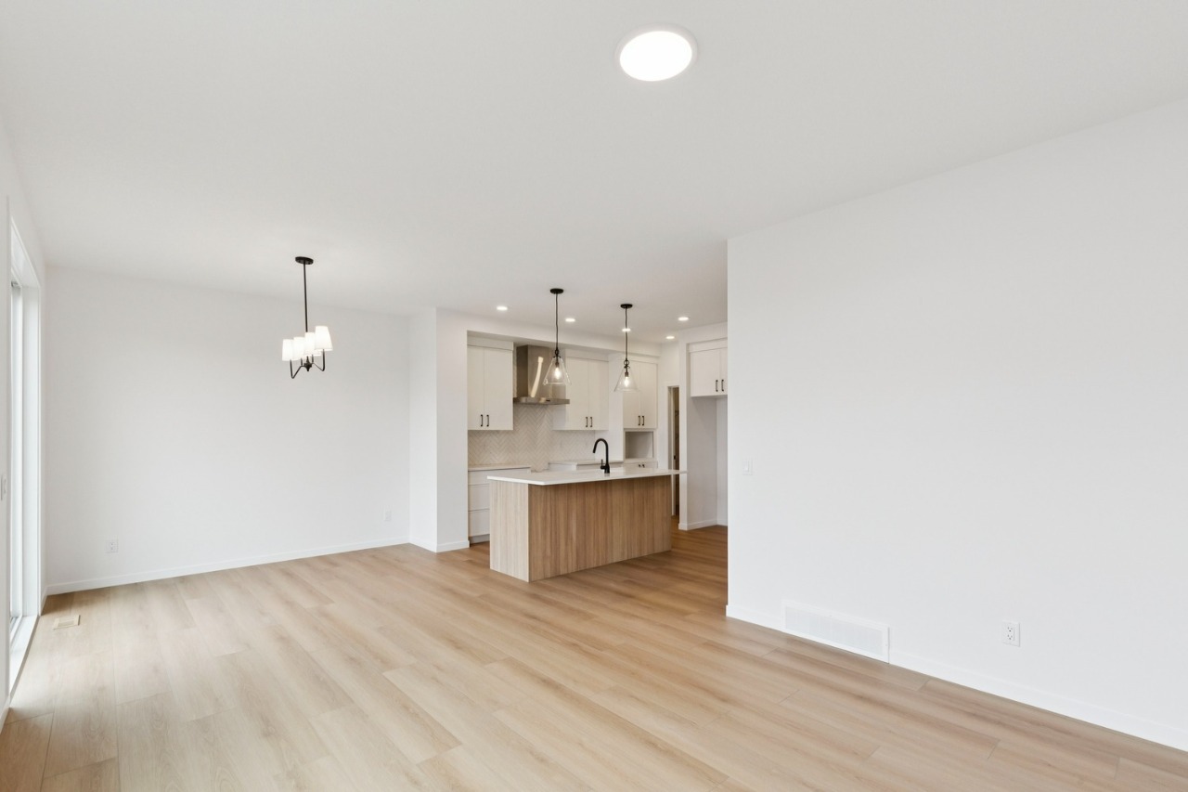
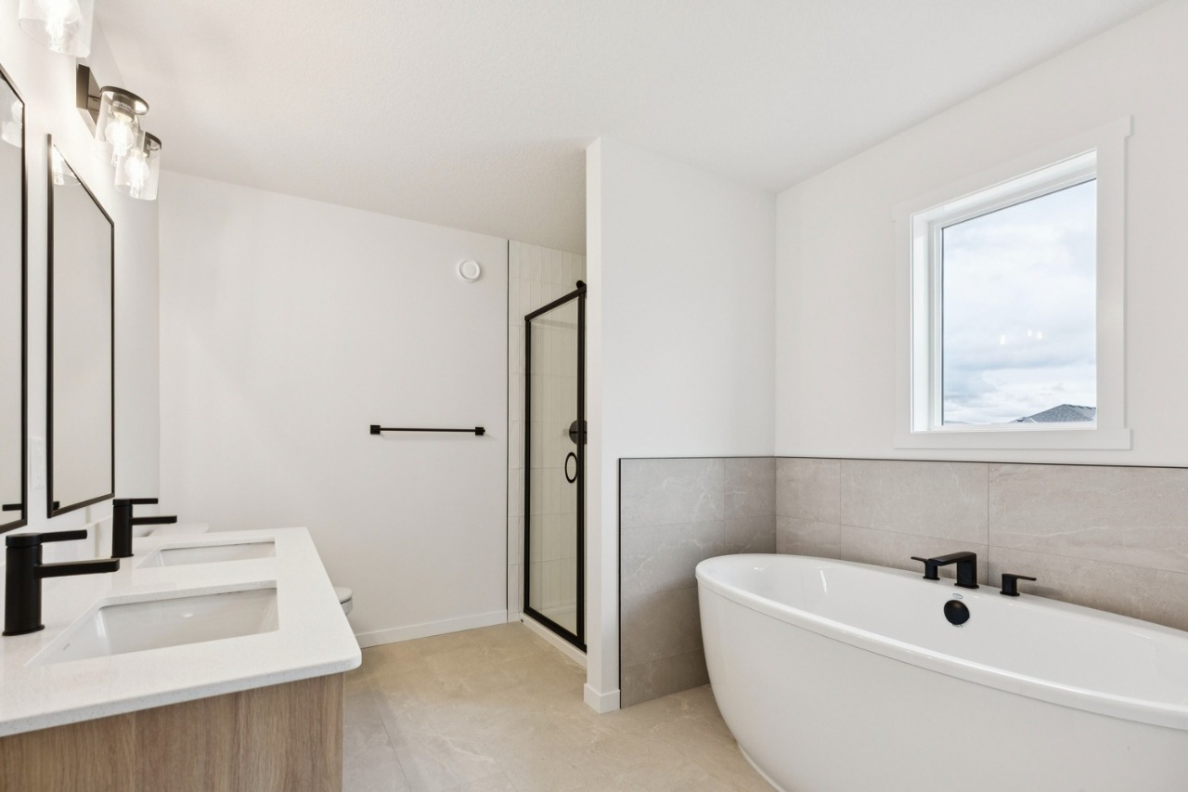
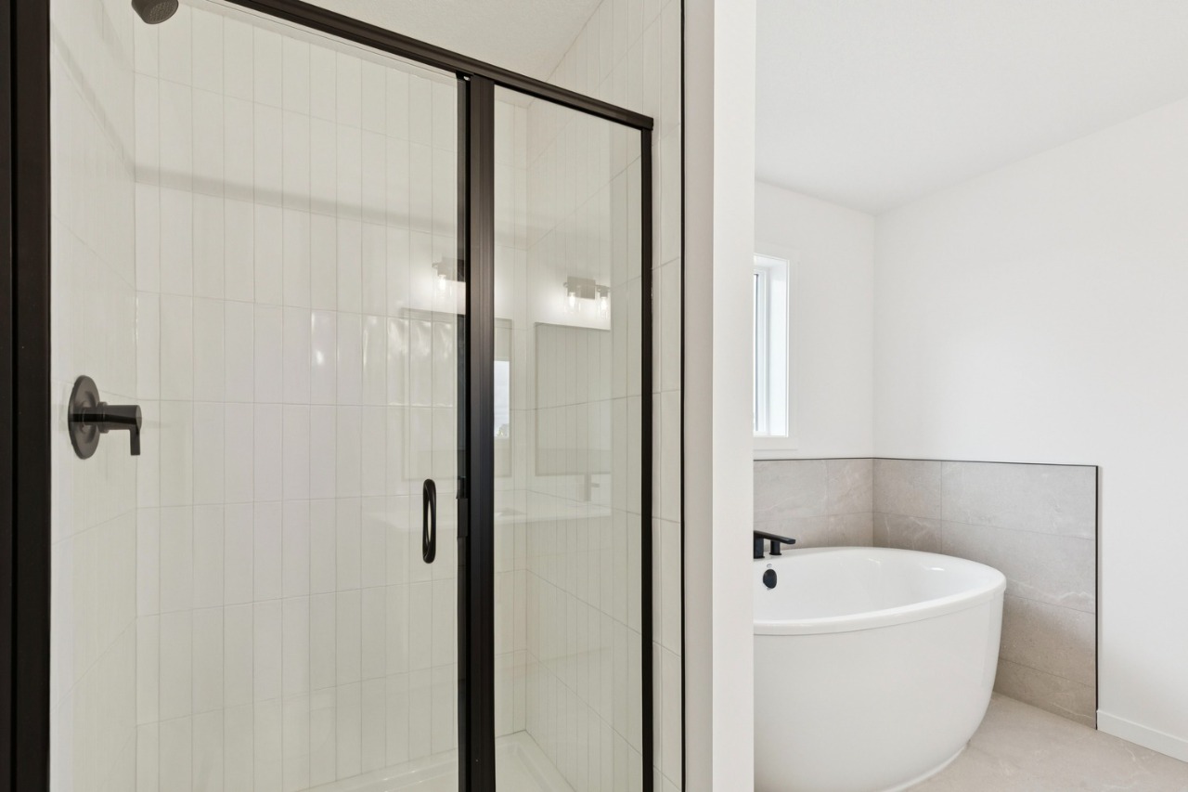
Legal basement suite, Main floor den, Large open Kitchen, Walkthrough pantry, central bonus room, tiled shower, 5 piece ensuite
Description
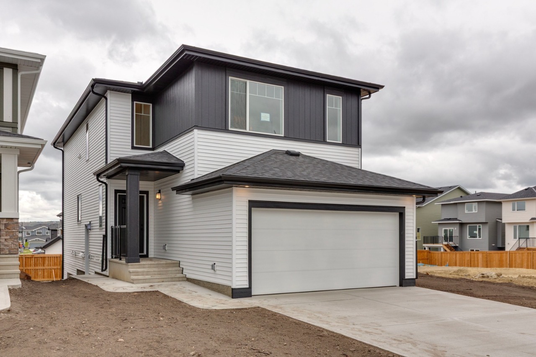
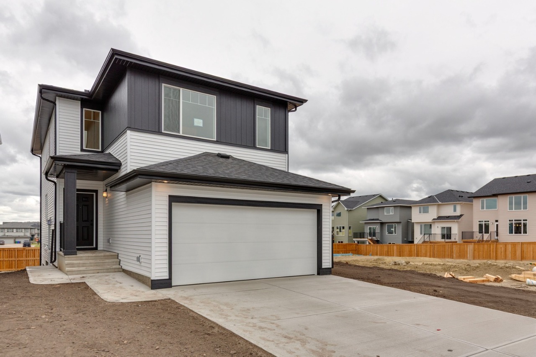
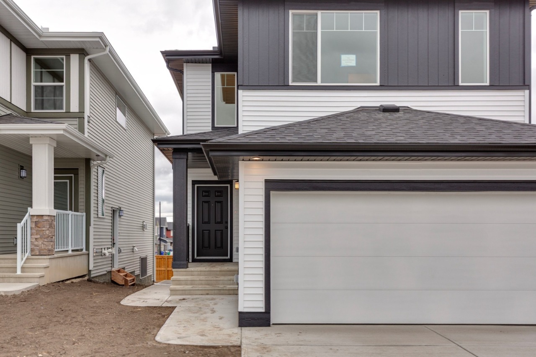
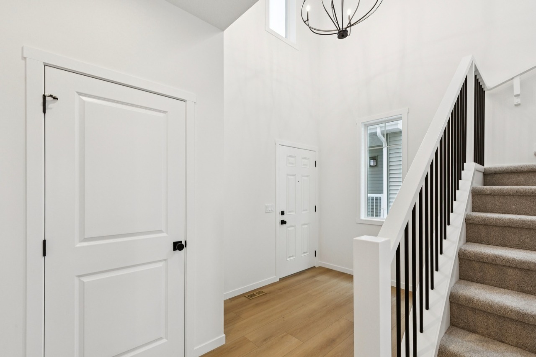
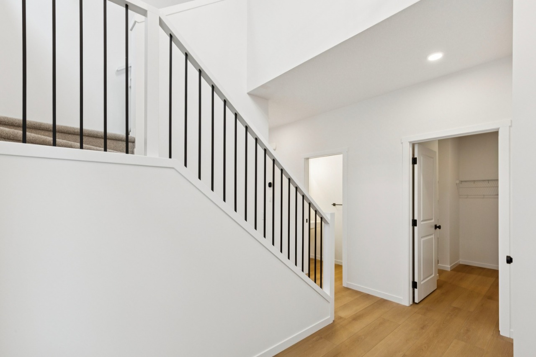
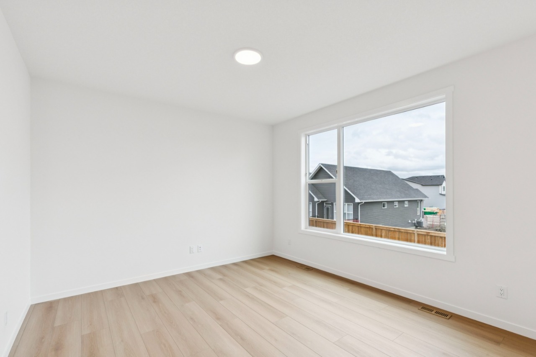
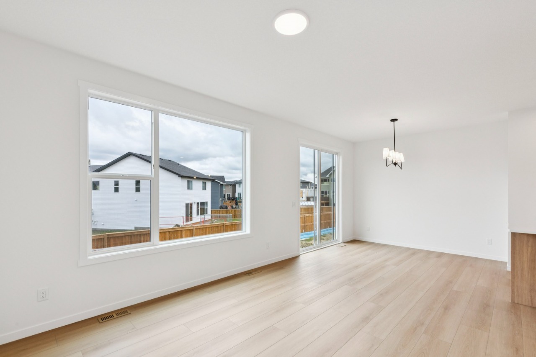
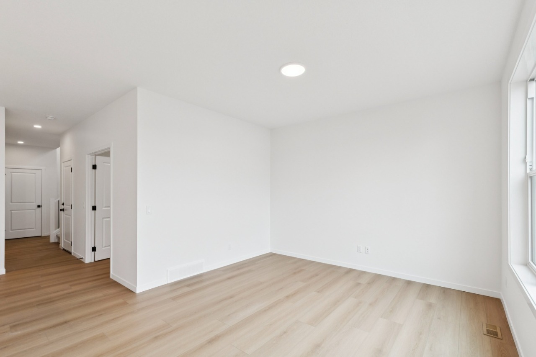
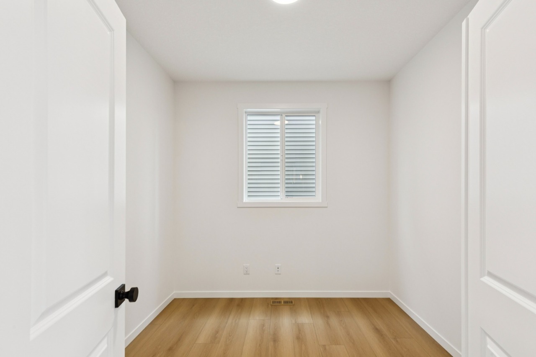
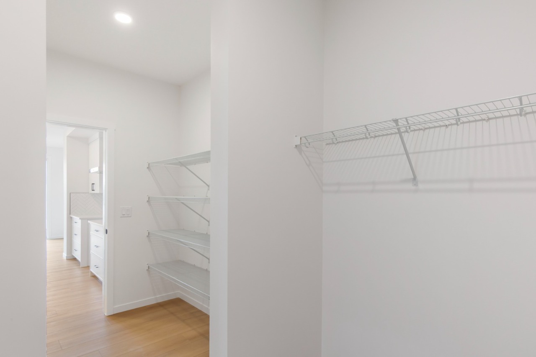
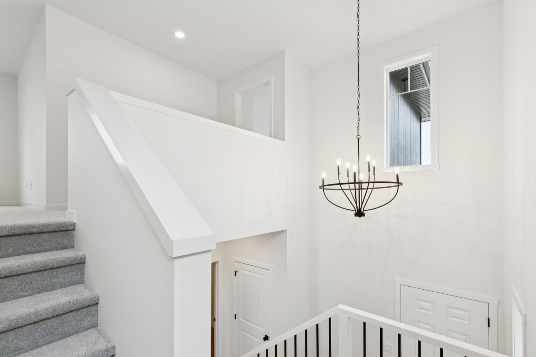
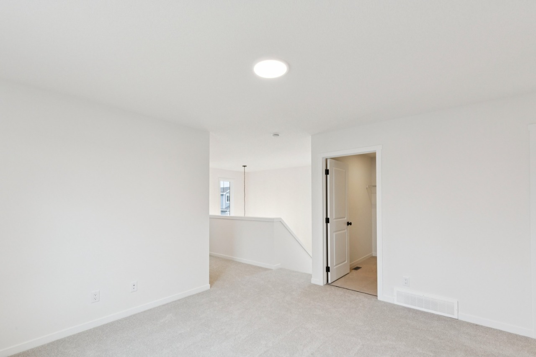
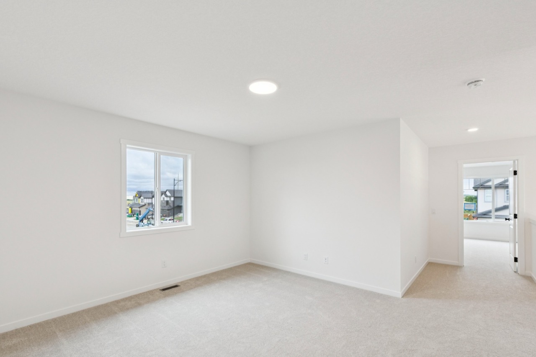
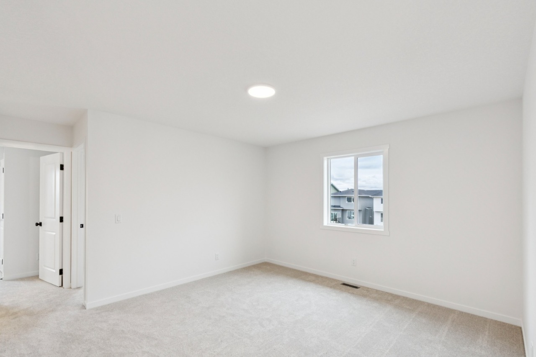
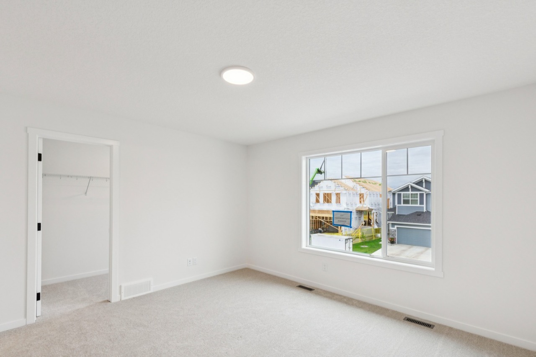
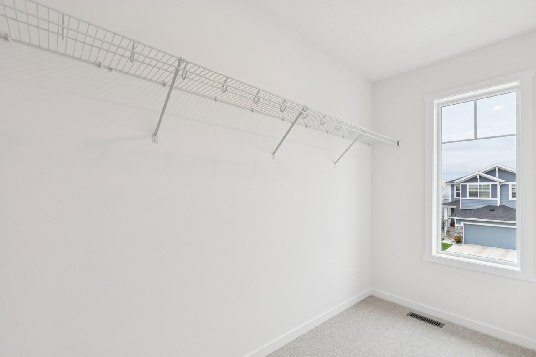
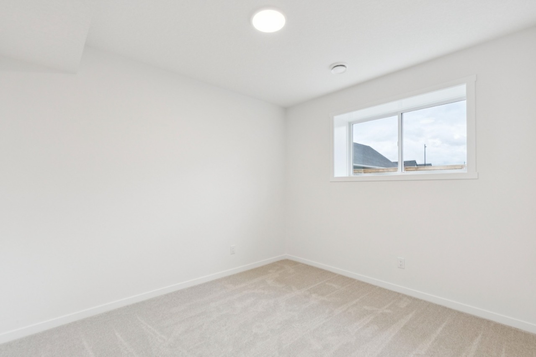
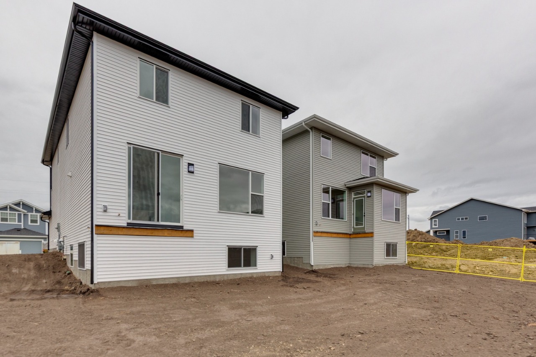
Legal basement suite! Whether you're looking to generate rental income, offset your mortgage, or create the perfect space for extended family, this professionally designed legal suite adds outstanding value and flexibility. Welcome to the Alfa in Southbow Landing, a thoughtfully designed home that blends modern style with everyday functionality. The main floor features a private den, ideal for a home office or study, while the expansive open-concept kitchen offers plenty of room to gather, complete with a convenient walkthrough pantry for effortless organization. Upstairs, a central bonus room provides the perfect secondary living space for movie nights or a kids' play area. Retreat to the spacious primary suite featuring a luxurious 5-piece ensuite with a beautifully finished tiled shower. Located in one of Cochrane's newest master-planned communities, this home offers incredible versatility, stylish finishes, and the lifestyle you've been waiting for.
Interior Details
Exterior Details
More Information
Property
Parking
Utilities
This REALTOR.ca listing content is owned and licensed by REALTOR® members of The Canadian Real Estate Association.