#1 3428 Mons Drive, Vancouver, BC V5M3B6





Property Overview
- Semi-Detached Home Type
- Half Duplex Building Type
- 4356 Sqft Lot Size
- Renfrew HeightsCommunity
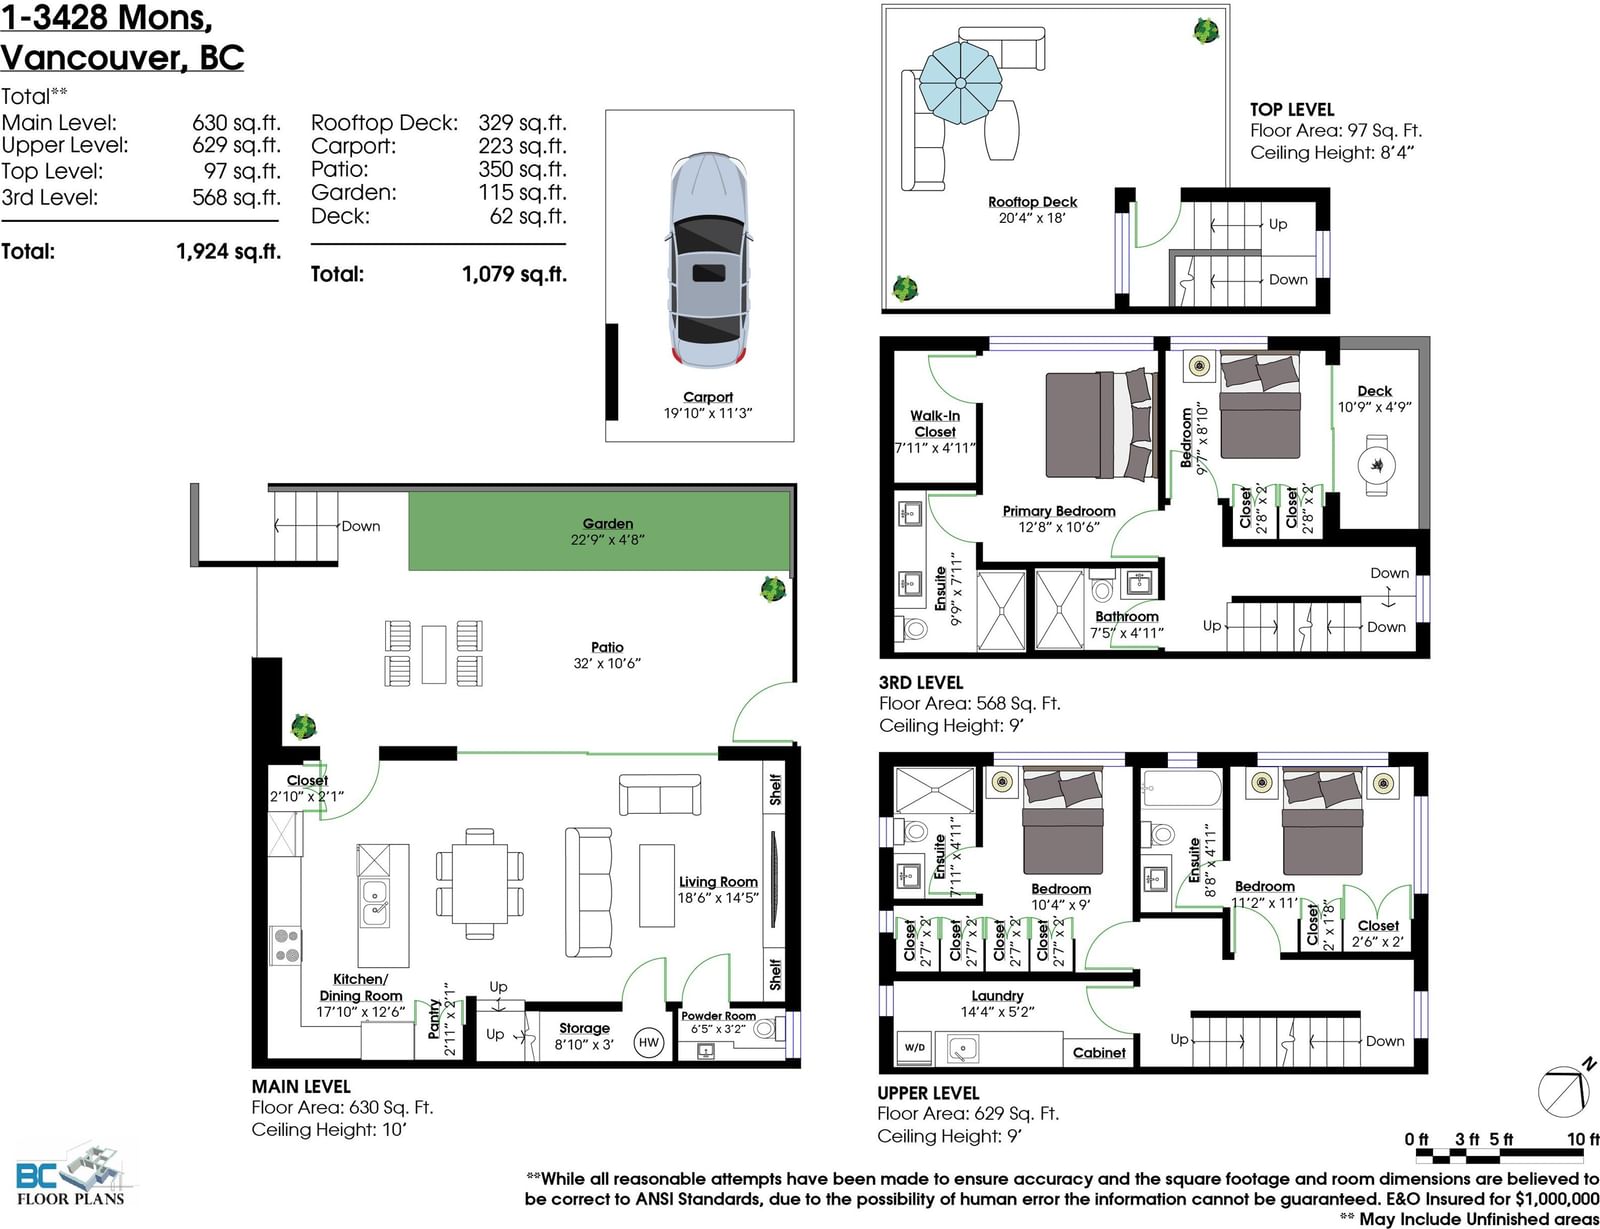
- 4 Beds
- 4 Full Baths
- Air Conditioning (Central) Cooling
- 1 Half Baths
- 1 Parking Space(s)
- 2026 Year Built
- 39 days Days on Market
- R3148361 MLS® #
- $929 Price / Sqft
- RS1-1 Land Use
- Three Storey Style
Get instant answers about this home
Description
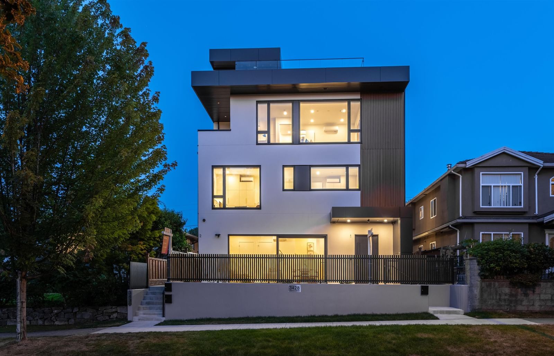
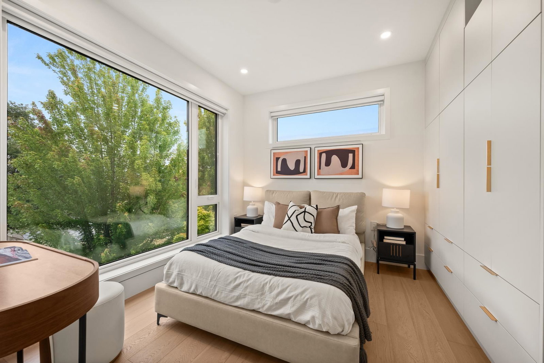
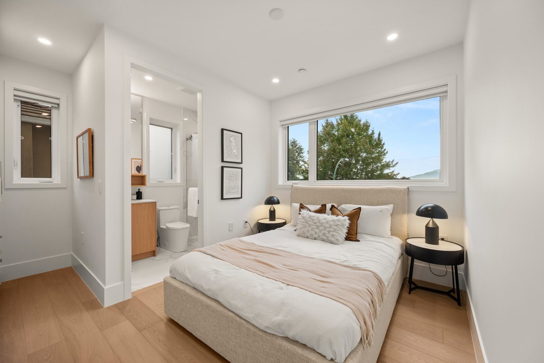
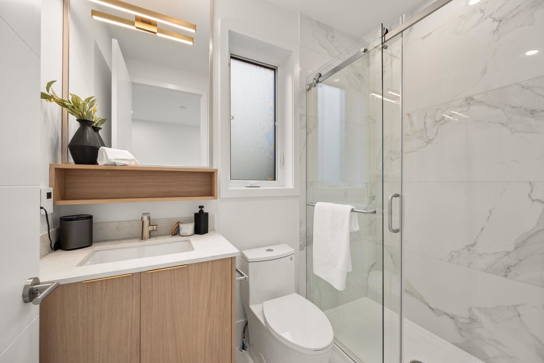
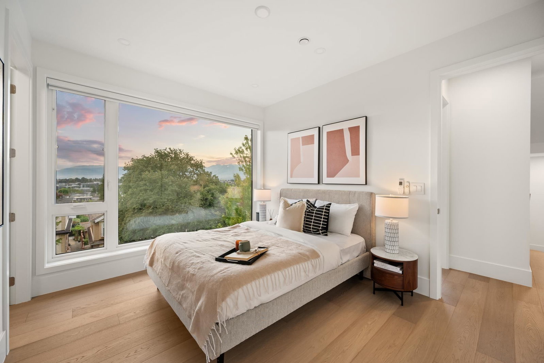
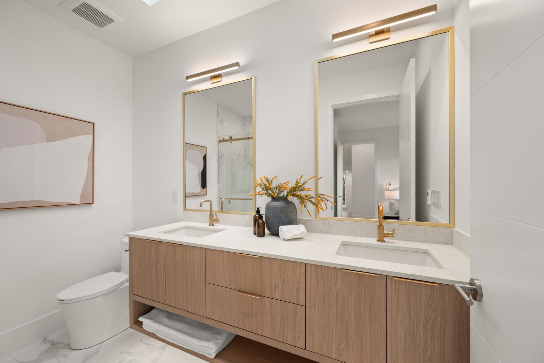
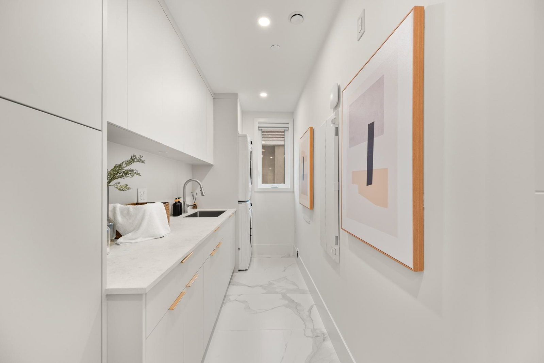
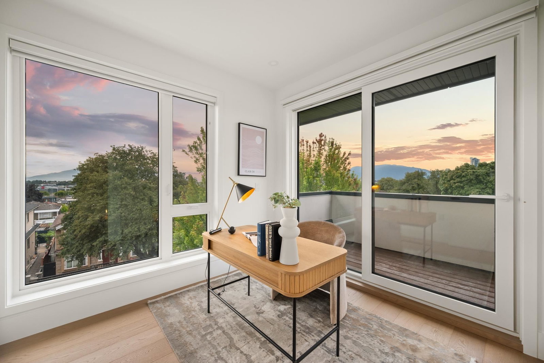
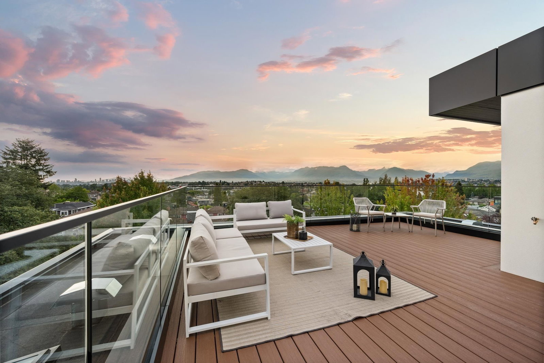
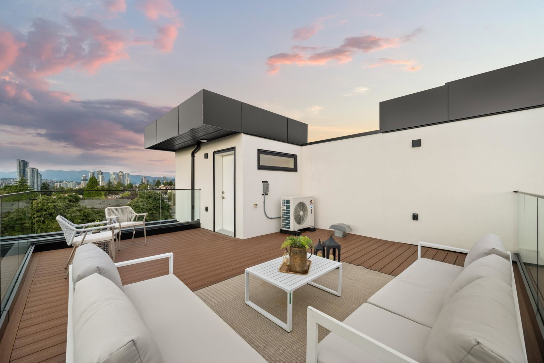
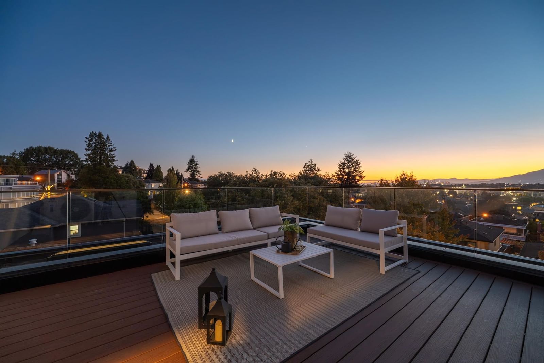
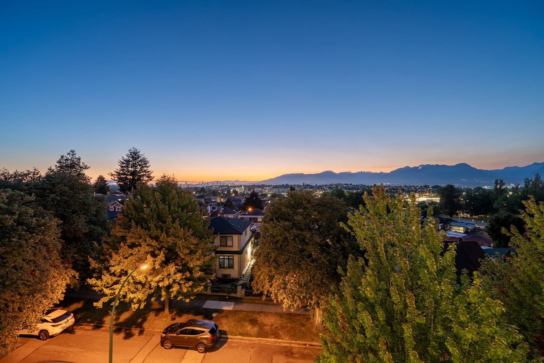
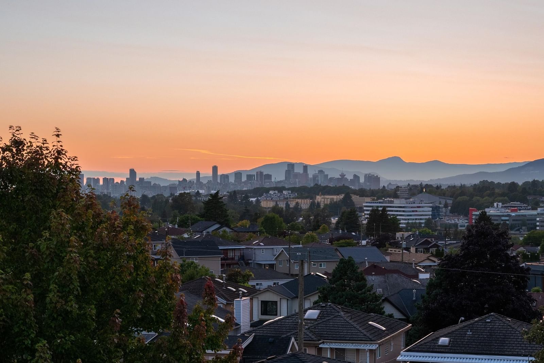
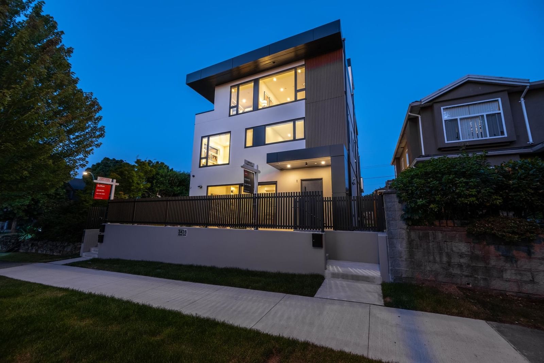
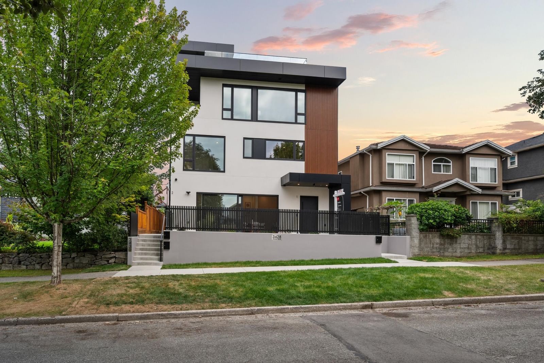
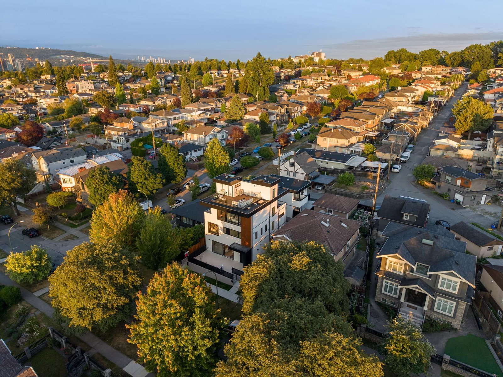
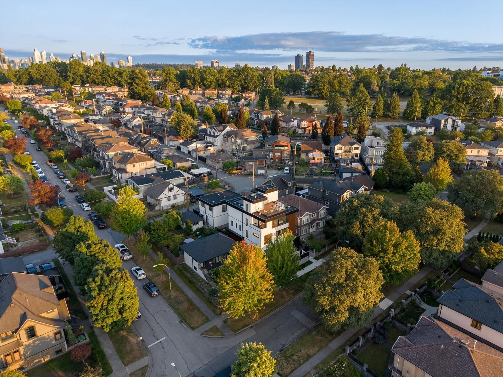
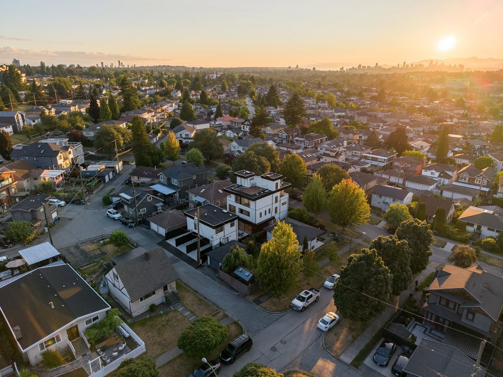
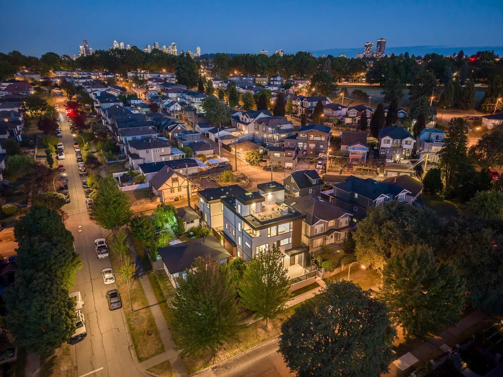
Experience contemporary Renfrew Heights living in this architecturally designed front 1/2 duplex offering 4 bedrooms and 4.5 bathrooms over three spacious levels. The bright open-concept main floor is inspired by a timeless mid-century modern aesthetic and anchored by a dramatic 16-ft sliding glass wall that creates a seamless connection between indoor and outdoor living. Premium finishes include wide-plank engineered hardwood floors, custom millwork, designer lighting, stone countertops, air conditioning, and exceptional craftsmanship throughout. Enjoy a spectacular 300 sq.ft. rooftop deck with panoramic mountain views, all wrapped in a striking low-maintenance exterior featuring premium ACM panels and stucco. Walking distance to Vancouver Christian School and Renfrew Elementary School.
Interior Details
Exterior Details
More Information
Property
Strata Details
Parking
Utilities
This REALTOR.ca listing content is owned and licensed by REALTOR® members of The Canadian Real Estate Association.