12673 54 Avenue, Surrey, BC V3X3C1














Property Overview
- Detached Home Type
- House Building Type
- 37462 Sqft Lot Size
- Panorama RidgeCommunity
- 8 Beds
- 8 Full Baths
- Air Conditioning (Central), Air Conditioning (Wall Unit(s)) Cooling
- 2 Half Baths
- 10 Parking Space(s)
- 2022 Year Built
- $13,512 Property Taxes
- 65 days Days on Market
- R3146914 MLS® #
- $797 Price / Sqft
- R1 Land Use
- Two Storey Style
Get instant answers about this home
Sale Analysis
Auto-generatedThis 8-bedroom, 9-bathroom house in Panorama Ridge is listed at $4,999,900.
How does the asking price of $4,999,900 compare with similar homes nearby?
Based on 52 comparable sales, the asking price of $4,999,900 is broadly in line with the $4,999,900 benchmark. The asking price is also within the recent comparable sale range of $1,470,000 to $6,700,000, based on 52 sales.
What does this mean for the local market?
Comparable sales in Panorama Ridge averaged 96.2% of list price, or 3.8% below list.
How does time on market compare with similar homes?
This listing has been on the market for 57 days, longer than the 46 days comparable average.
What kind of home is this?
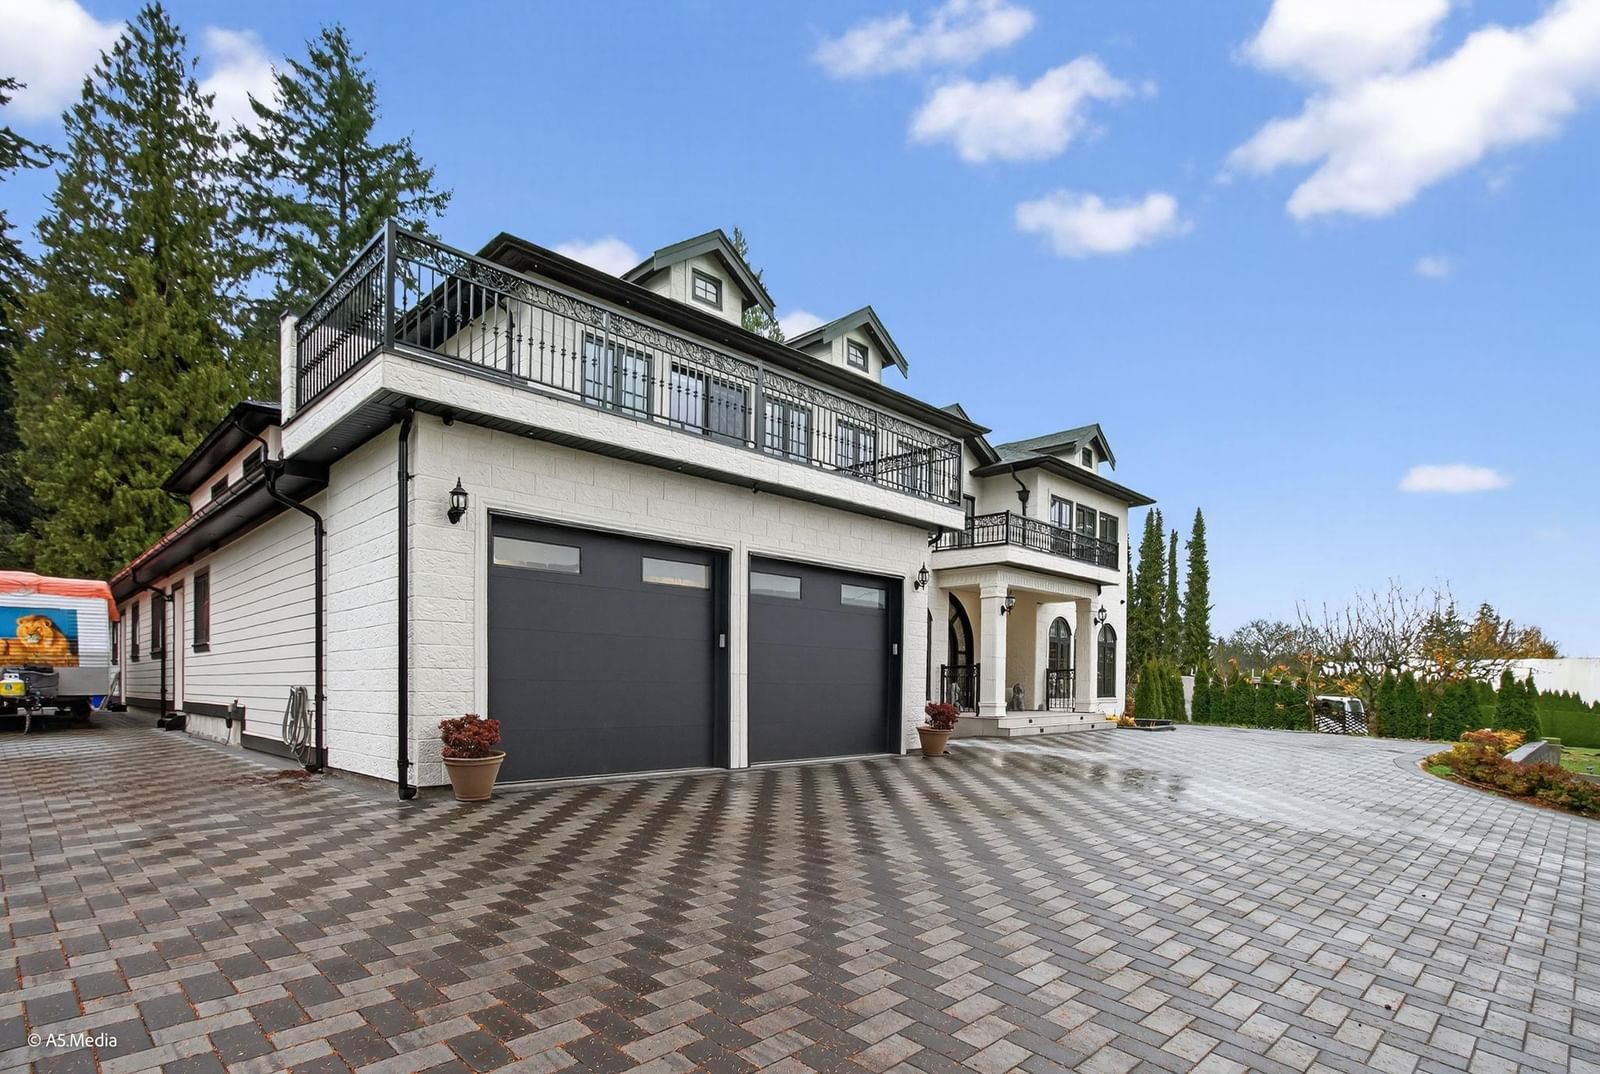
This two-storey house in Panorama Ridge was built in 2022.
What features stand out inside the home?
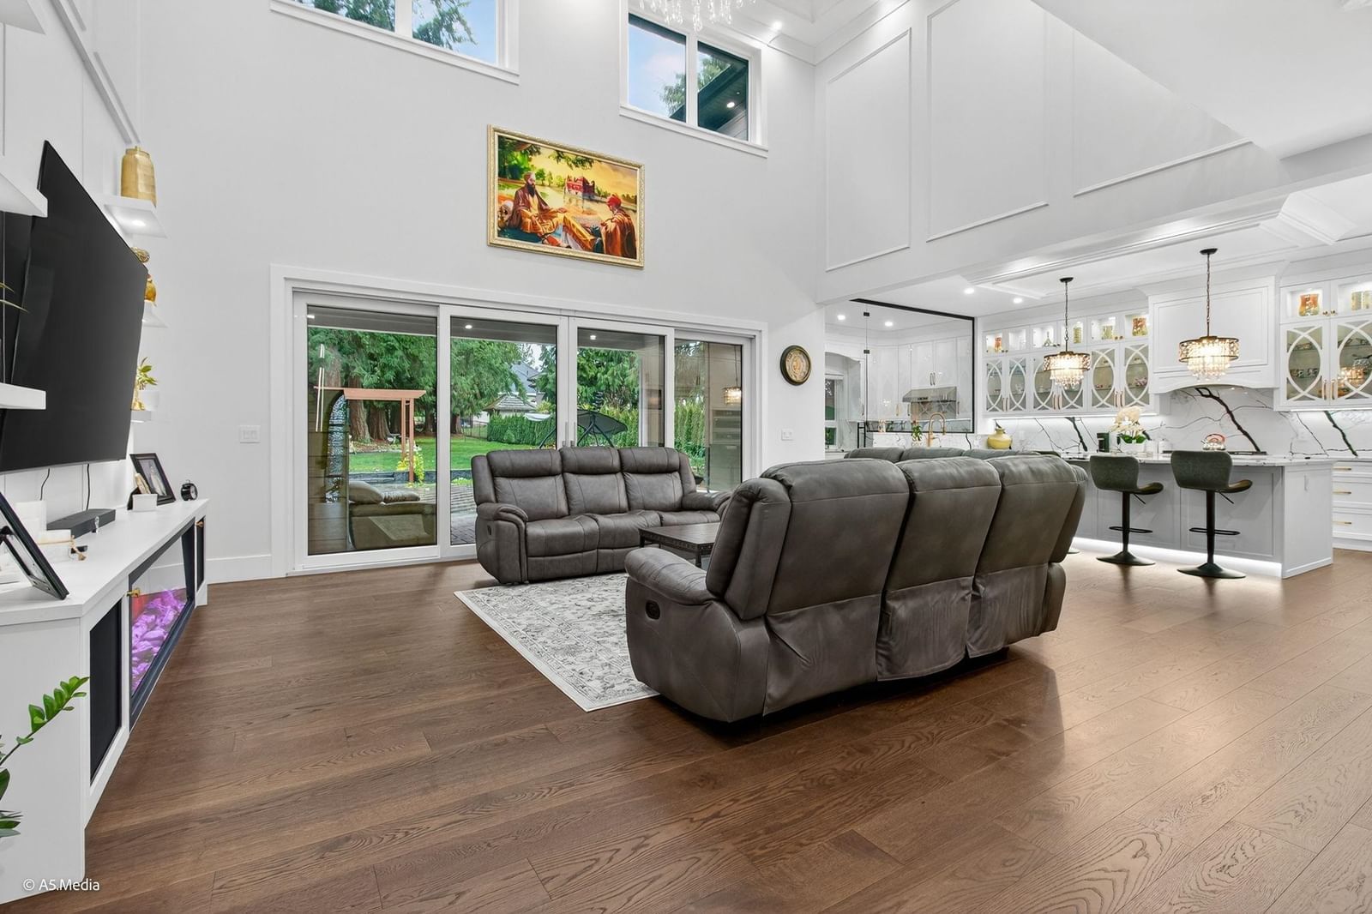
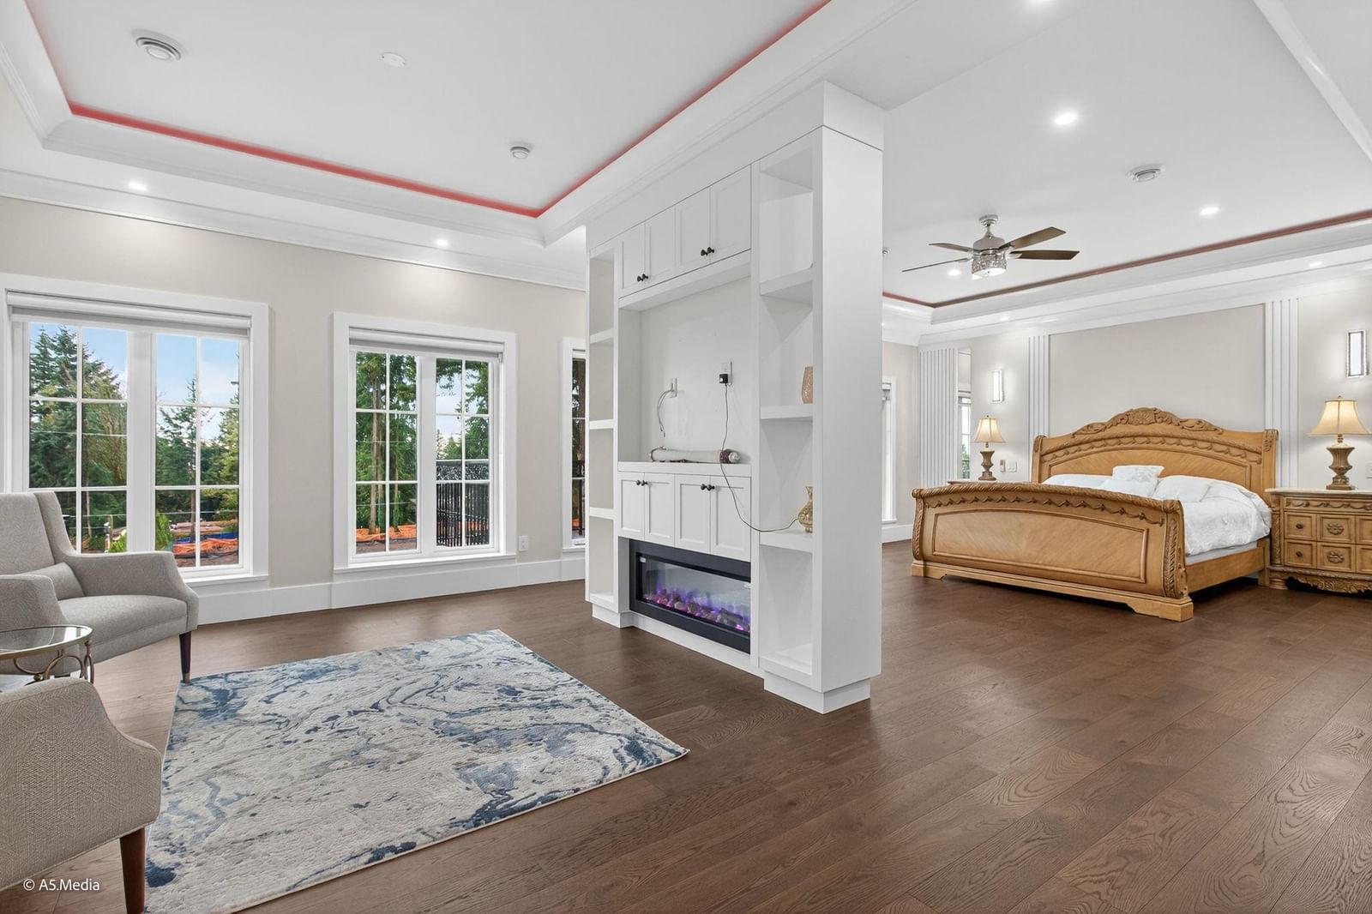
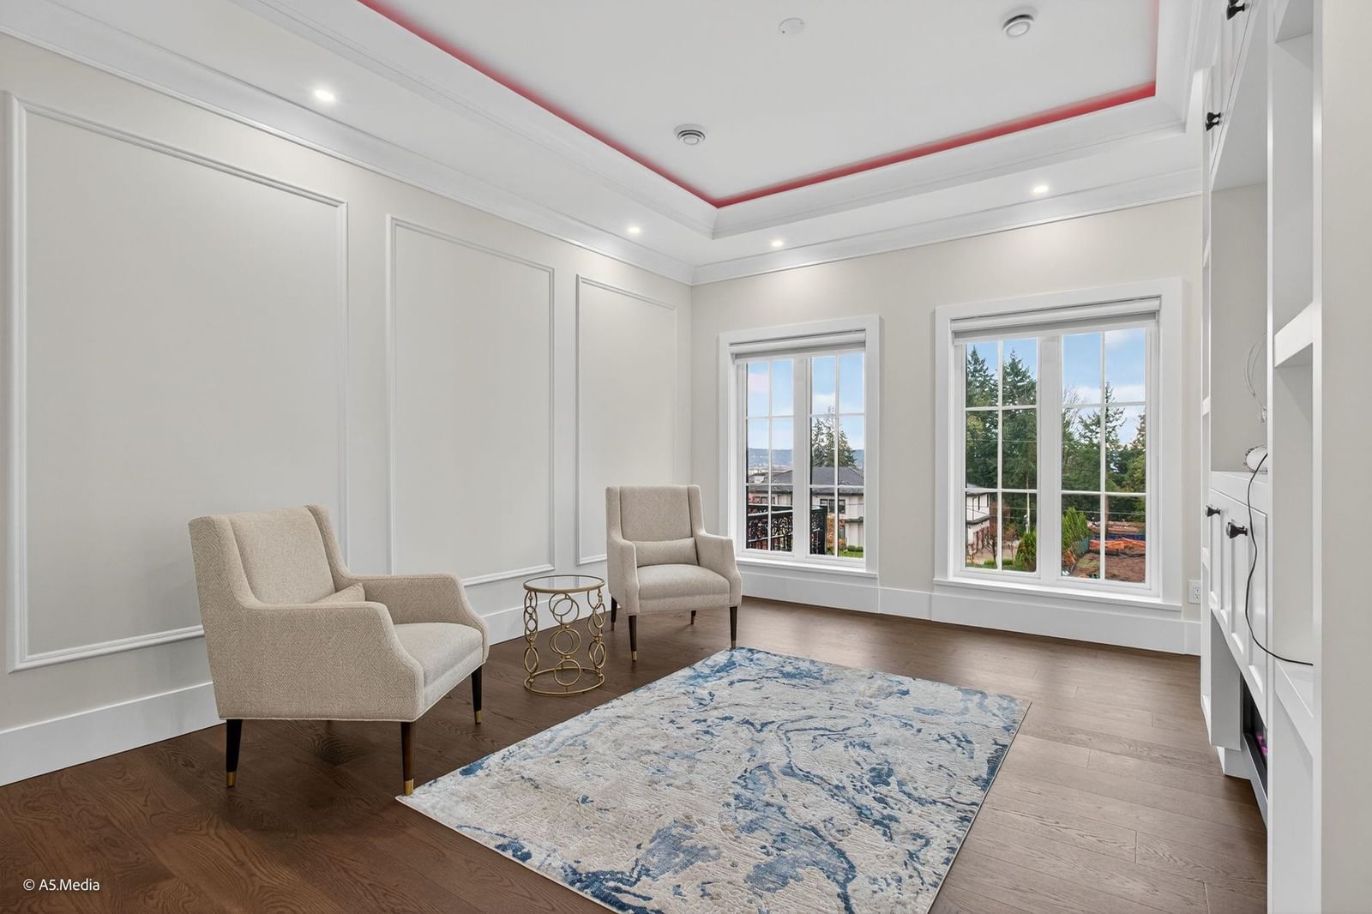
The home includes hardwood flooring and carpet.
What should I know about the basement and mechanical systems?
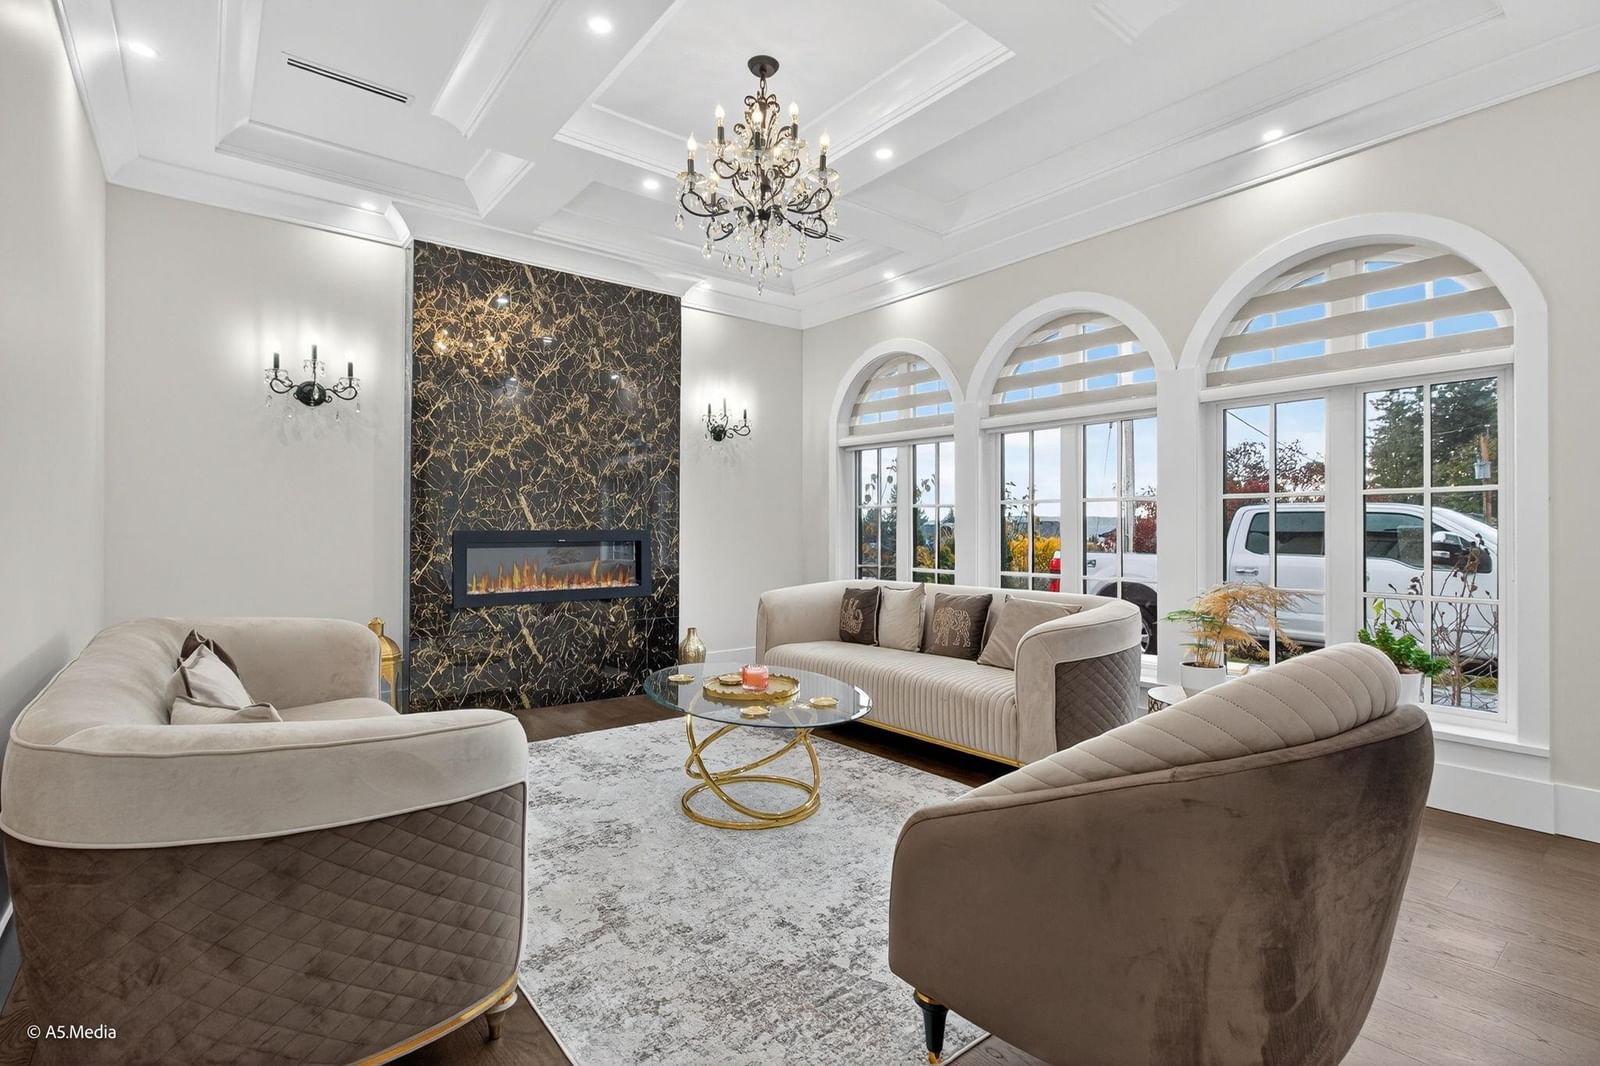
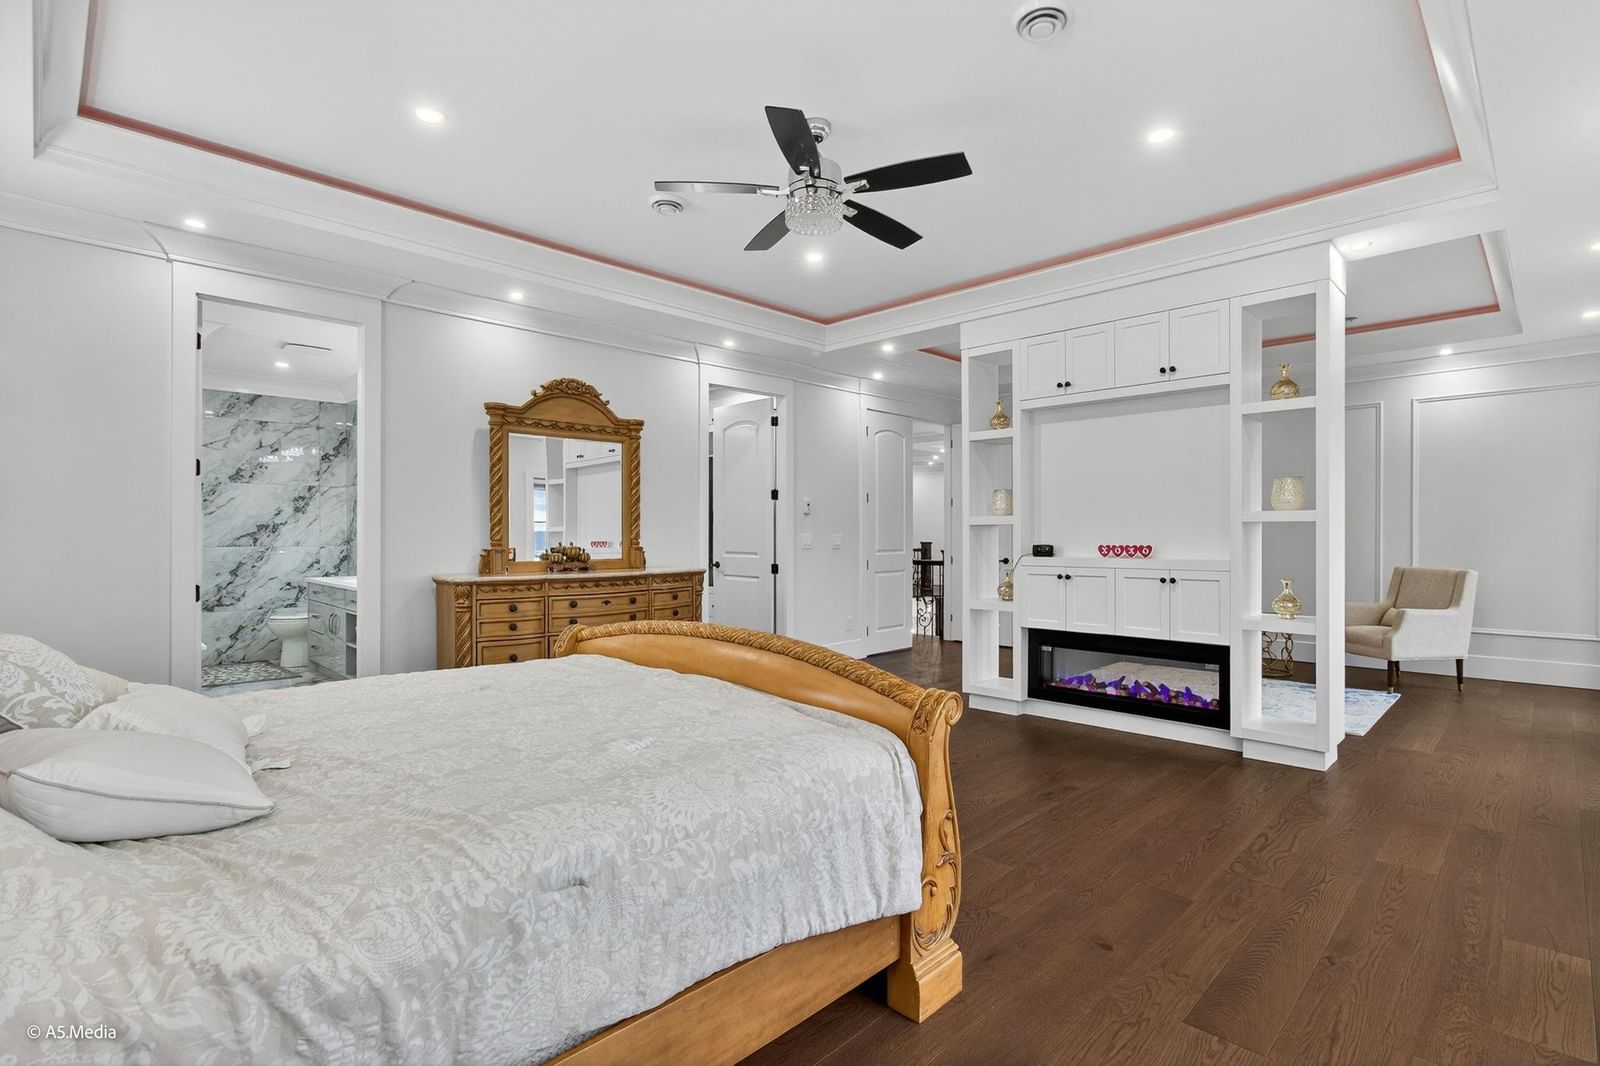
The home has central air conditioning, wall-unit air conditioning and three fireplaces.
This analysis is automatically generated using available sales and market data. It may contain errors and should not be relied on as financial or legal advice.
Description
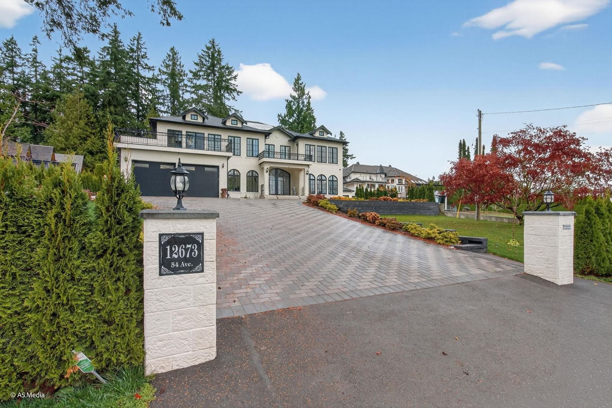
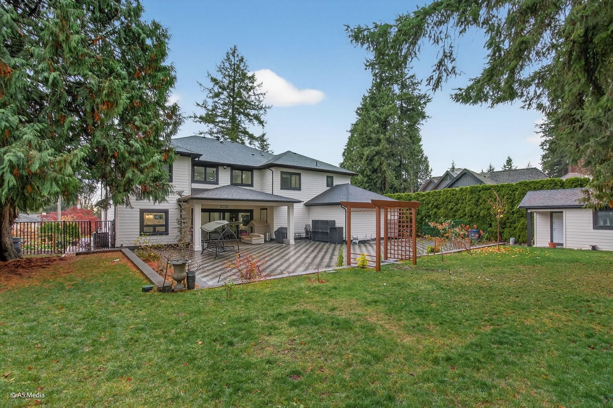
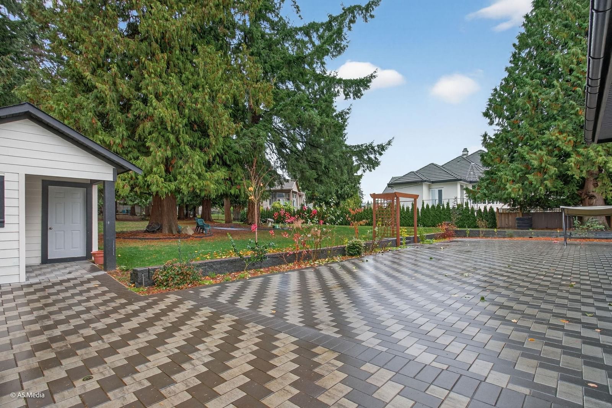
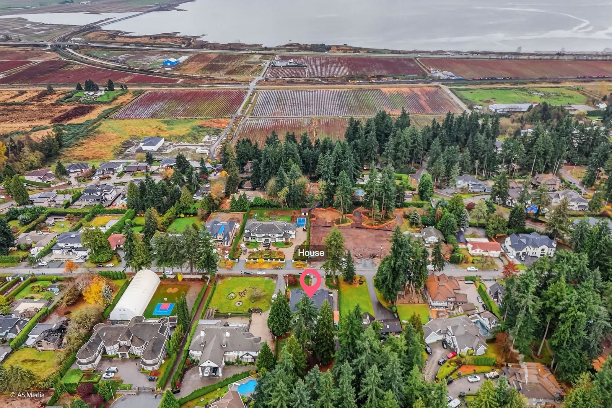
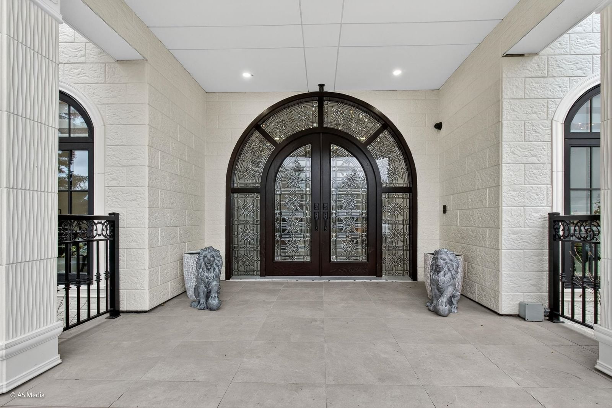
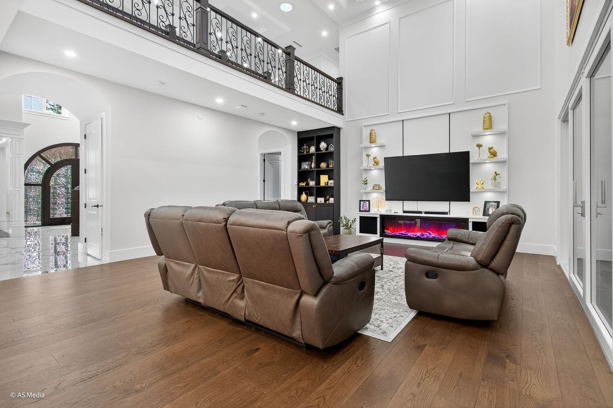
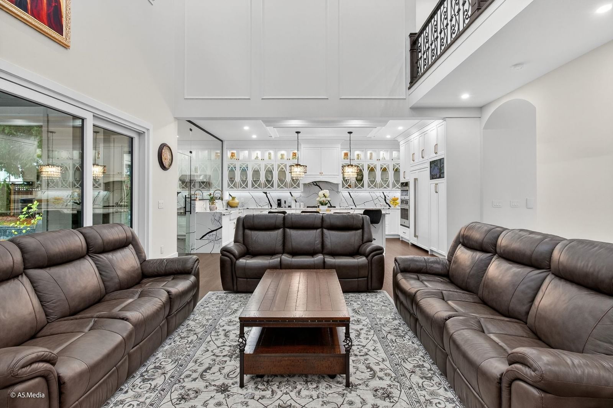
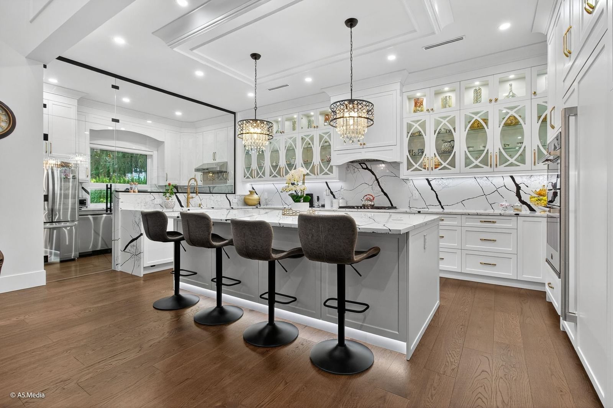
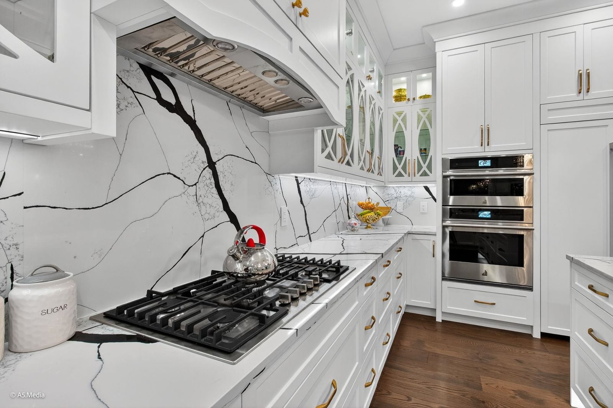
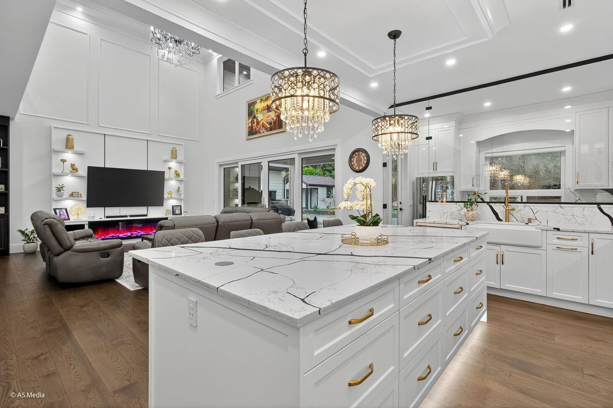
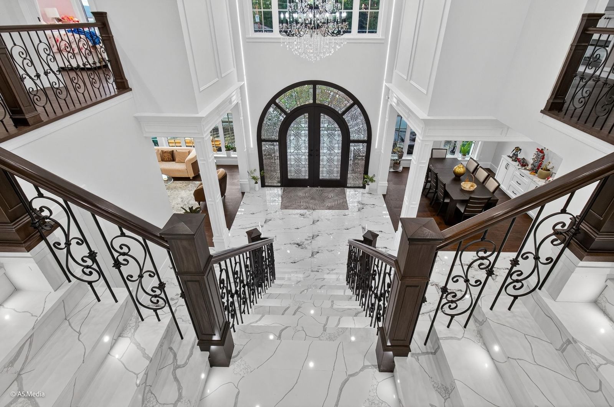
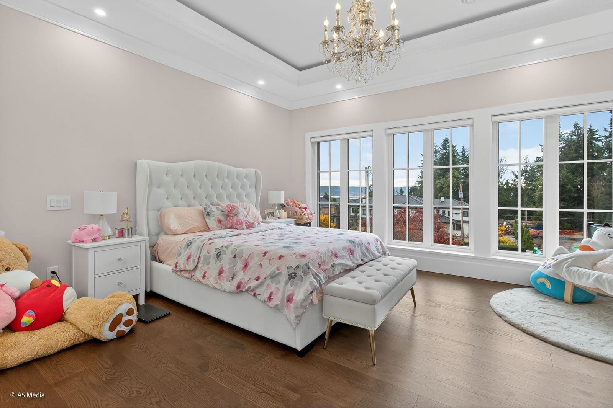
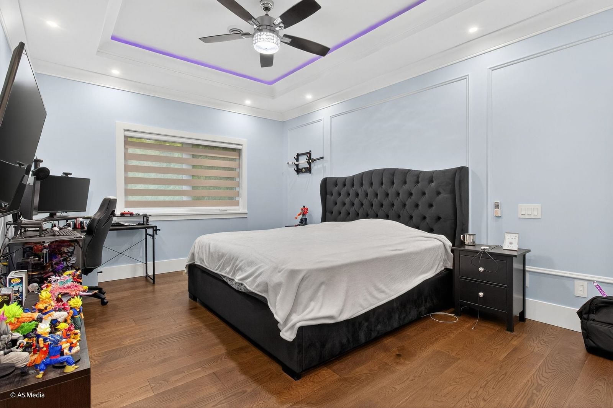
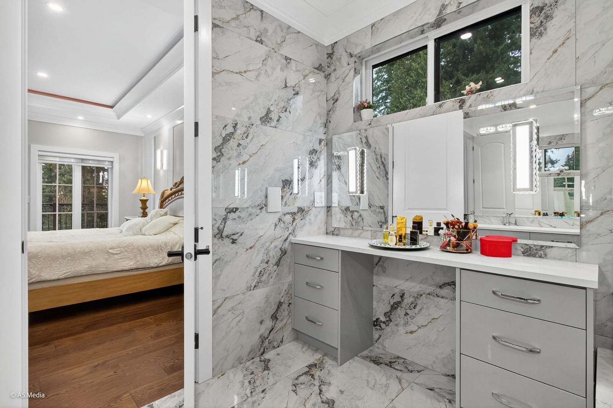
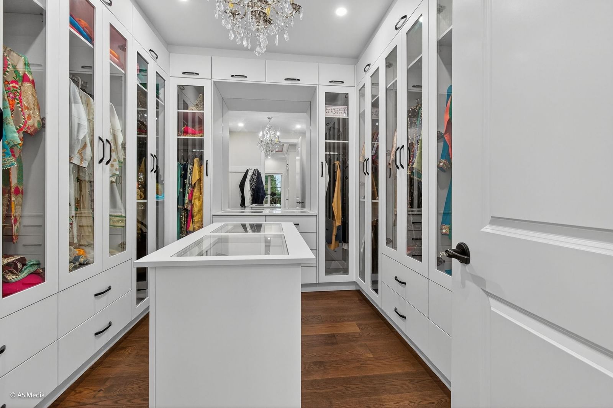
Panorama Ridge Mansion custom-built 2022 on a rare 37,461 sq.ft. Ocean-view lot! Over 6,200 sq.ft. of luxury with 8 beds & 9 baths. Grand double-height foyer, formal living/dining, family room, designer kitchen + spice kitchen with premium Jennair appliances. Guest bedroom on main. Huge paver driveway with RV parking, double garage, solar panels. Entertainer’s dream with theatre room & full bar. Bonus legal 2-bed nanny/in-law suite + Studio suite on main with private entries. Upper level features, custom master suite with sitting area and balcony, another 4 ensuites and Office, 4 more ensuited bedrooms + office, AC, radiant heat, high-end finishes, oversized windows . Very large backyard and patio with a storage shed perfect for lavish entertaining and the summer BBQ’s.
Interior Details
Exterior Details
More Information
Property
Parking
Utilities
This REALTOR.ca listing content is owned and licensed by REALTOR® members of The Canadian Real Estate Association.