12051 Imperial Drive, Richmond, BC V7E6J5









Property Overview
- Detached Home Type
- House Building Type
- 4792 Sqft Lot Size
- Steveston SouthCommunity
- 5 Beds
- 3 Full Baths
- 0 Half Baths
- 4 Parking Space(s)
- 1988 Year Built
- — Property Taxes
- 39 days Days on Market
- R3148592 MLS® #
- $691 Price / Sqft
- RS1B Land Use
- Two Storey Style
Get instant answers about this home
Description
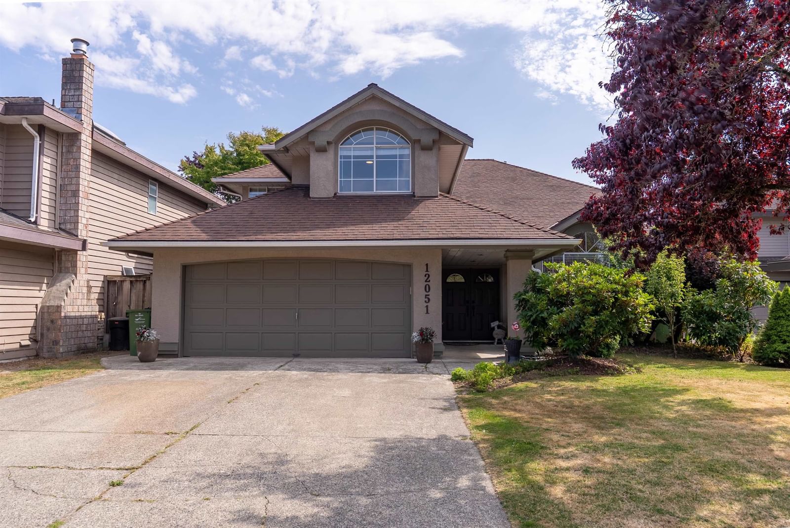
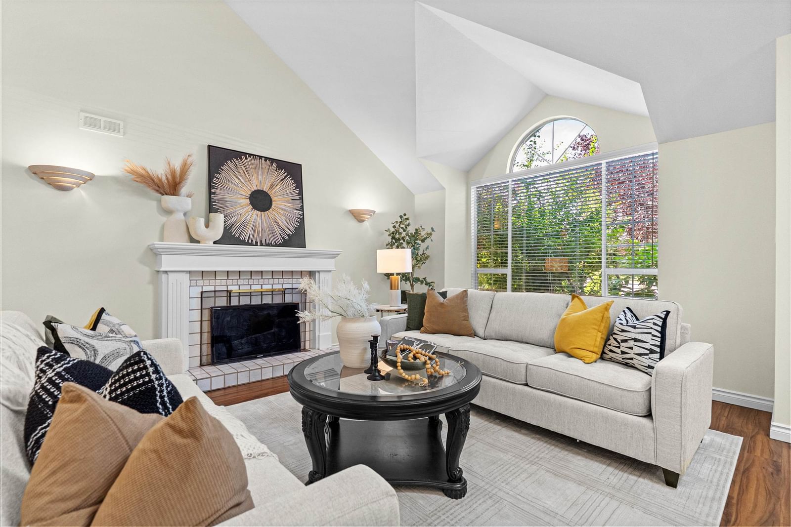
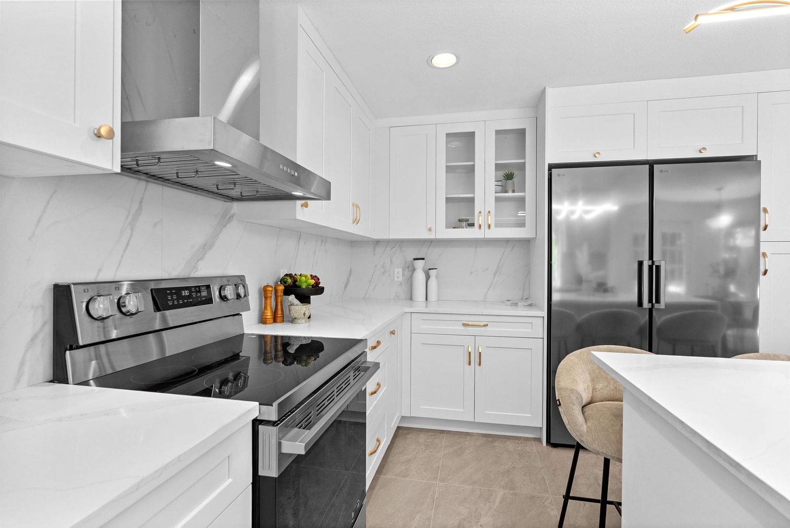
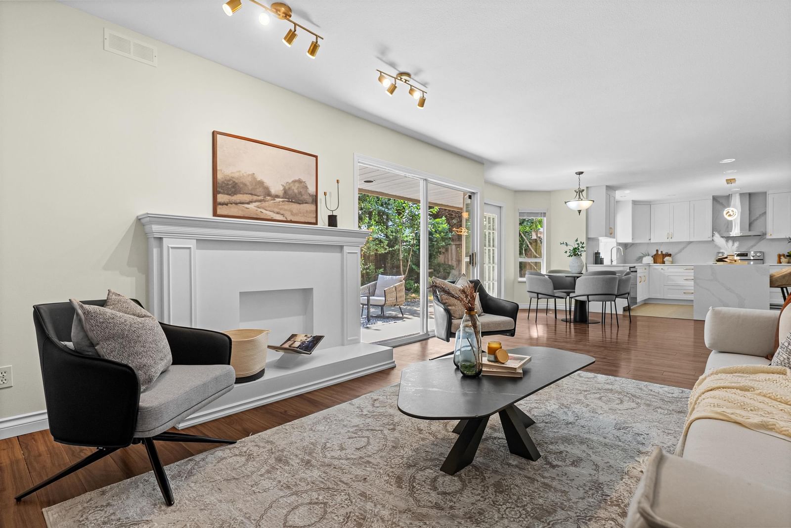
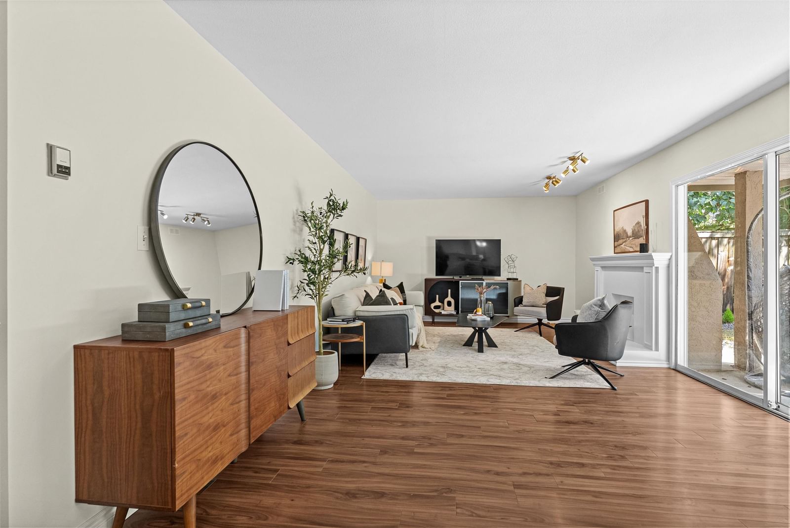
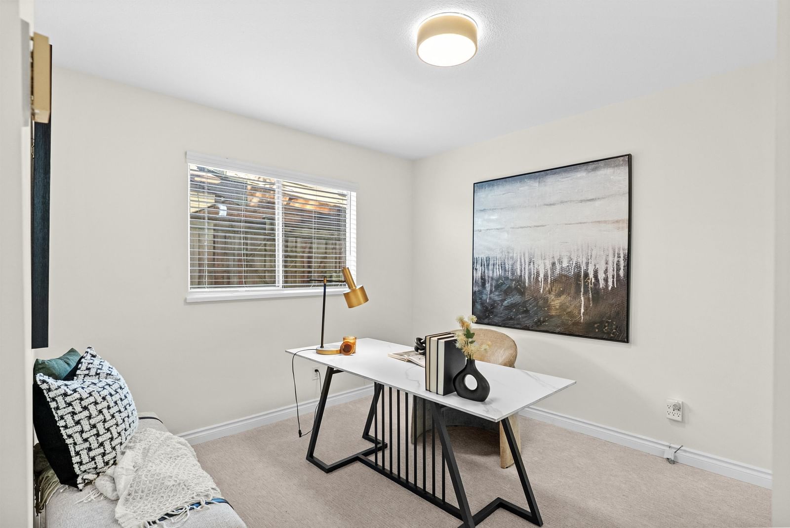
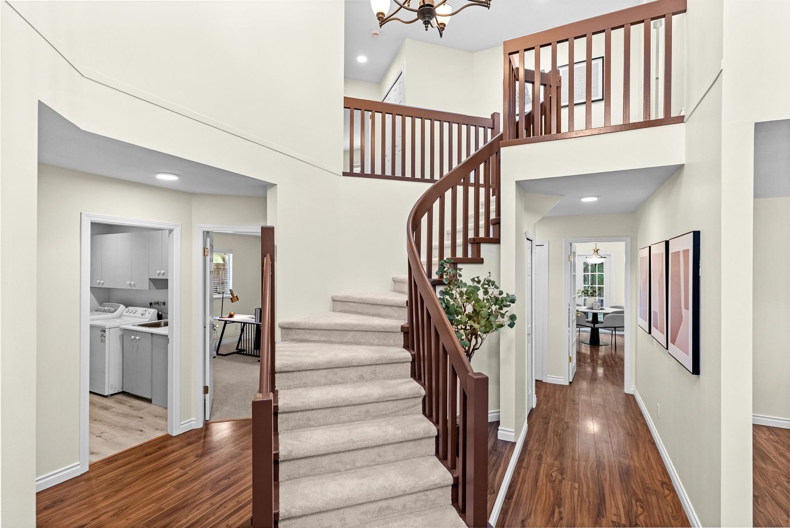
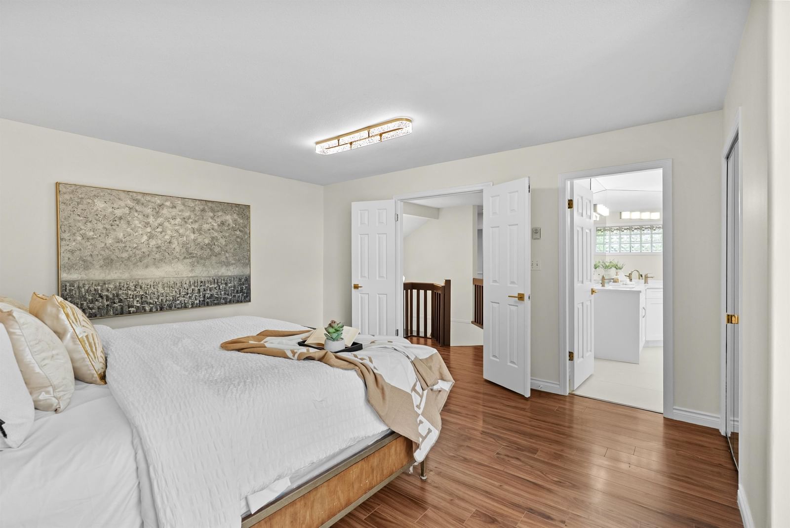
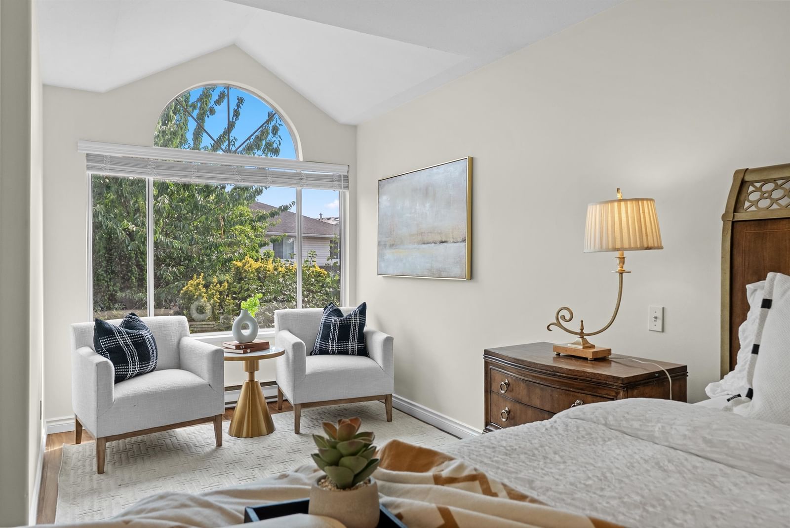
Beautifully renovated family home on a quiet cul-de-sac in the heart of Steveston! Offering 2,832 sq. ft. of thoughtfully designed living space with 5 bedrooms and 3 beautifully updated bathrooms, this move in ready home features a stunning designer kitchen with high-end appliances and a luxurious spa-inspired primary ensuite. A convenient main floor bedroom and full bathroom provide flexibility for guests, extended family, or a home office. Enjoy a sunny south-facing backyard, double garage, and an ideal layout for growing families. Ideally located just one block from Homma Elementary & within walking distance to McMath Secondary, Steveston Community Centre, scenic waterfront dyke trails, transit, and the shops and restaurants of vibrant Steveston Village.
Interior Details
Exterior Details
More Information
Property
Parking
Utilities
This REALTOR.ca listing content is owned and licensed by REALTOR® members of The Canadian Real Estate Association.