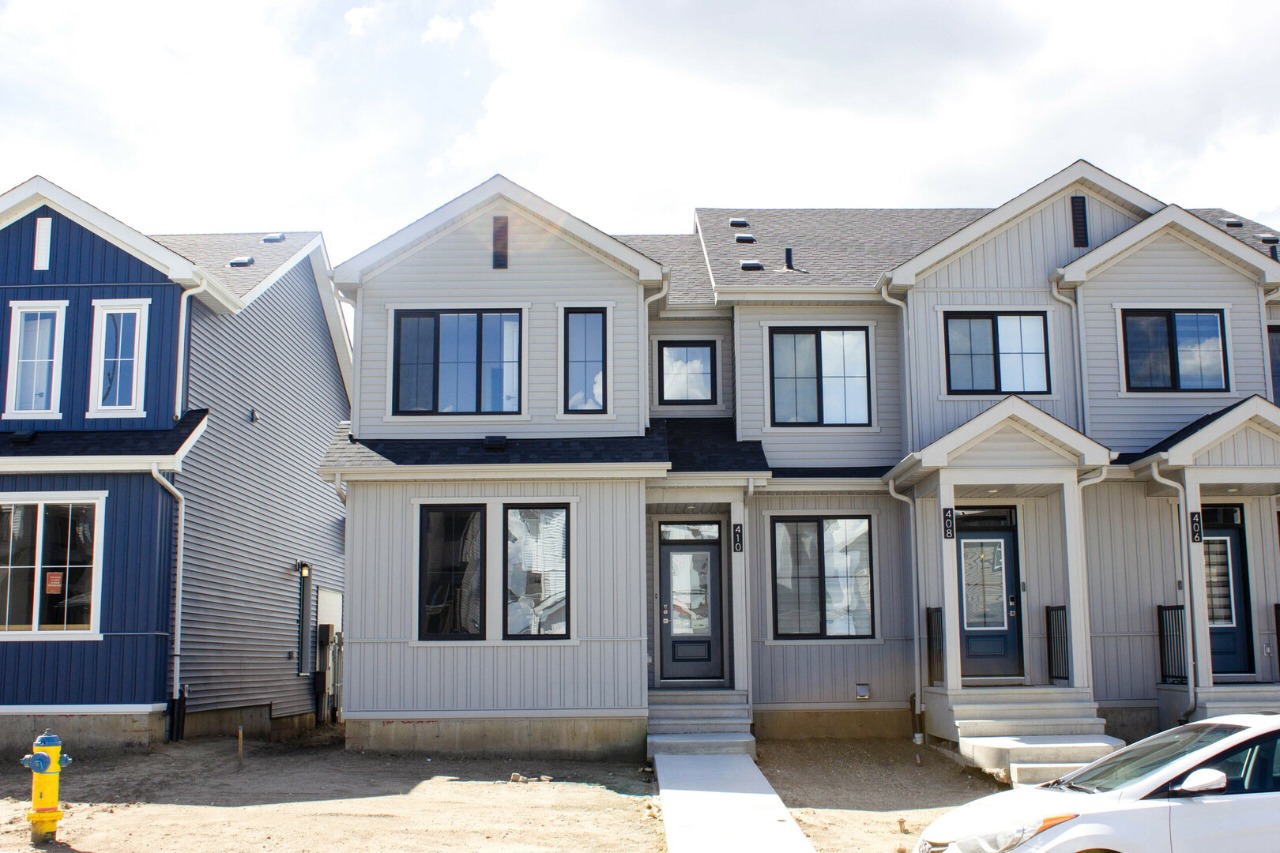
410 26 Street Southwest, Edmonton, AB T6X3J1
Property Overview
- Row / Townhouse Home Type
- 360 sqft Garage Size
- AlcesCommunity
- 3 Beds
- Natural Gas Heating
- 2 Full Baths
- None Cooling
- 1 Half Baths
- 2 Parking Space(s)
- 2026 Year Built
- 62 days Time on Bōde
- N/A MLS® #
- 21179497 Bōde ID
- $304 Price / Sqft
Get instant answers about this home
Sale Analysis
Auto-generatedThis 3-bedroom, 2.5-bathroom row / townhouse in Alces is listed at $429,928.
What kind of home is this?
This row / townhouse in Alces was built in 2026.
What features stand out inside the home?
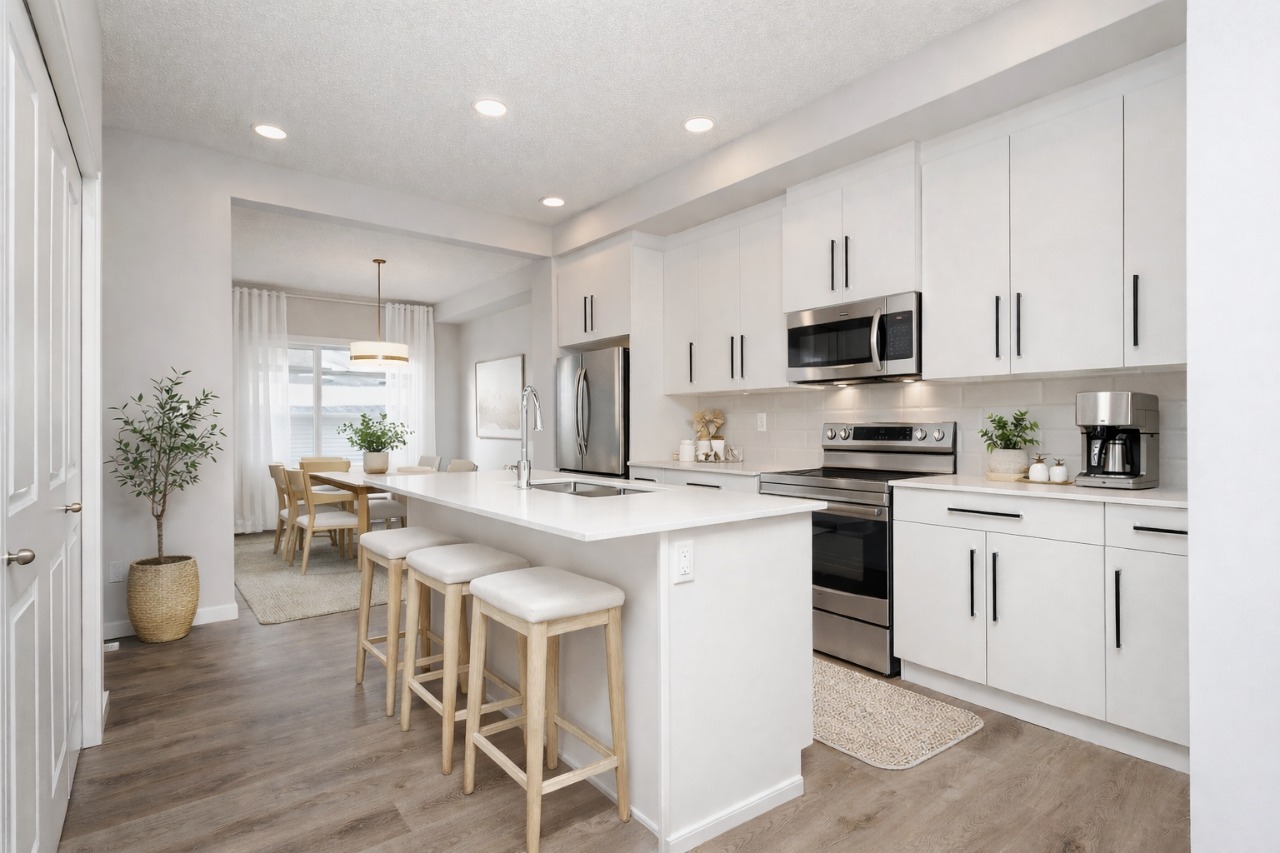
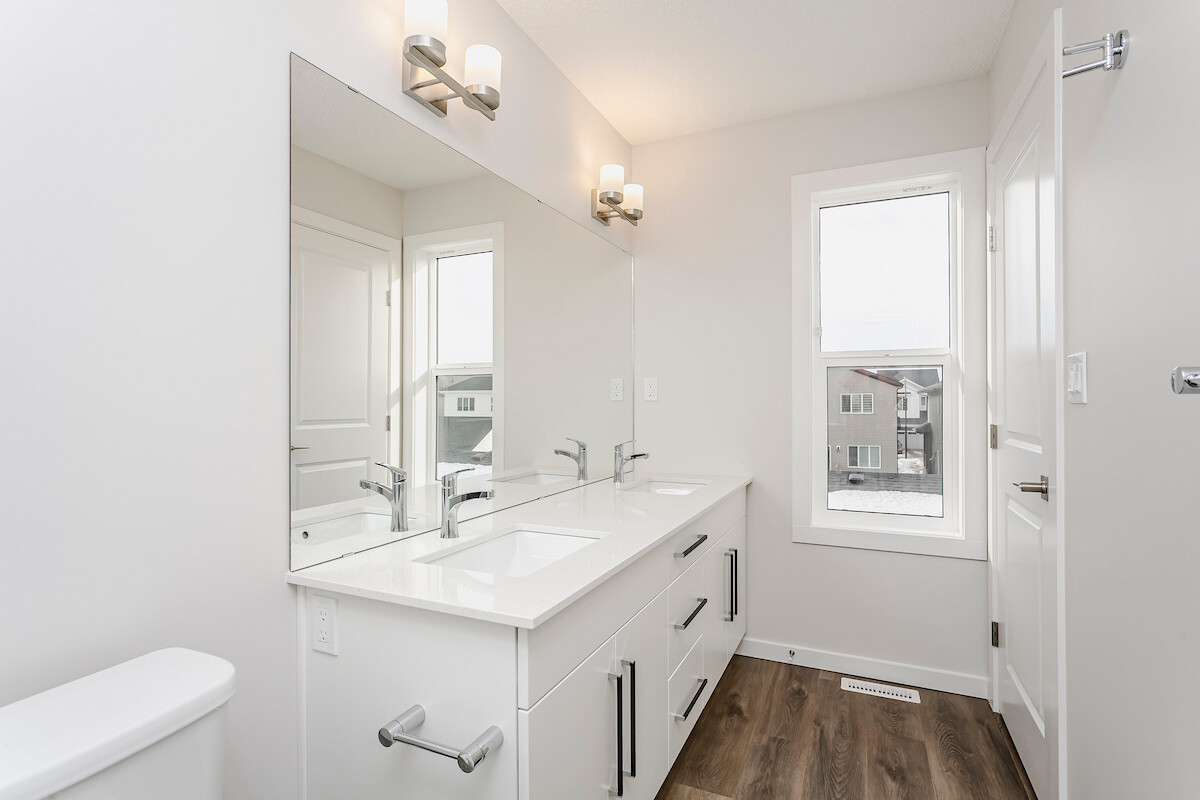
The home includes vinyl plank, closet organizers, double vanity, a kitchen island, quartz countertops and pantry.
What are the key layout details of this home?
The home offers 3 bedrooms, 2.5 bathrooms, approximately 1,413 sqft, and 2 parking spaces.
What should I know about the basement and mechanical systems?
The home has a full unfinished basement and one furnace.
What amenities are nearby?
Schools, shopping, sidewalks and street lights are nearby.
What are the outdoor and lot features?
The property has a back lane, level lot and rain gutters.
This analysis is automatically generated using available sales and market data. It may contain errors and should not be relied on as financial or legal advice.
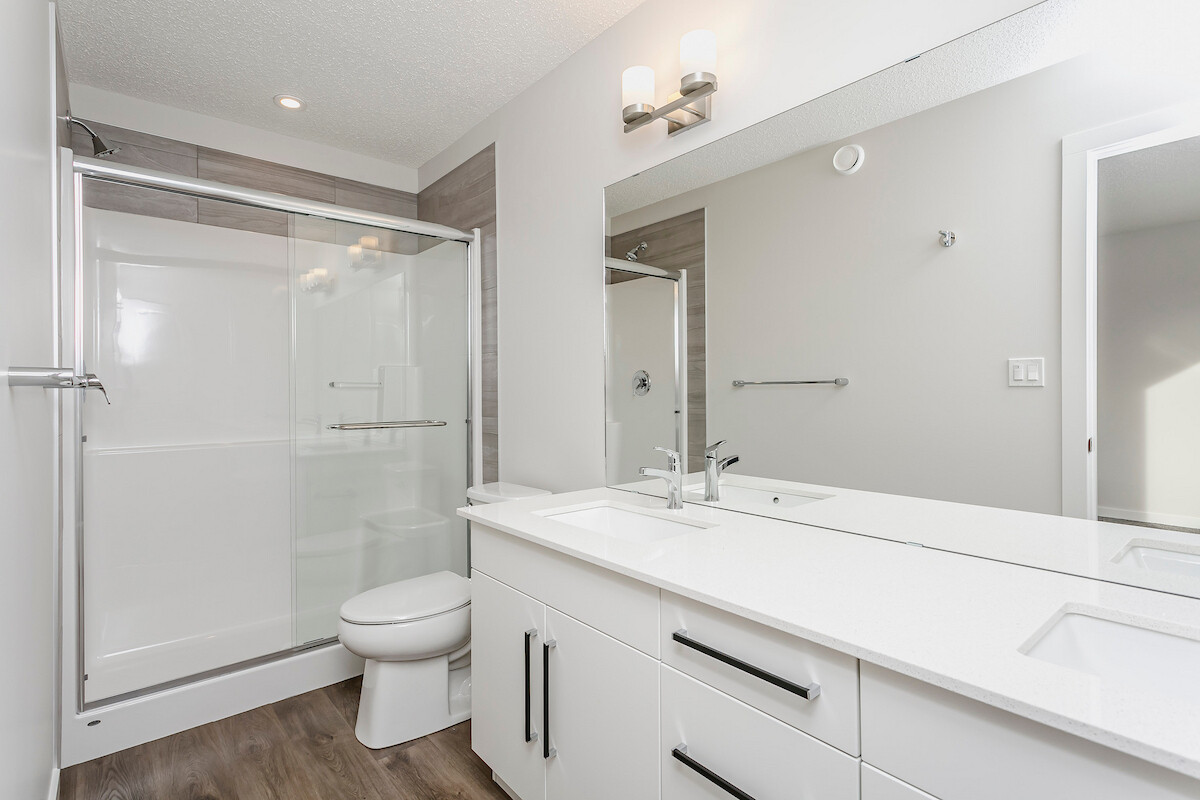
9 Foot Ceilings main floor and basement, Side entrance, Quartz countertops, Double Vanity in Main Ensuite
Description
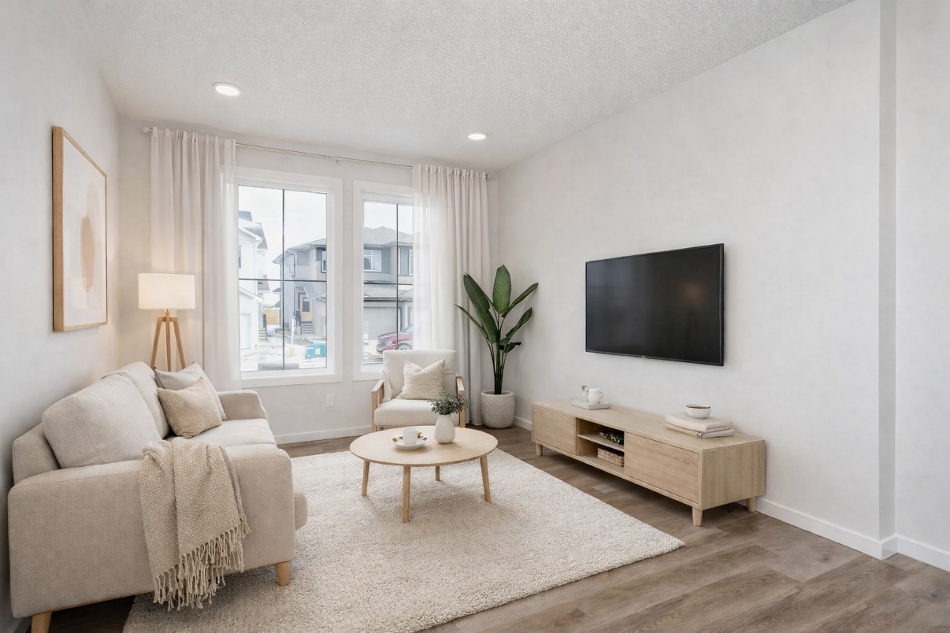
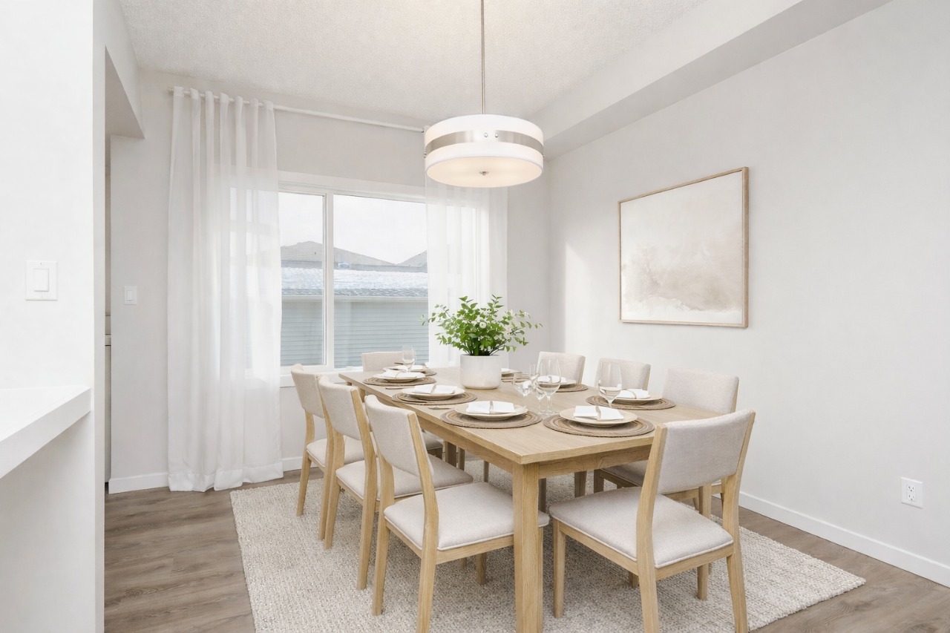
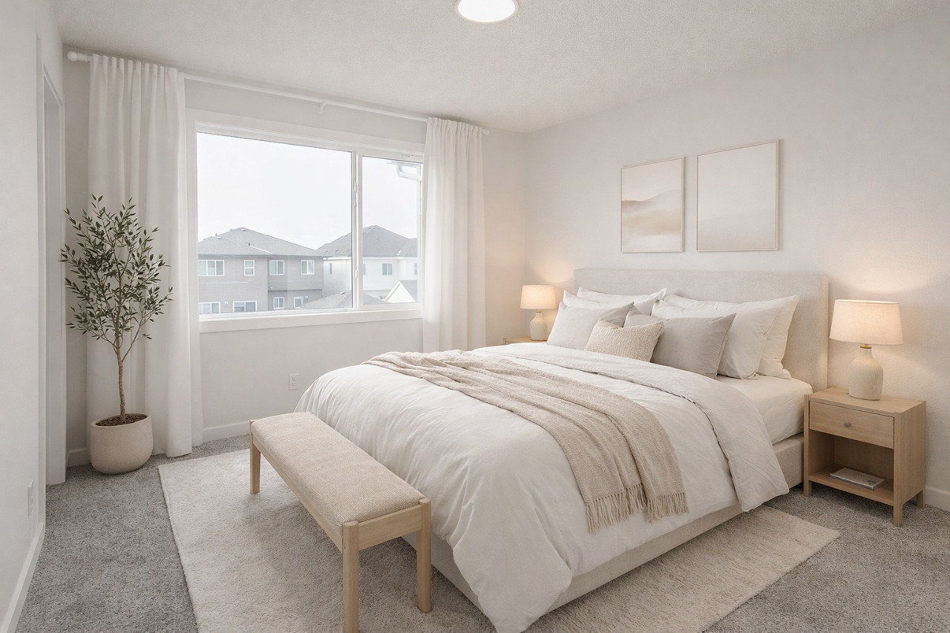
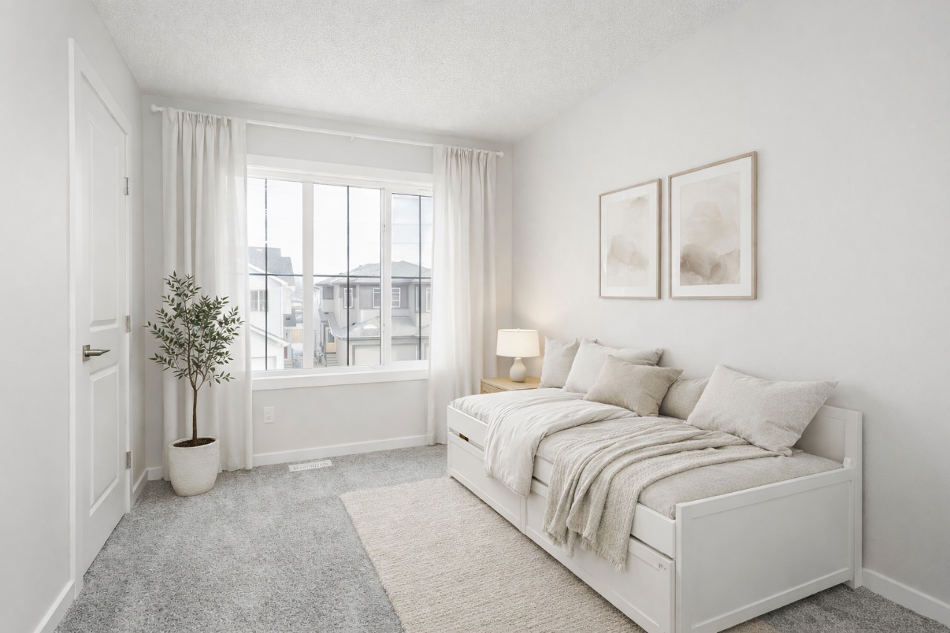
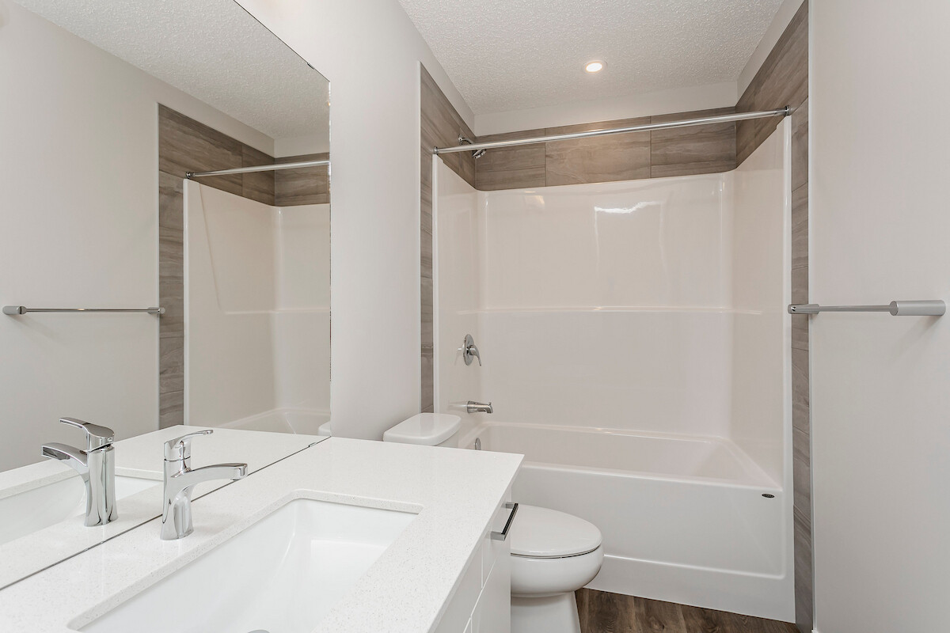
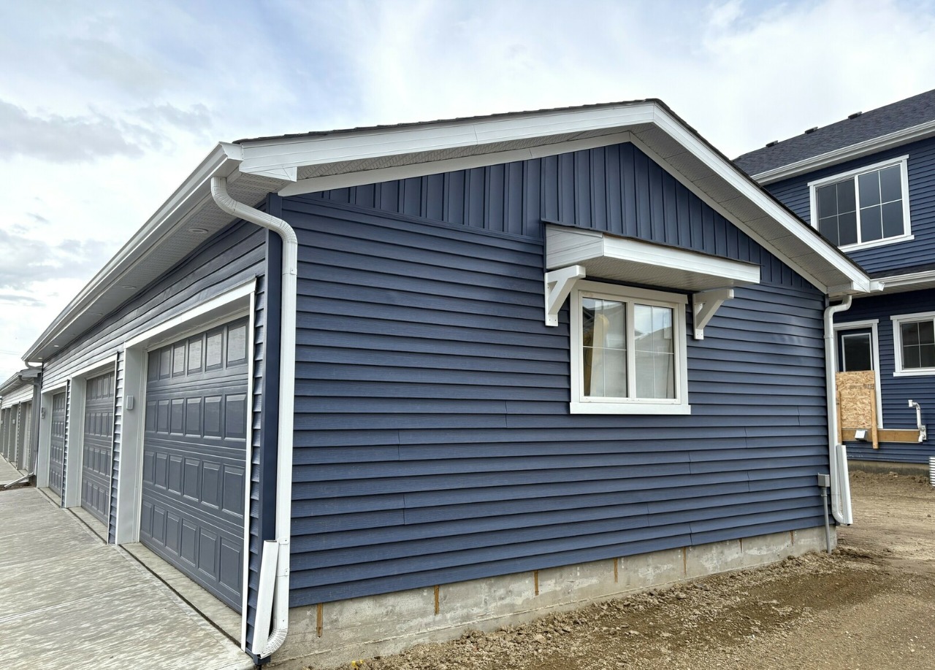
Beautifully designed open-concept main floor featuring a spacious great room, central kitchen with pantry, and rear dining area, perfect for entertaining or daily living. Luxury Vinyl Plank flooring throughout the main floor and bathrooms for a clean, low-maintenance finish. The kitchen and bathrooms are finished with quartz countertops, undermount sinks, and softclose cabinets and drawers for added style and functionality. Convenient half bath and mudroom on the main floor, offering practical everyday use with seamless flow. Three bedrooms located upstairs, including a primary suite with walk-in closet and an ensuite featuring dual sinks and a glass shower. The second bedroom includes a walk-in closet for added storage and comfort. An upstairs laundry area and separate linen closet provide everyday convenience. Private side entrance offers flexibility for a guest suite, family space, or potential rental opportunity. Enjoy bonus value with a free double detached garage.
Interior Details
Exterior Details
More Information
Property
Parking
Utilities
Disclaimer: MLS® System Data made available from the REALTORS® Association of Edmonton. Data is deemed reliable but is not guaranteed accurate by the REALTORS® Association of Edmonton.
Copyright 2026 by the REALTORS® Association of Edmonton. All Rights Reserved. Data was last updated Wednesday, September 23, 2026, 2:21:55 PM UTC.