303 32 Street Southwest, Edmonton, AB T6X3C8
Property Overview
- Row / Townhouse Home Type
- AlcesCommunity
- 3 Beds
- Electric Heating
- 2 Full Baths
- None Cooling
- 1 Half Baths
- 4 Parking Space(s)
- 2026 Year Built
- 0 days Time on Bōde
- E4501161 MLS® #
- 21179495 Bōde ID
- $289 Price / Sqft
Get instant answers about this home
Sale Analysis
Auto-generatedThis 3-bedroom, 2.5-bathroom row / townhouse in Alces is listed at $409,900. Here’s what buyers ask most about this home:
What kind of home is this?
This is a row / townhouse in Alces, built around 2026.
What are the key features and finishes in this home?
NA
What is the Alces neighborhood like?
Alces is the community for this row / townhouse. Buyers should confirm nearby amenities, commute options, and local services that matter for their household.
Who is this home best suited for?
3-bedroom, 2.5-bathroom row / townhouse homes in Alces typically suit buyers looking for 3 bedrooms and 2.5 bathrooms in this area.
How many bedrooms, bathrooms, and parking spaces does this home offer?
This home offers 3 bedrooms and 2.5 bathrooms, plus 4 parking spaces.
What schools are nearby?
Alces is served by local public and separate school options. Buyers should confirm current catchment boundaries and enrollment directly with the school boards, as school assignments can change.
How do I book a tour or ask a question about this listing?
Buyers can request a private showing or message the listing team directly through Bōde using the tour and contact options on this page. Ask Bōdie can also answer specific questions about the home’s features, layout, or location in real time.
This analysis is generated from available listing data. It may contain errors and should not be relied on as financial or legal advice.
NA
Description
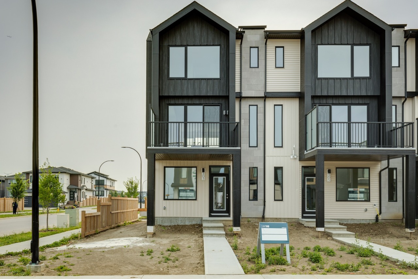
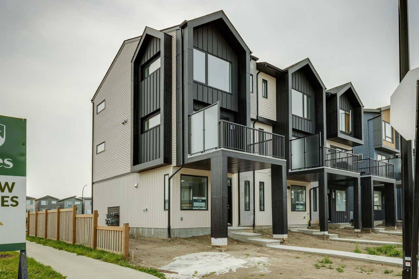
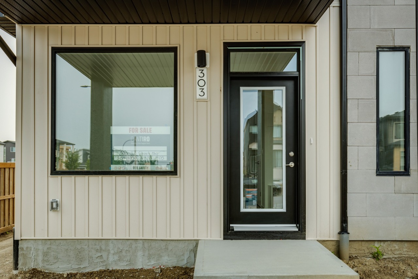
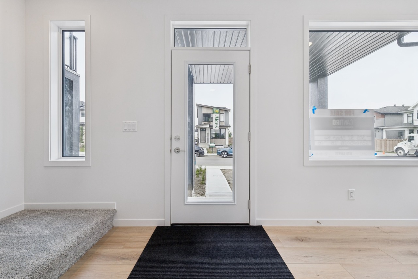
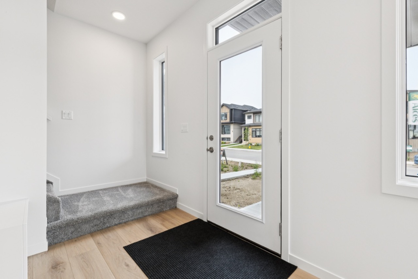
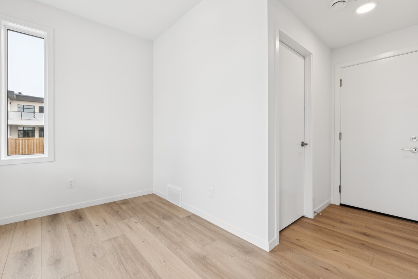
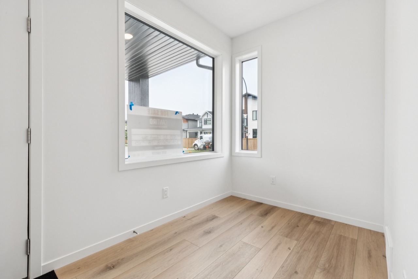
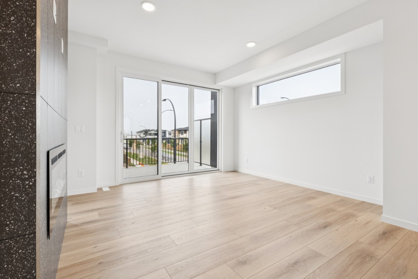
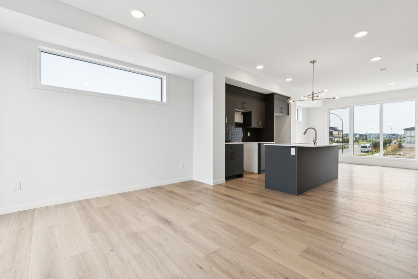
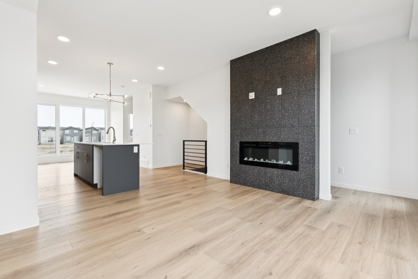
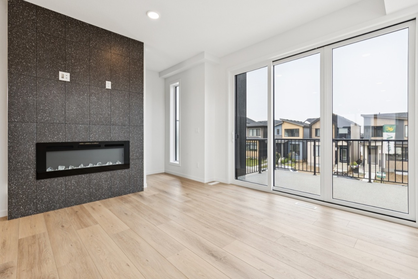
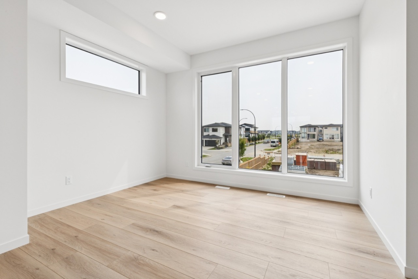
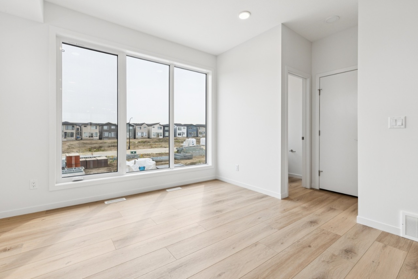
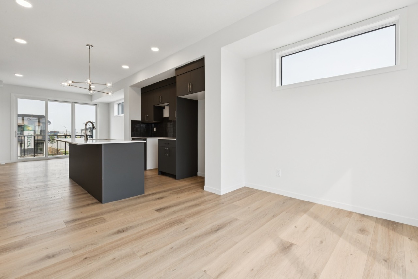
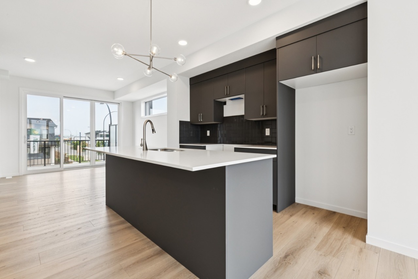
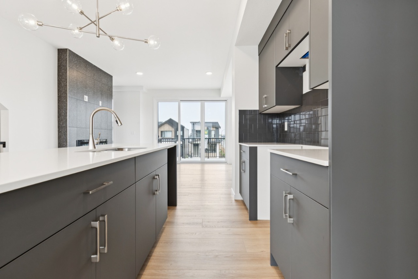
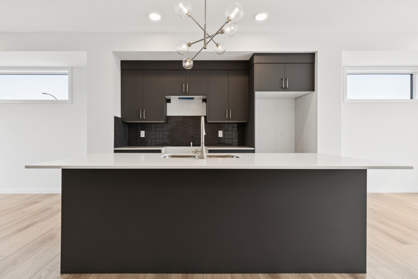
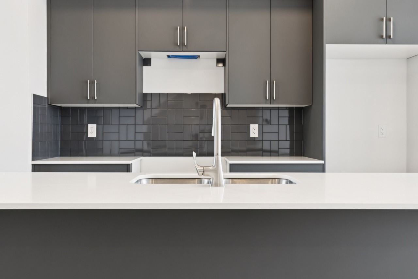
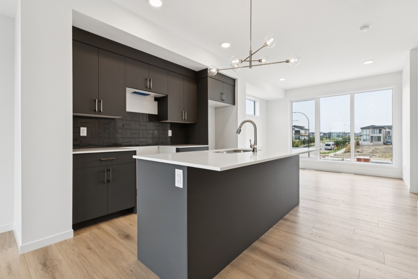
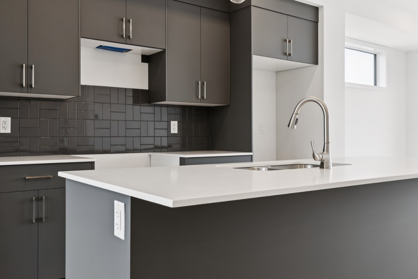
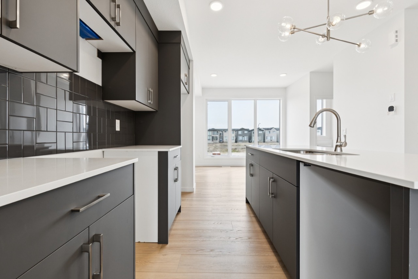
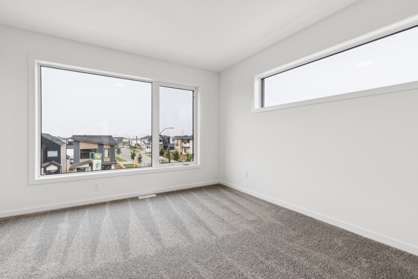
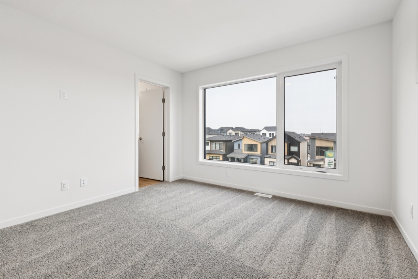
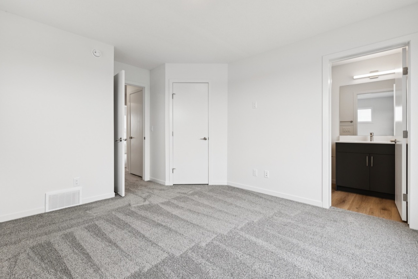
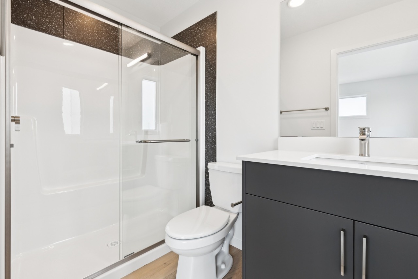
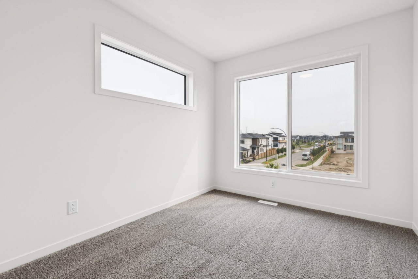
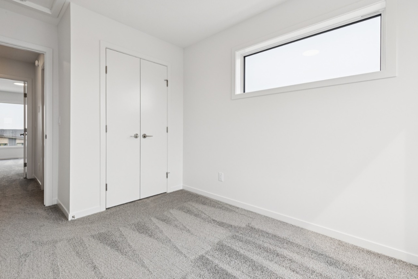
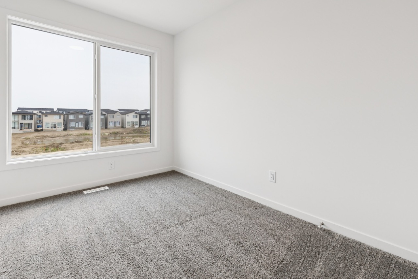
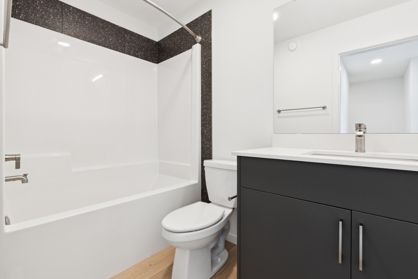
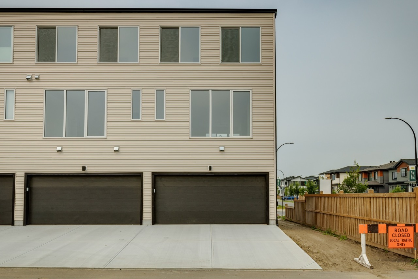
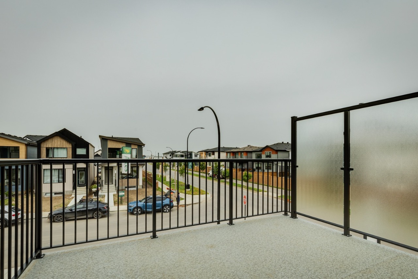
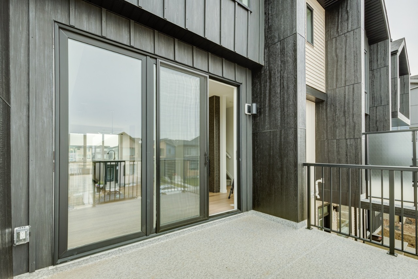
*AVAILABLE FOR IMMEDIATE POSSESSION* Welcome to this stunning 3-storey corner townhome in the sought-after community of Alces offering NO condo fees! This home features 3 bedrooms, 2.5 bathrooms, and a versatile ground-level flex room perfect for a home office, gym, or guest space. Enjoy 9' ceilings on the ground and main floors, oversized windows, and an open-concept layout filled with natural light. The stylish kitchen comes complete with a fridge, stove, over-the-range microwave/hood fan, and opens onto a private balcony ideal for morning coffee or entertaining. Cozy up by the fireplace, admire the elegant iron spindle railing, and enjoy the convenience of a landscaped yard and rear attached double garage. Located close to parks, shopping, and future amenities, this move-in-ready home offers the perfect combination of style, comfort, and convenience. Book your private showing today!
Interior Details
Exterior Details
More Information
Property
Parking
Utilities
Disclaimer: MLS® System Data made available from the REALTORS® Association of Edmonton. Data is deemed reliable but is not guaranteed accurate by the REALTORS® Association of Edmonton.
Copyright 2026 by the REALTORS® Association of Edmonton. All Rights Reserved. Data was last updated Wednesday, July 29, 2026, 7:48:09 PM UTC.