865 Tewin Circ, Ottawa, ON K4A1K1




Property Overview
- Detached Home Type
- House Building Type
- 5103 Sqft Lot Size
- CamelotCommunity
- 3 Beds
- 3 Full Baths
- Air Conditioning (Central) Cooling
- 0 Half Baths
- 4 Parking Space(s)
- — Property Taxes
- 40 days Days on Market
- X13583904 MLS® #
- $667 Price / Sqft
- Bungalow Style
Get instant answers about this home
Description
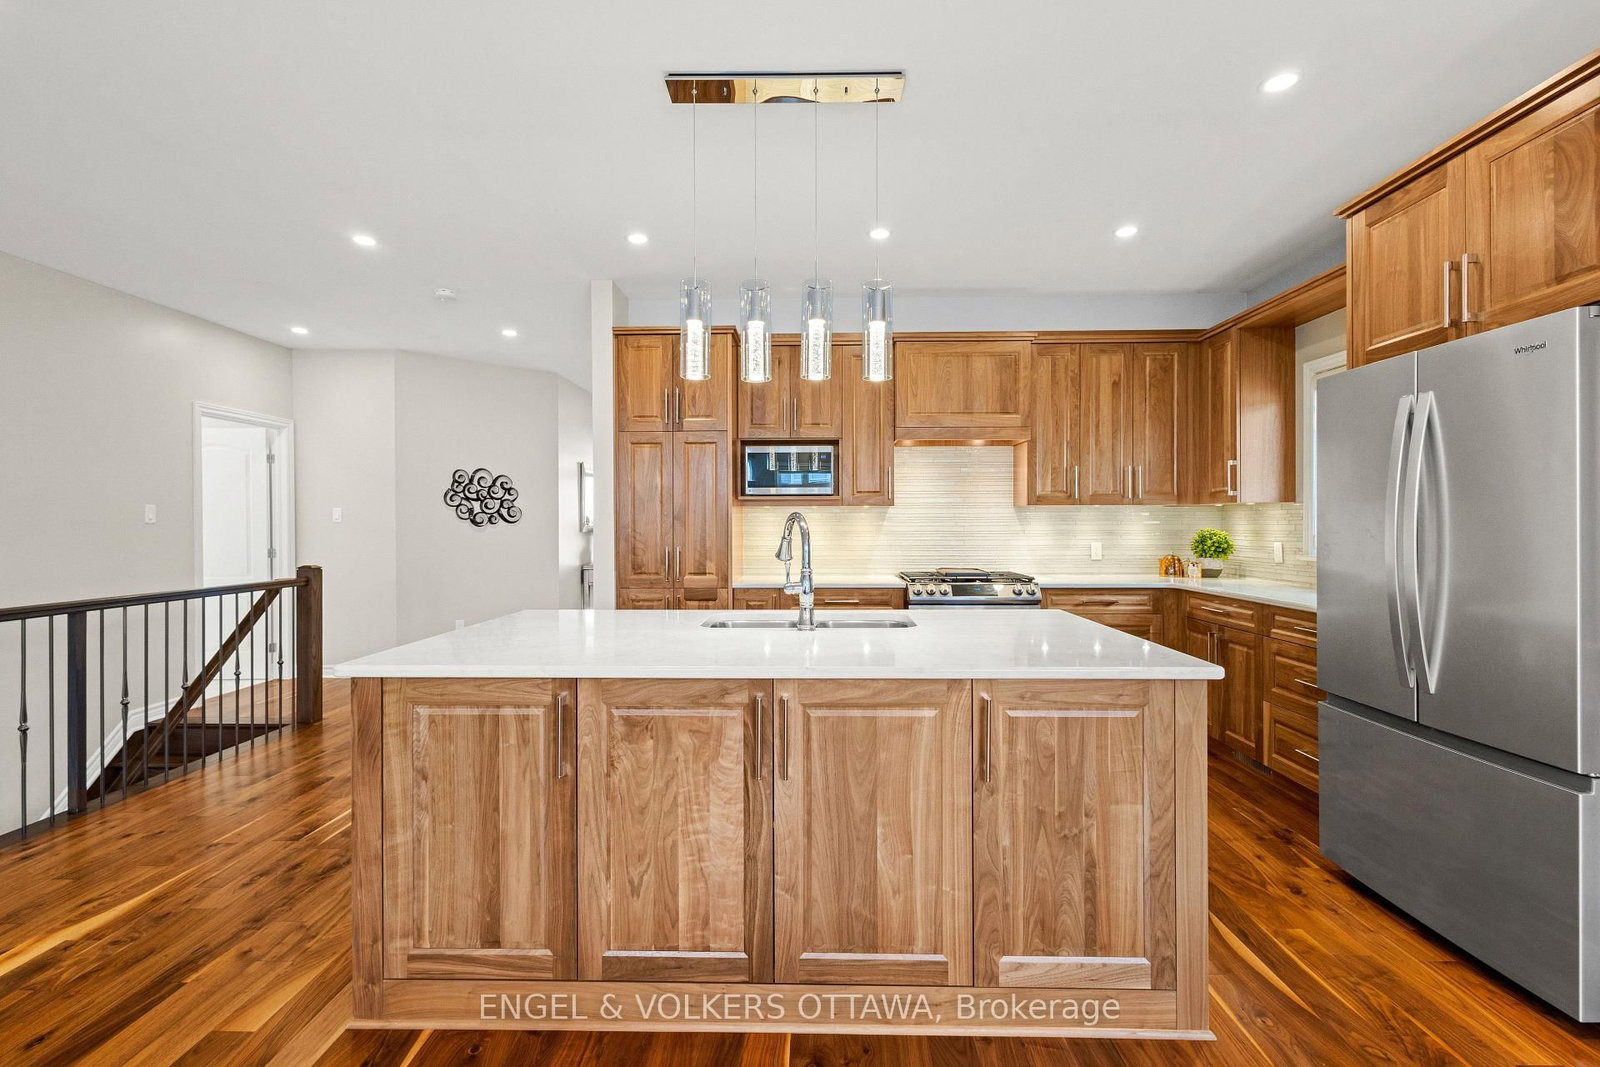
Pride of ownership is evident throughout this beautifully maintained bungalow in Cardinal Creek, ideally situated within a sought-after adult lifestyle enclave of similar homes offering access to a nearby community building designed for social gatherings and neighbourhood events. This inviting home features desirable main-floor living with 9-ft ceilings, rich upgraded walnut hardwood flooring, pot lights throughout, and an upgraded hardwood staircase. The bright open-concept layout is highlighted by a stunning living room with cathedral ceilings and large windows that fill the space with natural light, while the kitchen is beautifully appointed with upgraded walnut cabinetry, quartz countertops, a convenient pantry cabinet, and a spacious island offering enhanced storage and workspace. Two bedrooms are located on the main level, including a spacious primary retreat with walk-in closet and a luxurious 5-piece en-suite featuring double sinks, a soaker tub, and glass walk-in shower. A versatile second bedroom is ideal for guests, a home office, or reading space, complemented by convenient main-floor laundry and a partial bath. The fully finished basement offers upgraded carpeting, a large recreation area centred around a cozy gas fireplace, an additional bedroom, full bathroom, and ample storage. Step outside to an exceptional fenced backyard featuring extensive hardscaping, garden beds, storage shed, hot tub area, and a sleek louvered pergola creating a true outdoor retreat. Additional highlights include a double car garage, covered front porch, customizable LED soffit lighting, and a location close to the future LRT and everyday amenities.
Interior Details
Exterior Details
More Information
Property
Parking
Utilities
Data is supplied by the Toronto Regional Real Estate Board (TRREB) MLS® System. TRREB is the owner of the copyright in its MLS® System. Data is deemed reliable but is not guaranteed accurate by TRREB. The trademarks MLS®, Multiple Listing Service® and the associated logos are owned by The Canadian Real Estate Association (CREA) and identify the quality of services provided by real estate professionals who are members of CREA. Used under license.
Data was last updated Friday, August 28, 2026, 3:00:08 PM UTC.