#2110 121 Mcmahon Drive, Toronto, ON M2K0C2


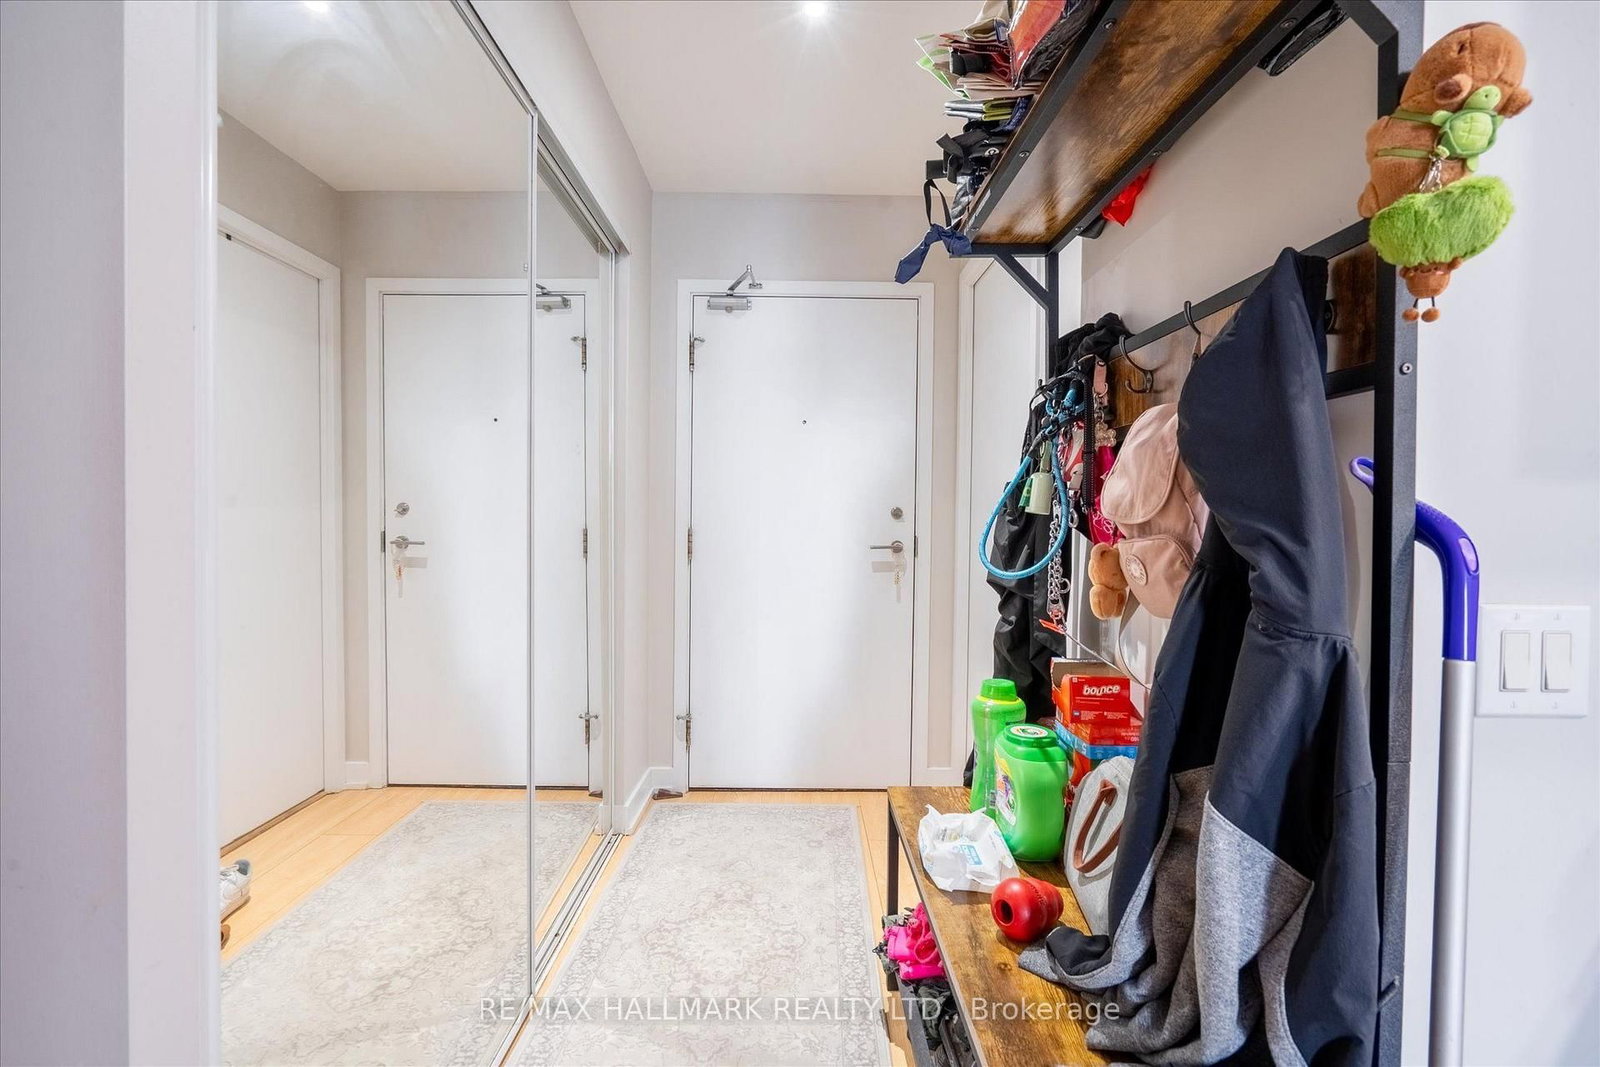


Property Overview
- Apartment Home Type
- High Rise Apartment Building Type
- Bayview VillageCommunity
- 2 Beds
- 1 Full Baths
- Air Conditioning (Central) Cooling
- 0 Half Baths
- 2 Parking Space(s)
- — Property Taxes
- 40 days Days on Market
- C13584796 MLS® #
- $832 Price / Sqft
- One And Half Storey Style
Get instant answers about this home
Description
Spacious 668 Sf Unit + 98Sf Balcony With Nine Foot Ceilings And Unobstructed Views Of Park with 2 Parking spots! Open Concept Layout With Floor To Ceiling Windows Providing Tons Of Natural Light. Den Can Be Easily Converted To 2nd Bedroom. Close To All Amenities. Steps To Subway, TTC, Easy Access To Hwy 401 & 404/DVP, Ikea And Fairview Mall. 24 Hrs Concierge, Indoor/Outdoor Whirlpools, Patio, Party Room, Gym Etc!
Interior Details
Exterior Details
More Information
Property
Strata Details
Parking
Data is supplied by the Toronto Regional Real Estate Board (TRREB) MLS® System. TRREB is the owner of the copyright in its MLS® System. Data is deemed reliable but is not guaranteed accurate by TRREB. The trademarks MLS®, Multiple Listing Service® and the associated logos are owned by The Canadian Real Estate Association (CREA) and identify the quality of services provided by real estate professionals who are members of CREA. Used under license.
Data was last updated Friday, August 28, 2026, 4:30:57 PM UTC.