#513 250 Webb Drive, Mississauga, ON L5B3Z4





Property Overview
- Apartment Home Type
- High Rise Apartment Building Type
- City CentreCommunity
- 3 Beds
- 2 Full Baths
- Air Conditioning (Central) Cooling
- 0 Half Baths
- 2 Parking Space(s)
- — Property Taxes
- 40 days Days on Market
- W13586294 MLS® #
- $499 Price / Sqft
Get instant answers about this home
Description
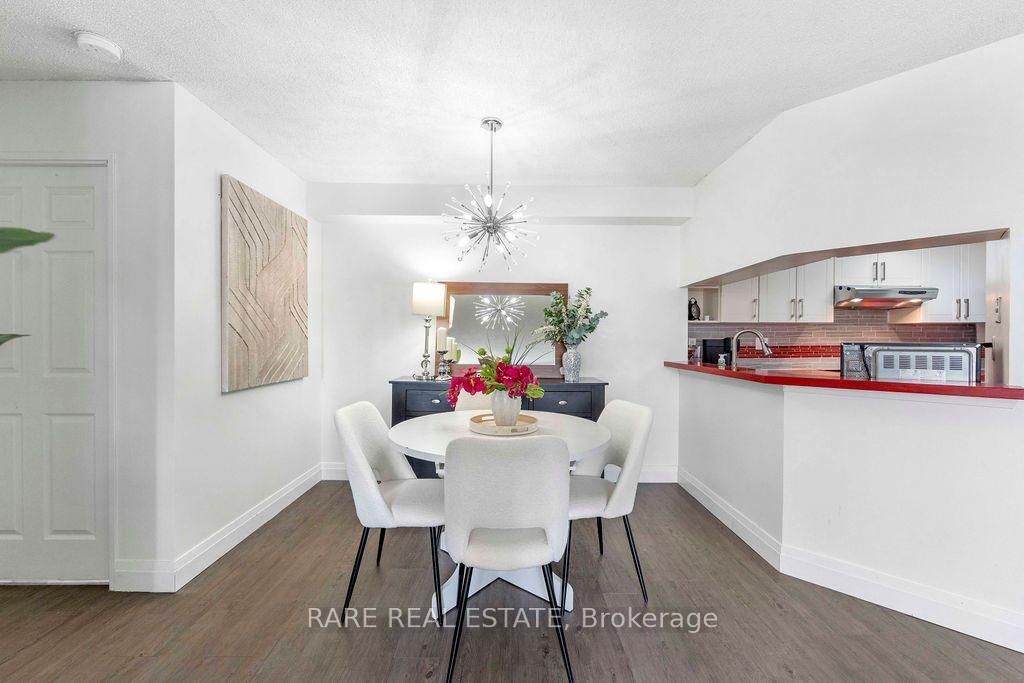
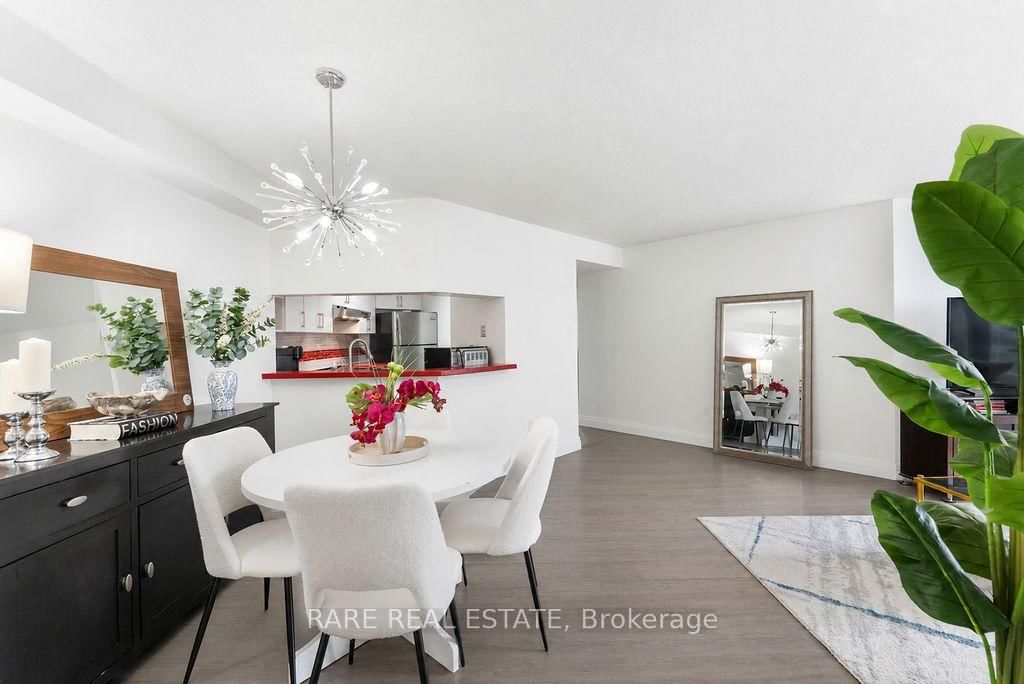
Rarely offered with two underground parking spaces and maintenance fees that include heat, hydro and water, this spacious 2-bedroom plus den condo offers exceptional value in the heart of Mississauga. Boasting 1,064 sq. ft. of well-designed living space, two full bathrooms, a locker, and an upgraded laminate floor throughout, this home is perfect for families, professionals, or downsizers seeking comfort and convenience. The modern kitchen features eye-catching red granite countertops, stainless steel appliances, a custom backsplash, and a seamless connection to the dining area, perfect for hosting family and friends.The generous primary bedroom offers dual closets and a private 4 piece ensuite. Glass sliding doors connect the second bedroom to a bright solarium, providing a versatile space that's perfect for a home office, reading nook, or sitting area. Large west facing windows bring in plenty of natural light while showcasing beautiful city views. Perfectly situated just minutes from Square One Shopping Centre, public transit, restaurants, shopping, and Highway 403, residents also enjoy an impressive selection of building amenities, including an indoor pool, whirlpool, fitness centre, tennis and basketball courts, billiards room, recreation room, party room, and more.
Interior Details
Exterior Details
More Information
Property
Strata Details
Parking
Data is supplied by the Toronto Regional Real Estate Board (TRREB) MLS® System. TRREB is the owner of the copyright in its MLS® System. Data is deemed reliable but is not guaranteed accurate by TRREB. The trademarks MLS®, Multiple Listing Service® and the associated logos are owned by The Canadian Real Estate Association (CREA) and identify the quality of services provided by real estate professionals who are members of CREA. Used under license.
Data was last updated Friday, August 28, 2026, 3:06:56 PM UTC.