3873 155 Avenue Southwest, Calgary, AB T2Y0M8
Property Overview
- Row / Townhouse Home Type
- Alpine ParkCommunity
- 2 Beds
- Natural Gas Heating
- 2 Full Baths
- Rough-In Cooling
- 1 Half Baths
- 2 Parking Space(s)
- 2027 Year Built
- 61 days Time on Bōde
- A2336560 MLS® #
- 21177715 Bōde ID
- $351 Price / Sqft
Get instant answers about this home
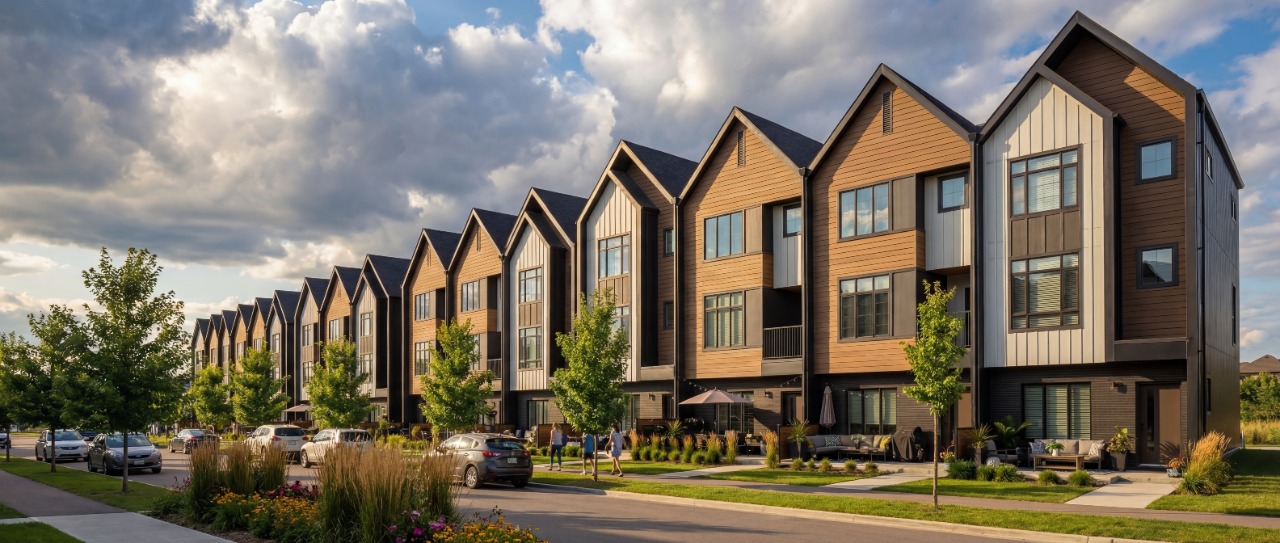
Live in Alpine Park at Towns on 155th—brand-new townhomes now coming to life, starting from the high $500s.
Description
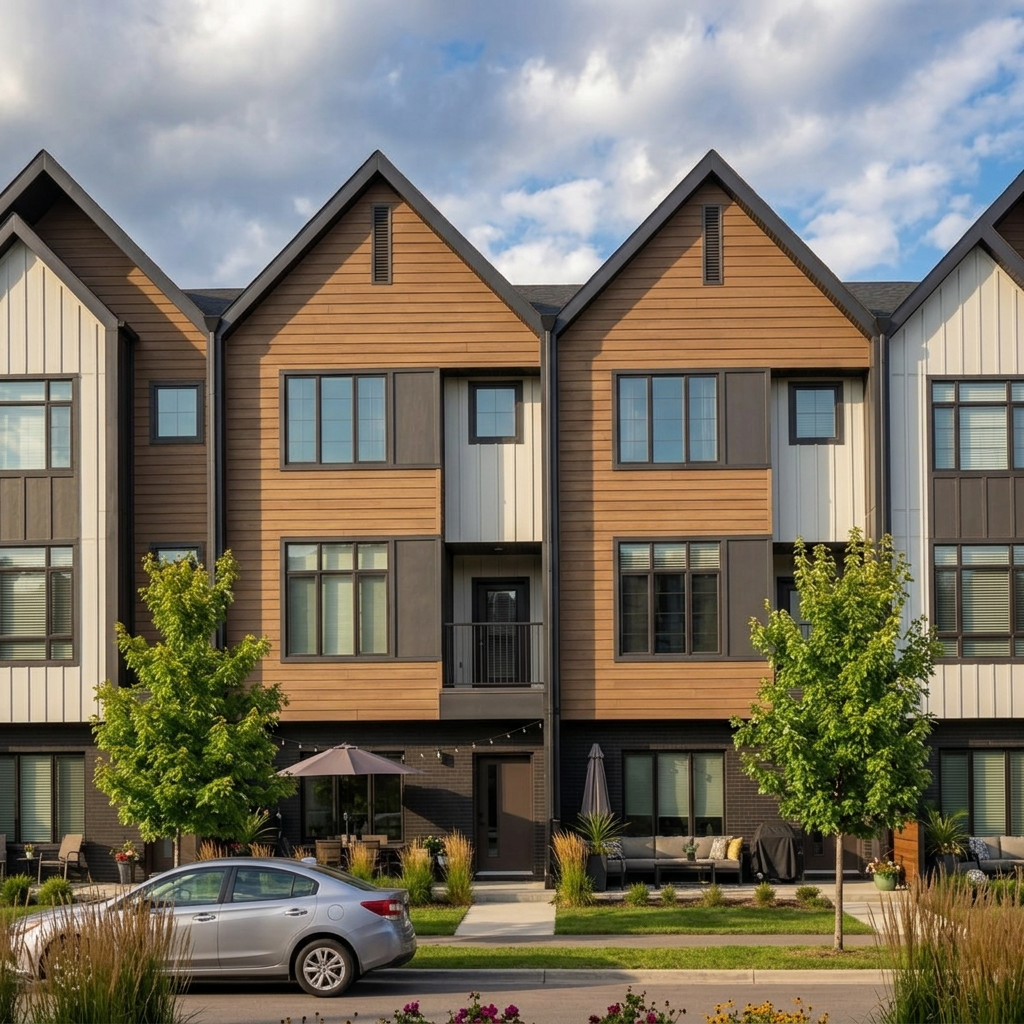
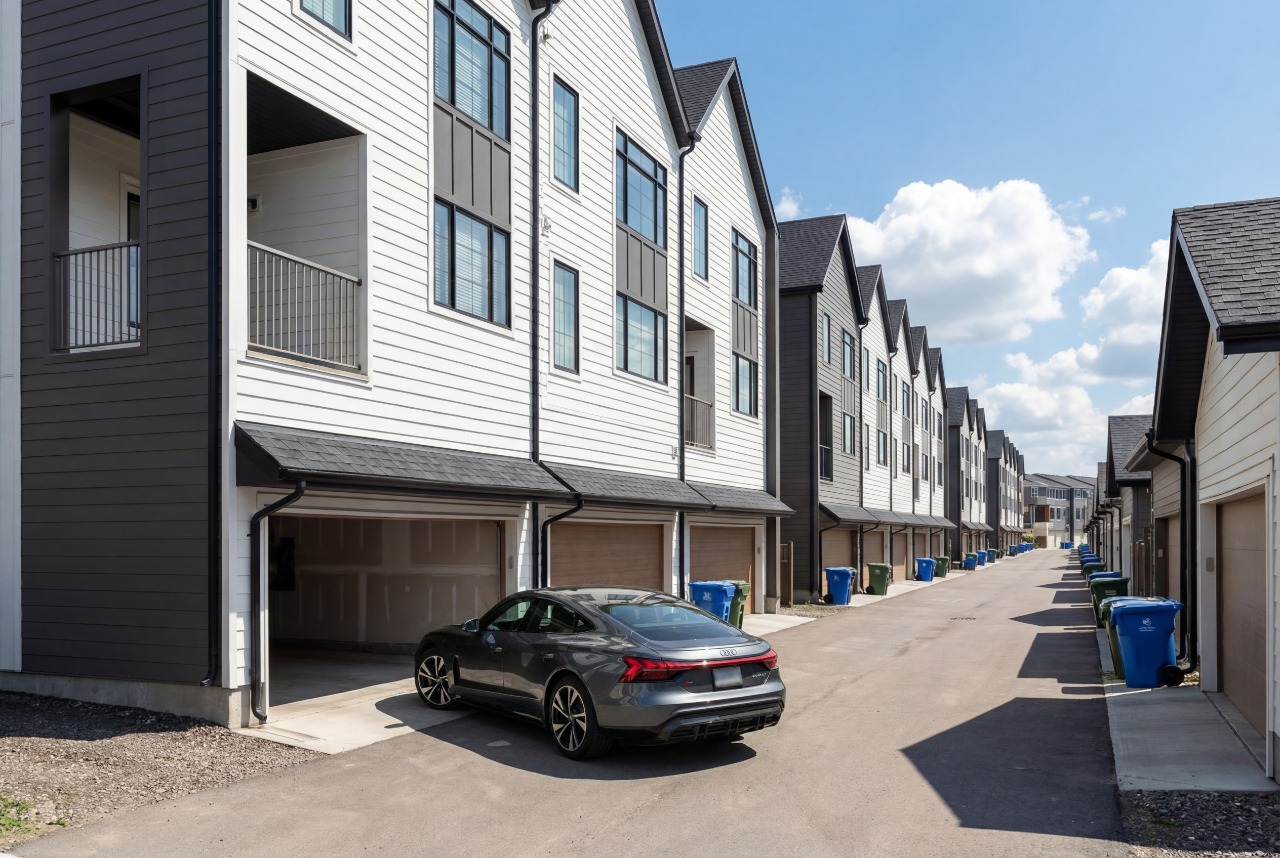
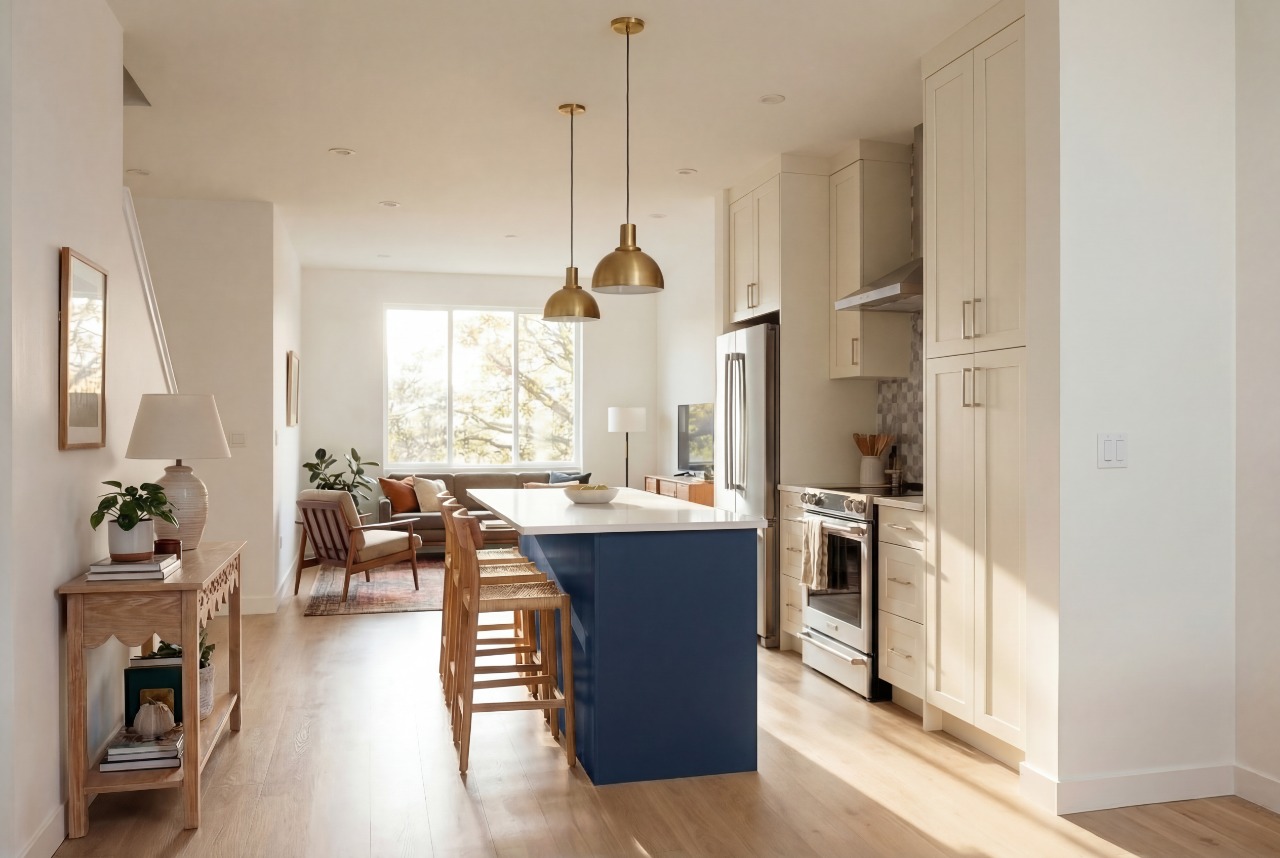
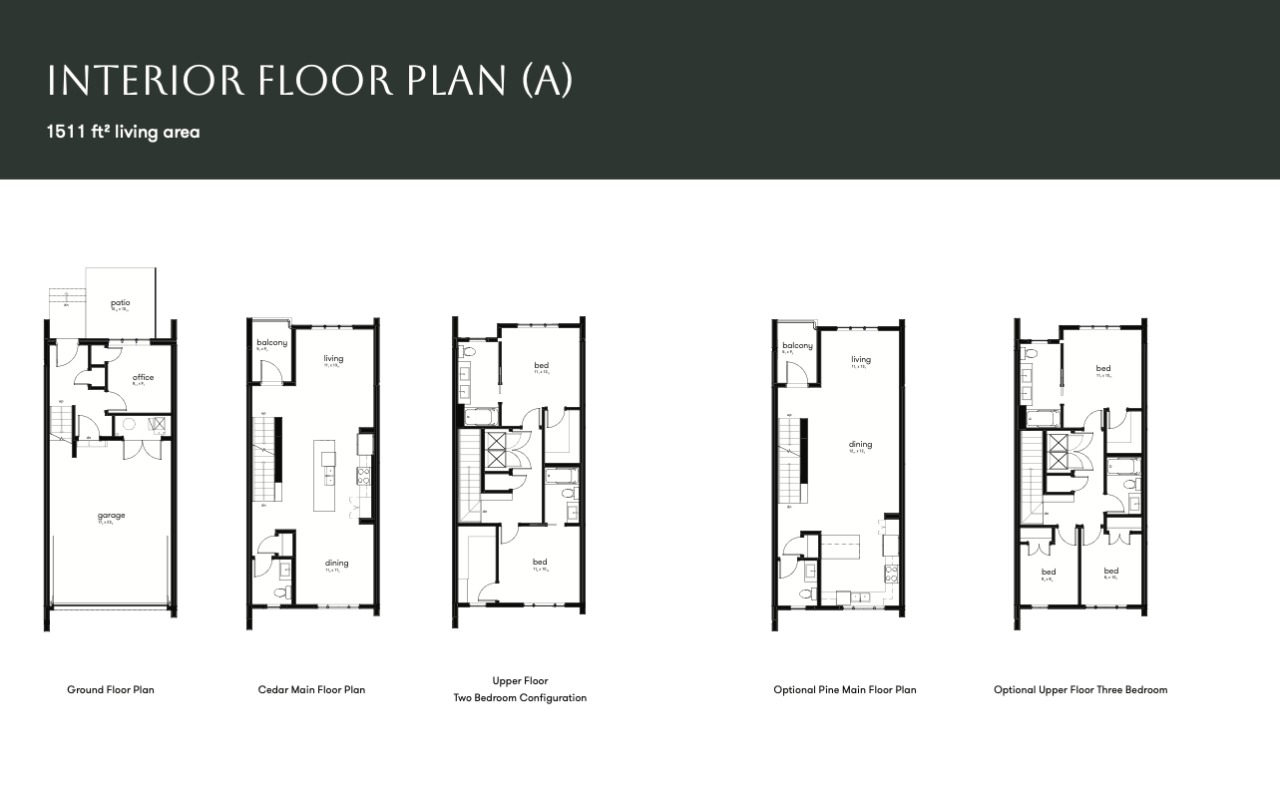
Welcome to Towns on 155th in Alpine Park, one of Calgary’s most sought-after communities. These thoughtfully designed 4-unit attached townhomes offer modern living with no condo fees and a double attached garage spacious enough for a full-size truck. This middle-unit home features your choice of a functional 2-bedroom layout with a private ensuite or a spacious 3-bedroom upper-floor design to suit your lifestyle.
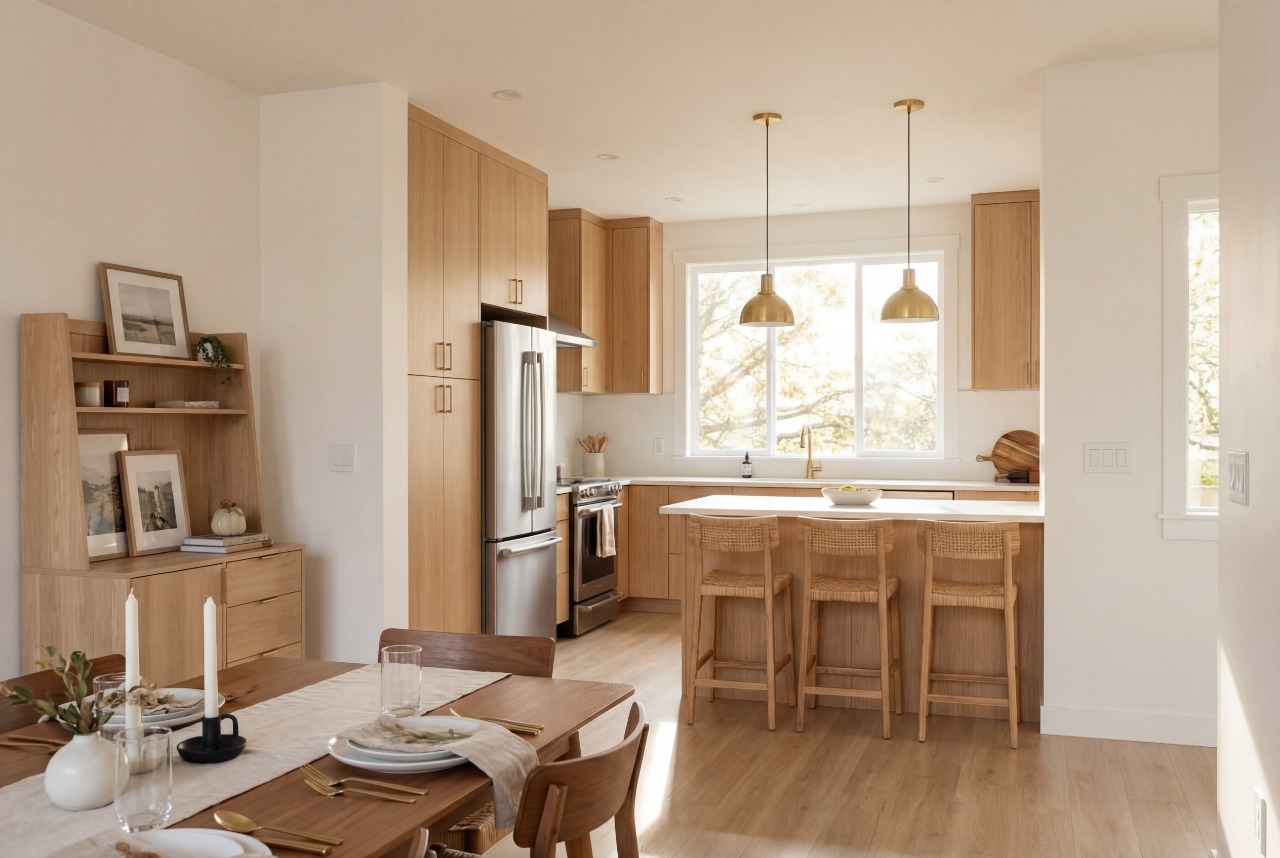
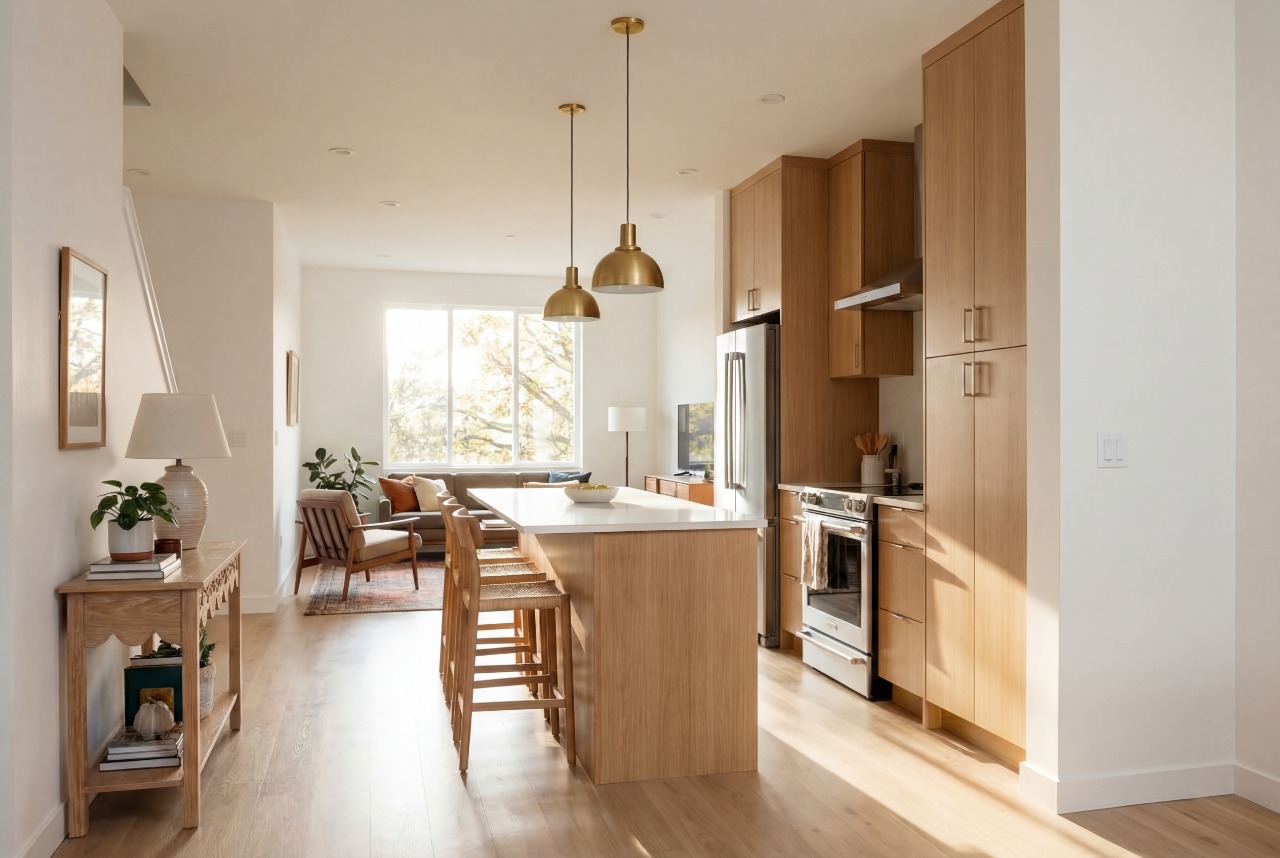
Enjoy an abundance of natural light through large front-to-back windows, a welcoming covered front patio, and a private balcony for outdoor relaxation. Located within walking distance to everyday conveniences, you'll have easy access to retail shopping, parks, dog parks, sports fields, and a future school site.
For a limited time, a number of homes qualify for up to $25,000 off. Photos are for illustrative purposes only and are representative.
Interior Details
Exterior Details
More Information
Property
Parking
Utilities
This REALTOR.ca listing content is owned and licensed by REALTOR® members of The Canadian Real Estate Association.