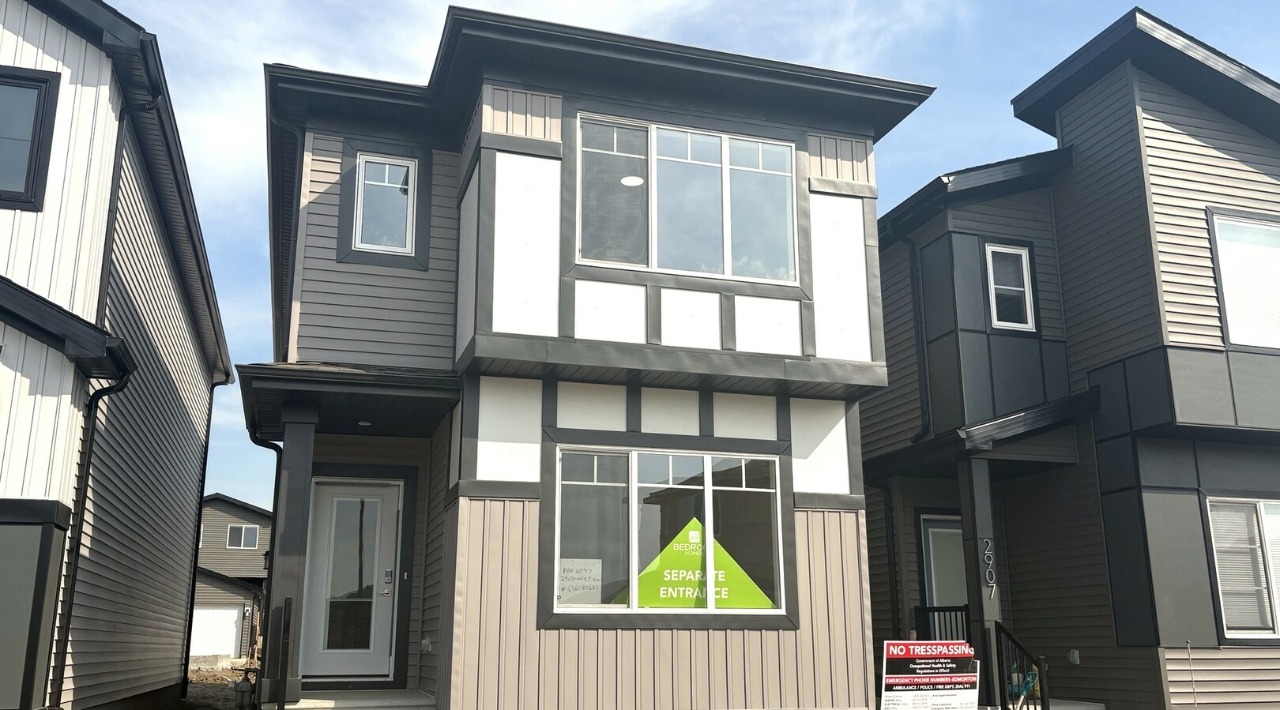
2903 64 Street Southwest, Edmonton, AB T6X3M8
Property Overview
- Detached Home Type
- House Building Type
- MattsonCommunity
- 4 Beds
- Natural Gas Heating
- 3 Full Baths
- None Cooling
- 2 Parking Space(s)
- 2026 Year Built
- 57 days Time on Bōde
- N/A MLS® #
- 21177416 Bōde ID
- $286 Price / Sqft
- Two Storey Style
Get instant answers about this home
Main Floor Bedroom and Full bathroom with Walk in shower Separate side entrance
Description
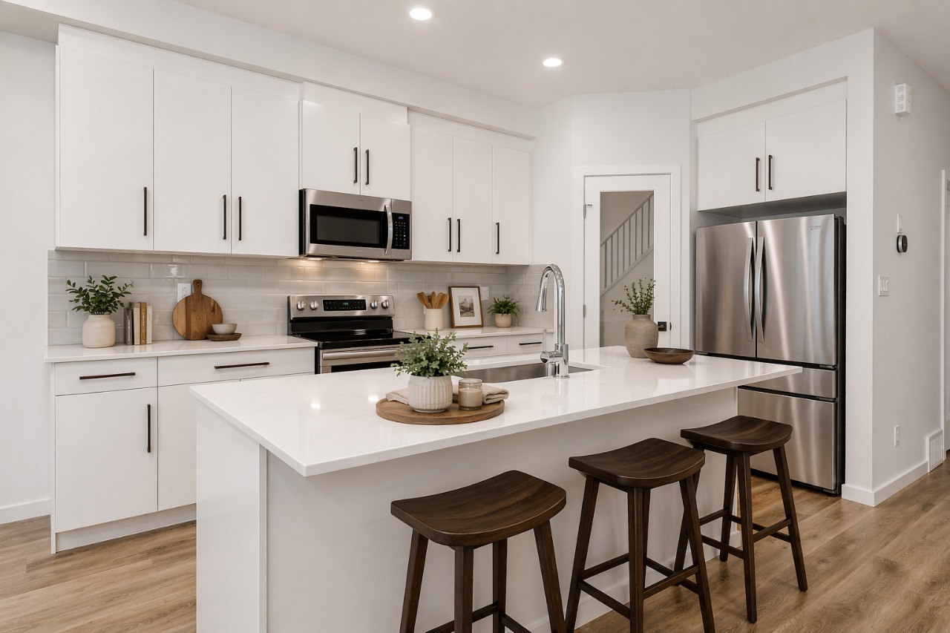
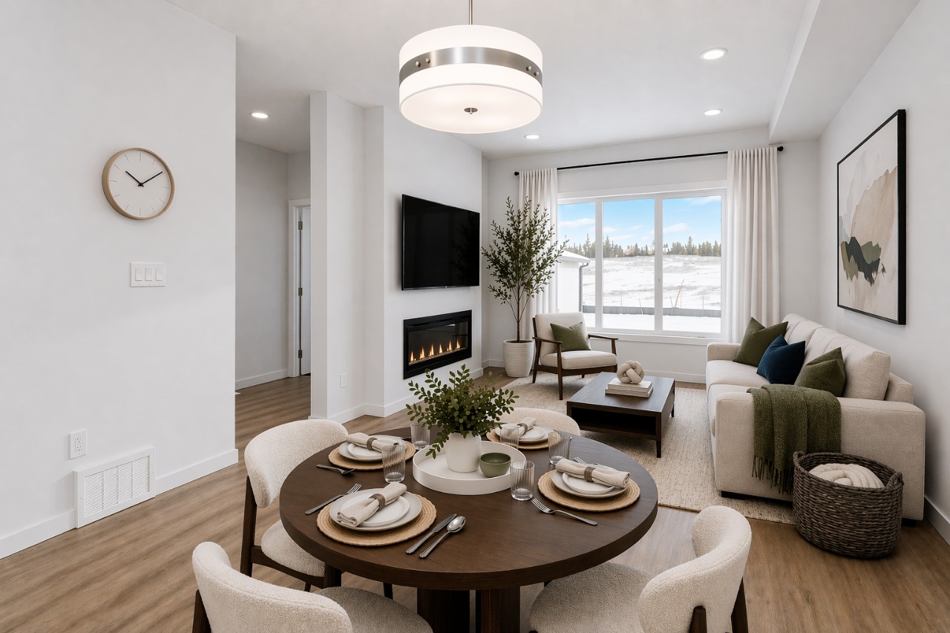
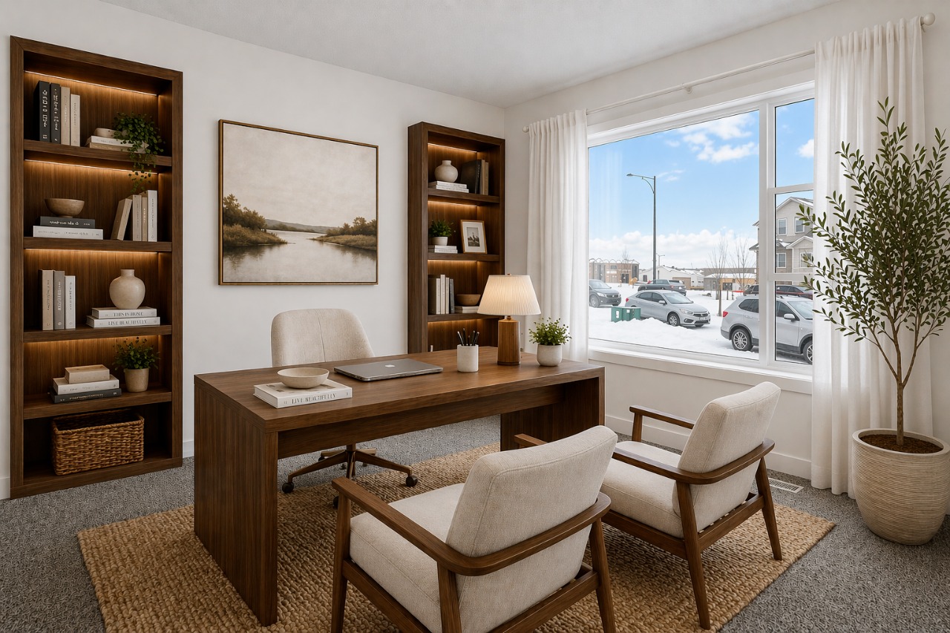
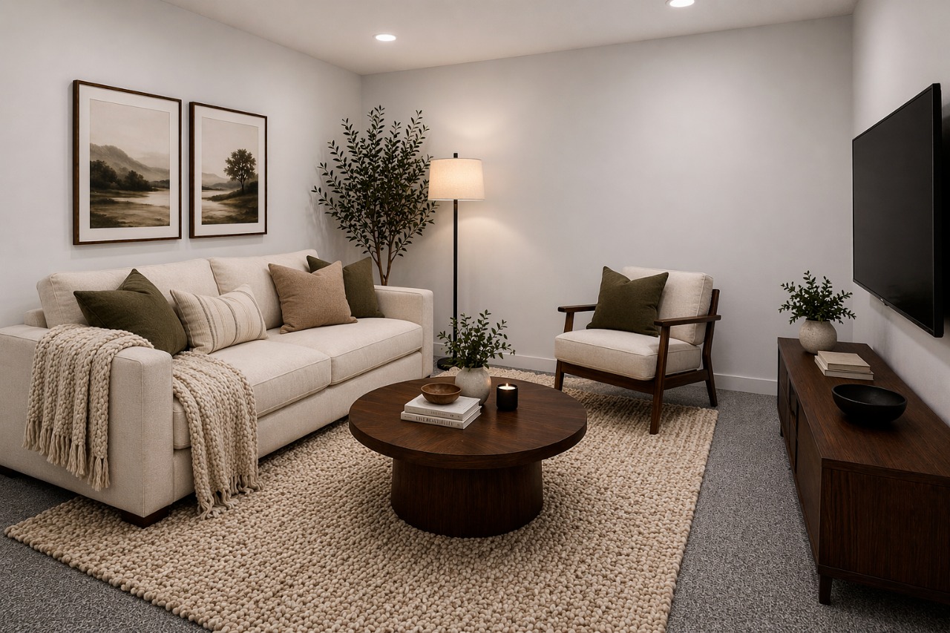
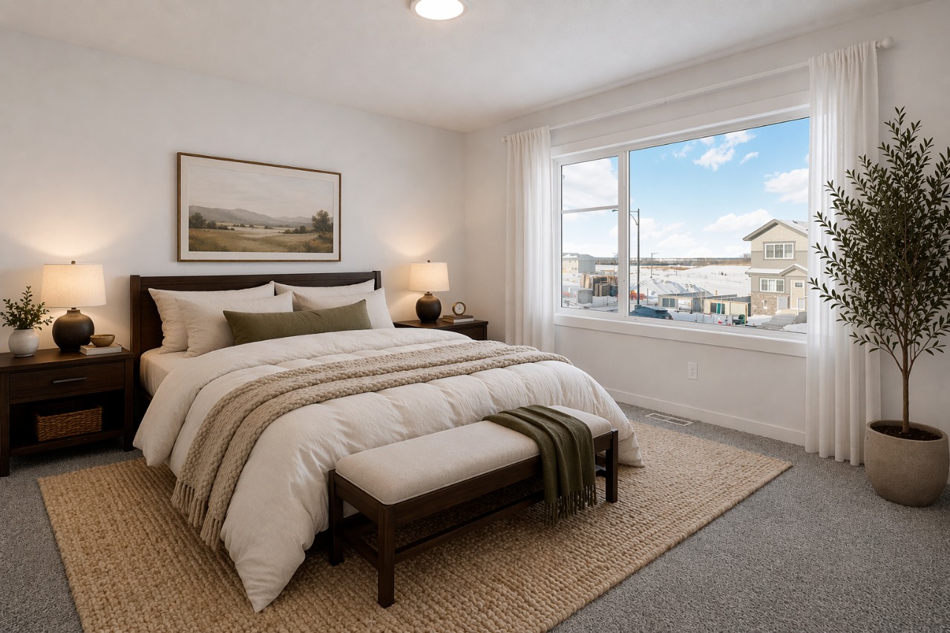
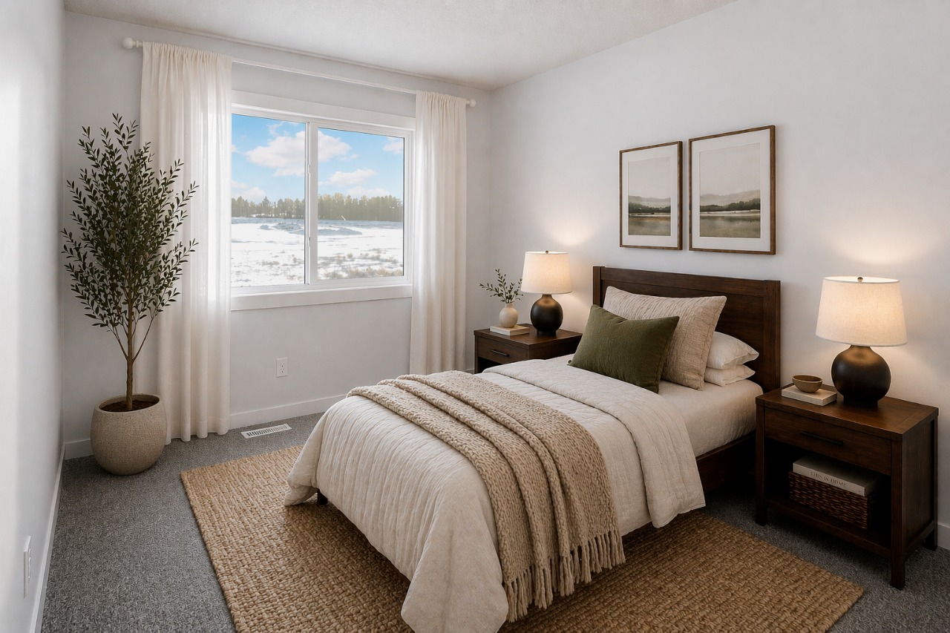
1705 sq ft newly Built with a main floor bedroom and a full bathroom, spacious living room, dinette, and central kitchen with a corner pantry, and 41" soft close upper cabinets. Side entry was added for a future legal suite. Basement comes with 9’ foundation walls and 2 windows. Cozy up by the 50” electric hot and cold fireplace in the living room. Built with a 4-piece ensuite with upgraded Walk-in shower and dual sinks. All LED disc lights were upgraded to 5000k white light. Double compartment stainless steel under mount kitchen sink, complete with a chrome finish faucet with pull down sprayer, and 1.5gpm aerator. Quartz counters in the Kitchen and all Bathrooms. Luxury Vinyl Plank flooring throughout the main floor and all "wet" areas. Advanced wear and stain protection carpet w/ 35 oz. weight and 8 lbs. under pad
Interior Details
Exterior Details
More Information
Property
Parking
Utilities
Disclaimer: MLS® System Data made available from the REALTORS® Association of Edmonton. Data is deemed reliable but is not guaranteed accurate by the REALTORS® Association of Edmonton.
Copyright 2026 by the REALTORS® Association of Edmonton. All Rights Reserved. Data was last updated Saturday, October 10, 2026, 10:01:07 PM UTC.