7180 Freeman Street, Niagara Falls, ON L2E5V7




Property Overview
- Detached Home Type
- House Building Type
- 6850 Sqft Lot Size
- MorristonCommunity
- 3 Beds
- 2 Full Baths
- Air Conditioning (Central) Cooling
- 0 Half Baths
- 5 Parking Space(s)
- — Property Taxes
- 42 days Days on Market
- X13580342 MLS® #
- $443 Price / Sqft
- Two Storey Style
Get instant answers about this home
Description
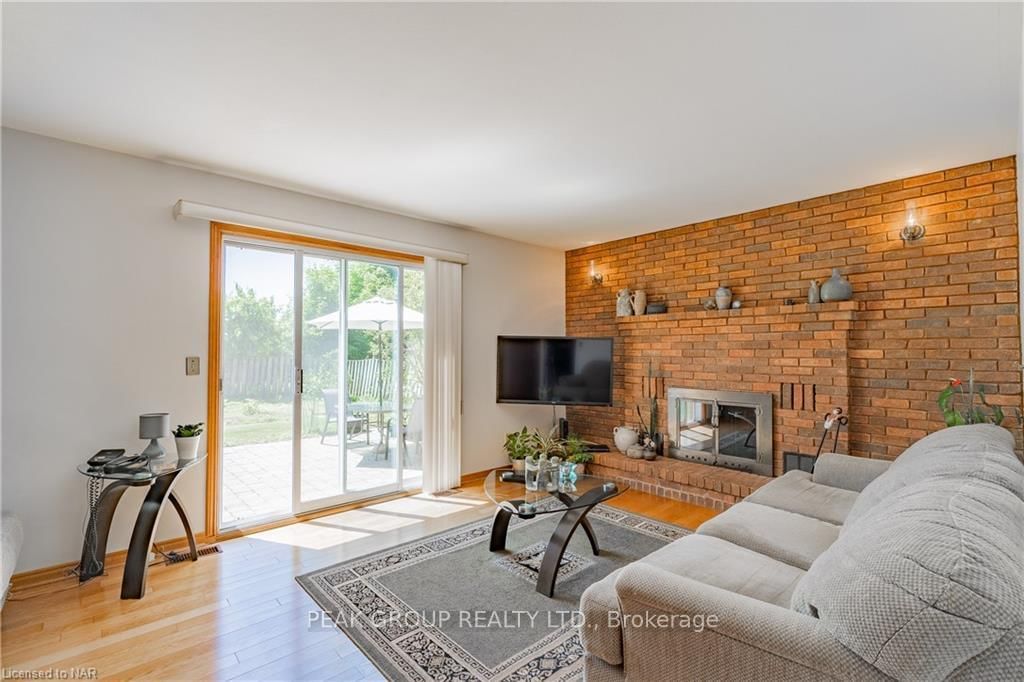
Welcome home! Beautifully maintained multi-level home on a beautiful tree-lined, family friendly North End neighbourhood. Featuring 3 spacious bedrooms, 1.5 bathrooms plus an additional shower and rough-in in the lower level, this home offers multiple living and dining areas ideal for families and entertaining. The fully finished lower level provides a generously sized recreation or multipurpose room, along with a secondary basement that includes utilities, an additional shower, laundry (included), a cold cellar, and ample storage space. Large windows throughout fill the home with natural light, while hardwood flooring and a neutral colour palette create a warm and inviting atmosphere with plenty of opportunity to make it your own. Outdoors, enjoy a fully fenced, spacious backyard with interlock patio off sliding glass doors, an attached garage, a 4-car interlock stone driveway. A park and walking trail are conveniently located just steps away. Situated close to highly desirable schools, shopping, transit, highways, and everyday amenities, this home offers an exceptional location for convenient living. The roof was replaced in 2016, and all appliances, furnace, A/C, and hot water heater have been regularly and professionally maintained.
Interior Details
Exterior Details
More Information
Property
Parking
Utilities
Data is supplied by the Toronto Regional Real Estate Board (TRREB) MLS® System. TRREB is the owner of the copyright in its MLS® System. Data is deemed reliable but is not guaranteed accurate by TRREB. The trademarks MLS®, Multiple Listing Service® and the associated logos are owned by The Canadian Real Estate Association (CREA) and identify the quality of services provided by real estate professionals who are members of CREA. Used under license.
Data was last updated Friday, August 28, 2026, 3:00:06 PM UTC.