7 Sandlewood Trail, Ramara, ON L0K1B0




Property Overview
- Detached Home Type
- House Building Type
- 21780 Sqft Lot Size
- BrechinCommunity
- 3 Beds
- 3 Full Baths
- 0 Half Baths
- 8 Parking Space(s)
- 1995 Year Built
- — Property Taxes
- 42 days Days on Market
- S13580662 MLS® #
- $773 Price / Sqft
- Four Level Split Style
Get instant answers about this home
Description
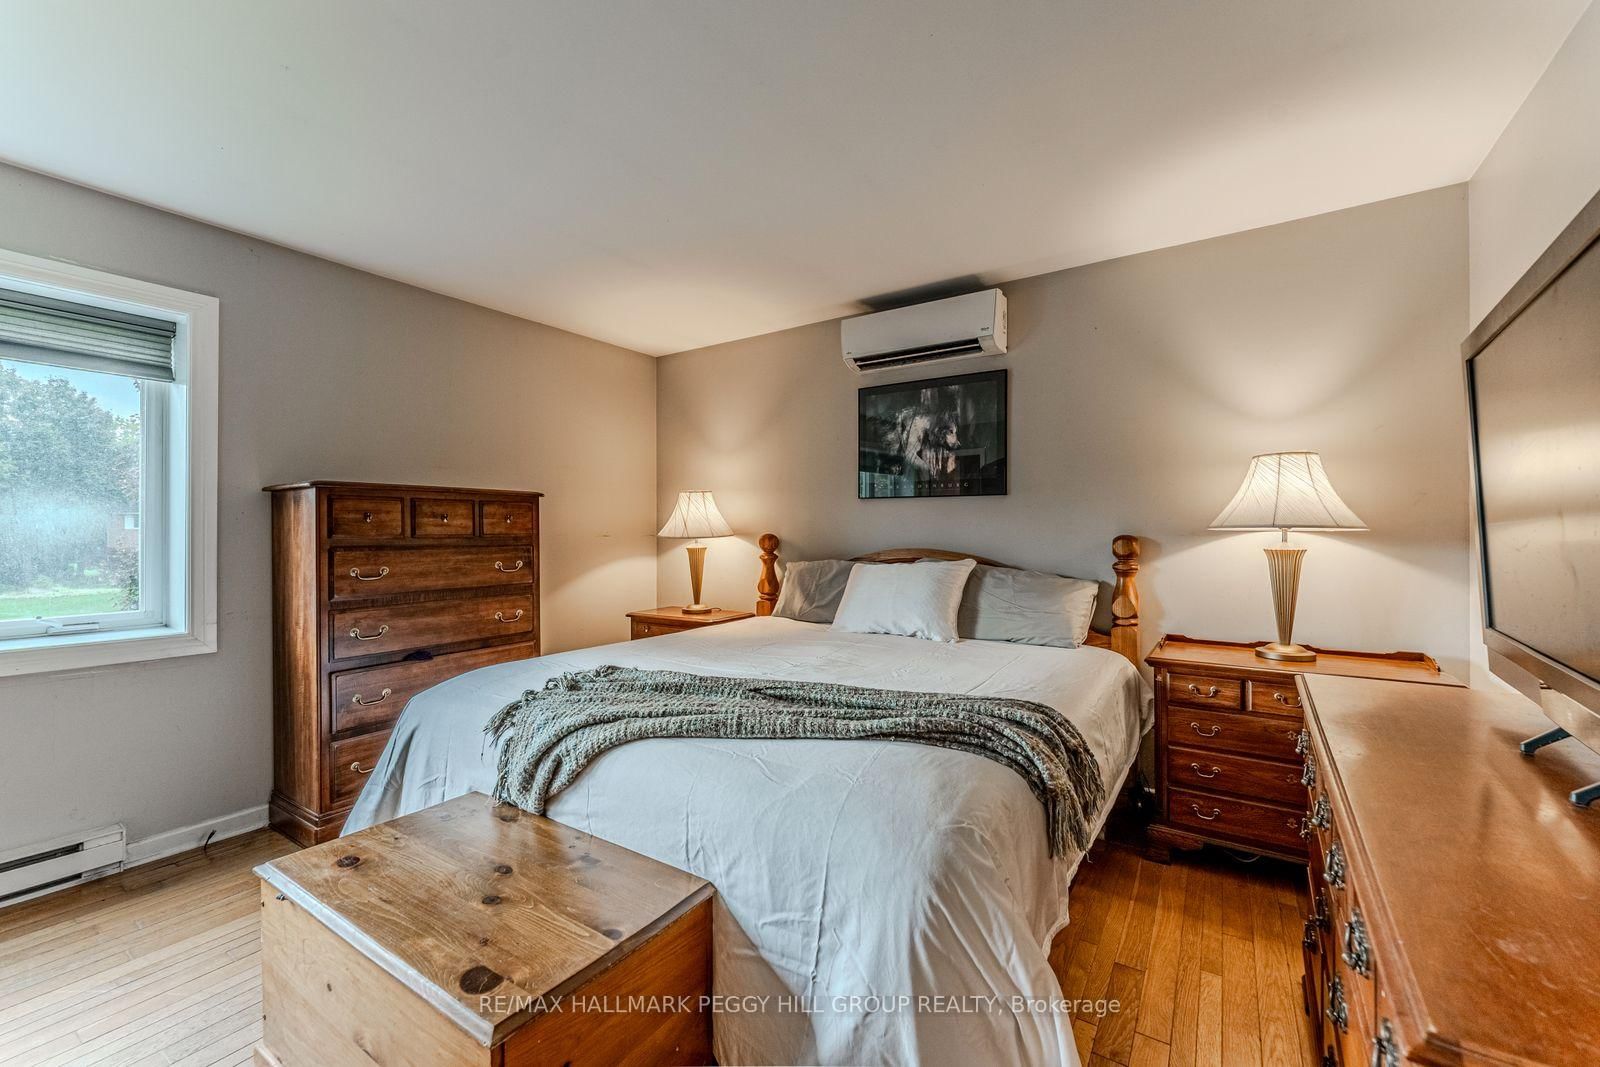
GORGEOUS SIDESPLIT ON HALF AN ACRE IN BAYSHORE VILLAGE - SPACE, PRIVACY, & A BACKYARD YOU'LL NEVER WANT TO LEAVE! Boasting city services and low property taxes, this beautifully maintained property creates a private outdoor retreat with a huge two-tier deck, a professionally installed ArmourStone fire pit, an irrigation system, extensive raspberry gardens, and a large glass-topped wooden gazebo. The nearly 2,100 sq ft interior features a kitchen with espresso cabinetry, tile backsplash and slate tile flooring, with the adjoining dining area offering a walkout to the deck. Hardwood floors extend through the dining and living rooms, while a cozy wood stove adds comfort to the main living space. The lower level offers incredible flexibility with a rec room featuring a 2nd wood stove, a family room, a full bath and a laundry/mud room with yard access. The home also includes a finished basement with a den and office space. The primary bedroom includes a 3-piece ensuite, while two additional upper bedrooms share a 4-piece bath with a jetted tub. Say goodbye to the city and work from home with lightning-fast 1.5 GHz unlimited internet (Bell Fibe). Additional highlights include a heat pump system for heating and A/C, custom blinds, a water softener, an attached 2-car garage with an automatic opener and a level 2 EV charger, and a driveway with parking for 8. Close to Brechin and Orillia for shopping, dining and daily essentials, and with quick access to Hwy 11/Hwy 12, the location delivers the ideal balance of relaxation and accessibility. Welcome to the sought-after community of Bayshore Village on the shores of Lake Simcoe. Spend your days exploring nearby waterfront parks and beaches, boating on the lake, or taking advantage of a Bayshore Community Association membership providing amenities including a pool, marinas, golf, pickleball and tennis courts, an eco park and more. Escape the ordinary and discover why this Bayshore Village property is the ultimate #HomeToStay.
Interior Details
Exterior Details
More Information
Property
Parking
Utilities
Data is supplied by the Toronto Regional Real Estate Board (TRREB) MLS® System. TRREB is the owner of the copyright in its MLS® System. Data is deemed reliable but is not guaranteed accurate by TRREB. The trademarks MLS®, Multiple Listing Service® and the associated logos are owned by The Canadian Real Estate Association (CREA) and identify the quality of services provided by real estate professionals who are members of CREA. Used under license.
Data was last updated Friday, August 28, 2026, 2:39:54 PM UTC.