#2 6525 Dufferin Avenue, Burnaby, BC V5H3T2



Property Overview
- Row / Townhouse Home Type
- 10019 Sqft Lot Size
- Forest Glen Burnaby (South)Community
- 4 Beds
- 3 Full Baths
- Air Conditioning (Central), Air Conditioning (Wall Unit(s)) Cooling
- 1 Half Baths
- 1 Parking Space(s)
- 2026 Year Built
- 44 days Days on Market
- R3147416 MLS® #
- $744 Price / Sqft
- R1 Land Use
- Three Storey Style
Get instant answers about this home
Description
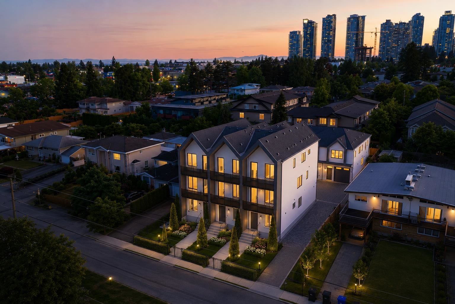
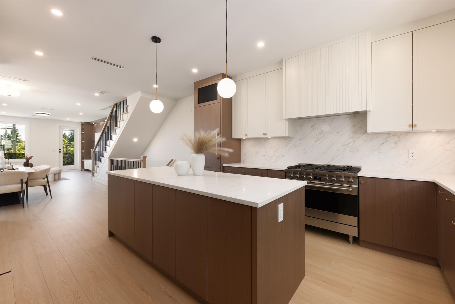
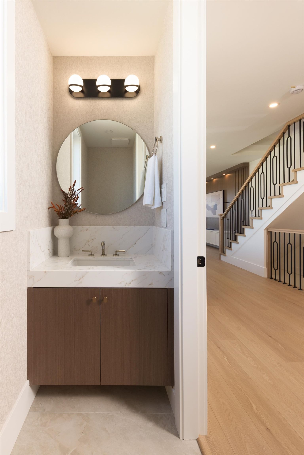
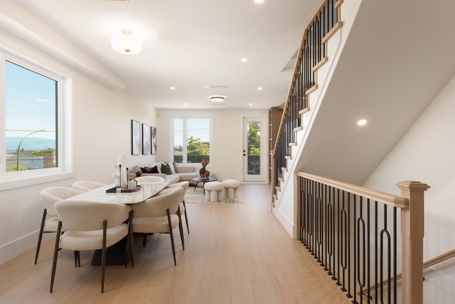
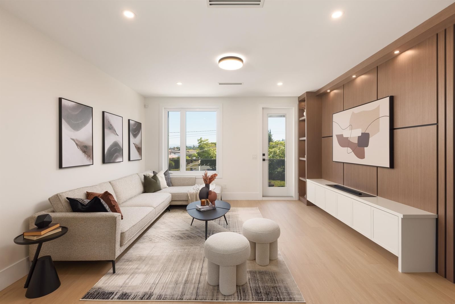
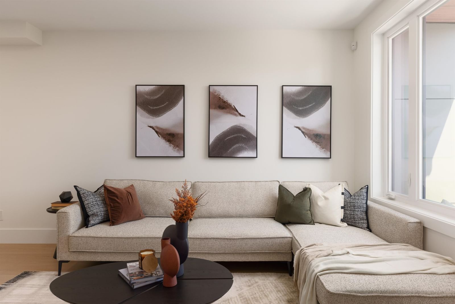
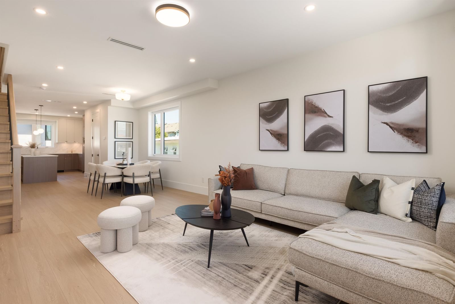
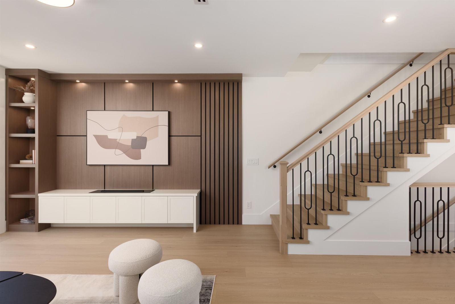
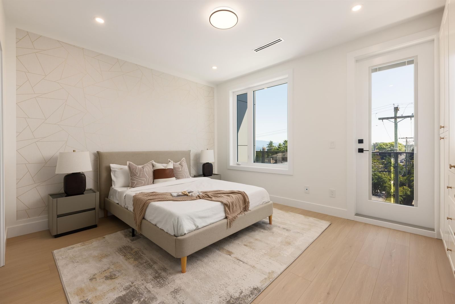
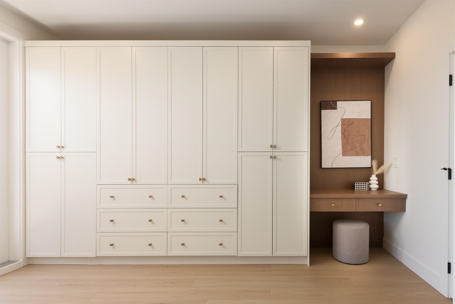
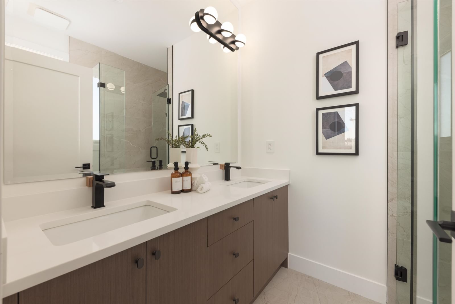
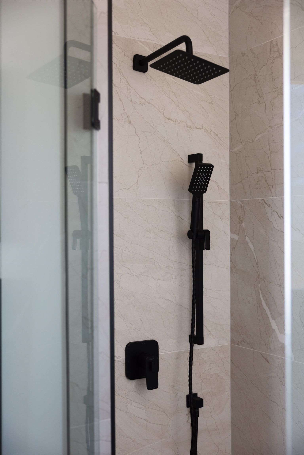
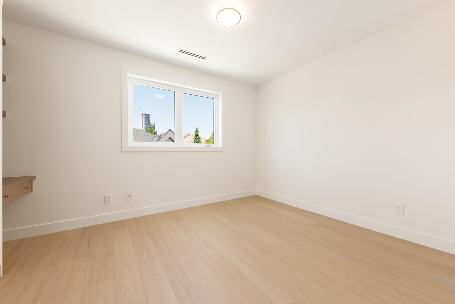
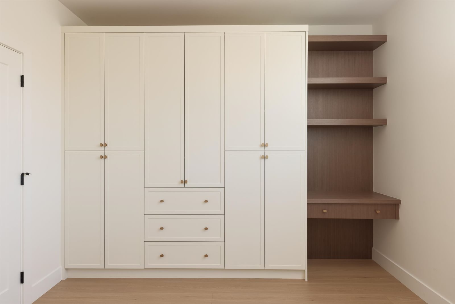
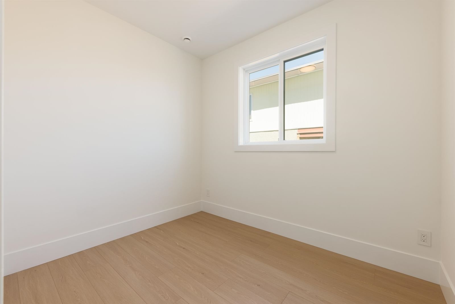
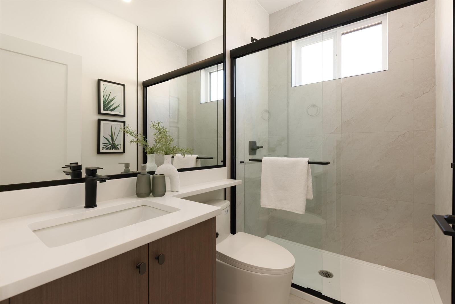
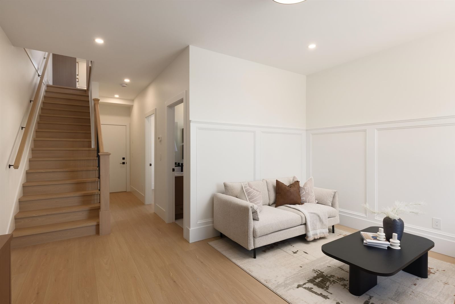
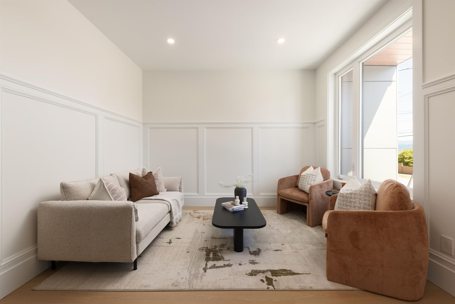
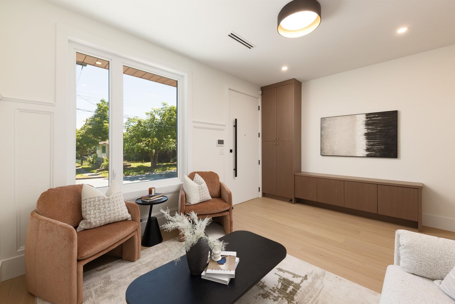
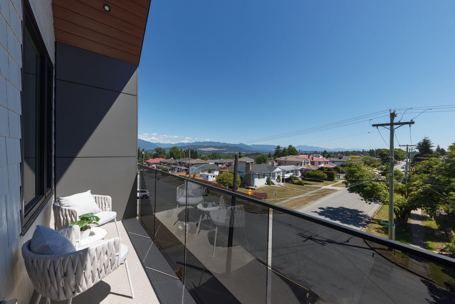
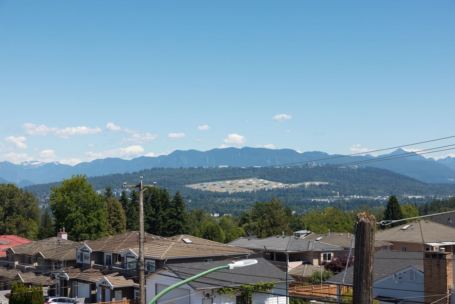
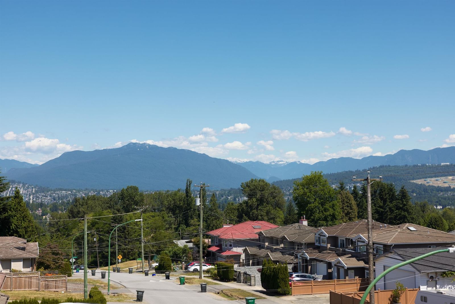
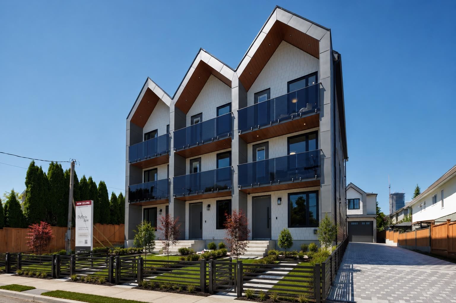
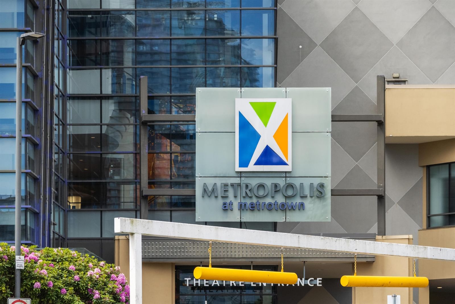
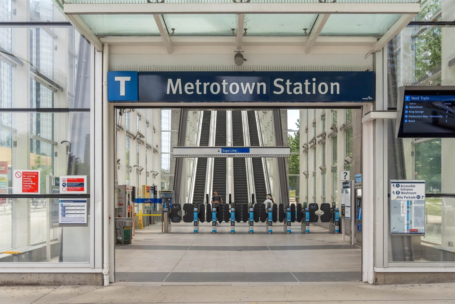
Welcome to Dufferin Row by Asthan Homes — a limited collection of six architecturally designed homes in the heart of Metrotown. These timeless residences offer thoughtfully designed 2 & 3 level floor plans with up to 2,000 SF, 9' ceilings, oversized windows, private outdoor spaces, and oversized attached garages. Chef-inspired kitchens feature custom walnut cabinetry, quartz countertops, full-height backsplashes, panelled appliances, and a 36" SMEG Italian gas range. Enjoy radiant heating, A/C, and spa-inspired ensuites with premium finishes throughout. Steps to Kisbey Park, Deer Lake, schools, shopping, dining, and just minutes to Metrotown Shopping Centre and transit. Experience elevated West Coast living in one of Burnaby's most connected neighbourhoods.
Interior Details
Exterior Details
More Information
Property
Strata Details
Parking
Utilities
This REALTOR.ca listing content is owned and licensed by REALTOR® members of The Canadian Real Estate Association.