Back to search
10520 Odlin Road, Richmond, BC V6X1E2











Not a Bōde listing Contact the agent directly to book a viewing.
Property Overview
- Detached Home Type
- House Building Type
- 4356 Sqft Lot Size
- West CambieCommunity
- 5 Beds
- Electric, Natural Gas Heating
- 3 Full Baths
- Air Conditioning (Central), Air Conditioning (Wall Unit(s)) Cooling
- 1 Half Baths
- 3 Parking Space(s)
- 2003 Year Built
- — Property Taxes
- 43 days Days on Market
- R3147559 MLS® #
- $641 Price / Sqft
- CD61 Land Use
- Two Storey Style
Ask Bōdie
Get instant answers about this home
Description
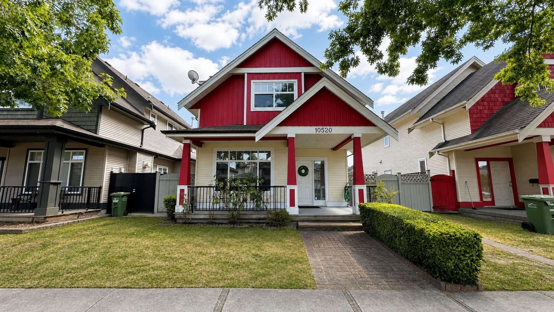

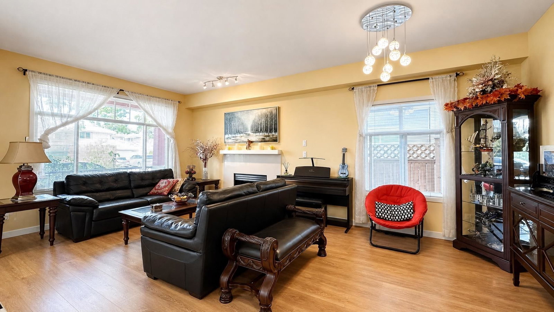
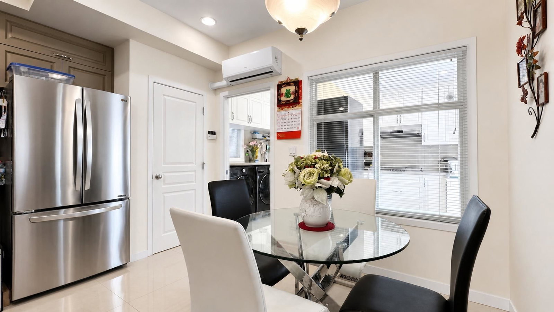
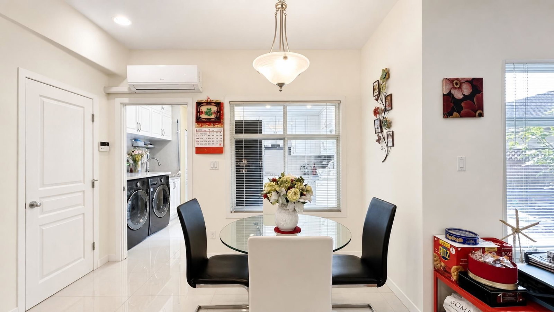
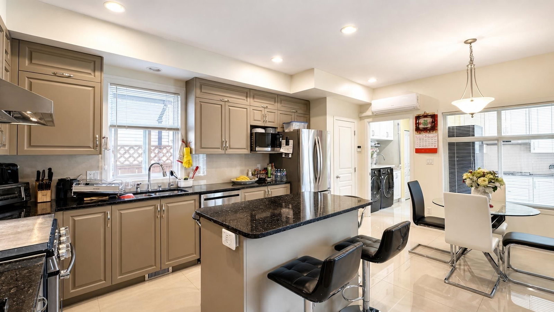
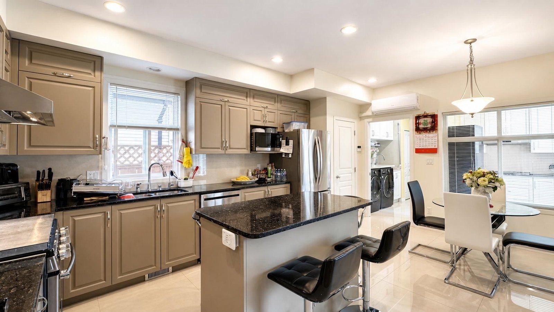
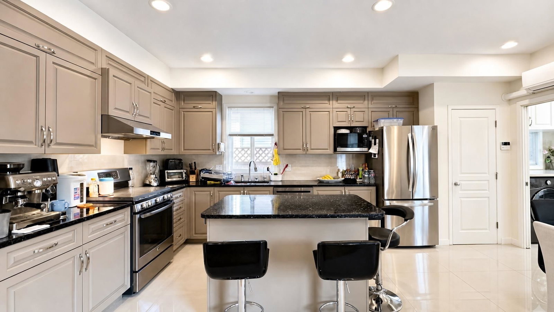
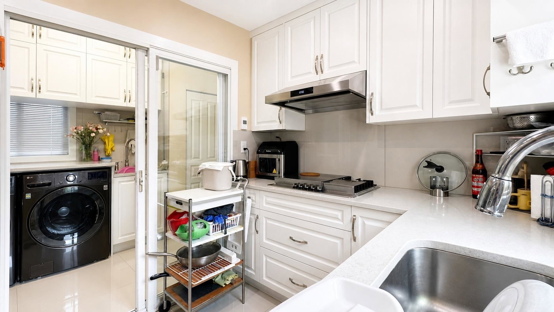
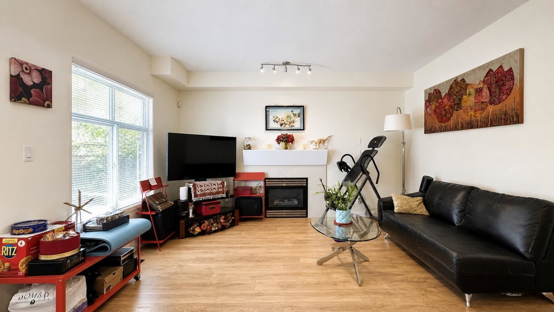
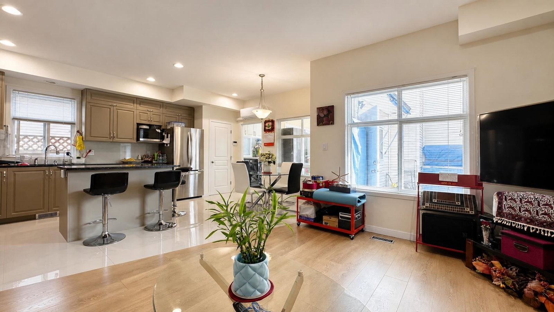
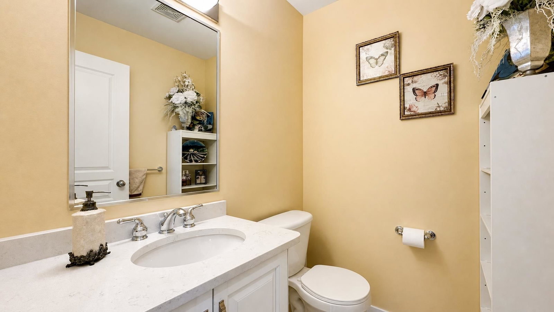
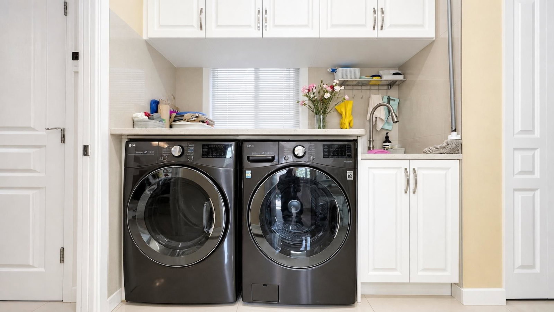
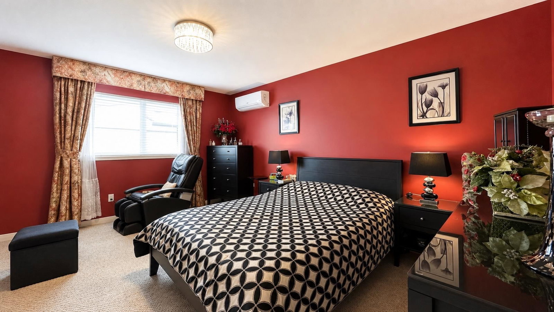
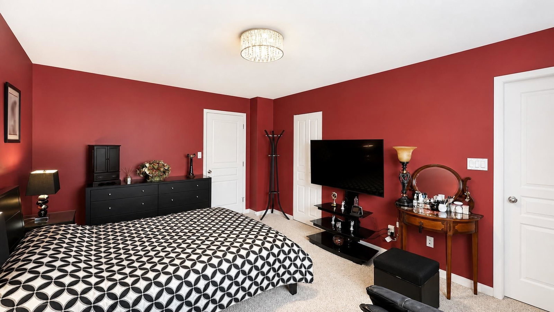
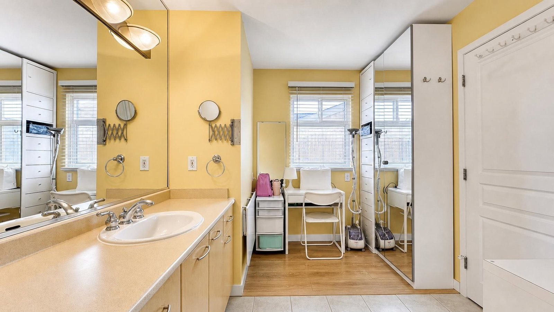
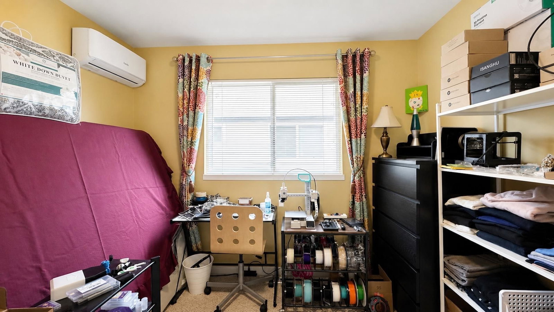
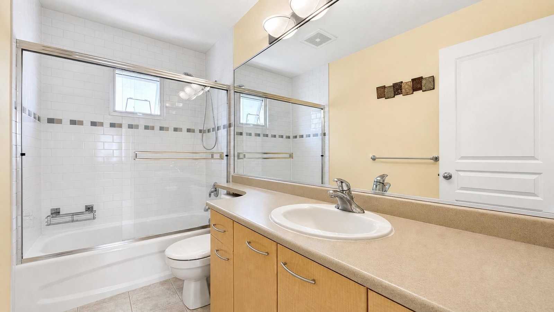
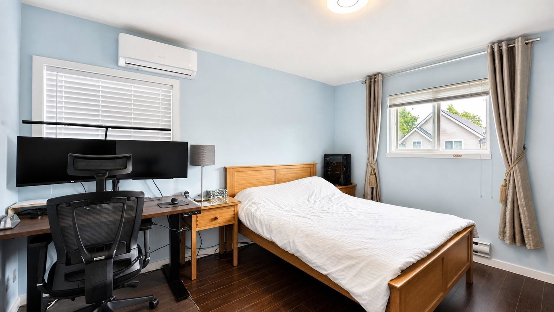
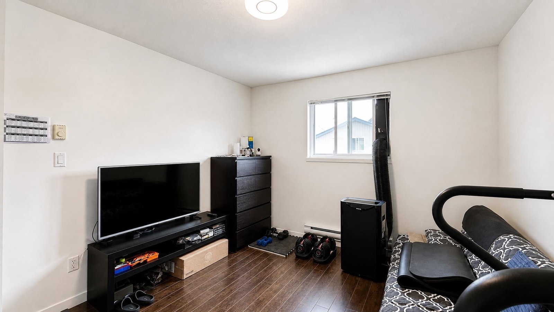
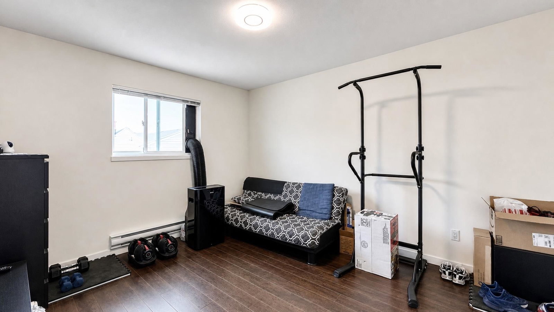
Excellemt layout North South expose, 5 bedroom and 1 den, 4 bath,total 2651 sft living space, and 3 side by side indoor car garage, all renovatted 2022 on Kitchens, cabinets, floor, windows, fense doors, added on Work kitchen, Air Condtioning system, more laundry area, panty, and shed room etc, 2 bedroom unit with separate entrance close $3000 per month mortgage helper . Big living room and family room with powder room and den on main level . Custom curtains, gas BBQ outlets ready, inside facing south yard, minutes walk to Odlin park, close HWY 99/91, T&T, Walmart, Lansdale mall. And Tomsett elementary, Macneil seconary.
Interior Details
FlooringHardwood, Carpet
HeatingSee Home Description
CoolingAir Conditioning (Central), Air Conditioning (Wall Unit(s))
Number of fireplaces2
Basement detailsNone
Basement featuresNone
Appliances includedDishwasher, Refrigerator, Electric Stove, Humidifier, Microwave
Exterior Details
ExteriorVinyl Siding, Wood Siding
Number of finished levels2
Exterior featuresConcrete, Frame - Wood, Other
Construction typeWood Frame
Roof typeAsphalt Shingles
Foundation typeConcrete
More Information
Property
Community featuresPool
Lot featuresBacks on to Park/Green Space
HOA fee includesSee Home Description
Parking
Parking space includedYes
Total parking3
Parking featuresNo Garage
Utilities
Water supplyMunicipal / City
This REALTOR.ca listing content is owned and licensed by REALTOR® members of The Canadian Real Estate Association.