89 Gambel Loop, Spruce Grove, AB T7X0C9
Property Overview
- Detached Home Type
- House Building Type
- GreenburyCommunity
- 3 Beds
- Natural Gas Heating
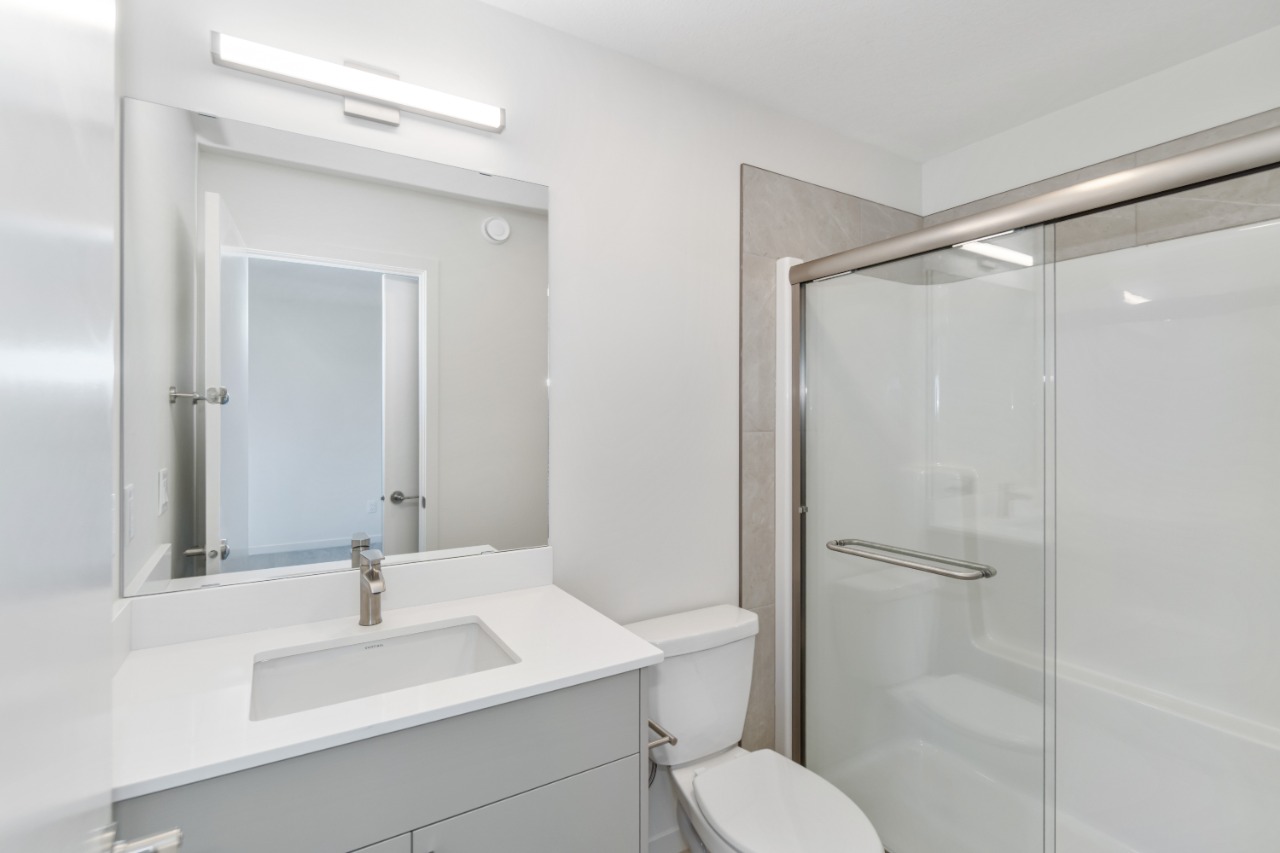
- 2 Full Baths
- None Cooling
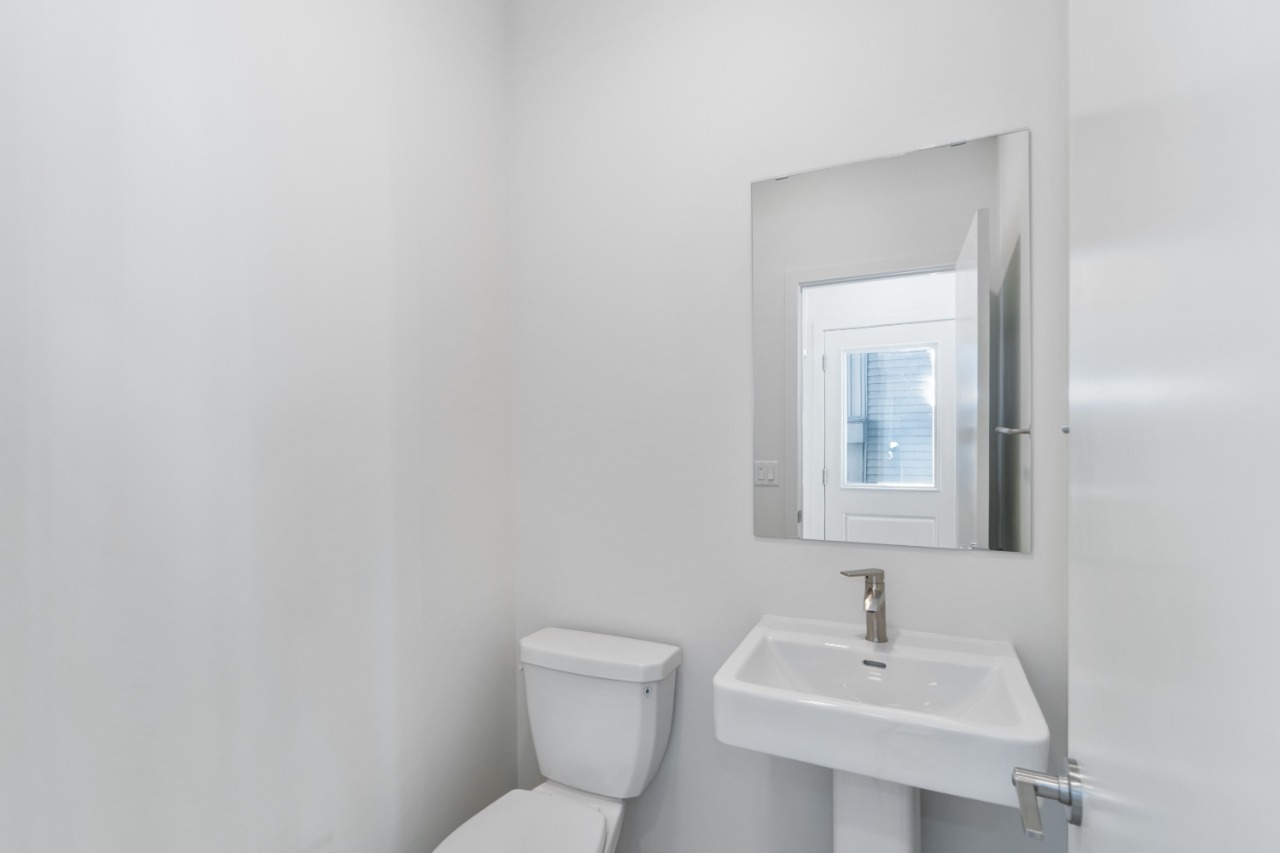
- 1 Half Baths
- 2 Parking Space(s)
- 2026 Year Built
- 92 days Time on Bōde
- N/A MLS® #
- 21174385 Bōde ID
- Two Storey Style
Get instant answers about this home
Rear Lane Single Family Home with Side Entrance
Description
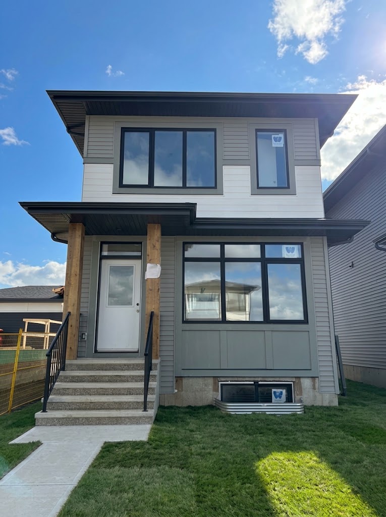
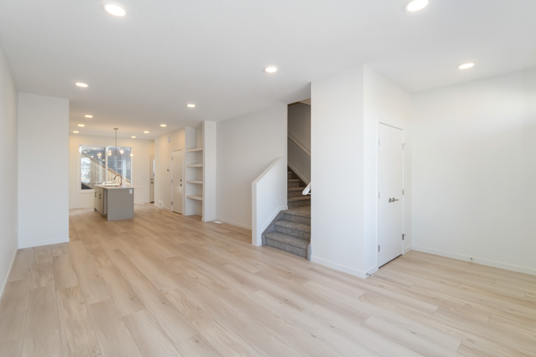
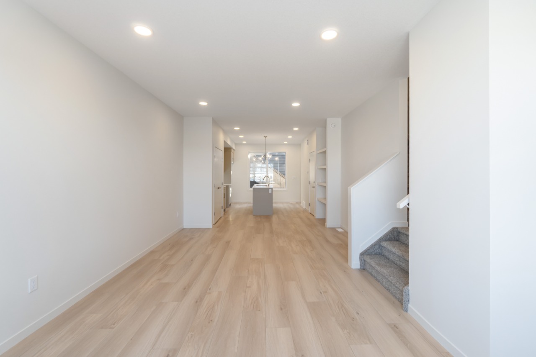
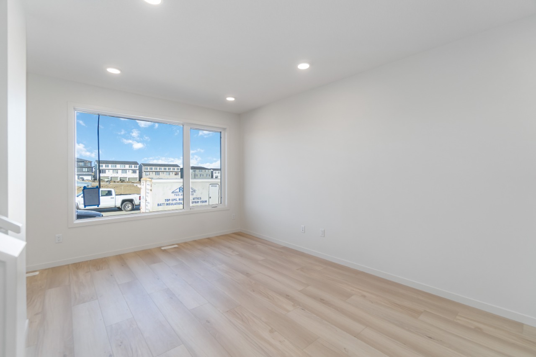
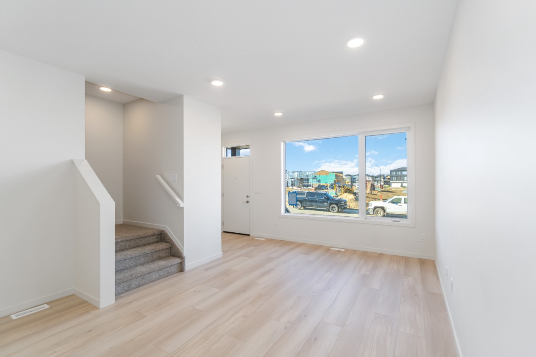
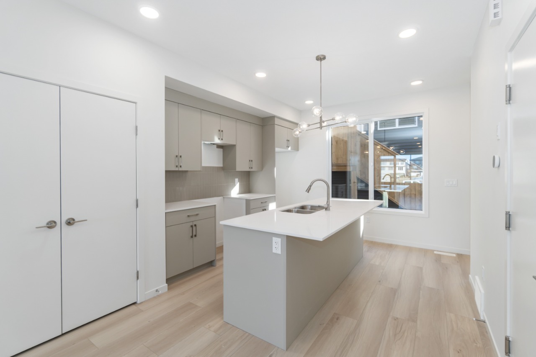
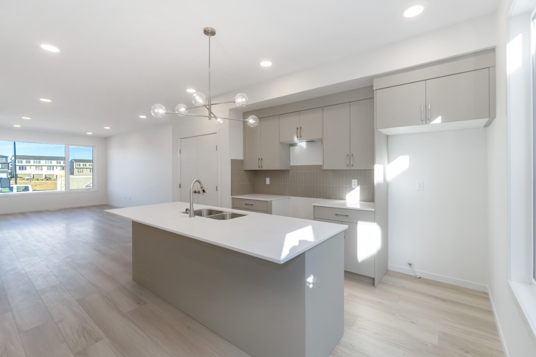
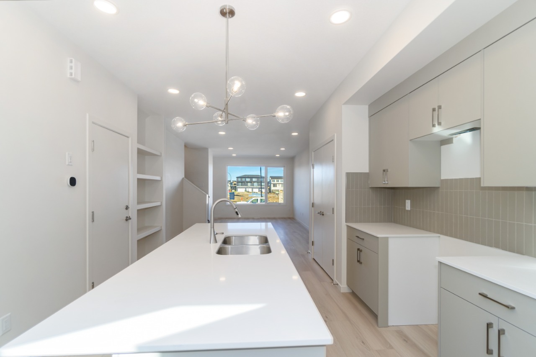
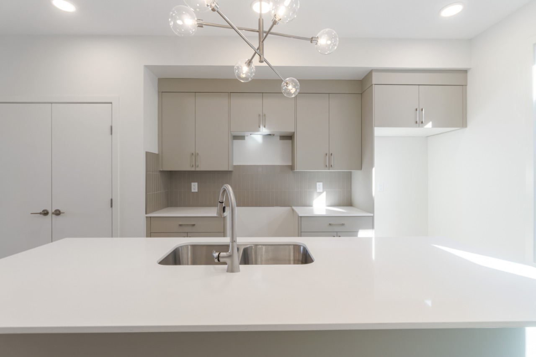
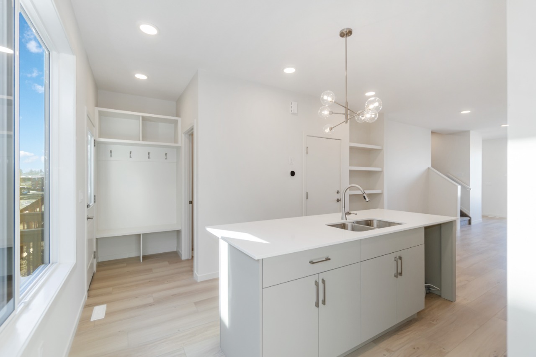
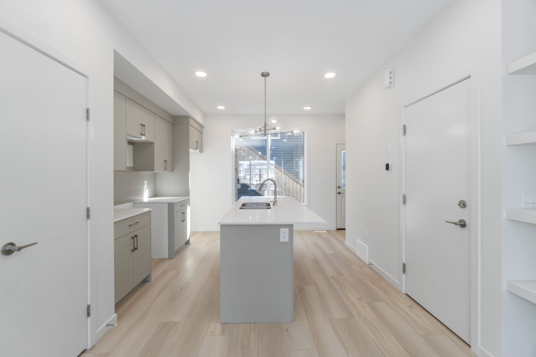
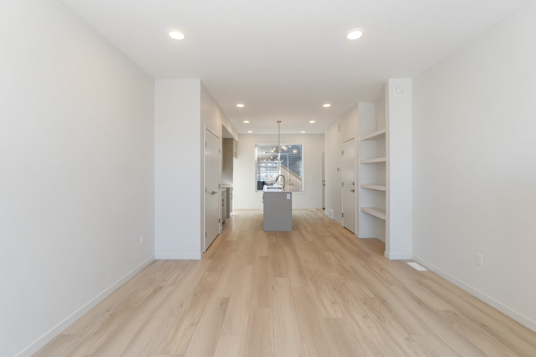
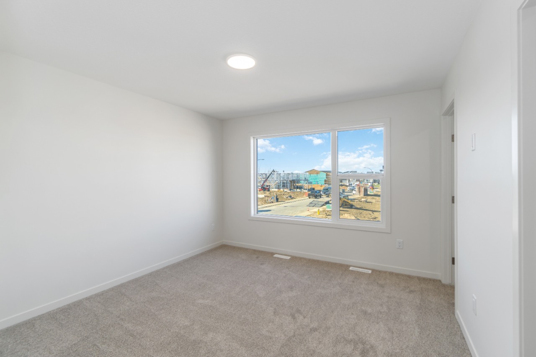
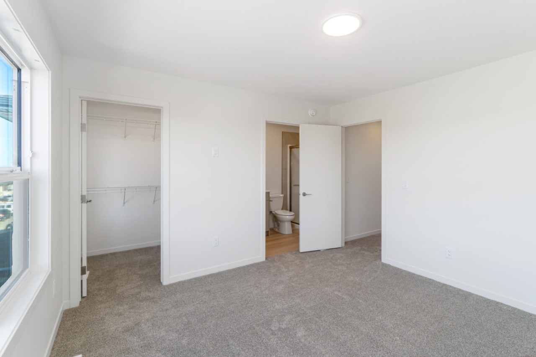
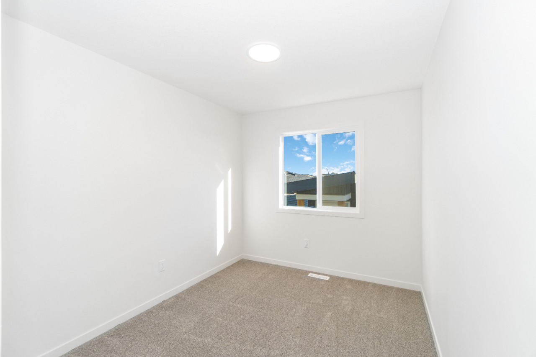
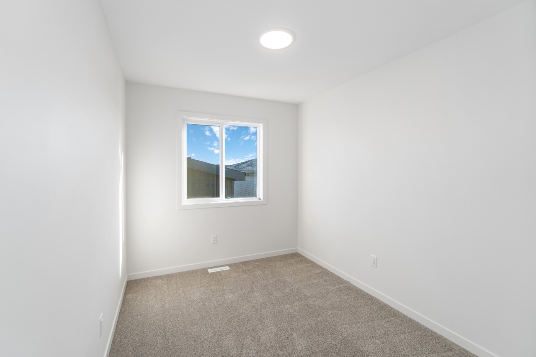
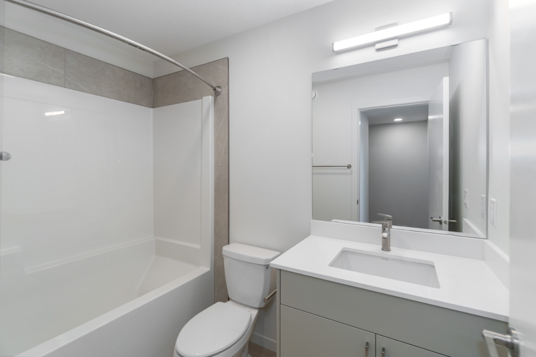
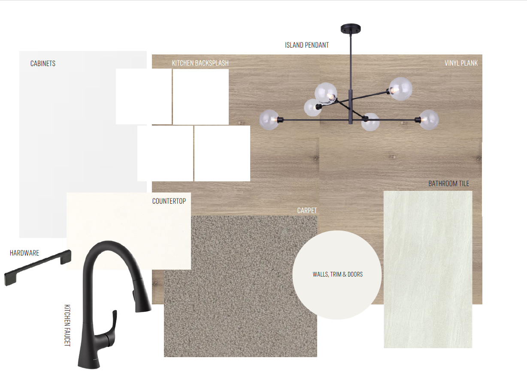
NOVEMBER 2026 POSSESSION! Welcome to the Metro Shift 18 by Cantiro Homes. Designed with everyday living in mind, this rear-laned home offers a functional layout with bright OPEN-CONCEPT spaces and thoughtful details throughout. The main floor features a spacious kitchen with a large island with ALL Whirlpool stainless steel appliances included, creating a comfortable gathering space that flows into the dining and living areas. Upstairs, the primary bedroom provides a relaxing retreat with a walk-in closet and private ensuite, along with two additional bedrooms. This home comes with FRONT LANDSCAPING, a high-efficiency furnace, HRV, and modern energy-efficient construction. A SEPARATE SIDE ENTRY and 9’ FOUNDATION add future flexibility with the option for 2 BEDROOM BASEMENT development or a legal suite. Photos for representation only, features and colors may vary.
Interior Details
Exterior Details
More Information
Property
Parking
Utilities
Disclaimer: MLS® System Data made available from the REALTORS® Association of Edmonton. Data is deemed reliable but is not guaranteed accurate by the REALTORS® Association of Edmonton.
Copyright 2026 by the REALTORS® Association of Edmonton. All Rights Reserved. Data was last updated Wednesday, October 21, 2026, 9:19:12 PM UTC.