124 Westwind Drive, Spruce Grove, AB T7X0P8
Property Overview
- Row / Townhouse Home Type
- GreenburyCommunity
- 2 Beds
- Natural Gas Heating
- 2 Full Baths
- None Cooling
- 1 Half Baths
- 1 Parking Space(s)
- 2026 Year Built
- 91 days Time on Bōde
- E4500003 MLS® #
- 21174384 Bōde ID
- $299 Price / Sqft
Get instant answers about this home
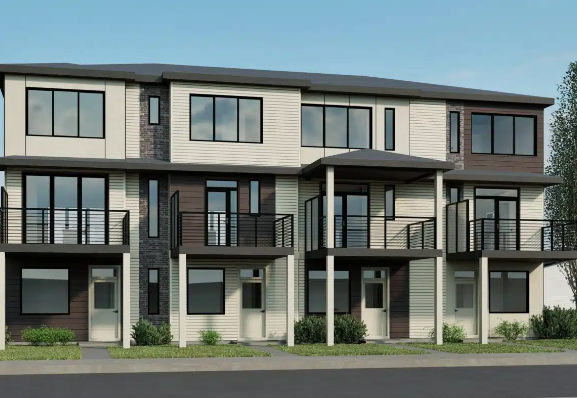
Modern 3-Storey Townhome End Unit
Description
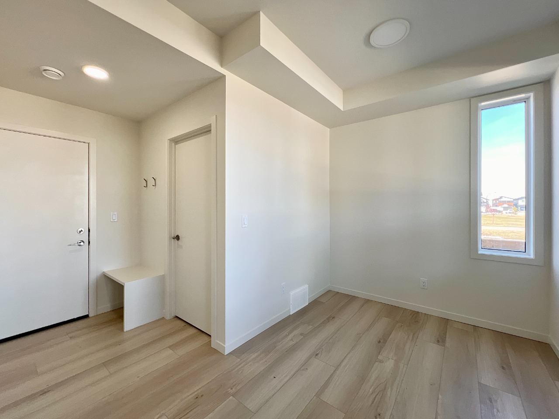
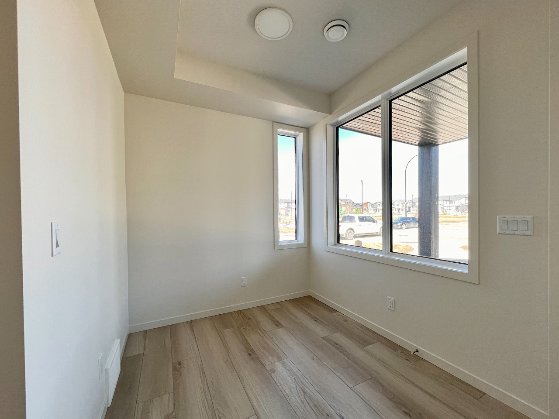
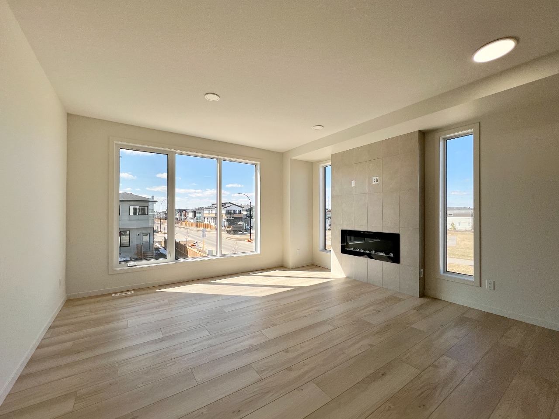
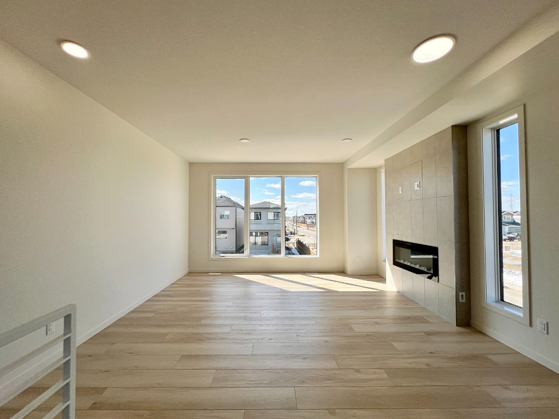
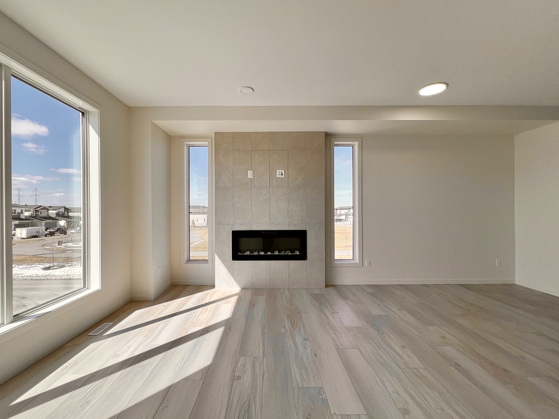
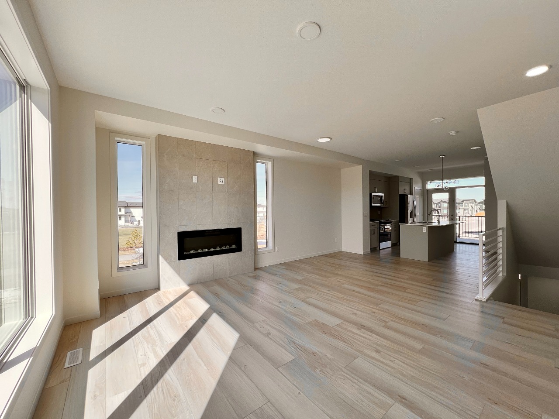
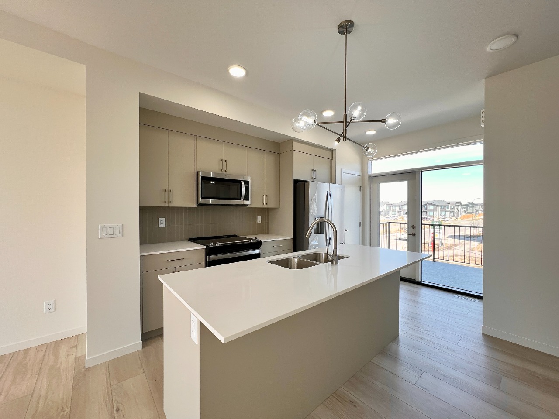
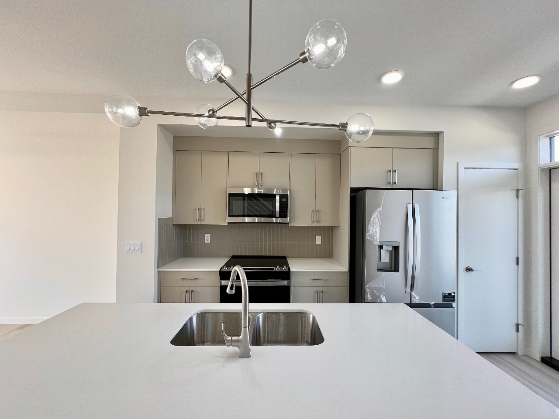
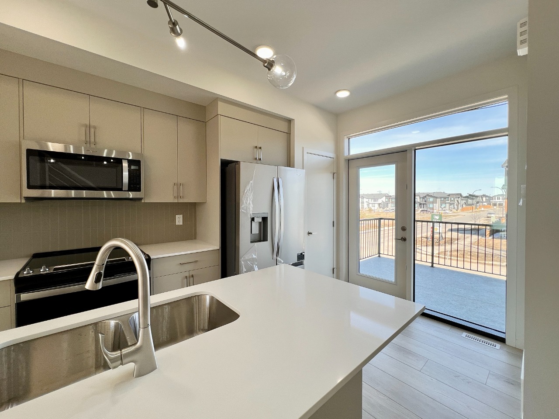
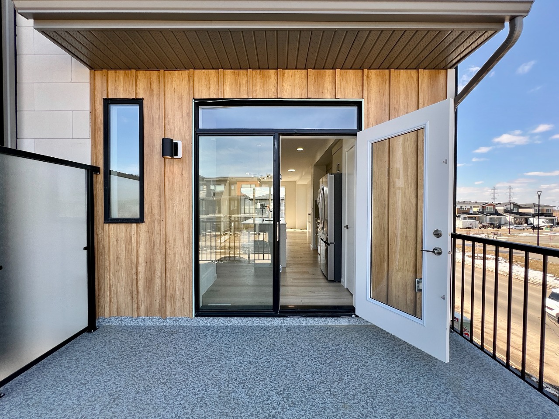
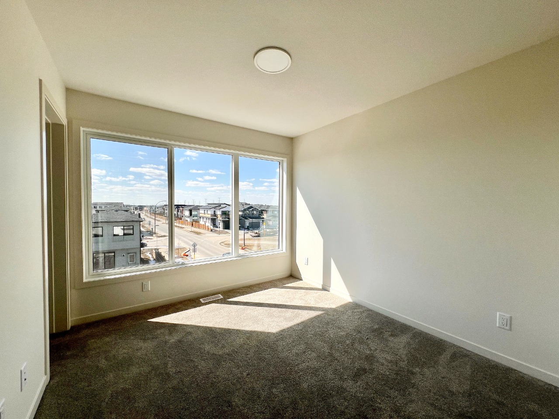
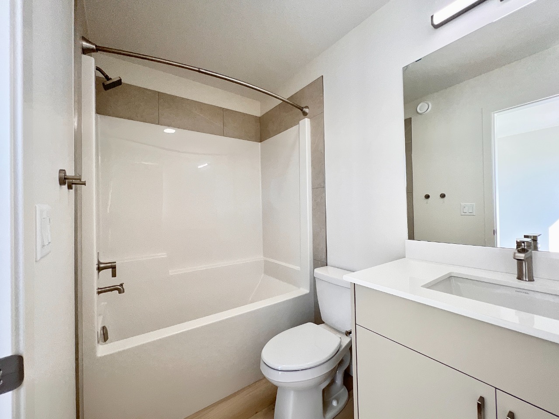
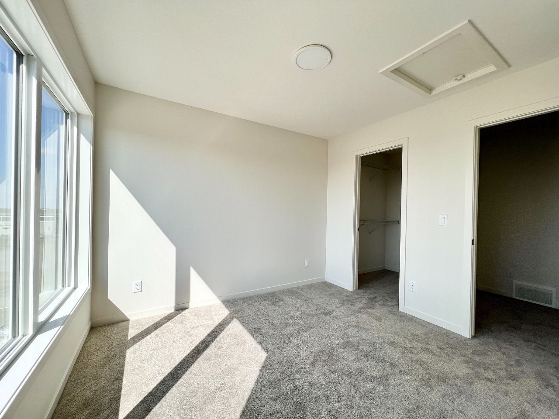
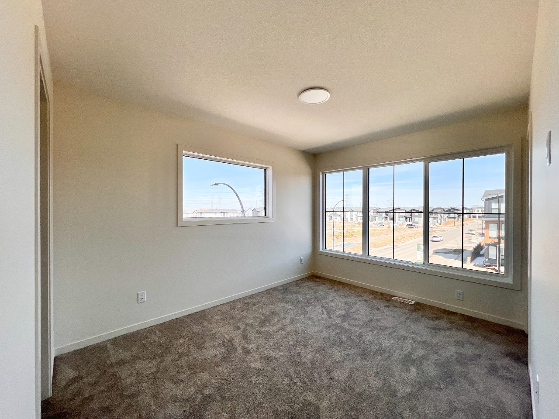
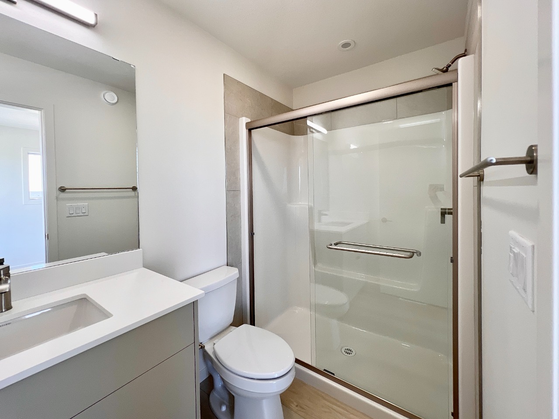
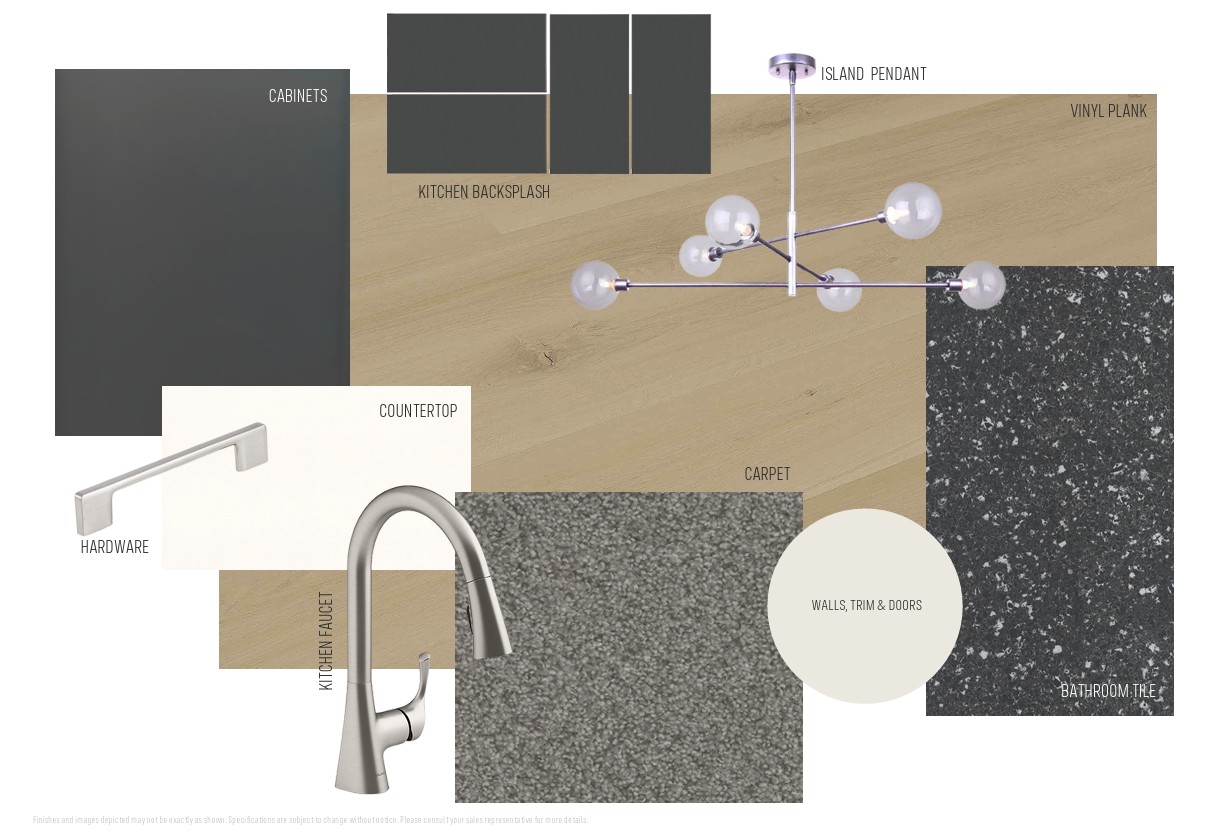
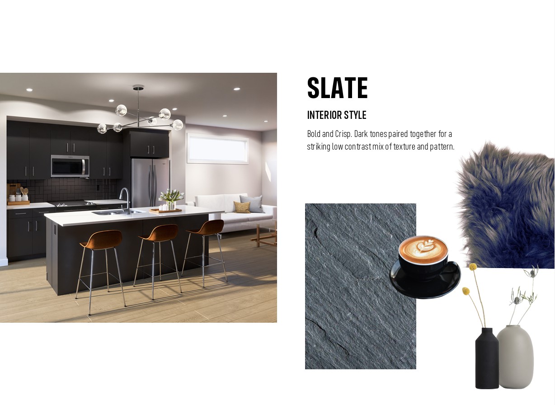
NOVEMBER 2026 POSSESSION! Welcome to the STEEL-FRAME Metro Distinct 16 by Cantiro Homes. This stylish 3-storey END-UNIT townhome offers bright, functional living with a thoughtfully designed main floor perfect for everyday comfort. The spacious kitchen features a large island that connects seamlessly to the dining and living areas, while oversized windows throughout fill the home with natural light. Upstairs, you'll find two spacious bedrooms, each with its own private ensuite. Enjoy the expansive second-floor balcony, oversized single rear-attached garage, complete LANDSCAPING, with NO CONDO FEES. This home features Whirlpool stainless steel KITCHEN APPLIANCES, WASHER/ DRYER, tiled fireplace, iron spindle railings, a high-efficiency furnace, and modern construction designed for lasting comfort and energy savings. Photos for representation only, features + colors may vary.
Interior Details
Exterior Details
More Information
Property
Parking
Utilities
Disclaimer: MLS® System Data made available from the REALTORS® Association of Edmonton. Data is deemed reliable but is not guaranteed accurate by the REALTORS® Association of Edmonton.
Copyright 2026 by the REALTORS® Association of Edmonton. All Rights Reserved. Data was last updated Tuesday, October 20, 2026, 9:58:16 PM UTC.