#202 35 Fontenay Court, Toronto, ON M9A0E2





Property Overview
- Apartment Home Type
- Low Rise Apartment Building Type
- Edenbridge-Humber ValleyCommunity
- 2 Beds
- 2 Full Baths
- Air Conditioning (Central) Cooling
- 0 Half Baths
- 1 Parking Space(s)
- 2020 Year Built
- — Property Taxes
- 44 days Days on Market
- W13570528 MLS® #
- $807 Price / Sqft
Get instant answers about this home
Description
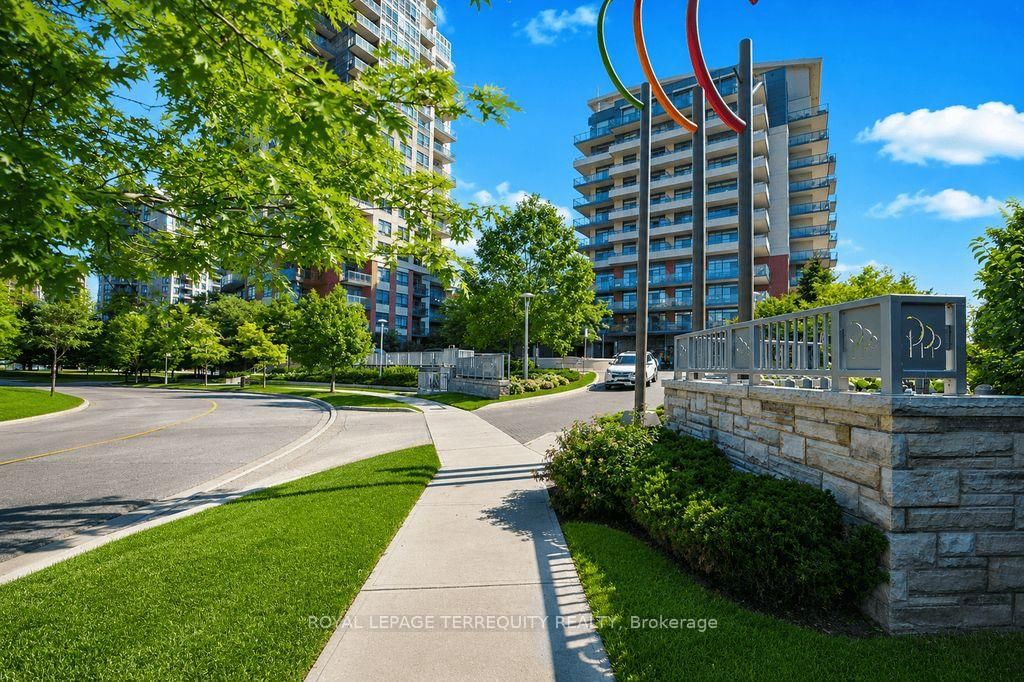
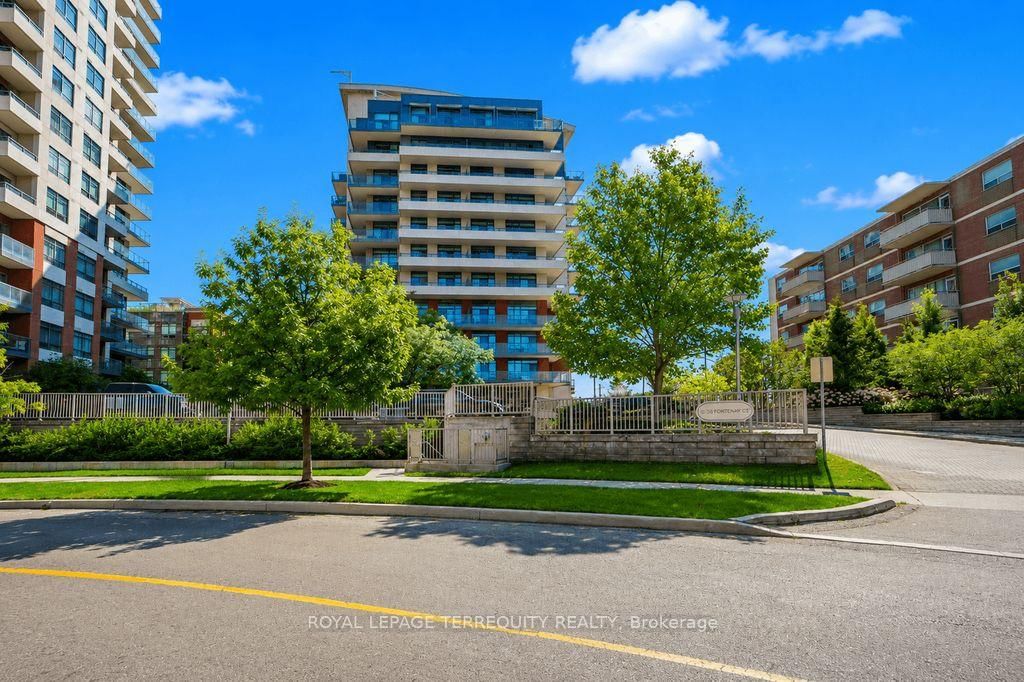
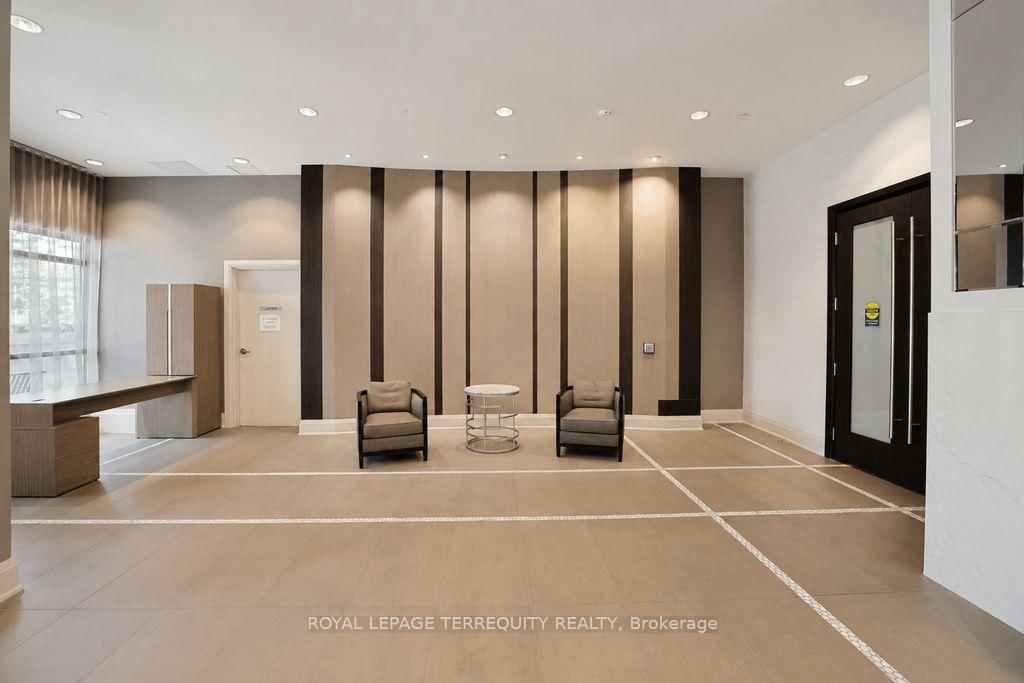
ETOBICOKE GEM!! 12 feet ceilings, Main Floor Access; second story (open balcony) to Scarlett Road. A lush -- unobstructed east view over the Humber River Park and conservation area with its paths to James Gardens.ONE Bedroom and DEN unit at Perspective Condominiums. Equipped with 2-piece powder room and 4 -piece Ensuite and IN-SUITE laundry room. Plank flooring (water resistant, little maintenance, throughout the living room/dining room, Kitchen, Bedroom and Den. Biking trails; TTC transit at your door-step to Bloor and Eglinton subway lines. Eglinton LRT is well underway.....St George's Golf and Country Club, close to the 401 and 427 highways. Amenities to savor -- indoor pool, sauna, fitness center, virtual golf simulator, guest suites, rooftop terrace with BBQs and cabana, pet spa, party room-- and 24hr concierge services. Community Culture; Social Committee - to include a Bingo Evening etc. Amenities include an indoor pool, sauna, fitness center, virtual golf simulator, guest suites, rooftop terrace with BBQs and cabana, pet spa, party room and 24 hr concierge services. . Retail at the front of the Building:**Espresso Bar, Pharmacy, Hair Salon, Dental Office and Optician/Retail Outlet - TTC at your doorstep!**
Interior Details
Exterior Details
More Information
Property
Strata Details
Parking
Data is supplied by the Toronto Regional Real Estate Board (TRREB) MLS® System. TRREB is the owner of the copyright in its MLS® System. Data is deemed reliable but is not guaranteed accurate by TRREB. The trademarks MLS®, Multiple Listing Service® and the associated logos are owned by The Canadian Real Estate Association (CREA) and identify the quality of services provided by real estate professionals who are members of CREA. Used under license.
Data was last updated Friday, August 28, 2026, 2:27:16 PM UTC.