15 Sabrina Park Drive, Huntsville, ON P1H1L8





Property Overview
- Semi-Detached Home Type
- Duplex Building Type
- 6000 Sqft Lot Size
- NoneCommunity
- 3 Beds
- 2 Full Baths
- Air Conditioning (Central) Cooling
- 0 Half Baths
- 3 Parking Space(s)
- — Property Taxes
- 44 days Days on Market
- X13573272 MLS® #
- $476 Price / Sqft
- Two Storey Style
Get instant answers about this home
Description
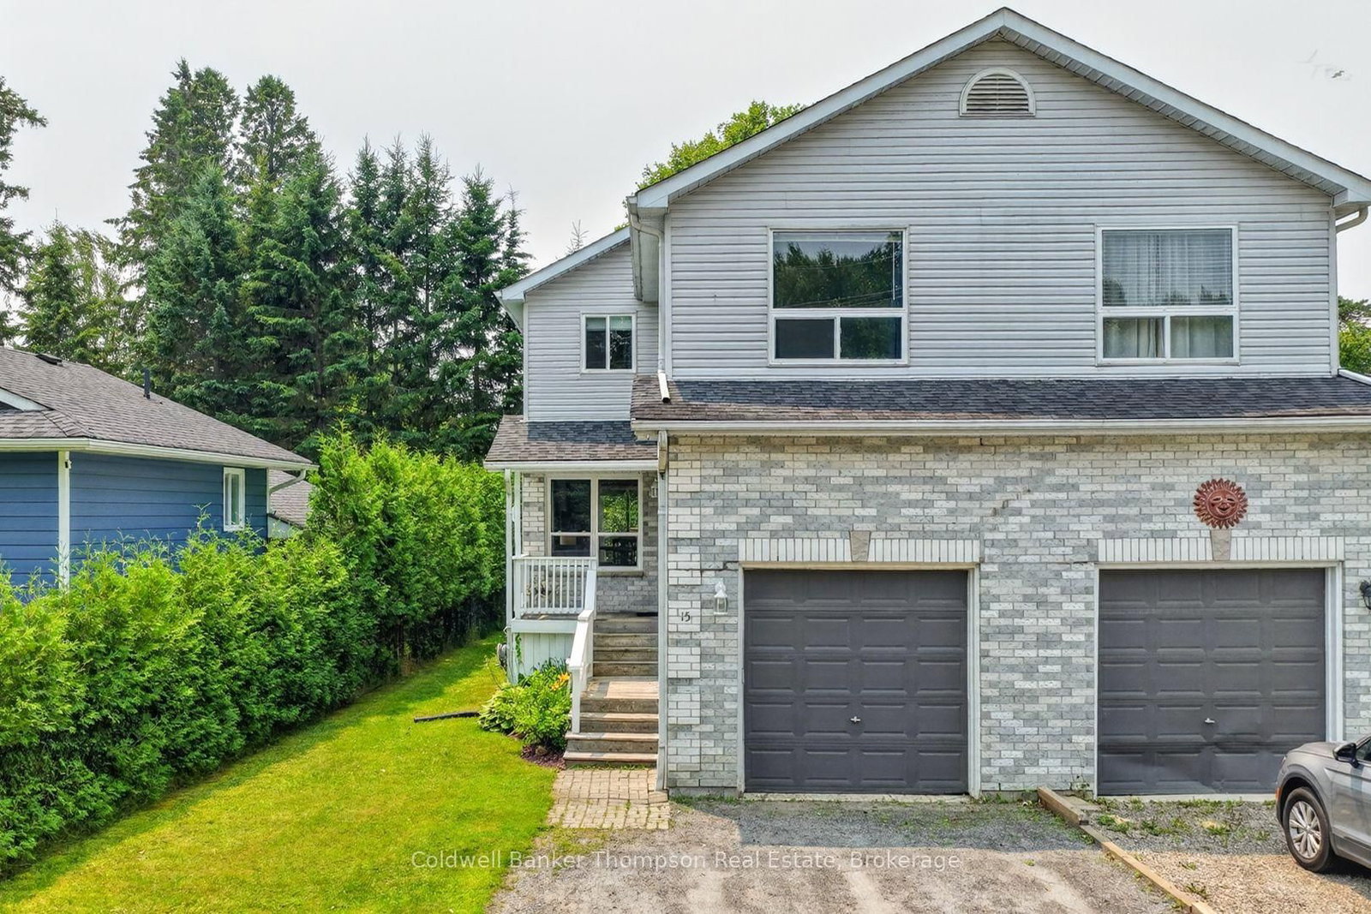
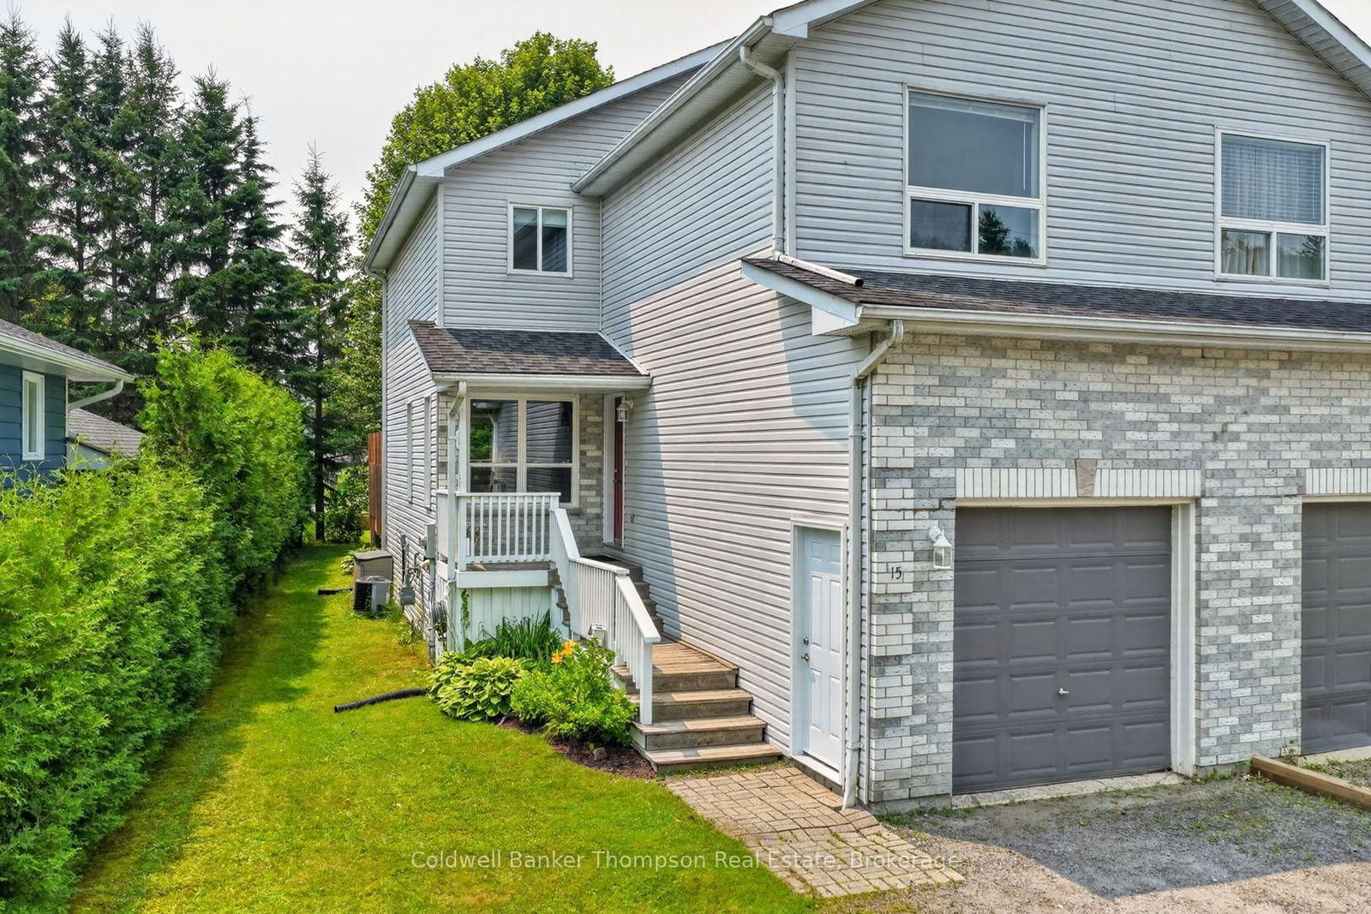
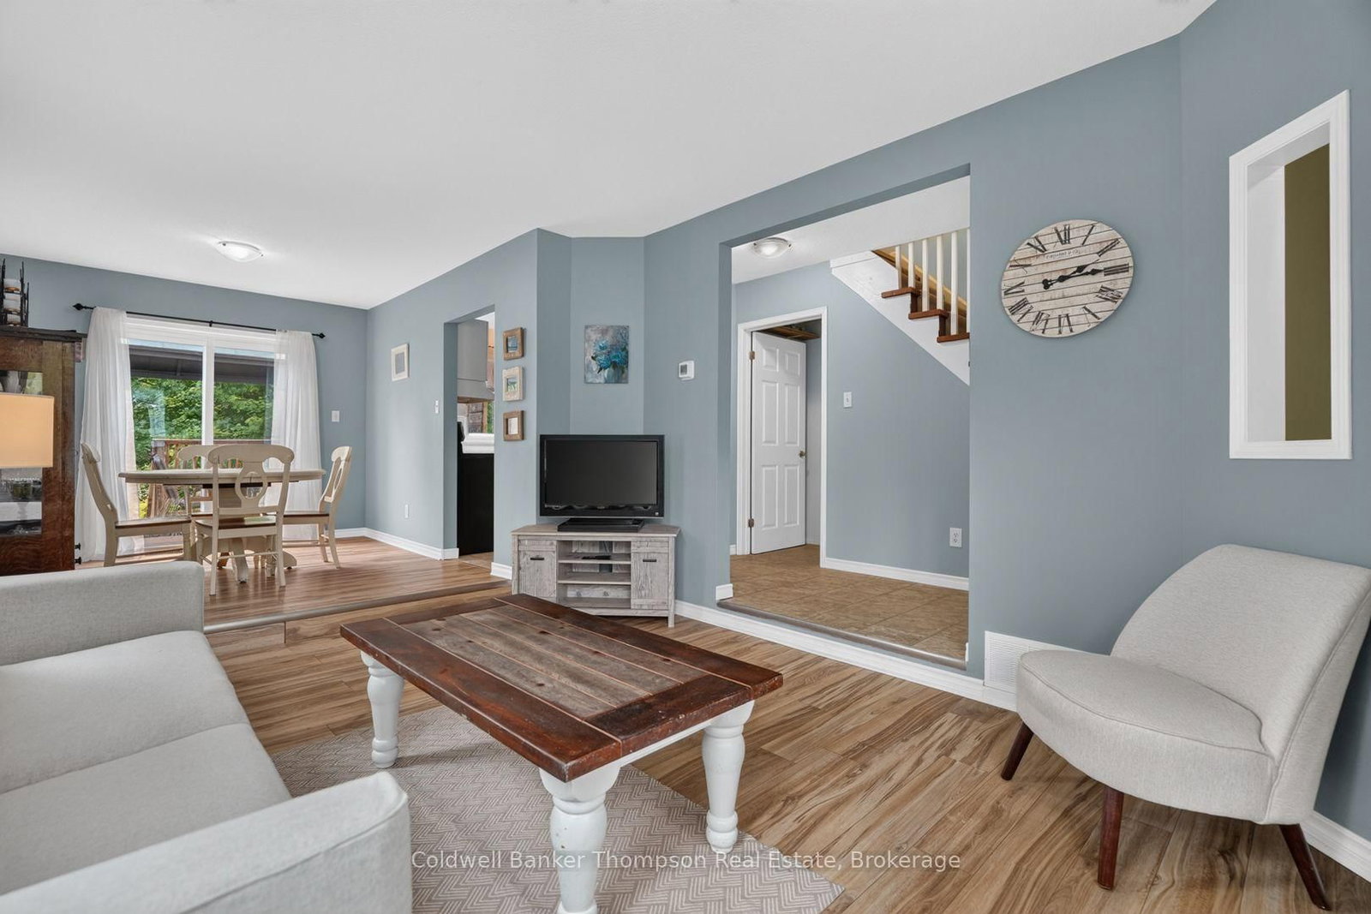
Whether you're searching for your first home or a place to grow your family, this beautifully maintained semi-detached home offers over 1,700 square feet of comfortable living space. Featuring 3 bedrooms and 1.5 bathrooms, this home is conveniently located within walking distance of downtown Huntsville.The bright and inviting main floor features a spacious living room filled with natural light from large windows, creating a warm and welcoming atmosphere. The adjoining dining area provides direct access to the back deck with gazebo, making it the perfect space for entertaining or enjoying summer evenings overlooking the backyard. Upstairs, the generous primary bedroom offers impressive wall-to-wall closet space, while two additional well-sized bedrooms and a 4-piece bathroom provide plenty of room for the whole family.The lower level adds valuable living space with a comfortable family/recreation room, laundry area, and abundant storage to help keep everything organized.Outside, you'll love the beautifully maintained yard and private outdoor living space that's ideal for children, pets, gardening, or simply relaxing. The attached garage provides convenient parking and additional storage. Connected to municipal services and Fibre internet, this home offers modern convenience in an excellent in-town location.Located just minutes from the heart of Huntsville, you'll enjoy easy access to grocery stores, cafés, restaurants, the Summit Centre, schools, and Avery Beach with its public boat launch. This move-in-ready home is an excellent opportunity for anyone looking to enjoy the convenience of in-town living with plenty of space to call home.
Interior Details
Exterior Details
More Information
Property
Parking
Utilities
Data is supplied by the Toronto Regional Real Estate Board (TRREB) MLS® System. TRREB is the owner of the copyright in its MLS® System. Data is deemed reliable but is not guaranteed accurate by TRREB. The trademarks MLS®, Multiple Listing Service® and the associated logos are owned by The Canadian Real Estate Association (CREA) and identify the quality of services provided by real estate professionals who are members of CREA. Used under license.
Data was last updated Friday, August 28, 2026, 2:59:36 PM UTC.