6591 Goldsmith Drive, Richmond, BC V7E4G6


















Property Overview
- Detached Home Type
- House Building Type
- 4792 Sqft Lot Size
- WoodwardsCommunity
- 5 Beds
- Natural Gas Heating
- 4 Full Baths
- Air Conditioning (Wall Unit(s)) Cooling
- 1 Half Baths
- 4 Parking Space(s)
- 2023 Year Built
- — Property Taxes
- 45 days Days on Market
- R3147197 MLS® #
- $866 Price / Sqft
- RSNQ Land Use
- Two Storey Style
Get instant answers about this home
Description
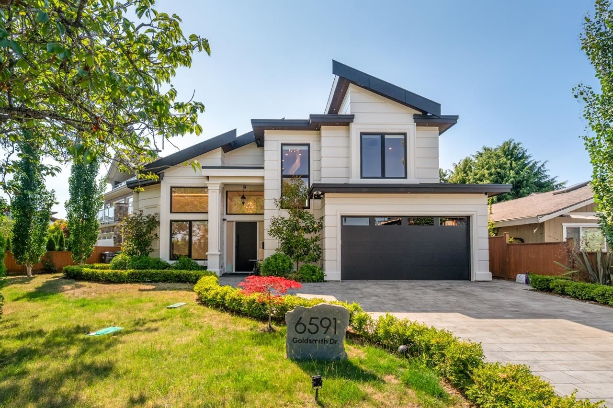
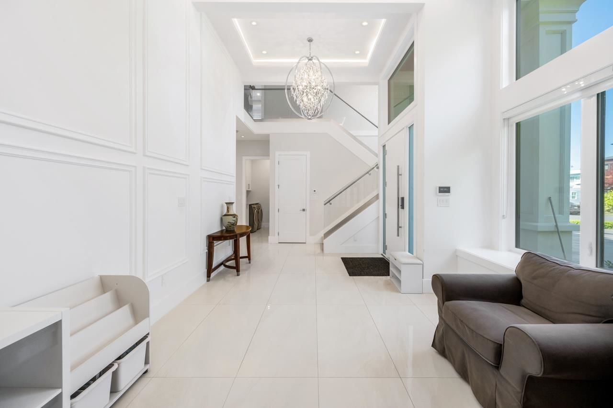
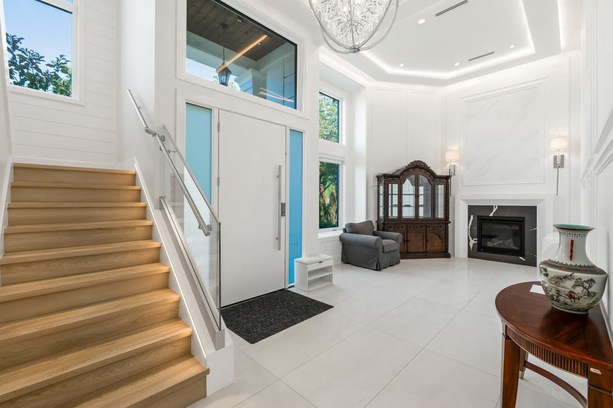
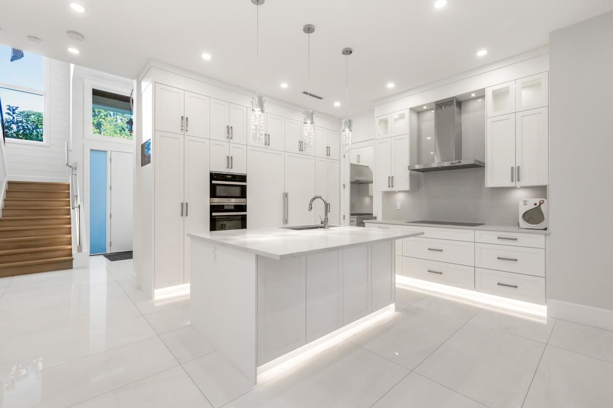
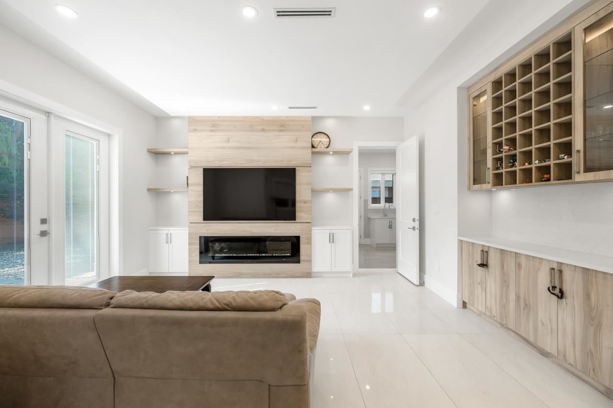
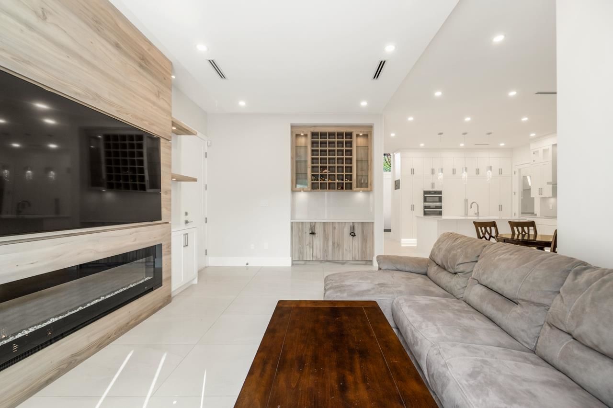
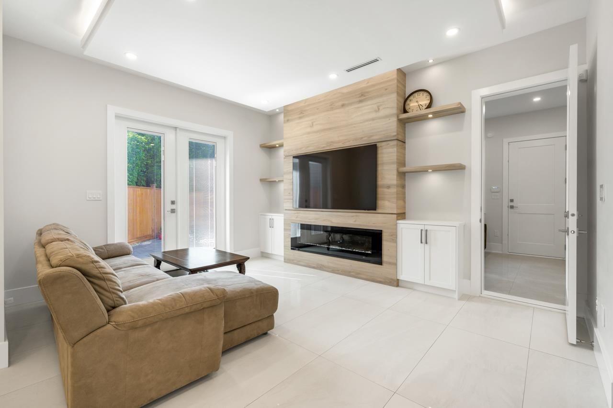
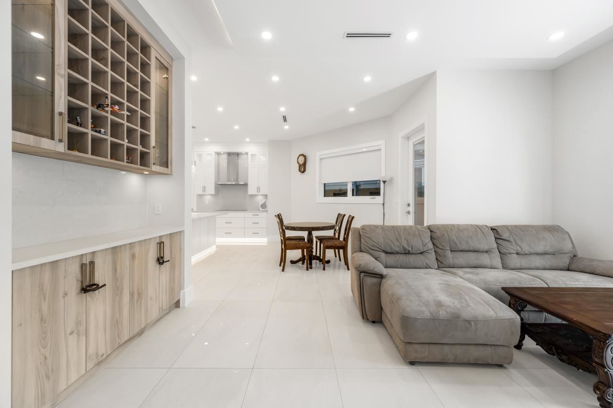
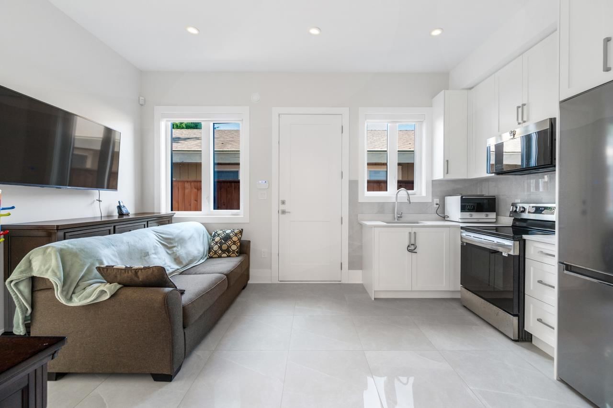
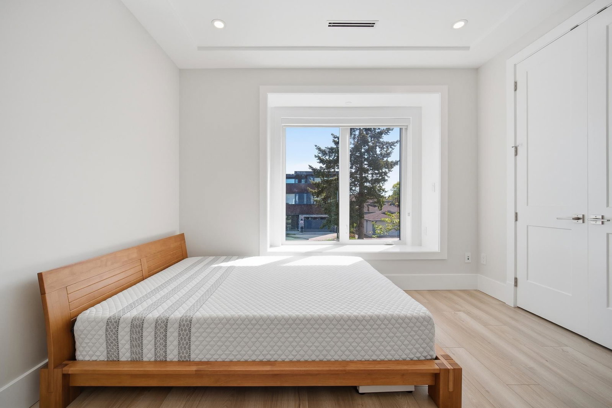
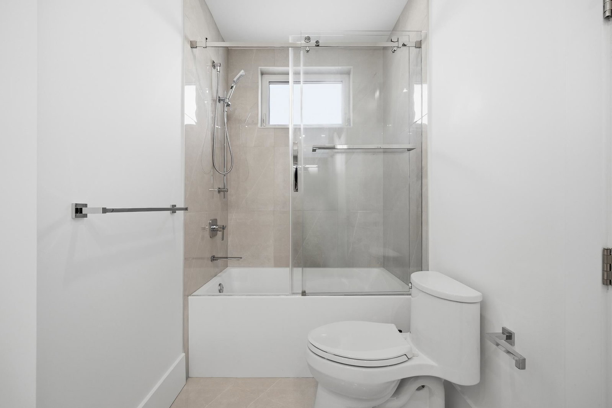
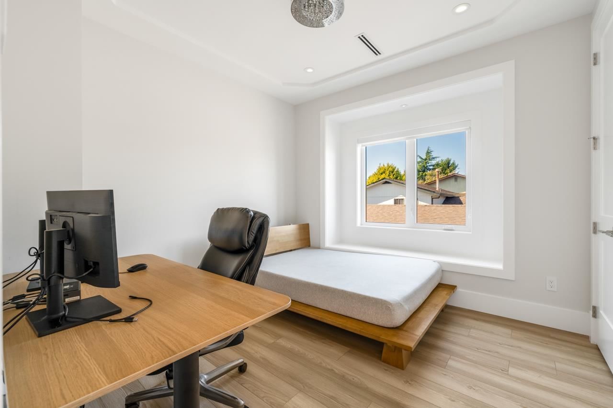
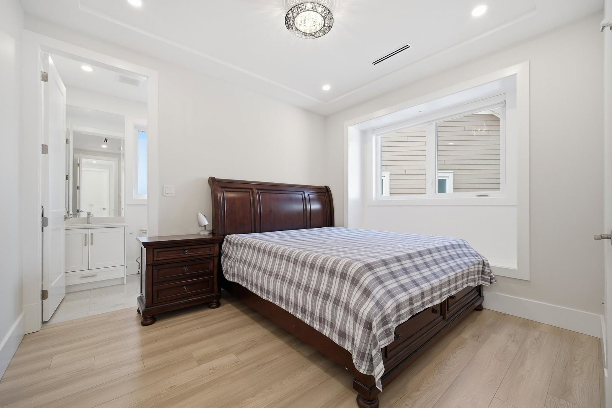
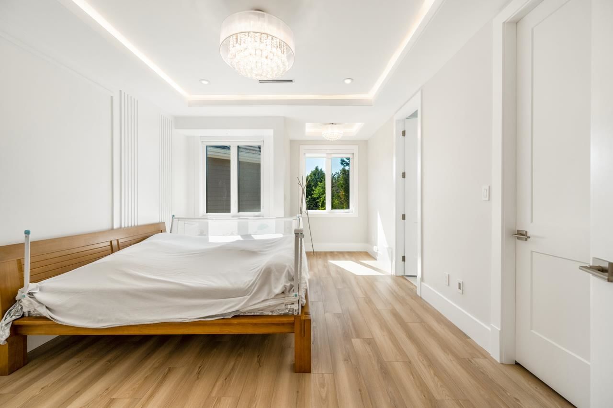
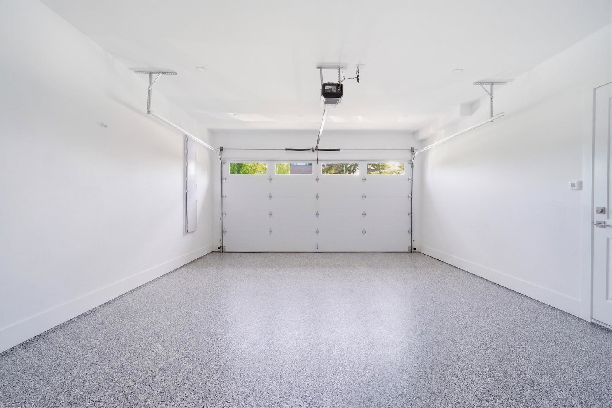
Contemporary 5-bedroom, 5-bathroom home in the sought-after London/Steveston neighbourhood, featuring a bright open-concept layout and soaring ceilings. Enjoy year-round comfort with energy-efficient features including air conditioning, HRV, and in-floor radiant heating. The gourmet kitchen is equipped with premium Miele appliances, a spacious island, and a separate wok kitchen. Includes a legal 1-bedroom suite with private entrance—perfect as a mortgage helper or for extended family. Located in a quiet, family-friendly neighbourhood, just a short walk to Steveston-London Secondary School and close to Maple Lane Elementary School. Additional highlights include a double garage with ample storage, a beautifully landscaped yard, and a paver stone driveway. Backed by a 2-5-10 home warranty.
Interior Details
Exterior Details
More Information
Property
Parking
Utilities
This REALTOR.ca listing content is owned and licensed by REALTOR® members of The Canadian Real Estate Association.