#21 8400 Ashleigh Mcivor Drive, Whistler, BC V8E1L8






Property Overview
- Row / Townhouse Home Type
- RainbowCommunity
- 0 Beds
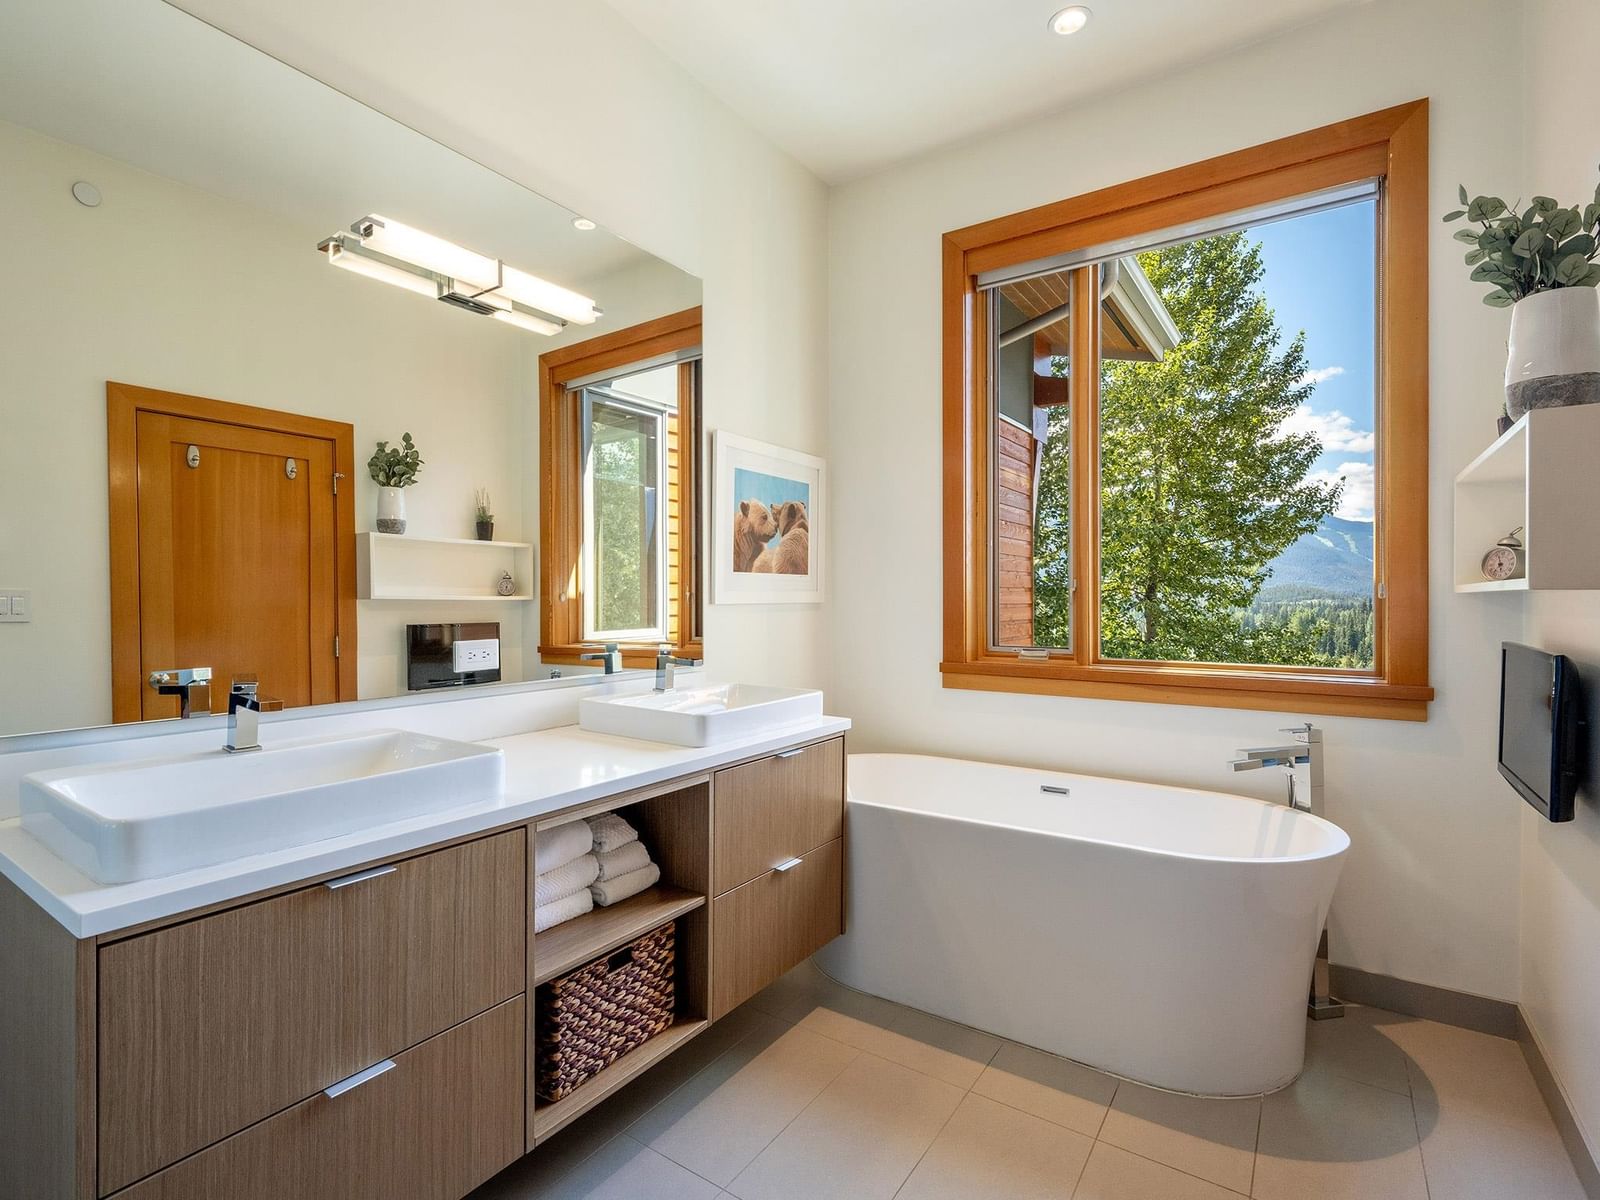
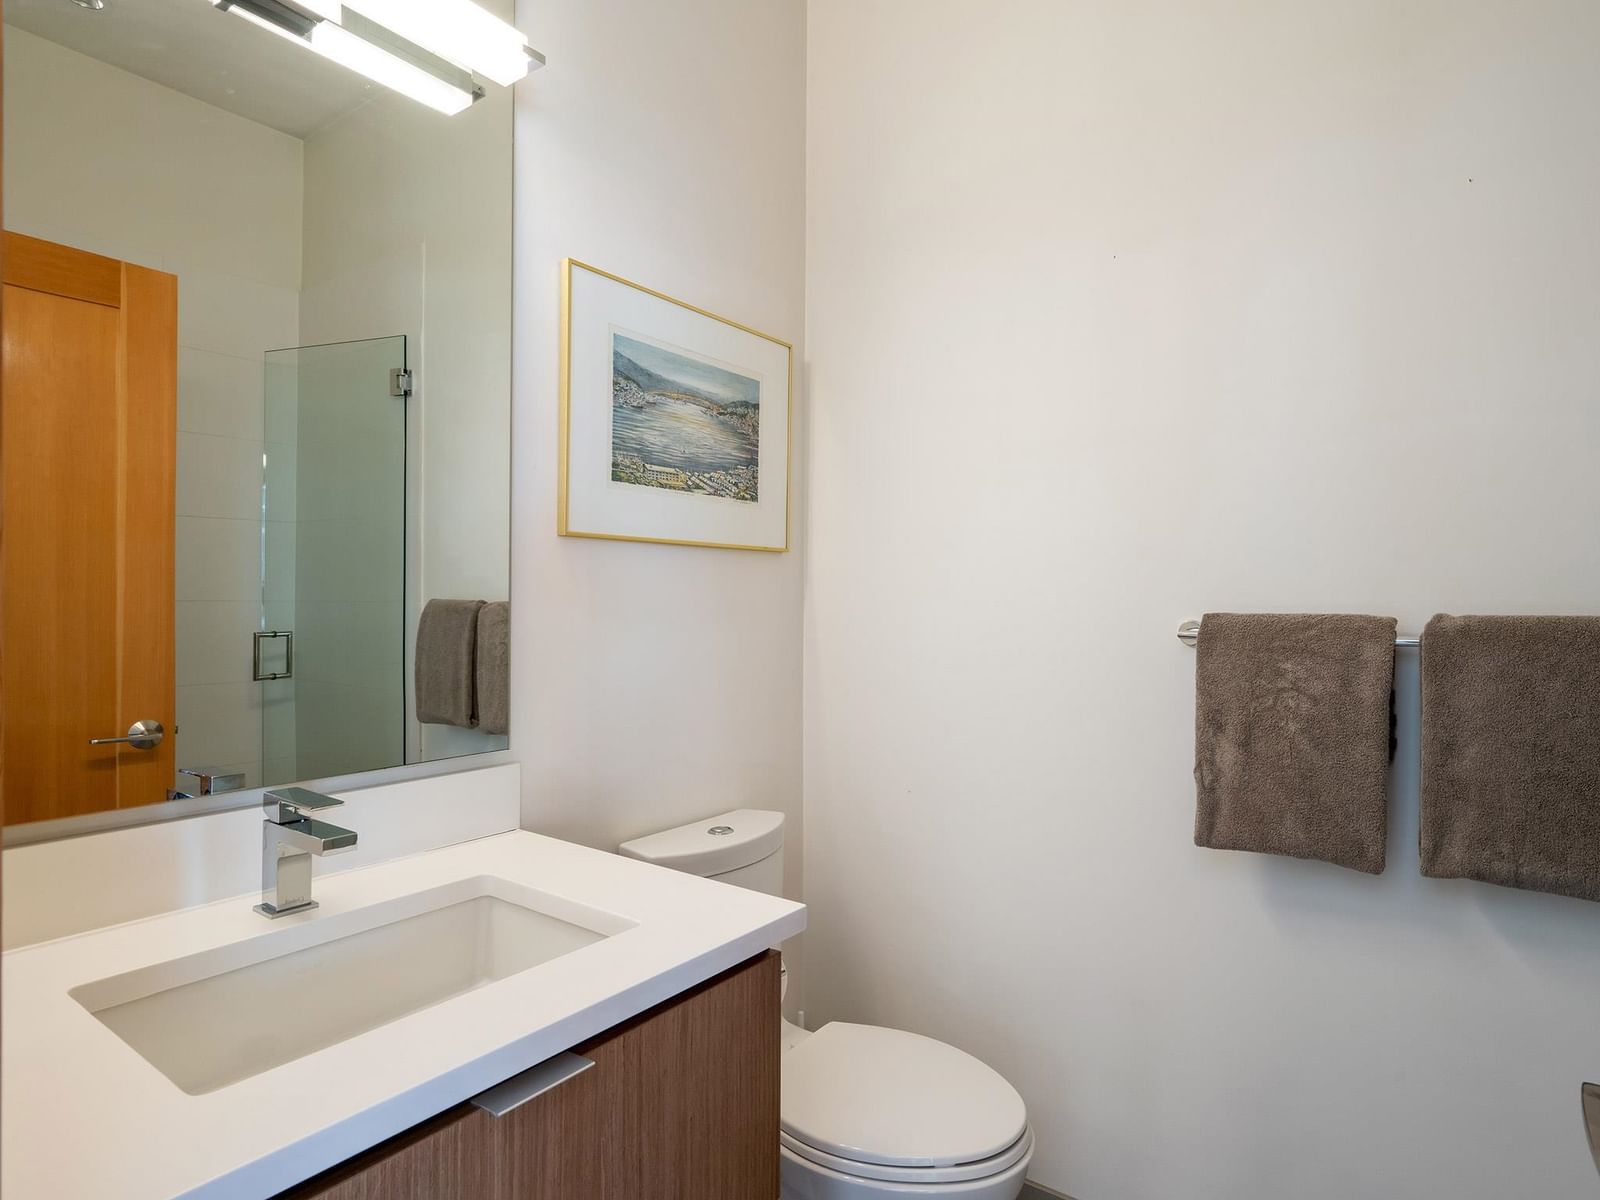
- 4 Full Baths
- Air Conditioning (Wall Unit(s)) Cooling
- 1 Half Baths
- 4 Parking Space(s)
- 2013 Year Built
- — Property Taxes
- 44 days Days on Market
- R3147107 MLS® #
- $1,524 Price / Sqft
- RM55 Land Use
- Three Storey Style
Get instant answers about this home
Description
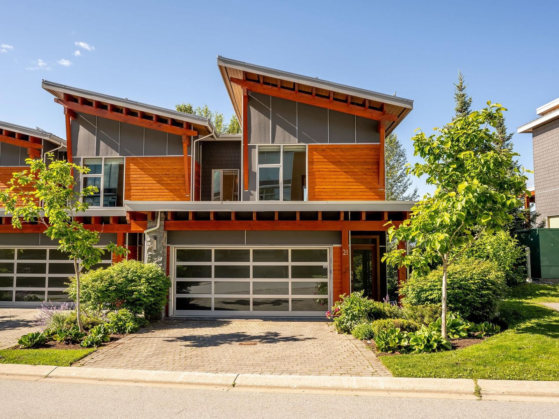
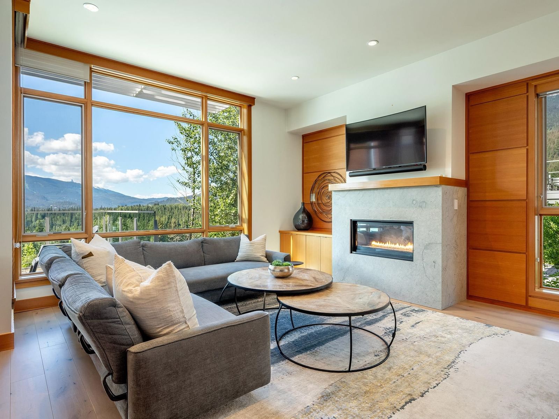
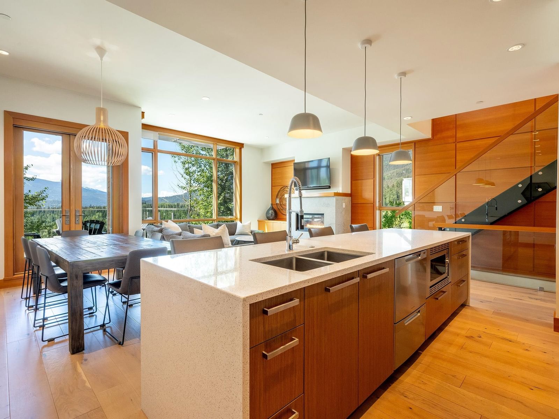
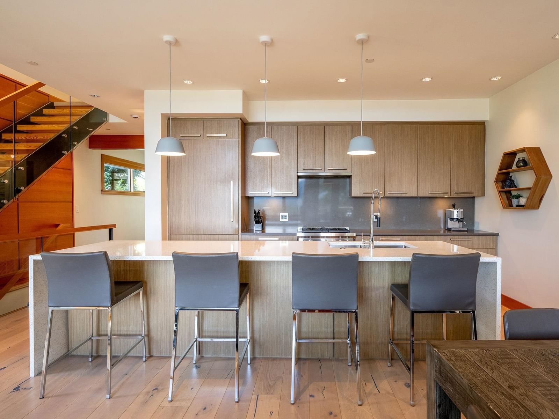
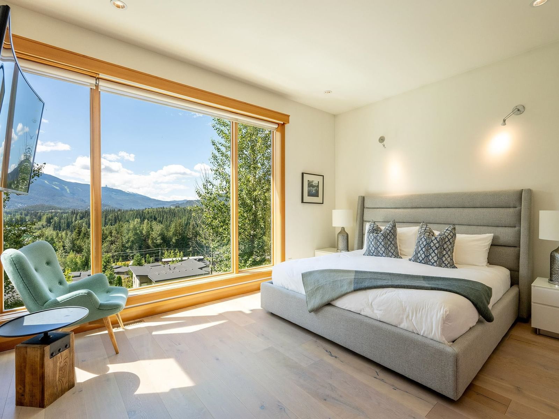
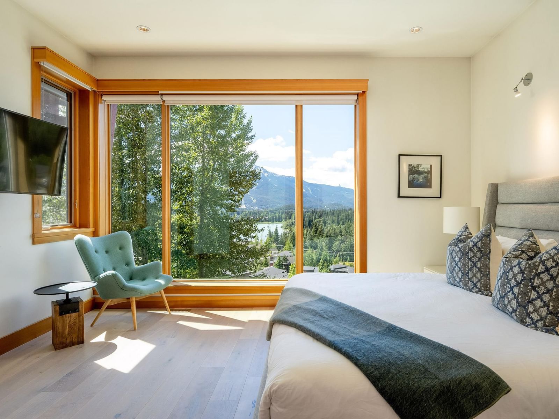
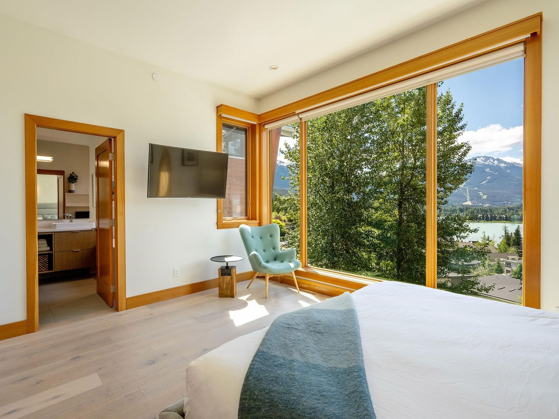
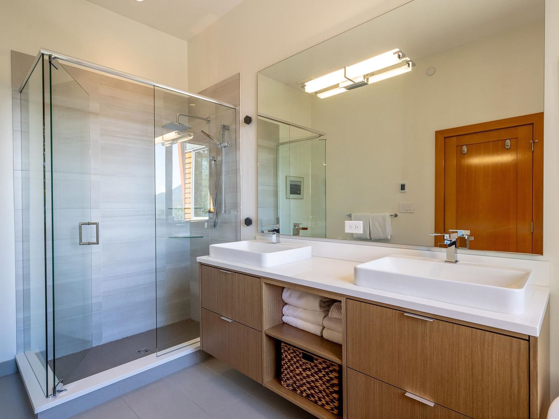
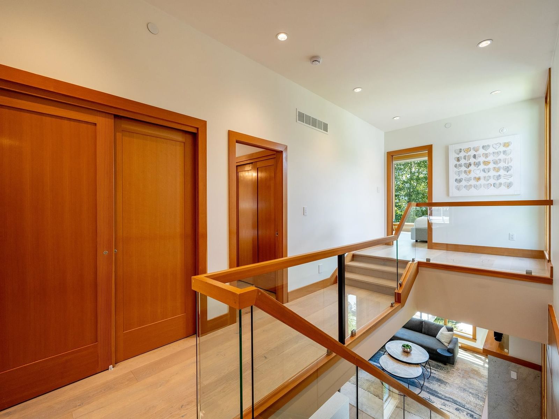
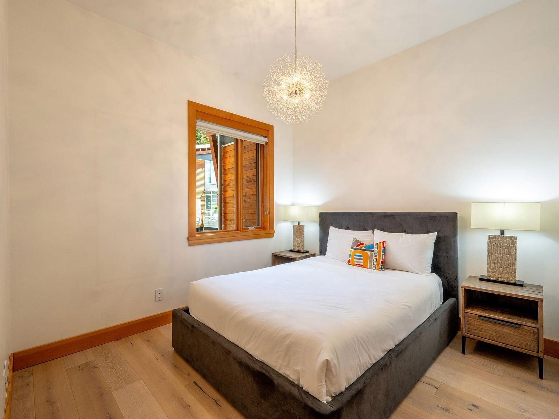
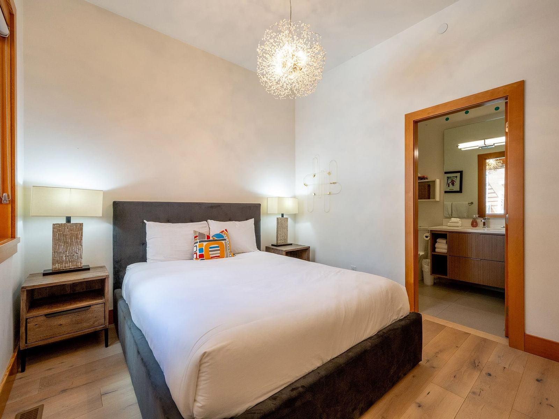
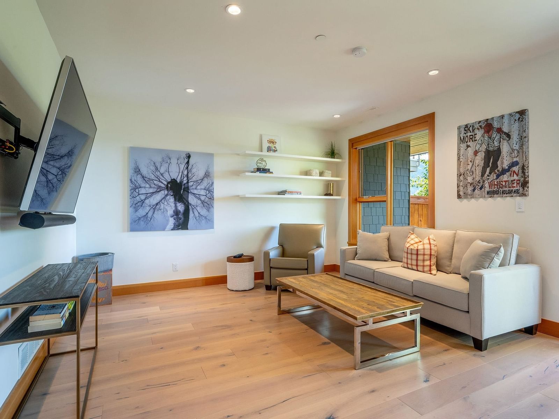
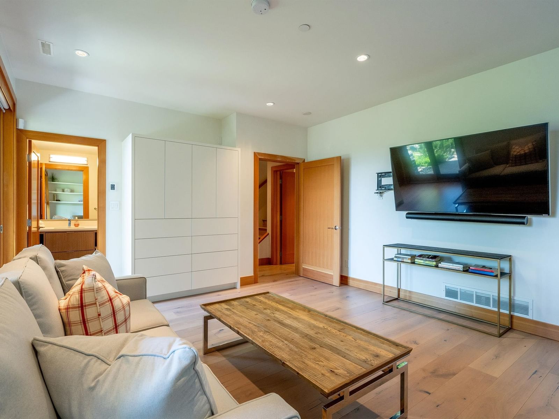
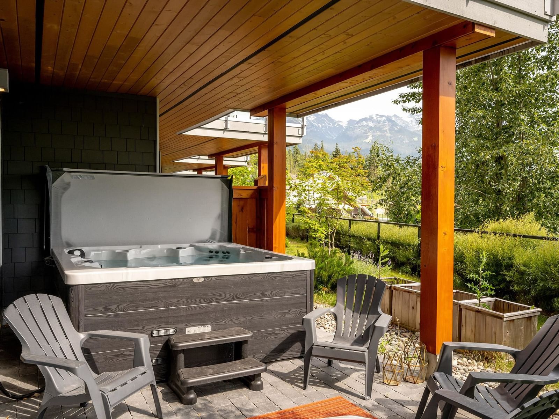
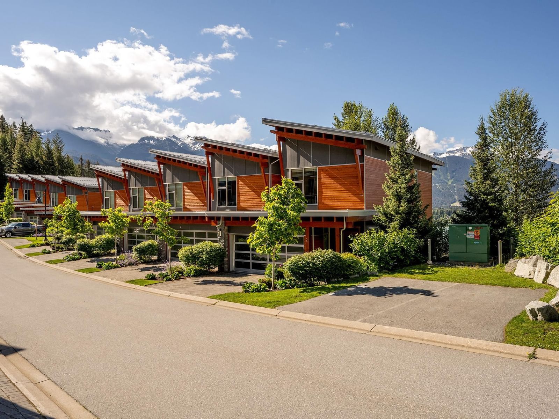
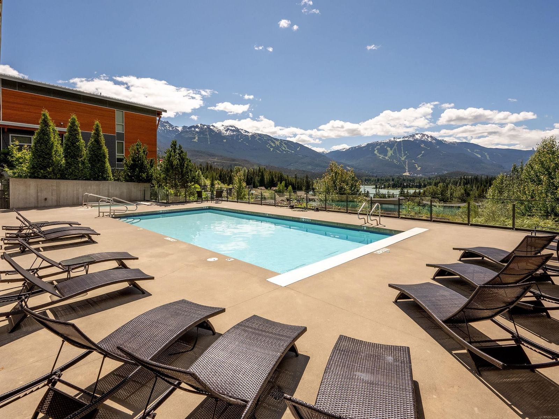
Wake up to sweeping views of Whistler and Blackcomb Mountains and Green Lake from this contemporary townhome in Whistler's sunniest neighbourhood. Situated within the sought-after Red Sky community, the open-concept main living area is filled with natural light and features custom built-in millwork, a gas fireplace, and seamless access to a spacious balcony overlooking the mountains and lake. The lower-level family room opens to a covered patio, private hot tub, and yard, while three generous bedrooms, a garage, and abundant storage provide space for every Whistler adventure. Enjoy exclusive access to the residents' clubhouse with a saltwater pool, hot tub, and fire pit. Rainbow offers a grocery store, café, gas station, and easy Valley Trail access to Whistler Village.
Interior Details
Exterior Details
More Information
Property
Strata Details
Parking
Utilities
This REALTOR.ca listing content is owned and licensed by REALTOR® members of The Canadian Real Estate Association.