Back to search
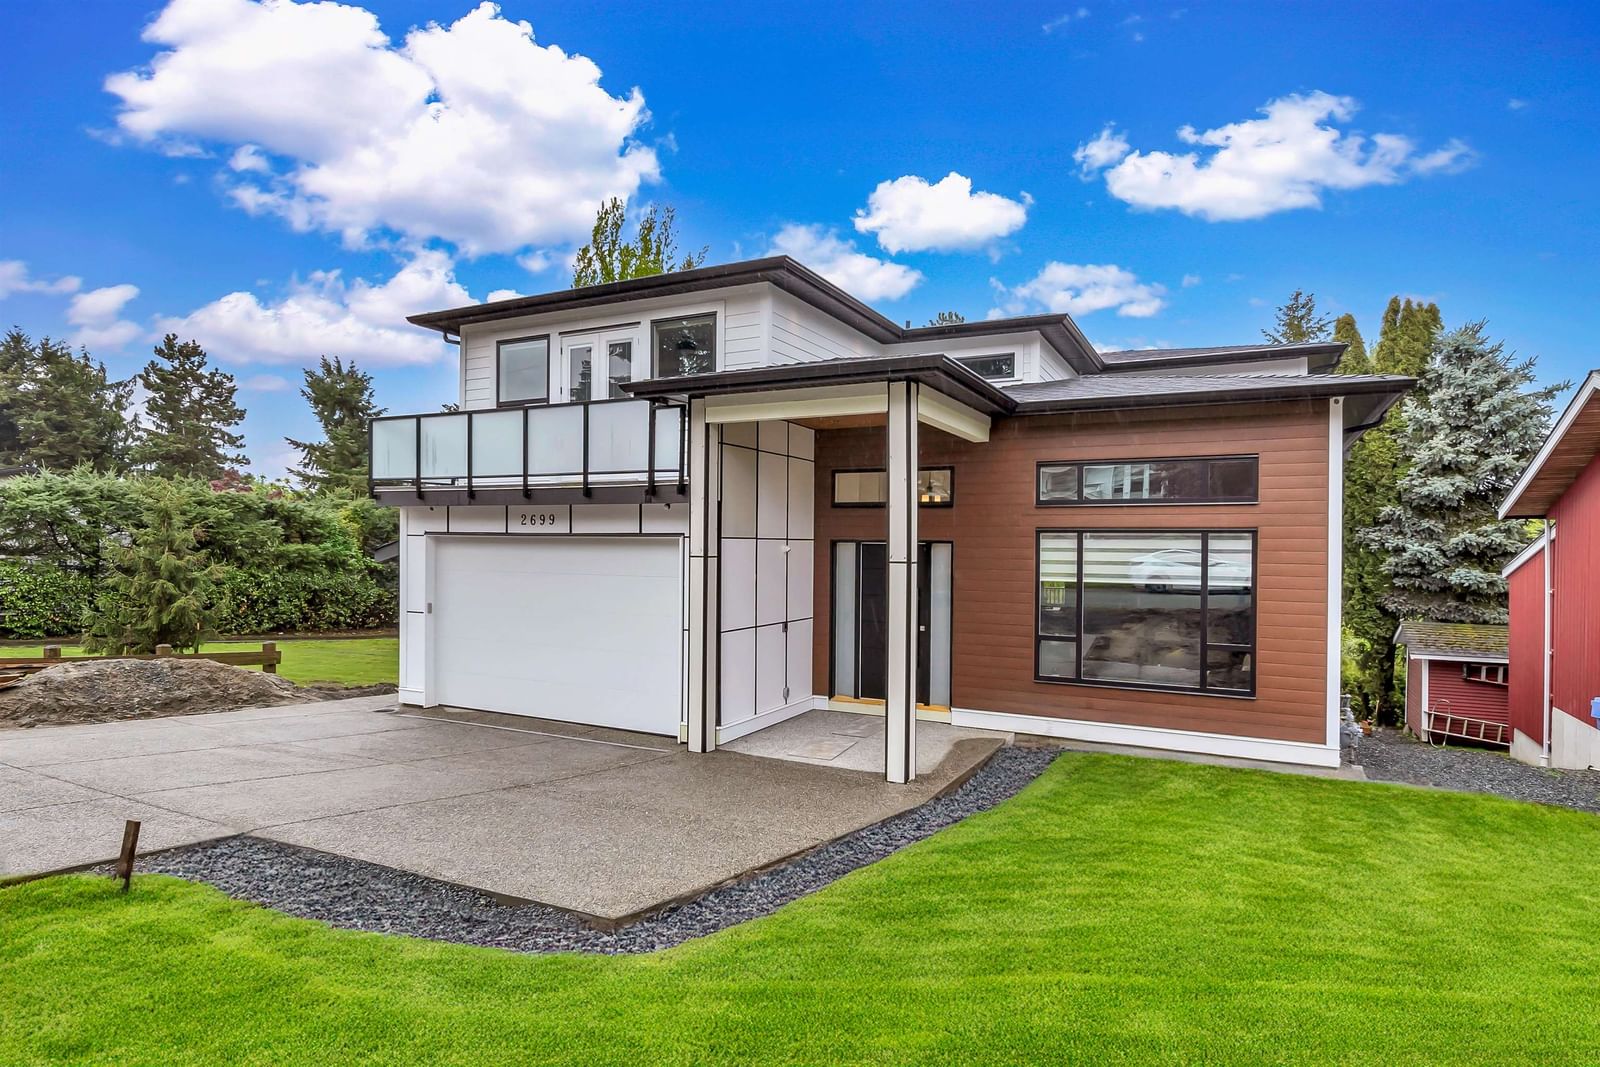
2699 Valemont Crescent, Abbotsford, BC V2T3V6







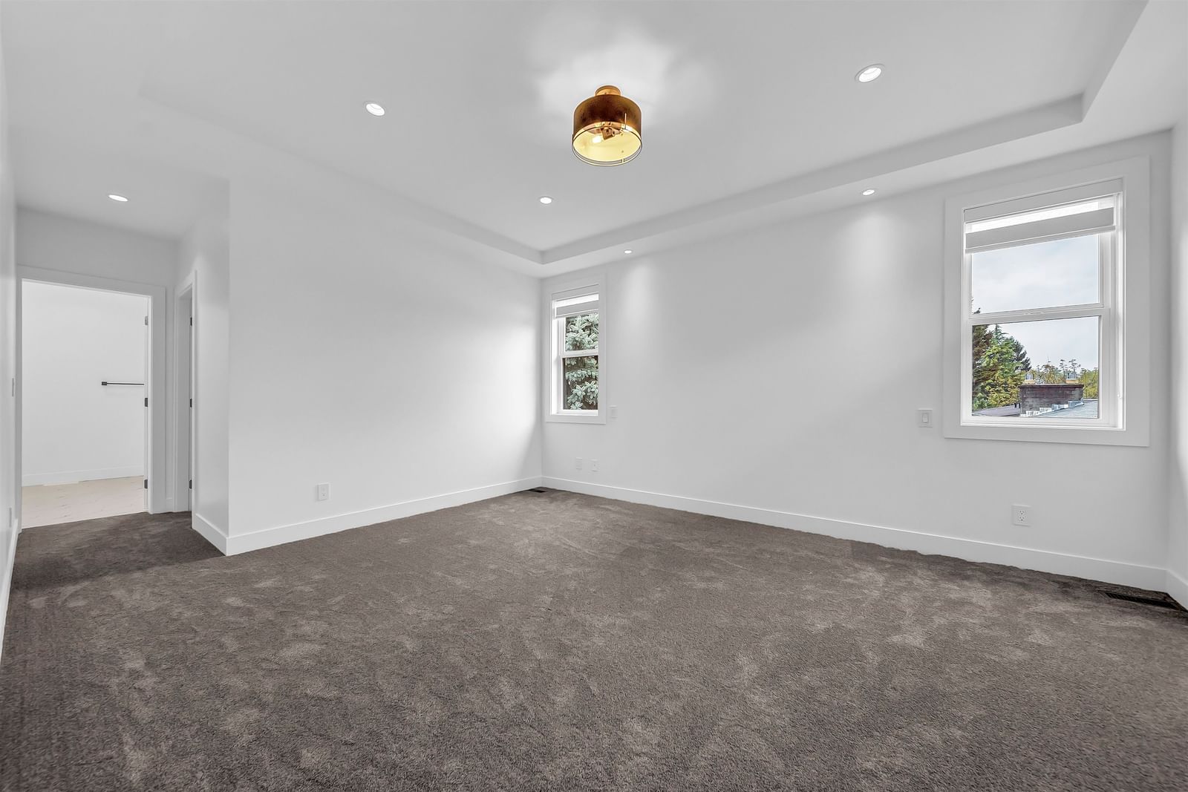

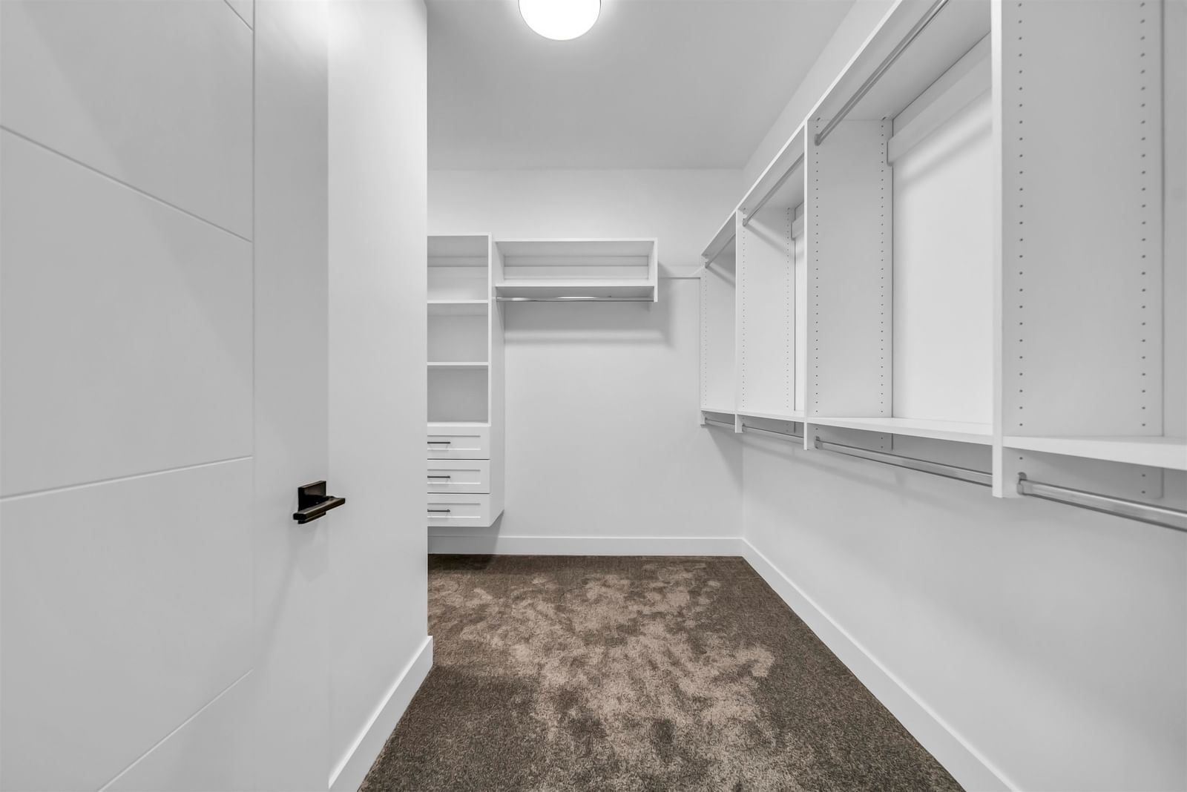


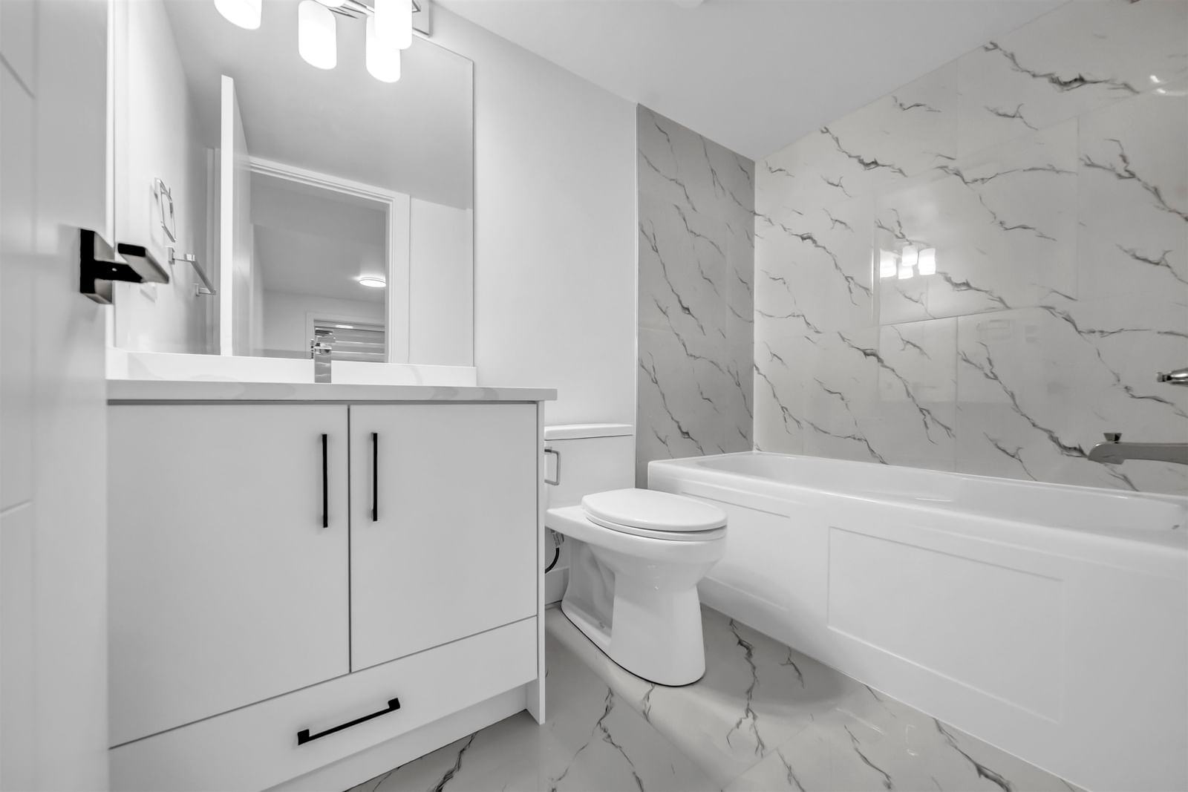


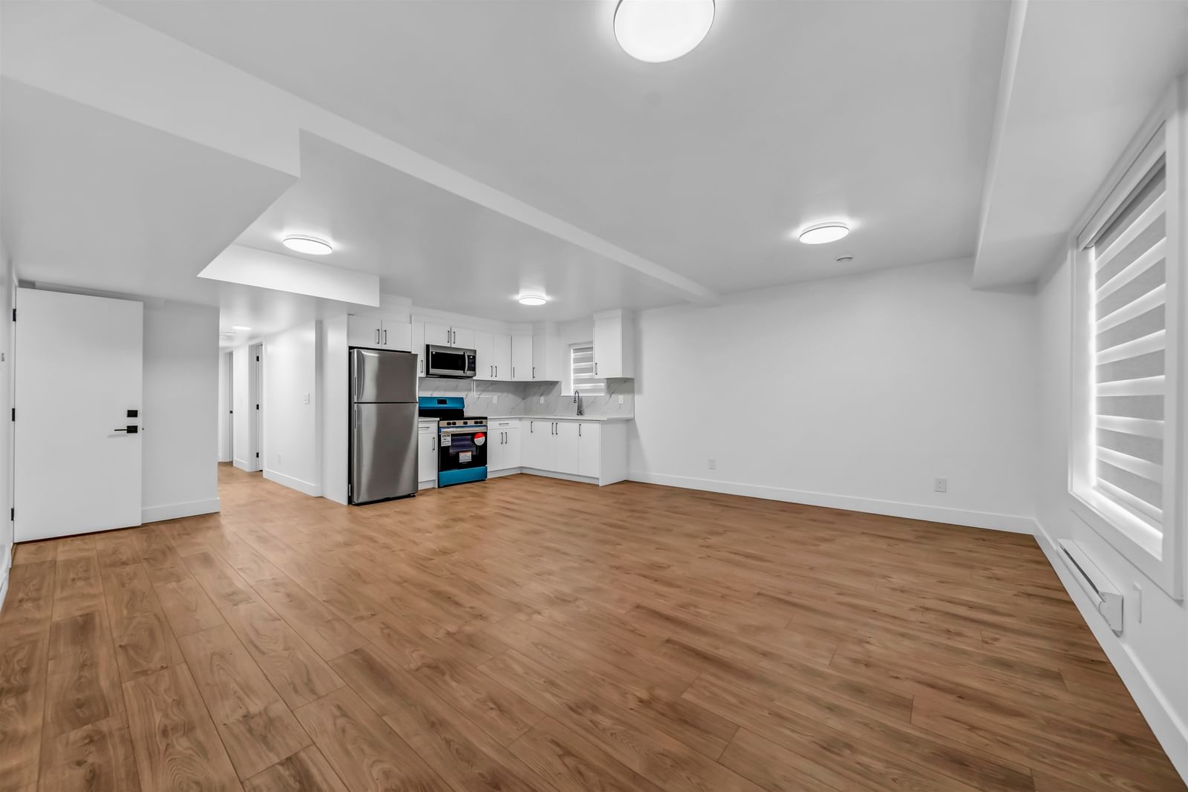
Not a Bōde listing Contact the agent directly to book a viewing.
Property Overview
- Detached Home Type
- House Building Type
- 8712 Sqft Lot Size
- Abbotsford WestCommunity
- 9 Beds
- Electric Heating
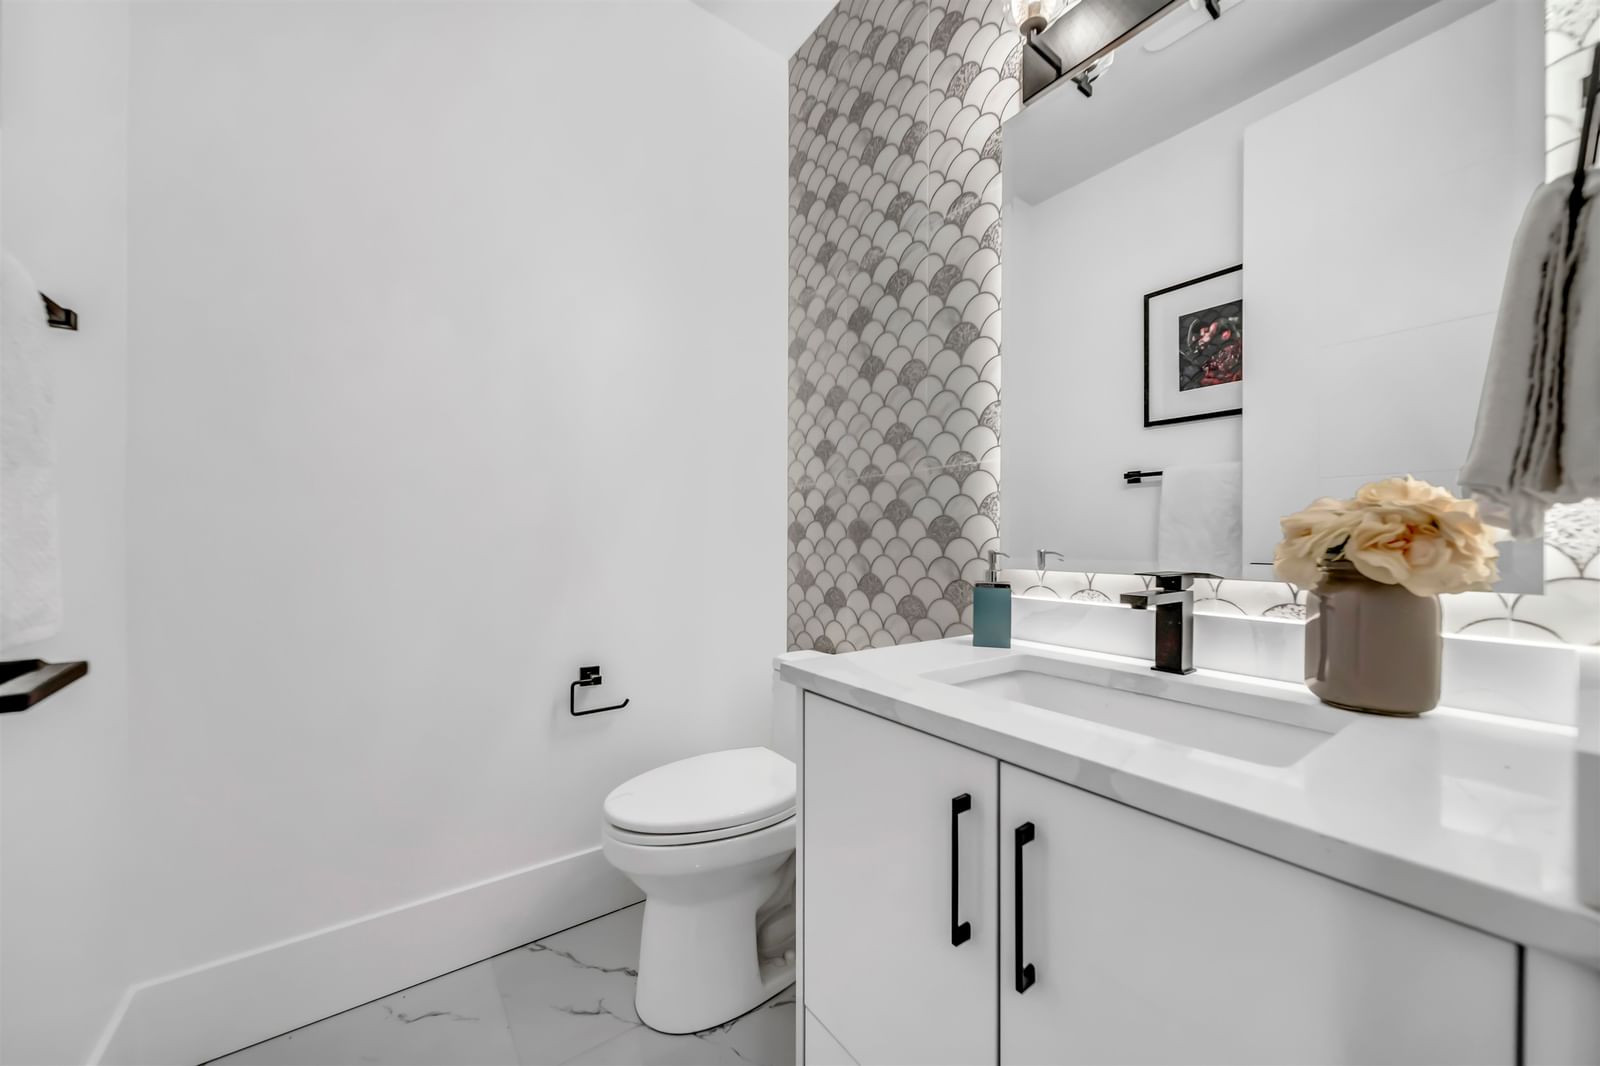
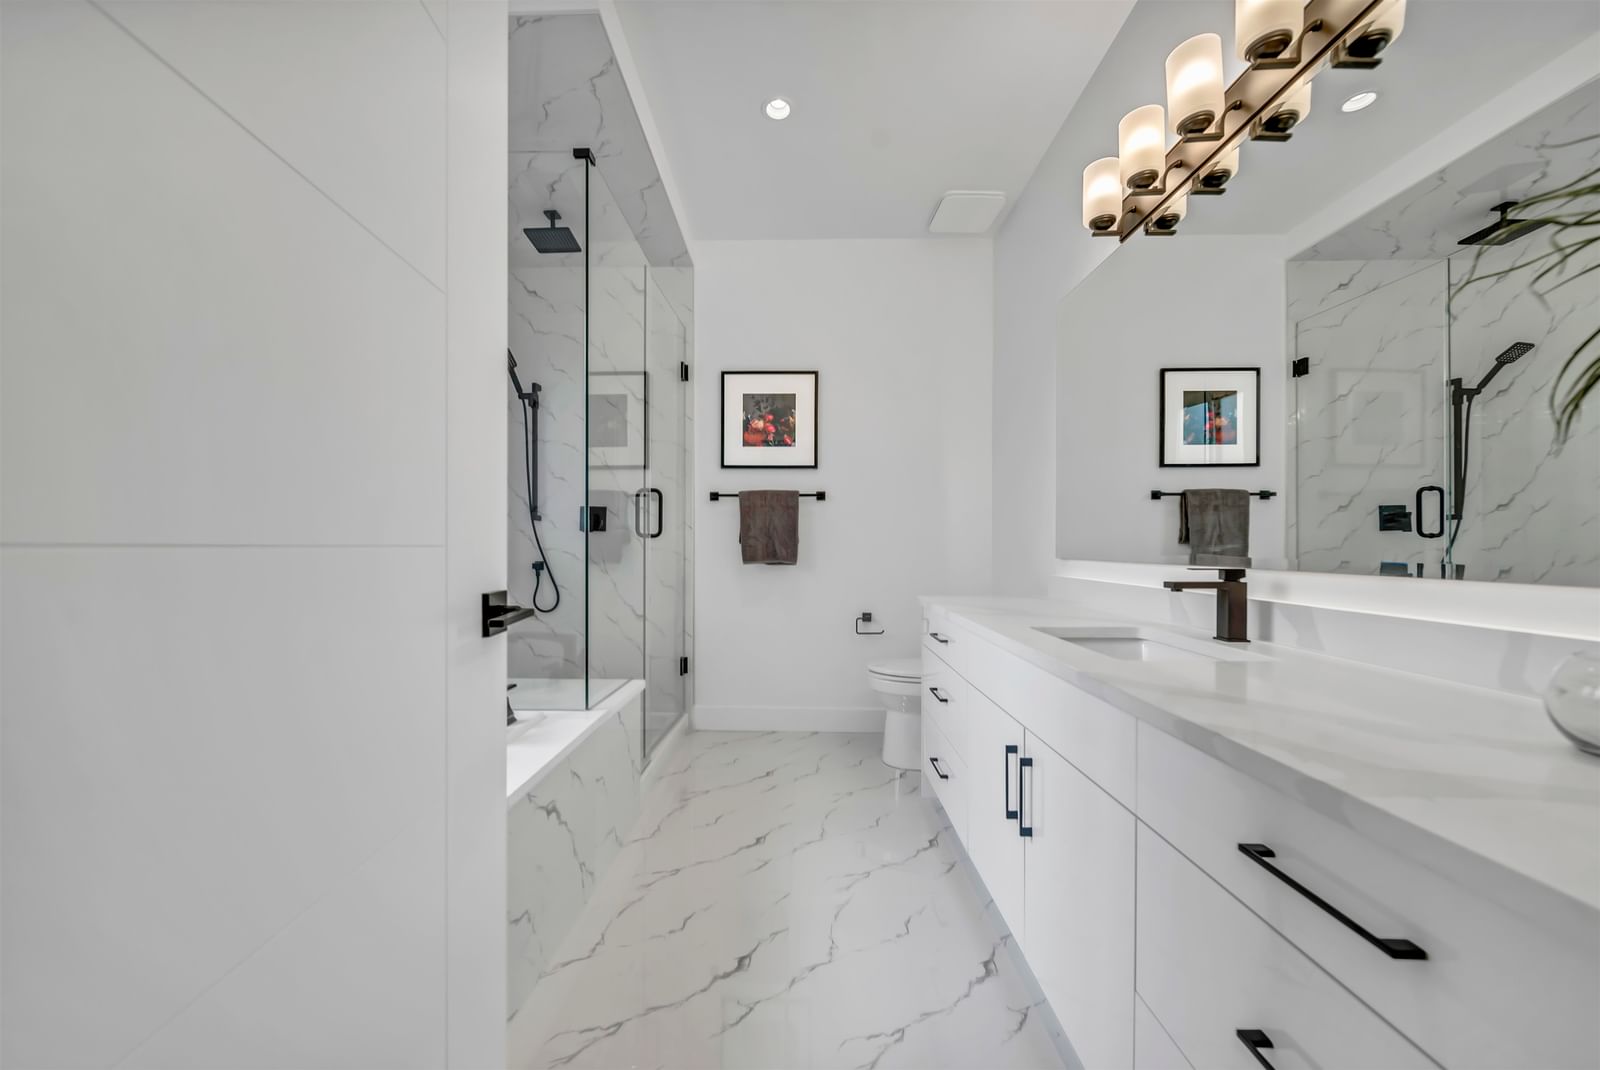
- 8 Full Baths
- 2 Half Baths
- 6 Parking Space(s)
- 2024 Year Built
- — Property Taxes
- 44 days Days on Market
- R3146753 MLS® #
- $396 Price / Sqft
- RS3-I Land Use
- Two Storey Style
Ask Bōdie
Get instant answers about this home
Description
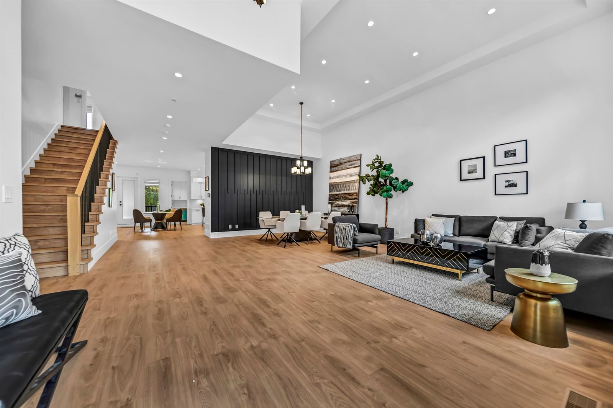
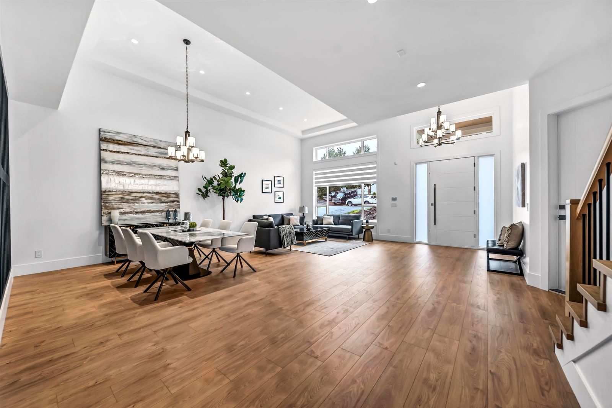
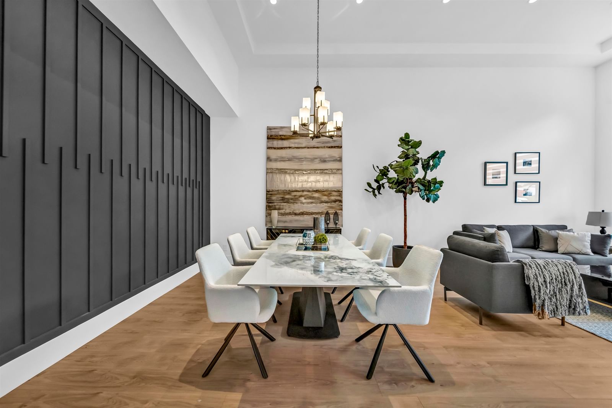
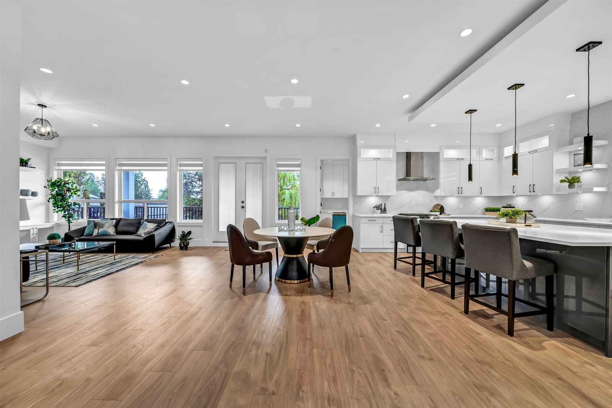
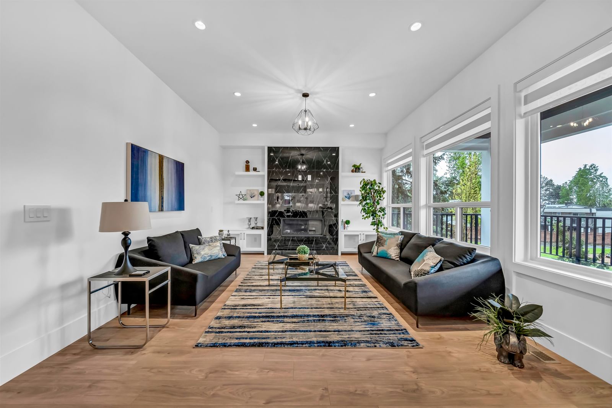
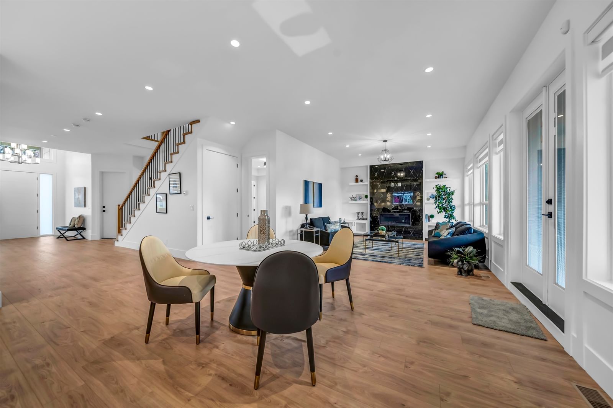
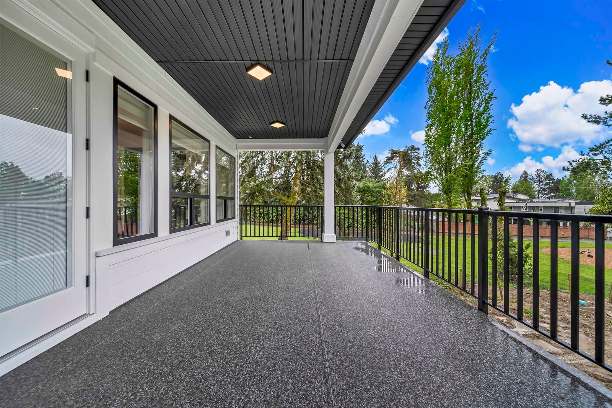
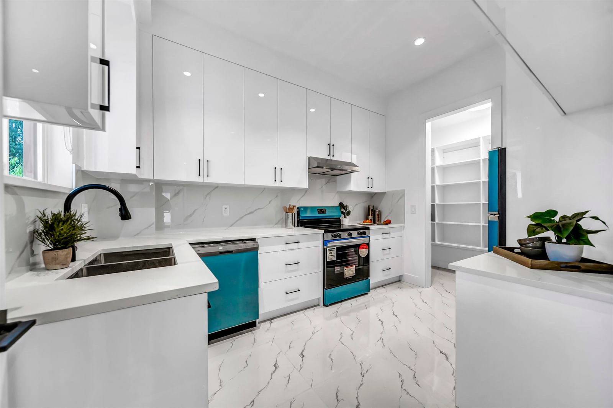
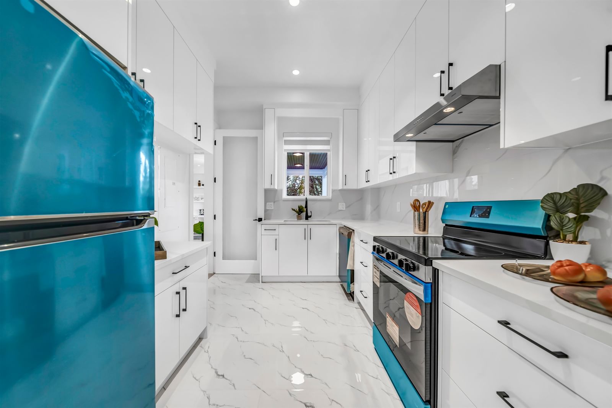
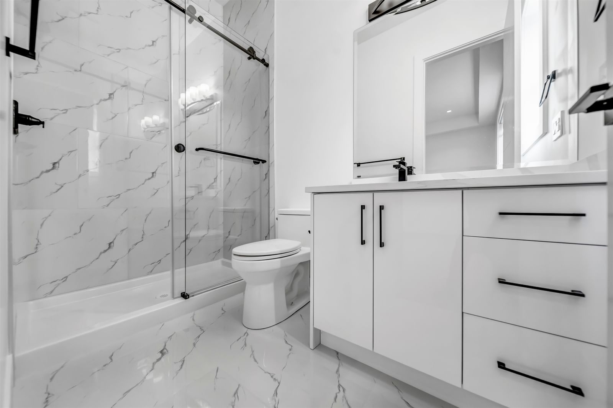
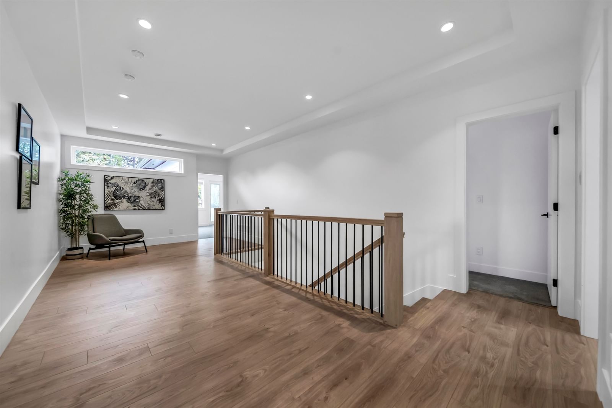
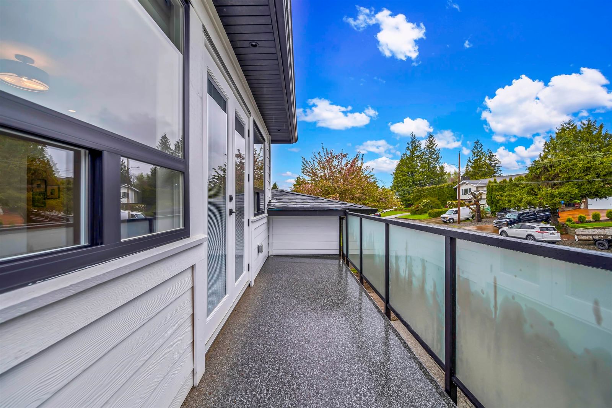
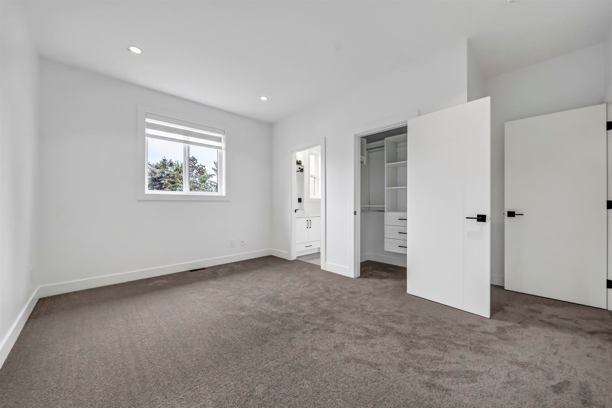
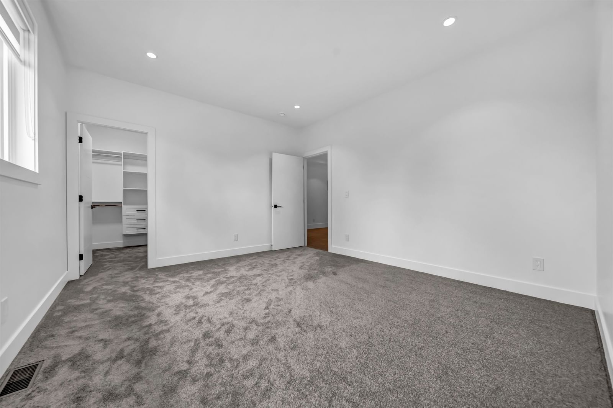
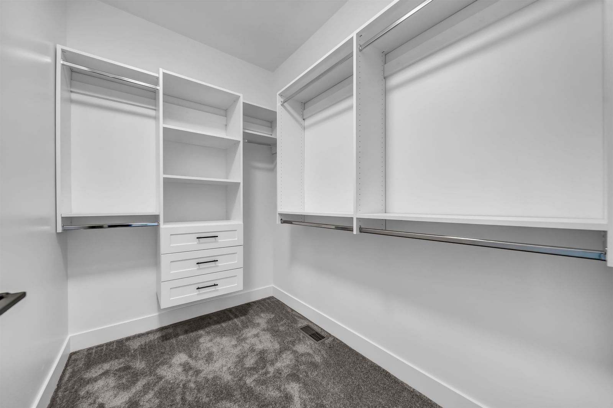
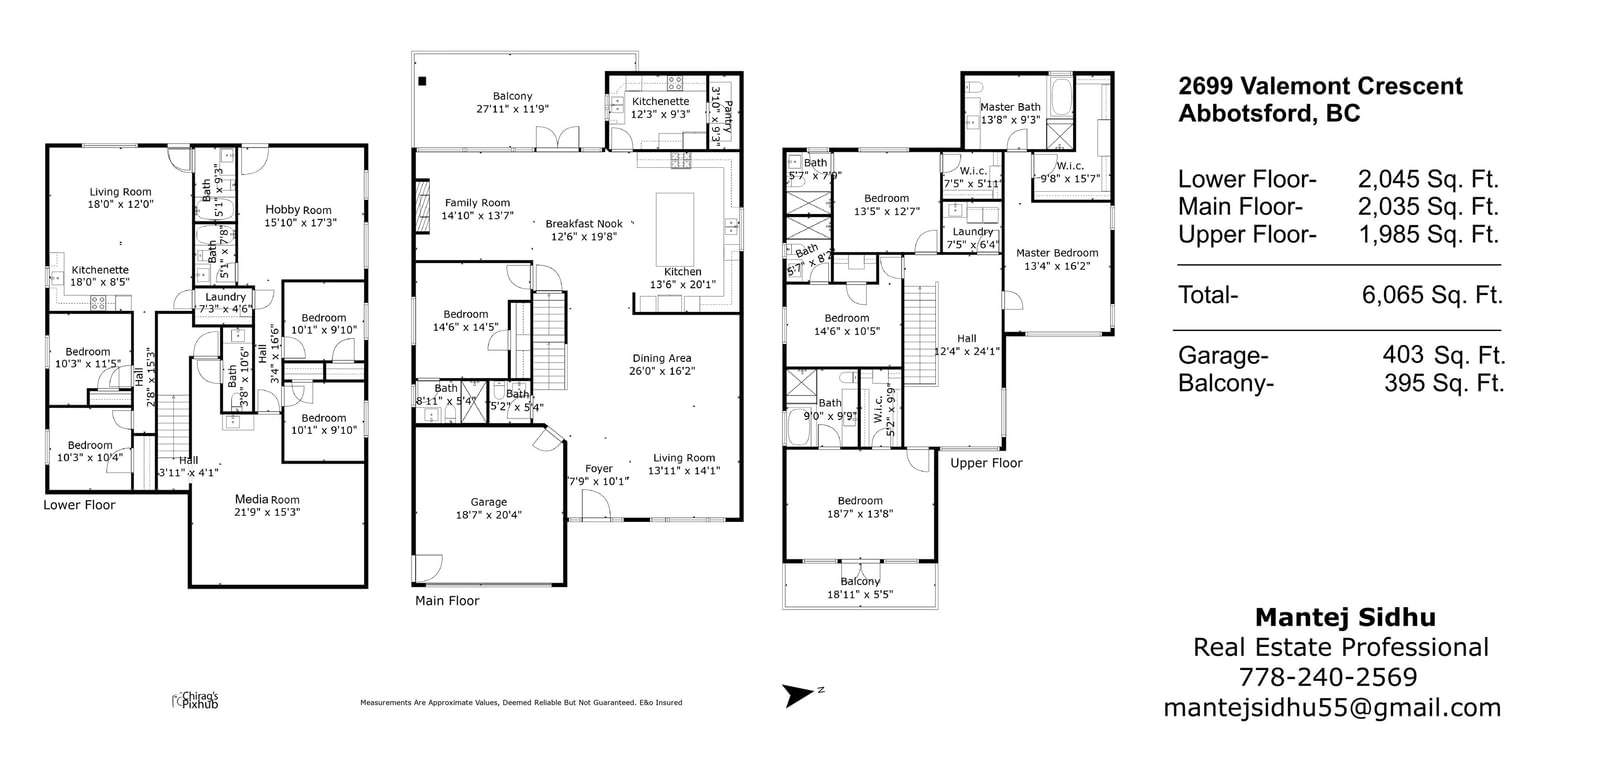
Welcome to your dream home! A perfect blend of modern design and family comfort. This elegant three-story residence offers an open-concept floor plan, a stunning chef’s kitchen with a separate spice kitchen, and a dedicated theatre room for entertainment. Designed with functionality in mind, it also includes a legal 2-bedroom suite ideal as a mortgage helper or extended family space. Conveniently located just minutes from Matsqui Recreation Centre, all levels of schools, parks, and major shopping destinations — this home combines everyday convenience with upscale living.
Interior Details
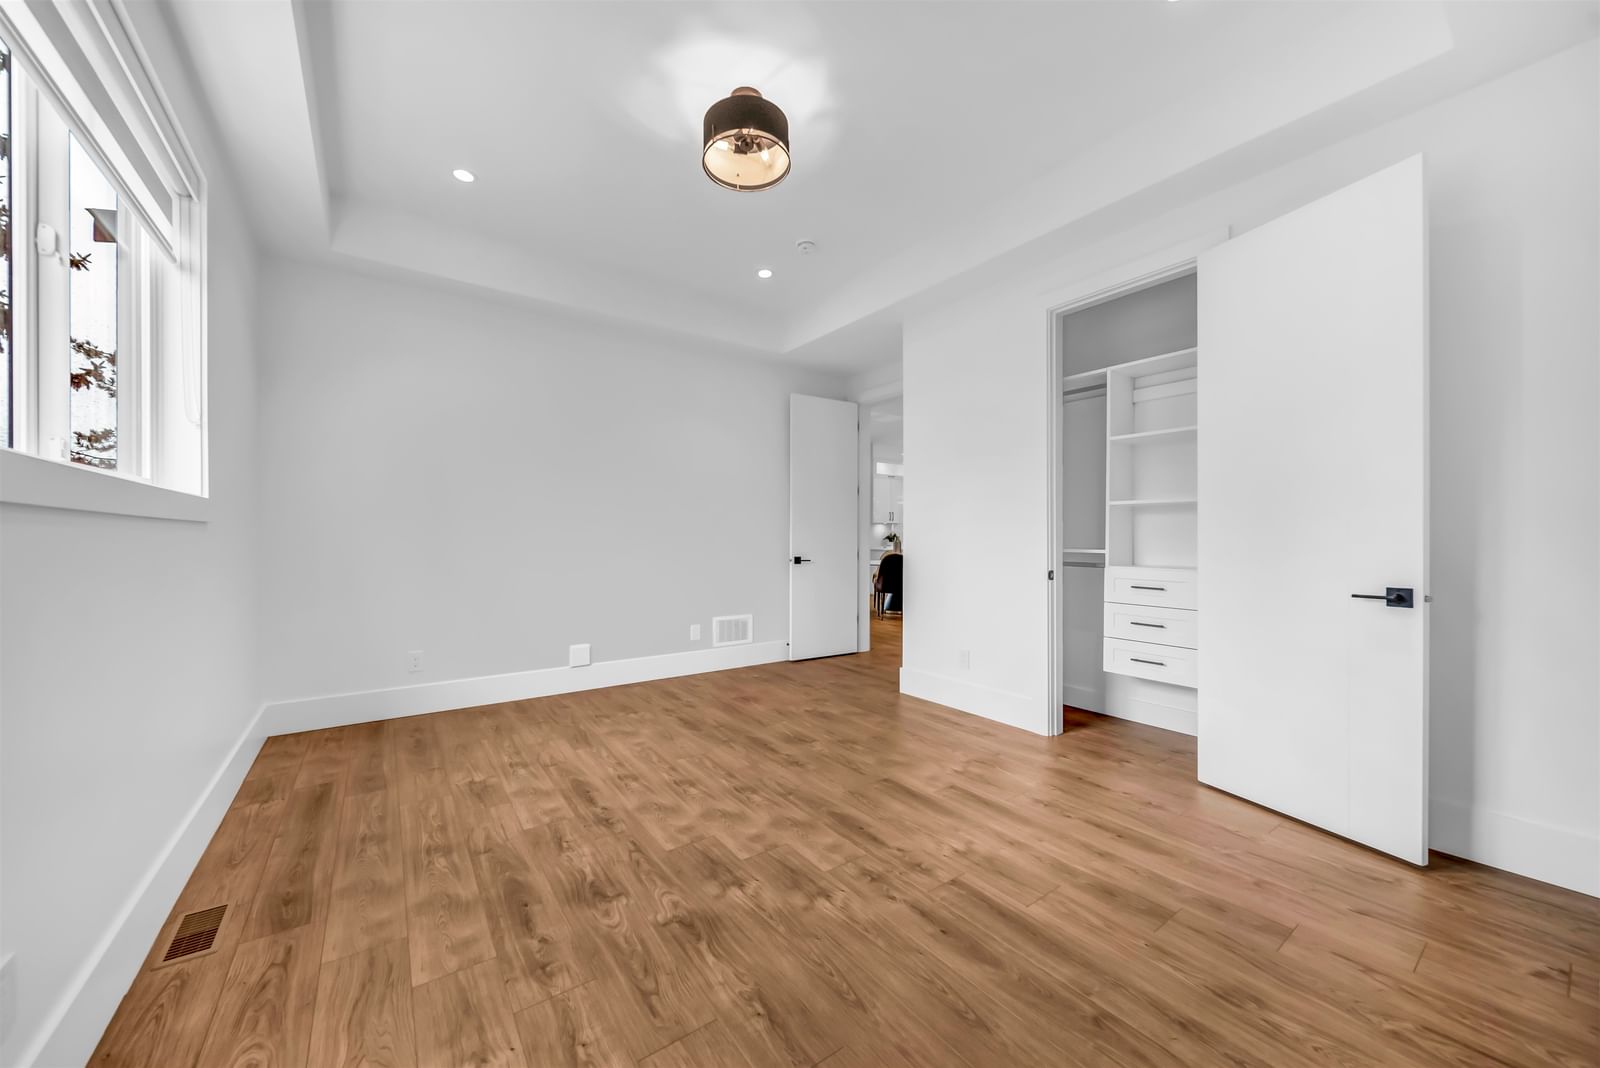
FlooringLaminate Flooring, Carpet
HeatingSee Home Description
Number of fireplaces2
Basement detailsFinished
Basement featuresFull
Appliances includedDishwasher, Refrigerator, Electric Stove, Microwave
Exterior Details
ExteriorSee Home Description
Exterior featuresFrame - Wood
Construction typeSee Home Description
Roof typeAsphalt Shingles
Foundation typeConcrete
More Information
Property
Community featuresGolf, Shopping Nearby
HOA fee includesSee Home Description
Parking
Parking space includedYes
Total parking6
Parking featuresNo Garage
Utilities
Water supplyMunicipal / City
This REALTOR.ca listing content is owned and licensed by REALTOR® members of The Canadian Real Estate Association.