#212 75 Cornerstone Row, Calgary, AB T3N2K5
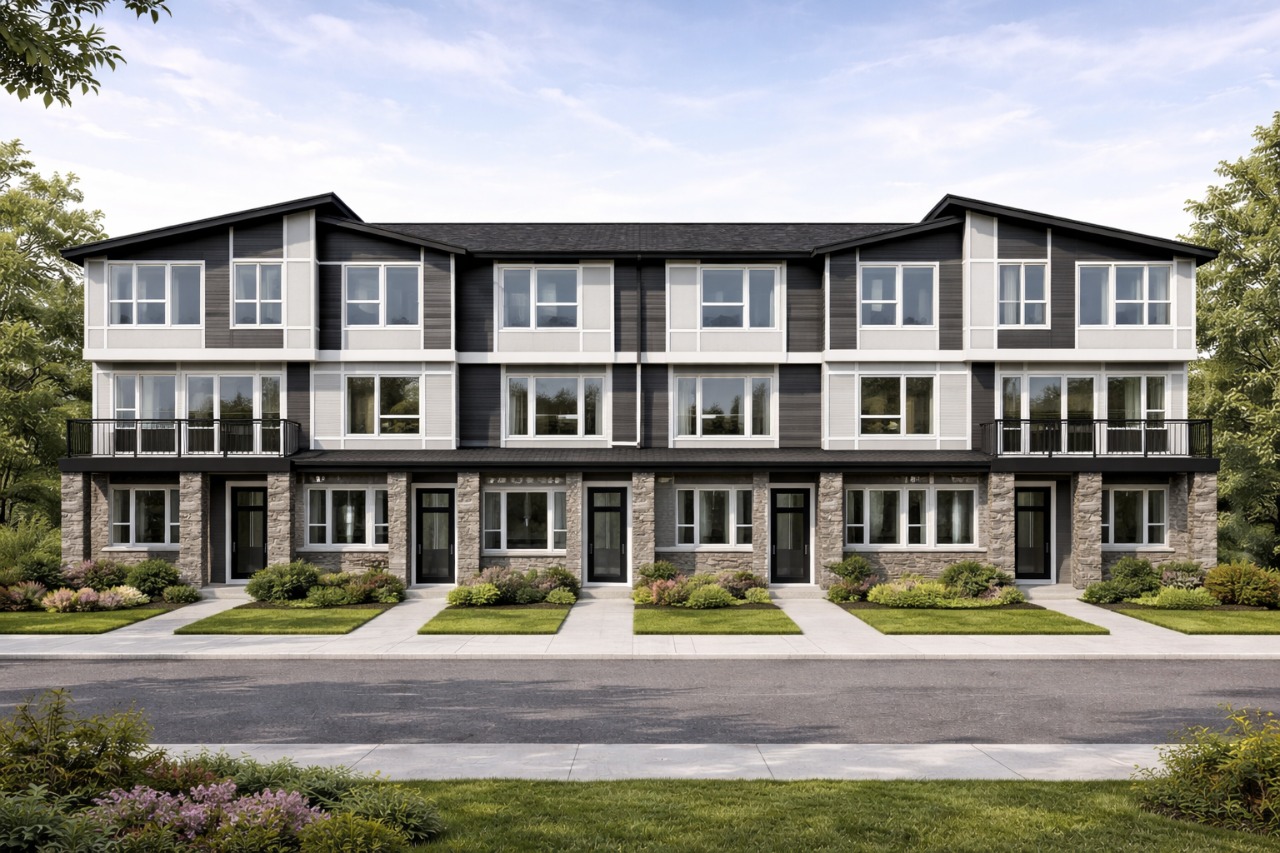
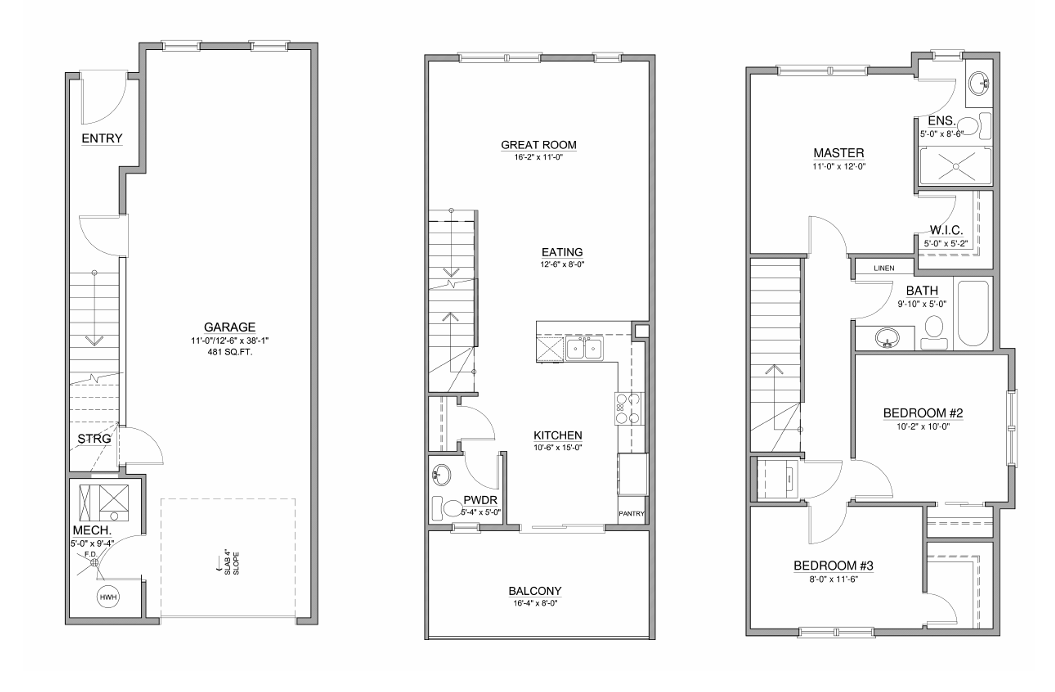
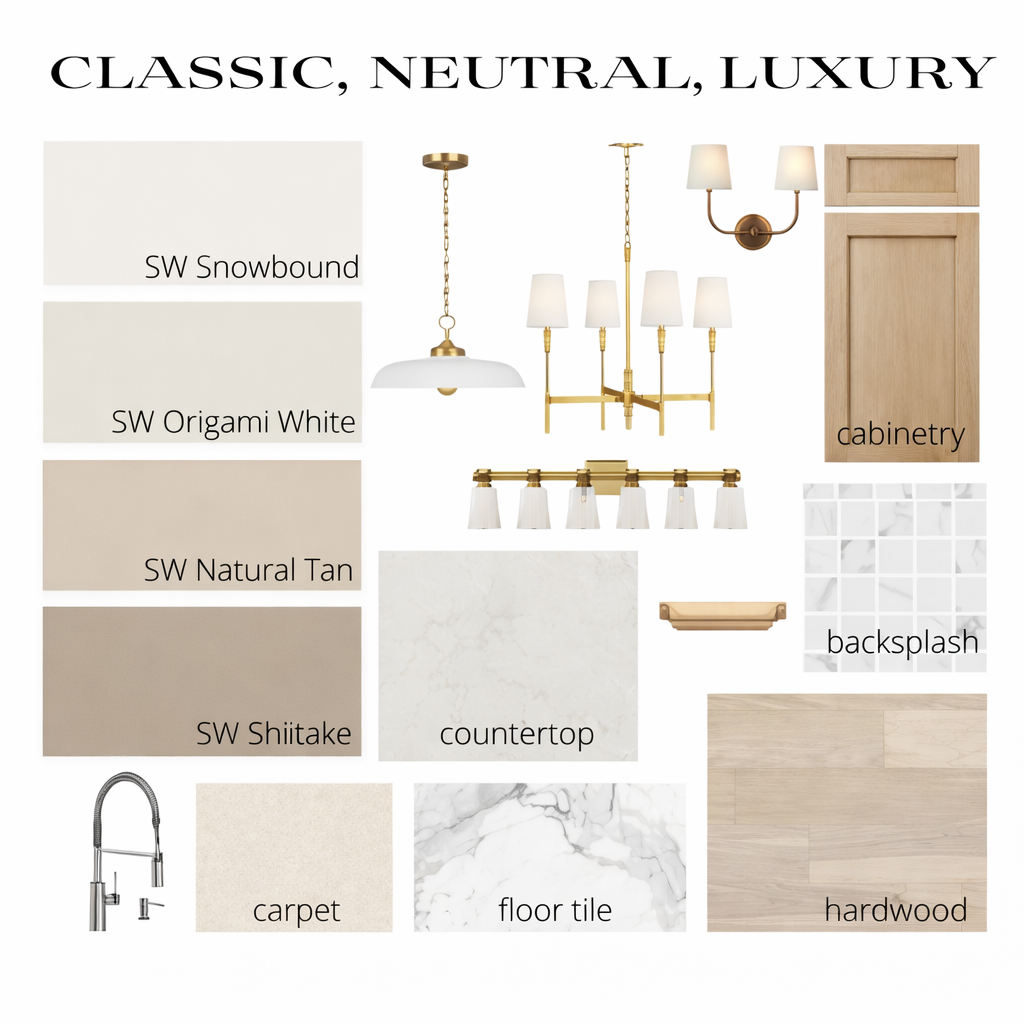
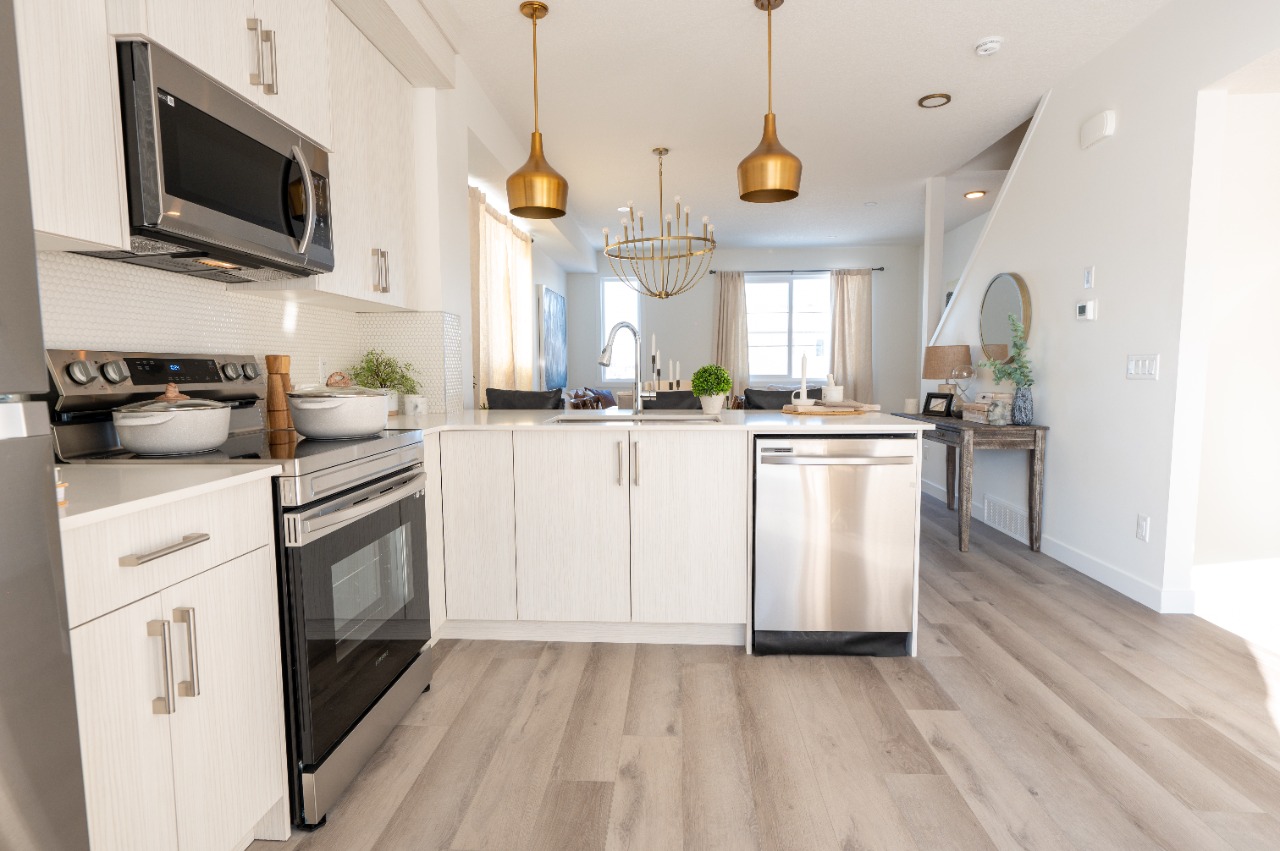
Property Overview
- Row / Townhouse Home Type
- 481 sqft Garage Size
- CornerstoneCommunity
- 3 Beds
- Natural Gas Heating
- 2 Full Baths
- None Cooling
- 1 Half Baths
- 4 Parking Space(s)
- 2026 Year Built
- $53 / year HOA
- 57 days Time on Bōde
- A2332646 MLS® #
- 21171592 Bōde ID
- $302 Price / Sqft
Get instant answers about this home
Sale Analysis
Auto-generatedThis 3-bedroom, 2.5-bathroom row / townhouse in Cornerstone is listed at $430,000.
What kind of home is this?
This row / townhouse in Cornerstone was built in 2026.
What features stand out inside the home?
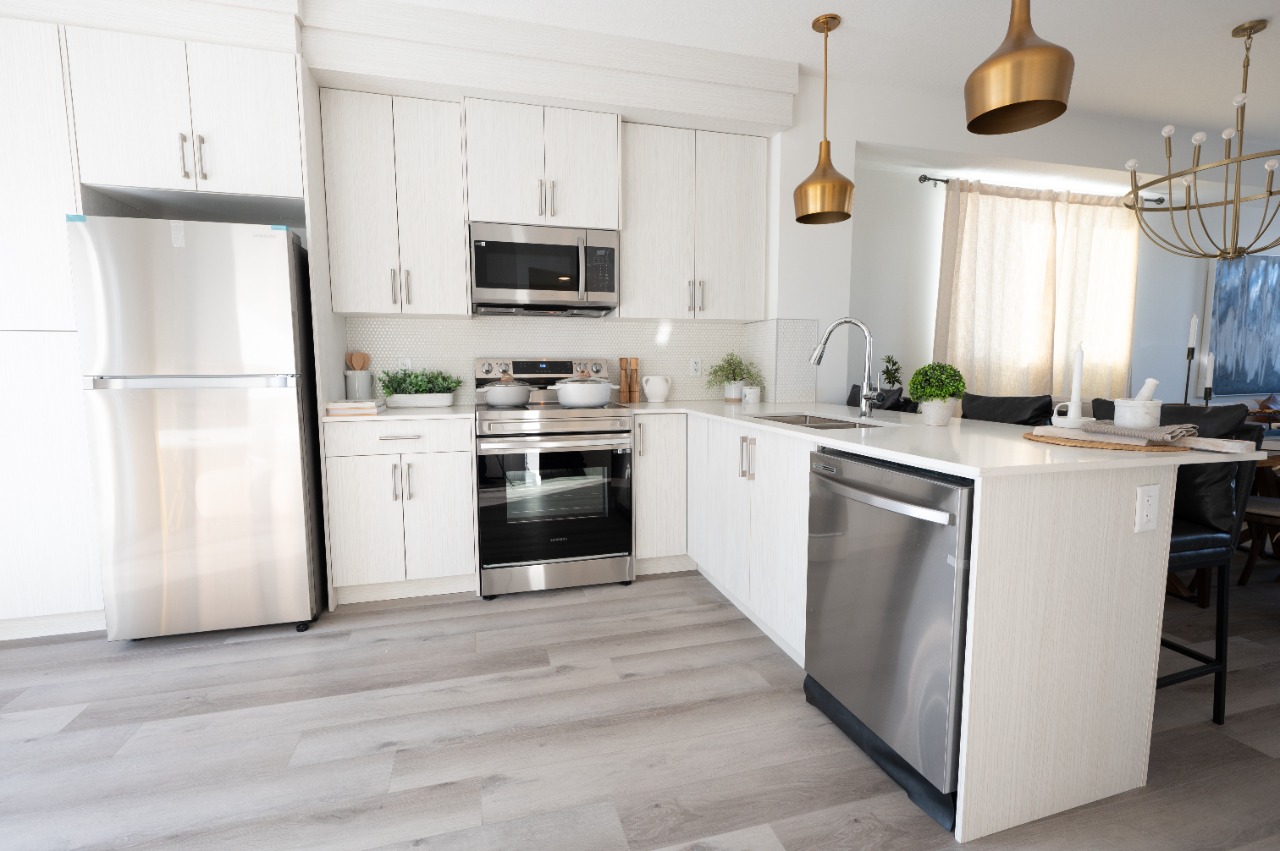
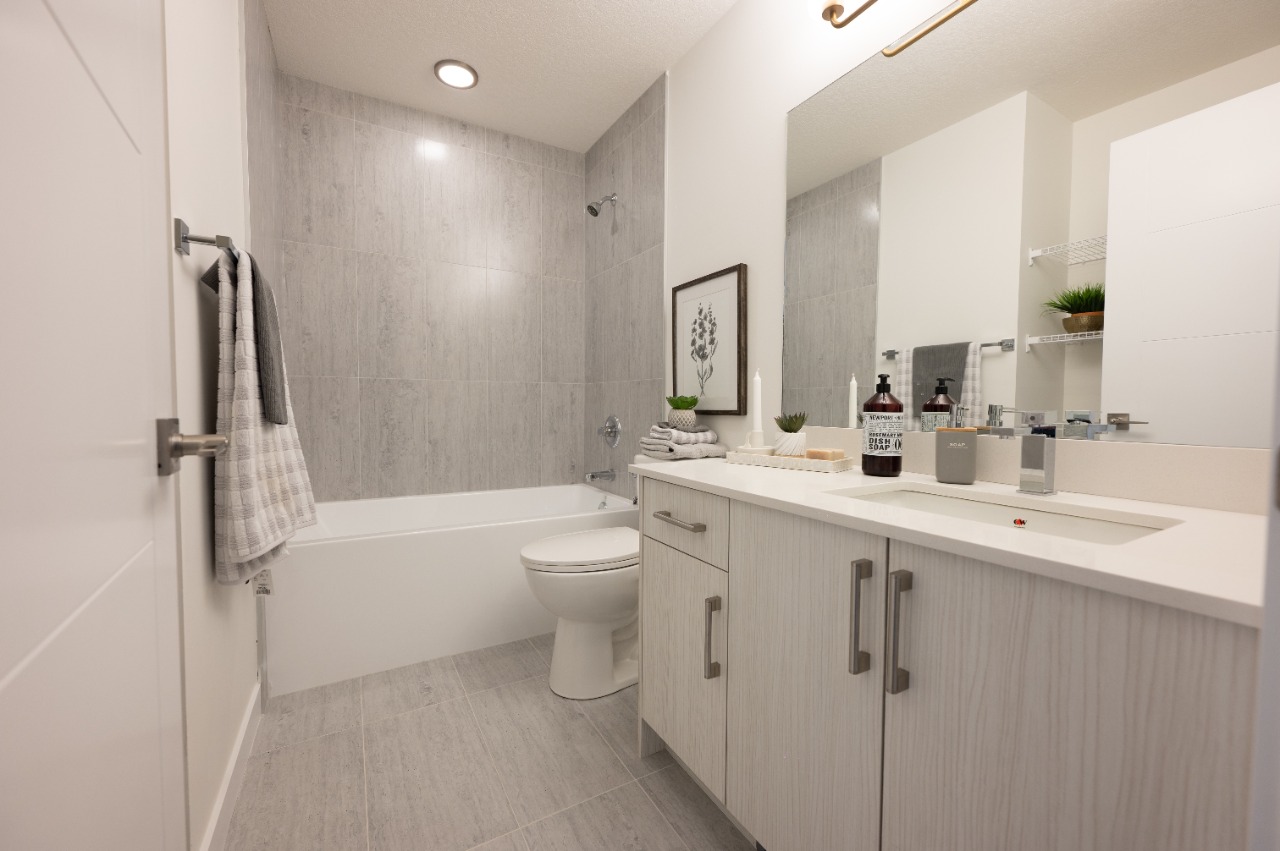
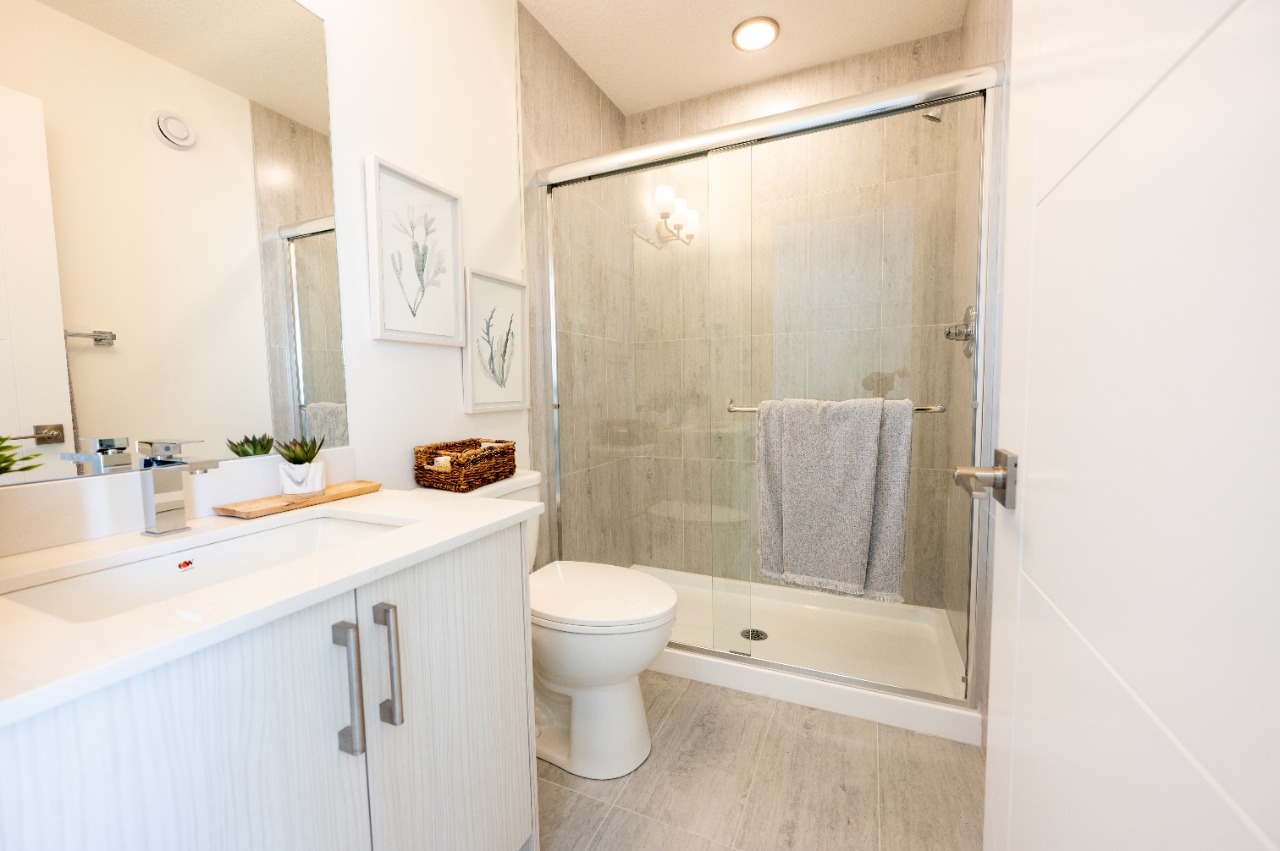
The home includes tile flooring, bathroom rough-in, double vanity, no animal home, no smoking home and quartz countertops.
What are the key layout details of this home?
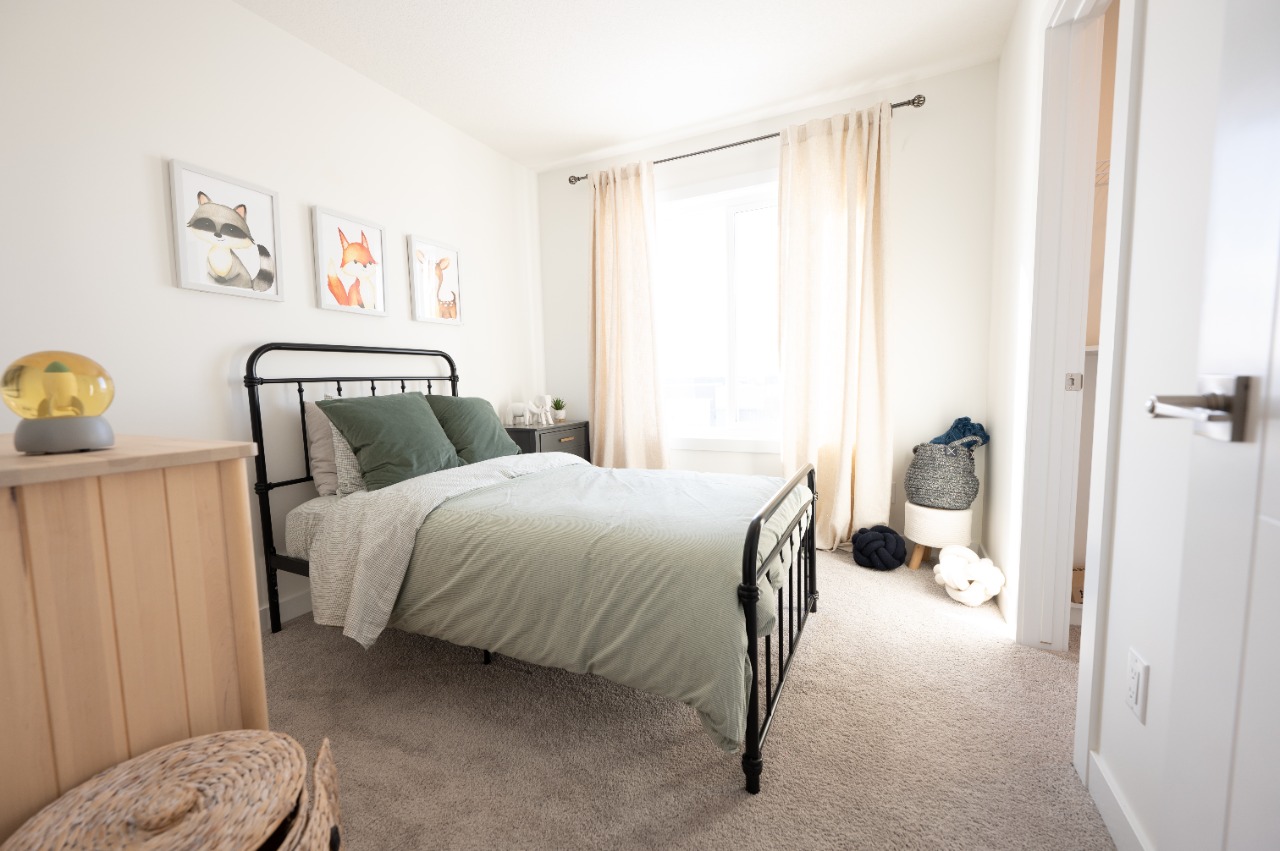
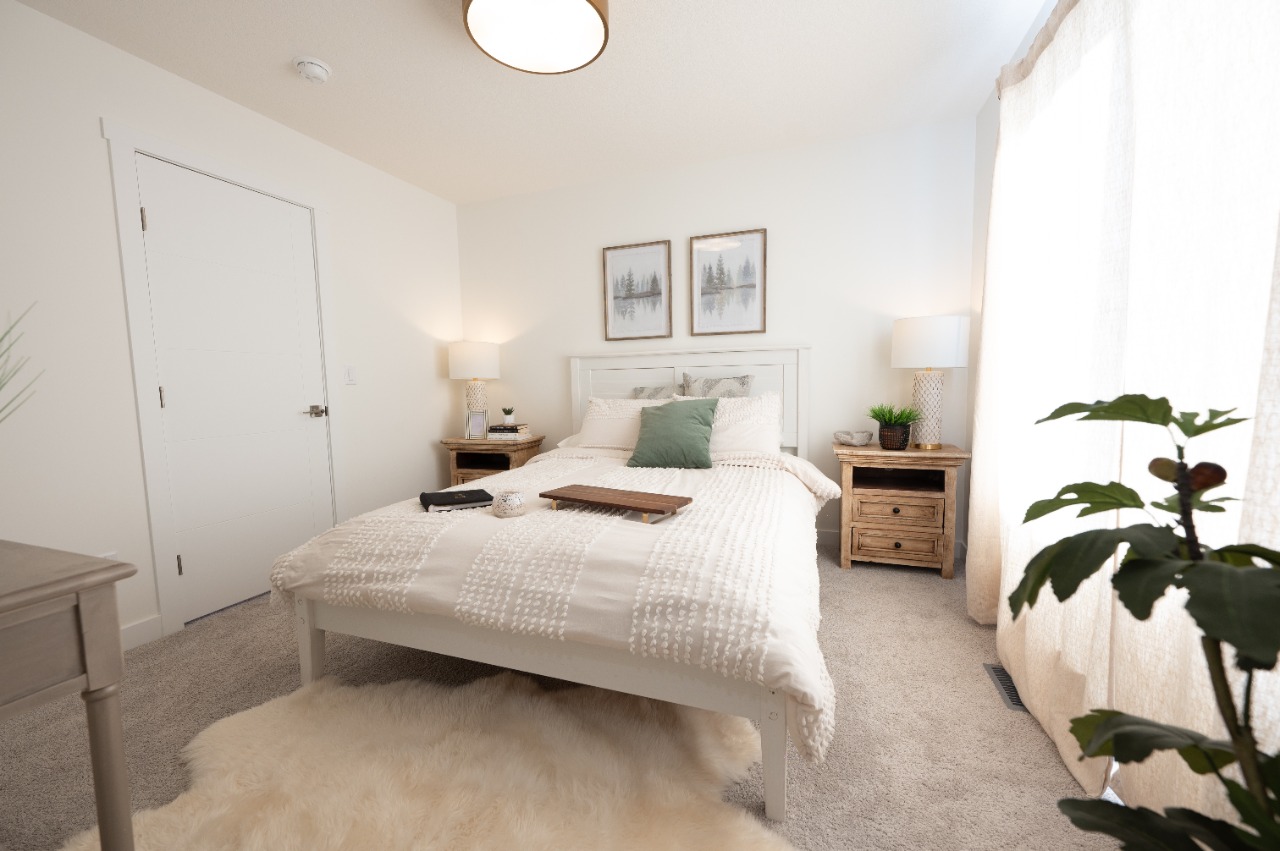
The home offers 3 bedrooms, 2.5 bathrooms, approximately 1,423 sqft, and 4 parking spaces.
What amenities are nearby?
Street lights, sidewalks and shopping are nearby.
What are the outdoor and lot features?
The property has level lot, landscaping, balcony, lighting and rain gutters.
What parking and garage details does this home have?
The home has double garage attached and 2 garage spaces.
This analysis is automatically generated using available sales and market data. It may contain errors and should not be relied on as financial or legal advice.
1358 square feet, Double Attached Garage, LVP Flooring, Full-height tile in tub/shower, 42''-45'' upper cabinets to ceiling.
Description
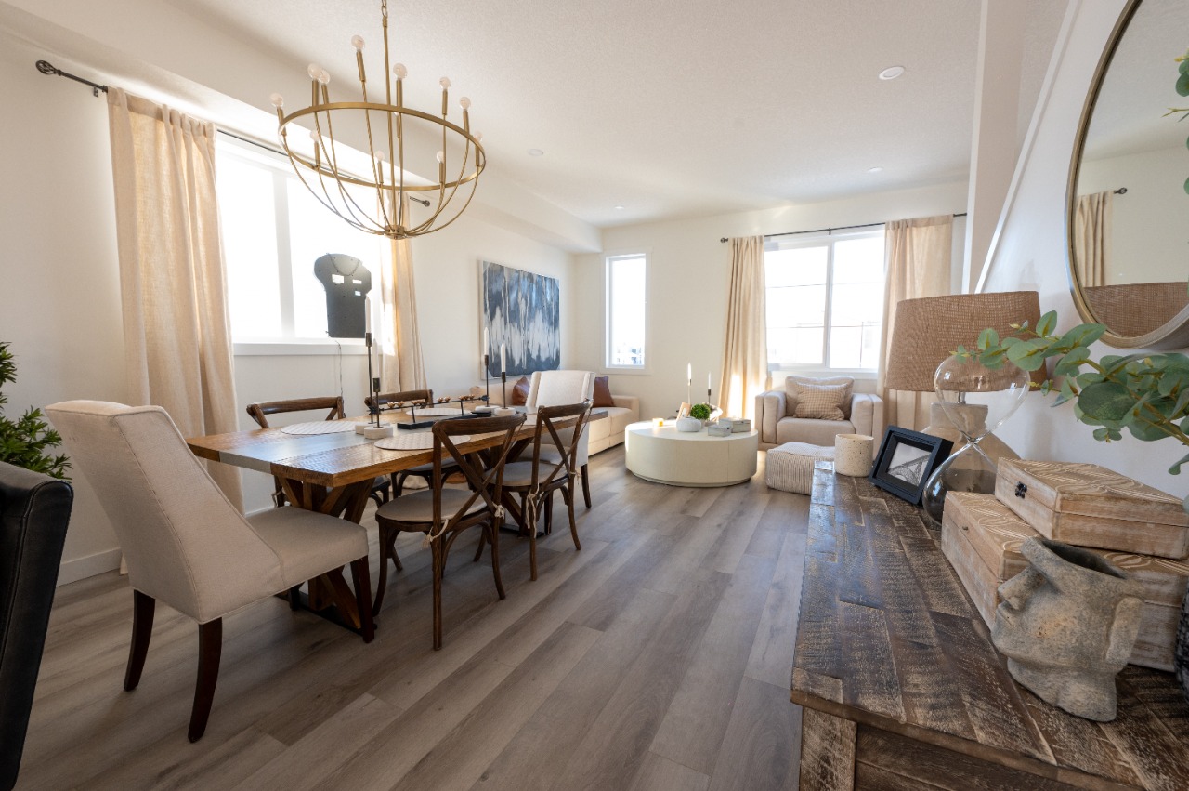
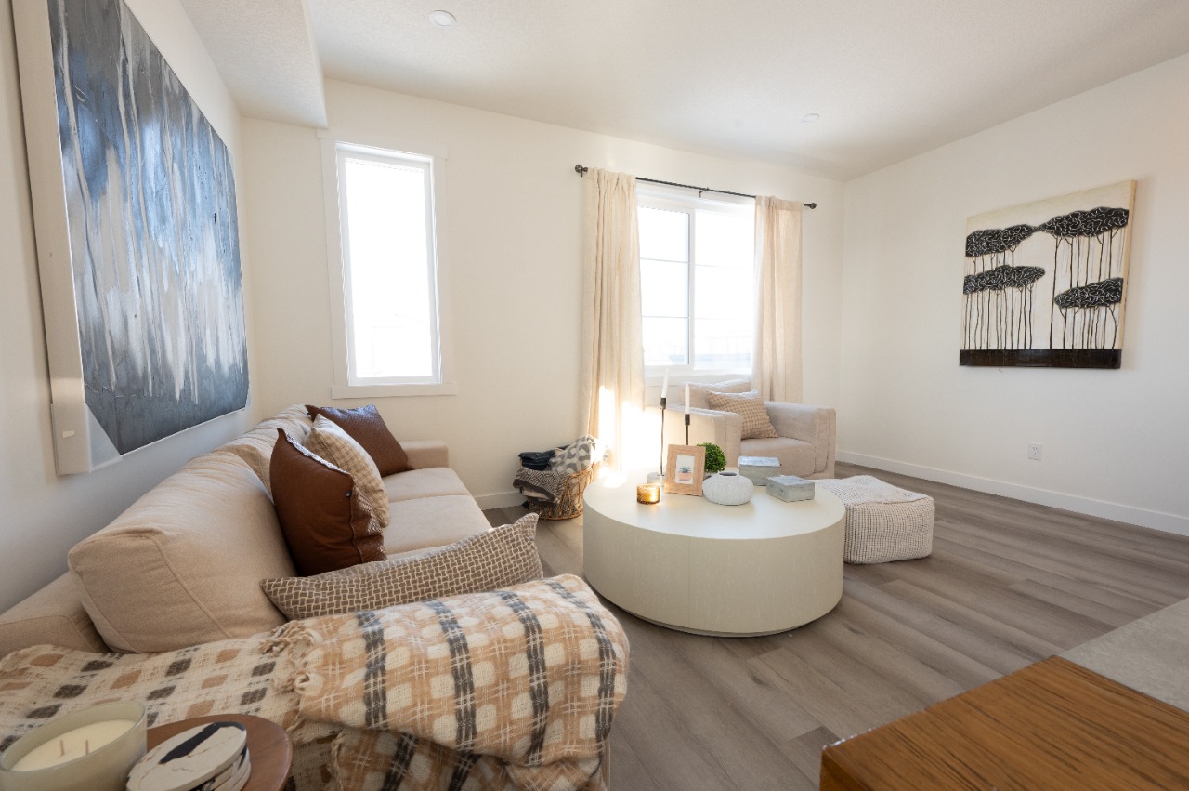
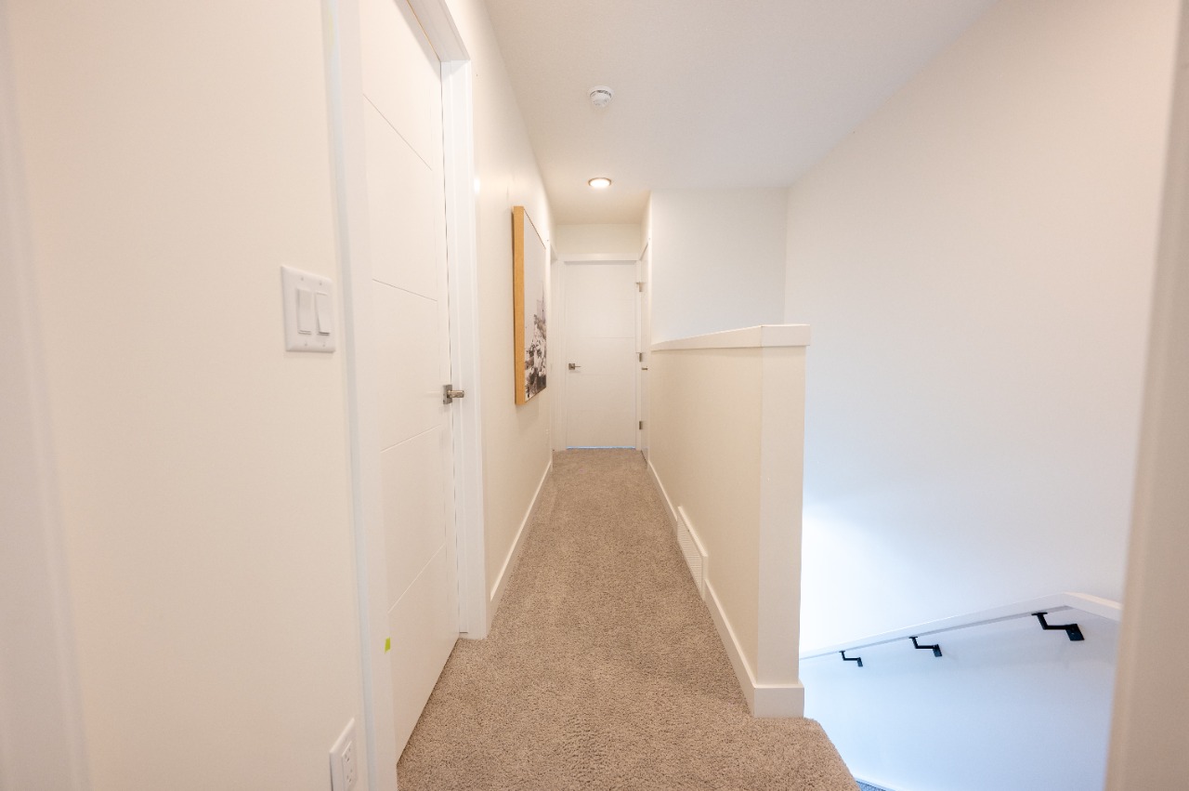
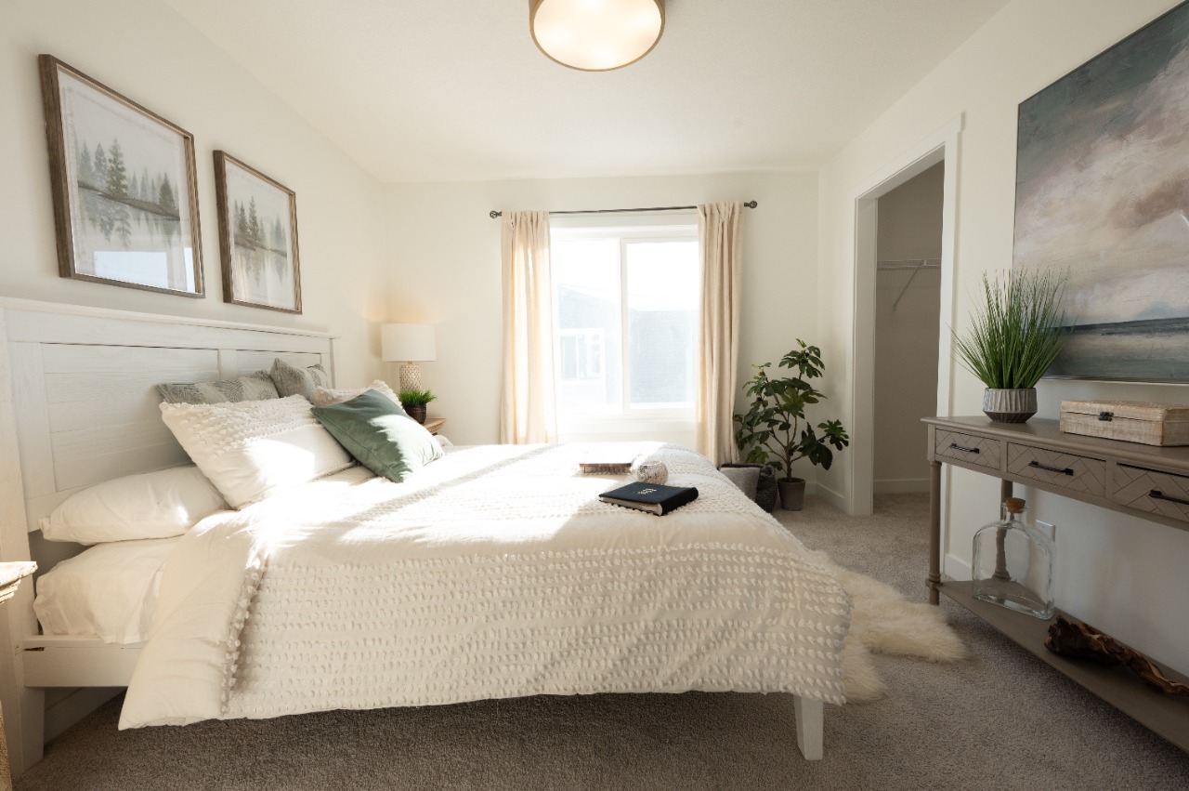
This west-facing home offers over 1,400 square feet of thoughtfully designed living space in the highly sought-after community of Cornerstone. Blending style and function, the main floor features durable LVP flooring throughout, while the staircase and entire upper level are finished in soft, cozy carpet for added warmth and comfort. The gourmet kitchen shines with quartz countertops, a double-bowl sink, and ceiling-height cabinetry, perfect for daily living and entertaining. Step out onto the spacious balcony—ideal for morning coffee or evening gatherings. Parking is a breeze with tandem double attached garage plus an oversized driveway, accommodating up to four vehicles. Additional comforts include a central humidifier for year-round ease. Built by a trusted builder backed by over 20 years of experience, this community is professionally managed, with meticulously maintained landscaping and lush greenery throughout. A perfect place to call home.
Additional Information
Interior Details
Exterior Details
More Information
Property
Condo Details
Parking
Utilities
This REALTOR.ca listing content is owned and licensed by REALTOR® members of The Canadian Real Estate Association.