60WA Gooseneck Lake, Whitestone, ON P0A1G0




Property Overview
- Semi-Detached Home Type
- Duplex Building Type
- 2 Acres Lot Size
- NoneCommunity
- 0 Beds
- 0 Full Baths
- 0 Half Baths
- 0 Parking Space(s)
- — Property Taxes
- 45 days Days on Market
- X13568552 MLS® #
- Bungalow Style
Get instant answers about this home
Description
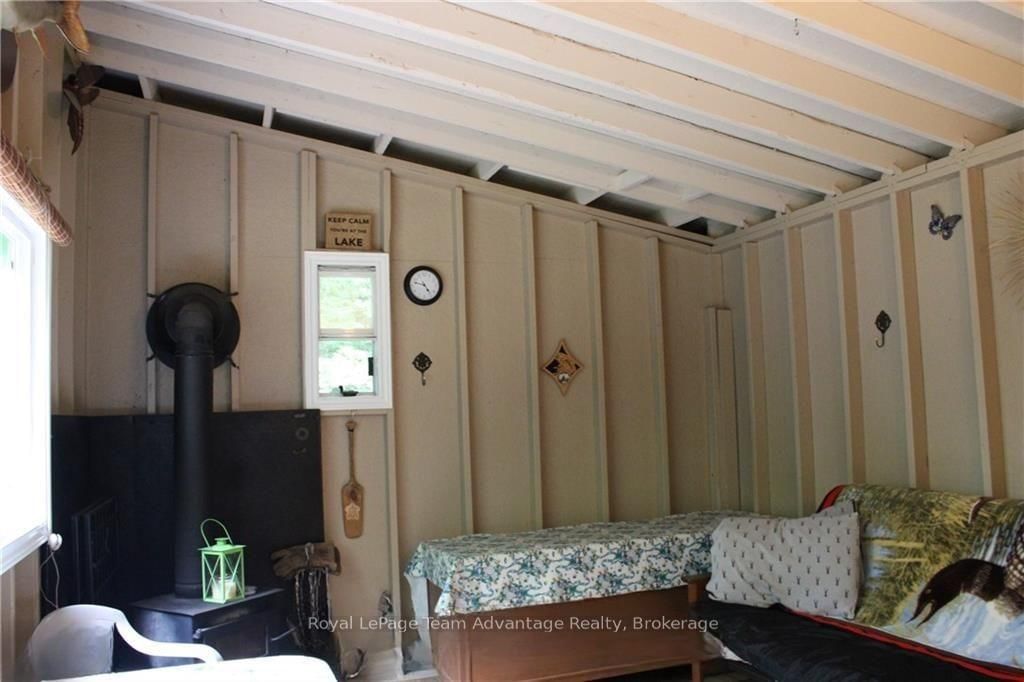
Discover the perfect getaway on Gooseneck Lake - a serene off grid retreat offering over 2 acres of privacy and 240 feet of pristine shoreline. This boat-access property is fully equipped with solar power and a generator ensuring a comfortable and eco-friendly experience. At the heart of the property is a charming 16'x12' cabin featuring a cozy woodstove to keep you warm on crisp spring and fall evenings. Enjoy outdoor living with a covered deck and a spacious gazebo on a decking platform perfect for entertaining or simply soaking in the natural beauty. The cabin boasts a metal roof, updated windows and meticulous upkeep. Additional features include a 12'x 8' storage shed plus an extra shed for all your water toys and gear, scenic, lighted pathways leading to the deck and dock area and a fire pit with a seating area - ideal for stargazing and catching a glimpse of the Milky Way. Nestled in Hayward's Bay this private and unspoiled waterfront retreat is surrounded by nature. Gooseneck Lake is renowned for its exceptional fishing (Pickerel, pike and bass) and features an impressive 30% Crown land with nearly 23 km of scenic shoreline. Access is convenient with a shared deeded ROW private parking area (for two vehicles) and a small boat launch while a public boat launch with parking is just a 5-minute ride away for larger boats. A rare opportunity to own a slice of paradise - swimming, boating, fishing and total relaxation - just 2.5 hours from the GTA!
Interior Details
Exterior Details
More Information
Property
Parking
Utilities
Data is supplied by the Toronto Regional Real Estate Board (TRREB) MLS® System. TRREB is the owner of the copyright in its MLS® System. Data is deemed reliable but is not guaranteed accurate by TRREB. The trademarks MLS®, Multiple Listing Service® and the associated logos are owned by The Canadian Real Estate Association (CREA) and identify the quality of services provided by real estate professionals who are members of CREA. Used under license.
Data was last updated Friday, August 28, 2026, 3:06:48 PM UTC.